4 Bedroom House in Van Riebeeckstrand
Contact agent for street address, Van Riebeeckstrand, Cape Town
4 bed · 2 bath · 5 garage · 772 m² erf
Description
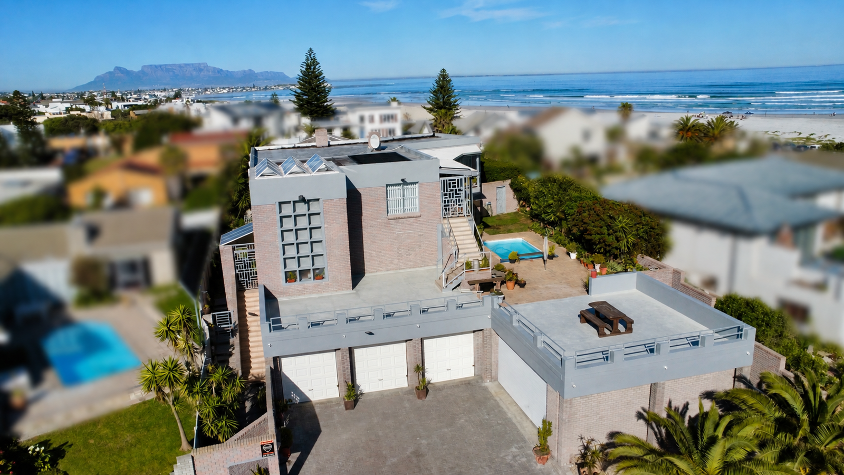
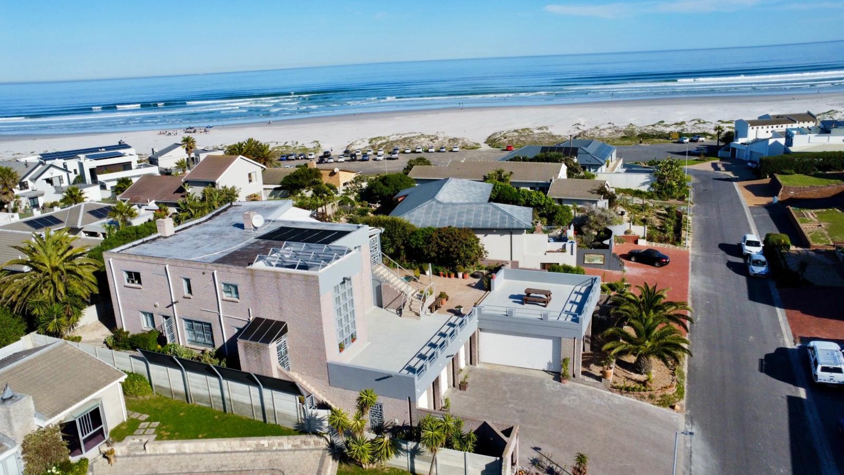
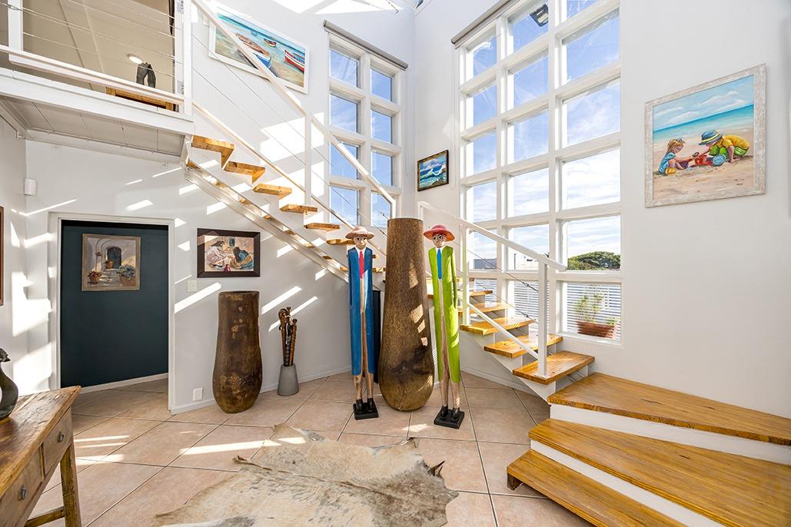
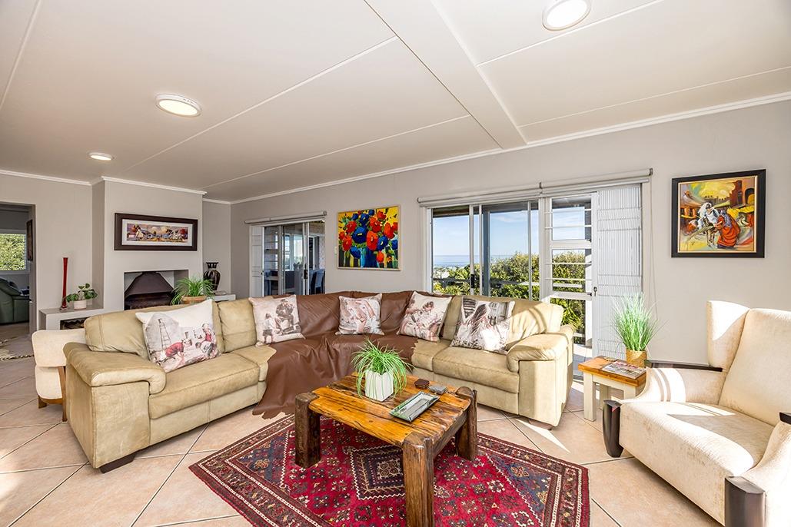
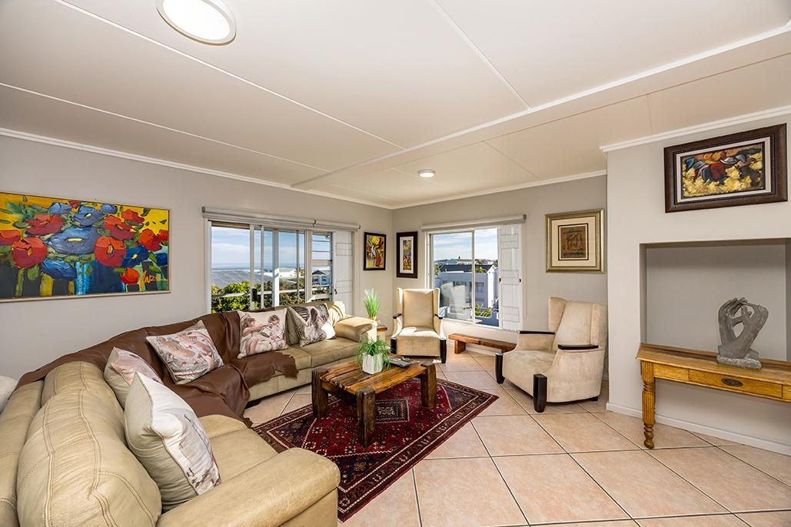
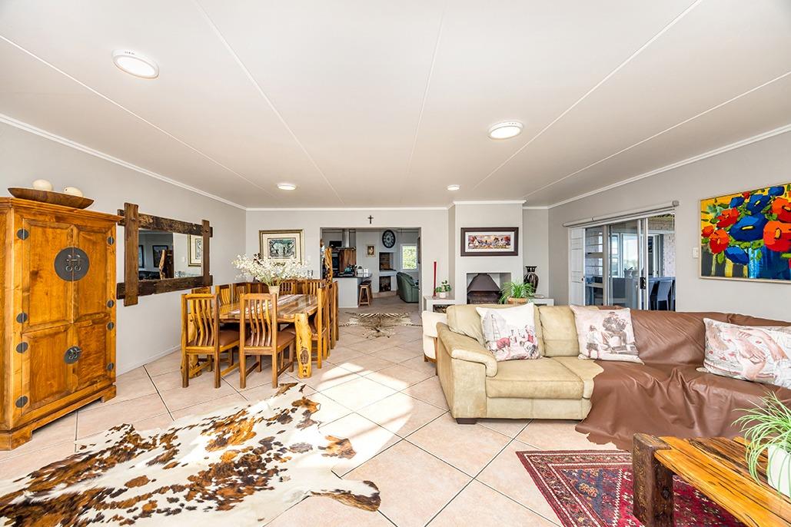
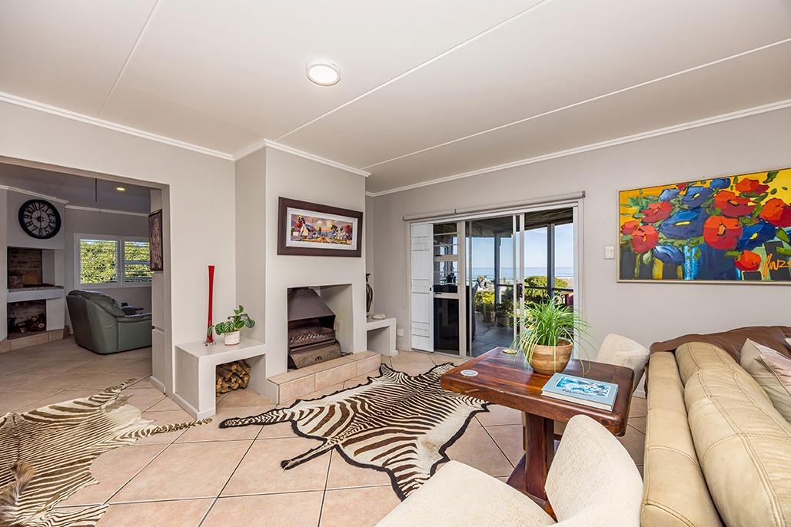
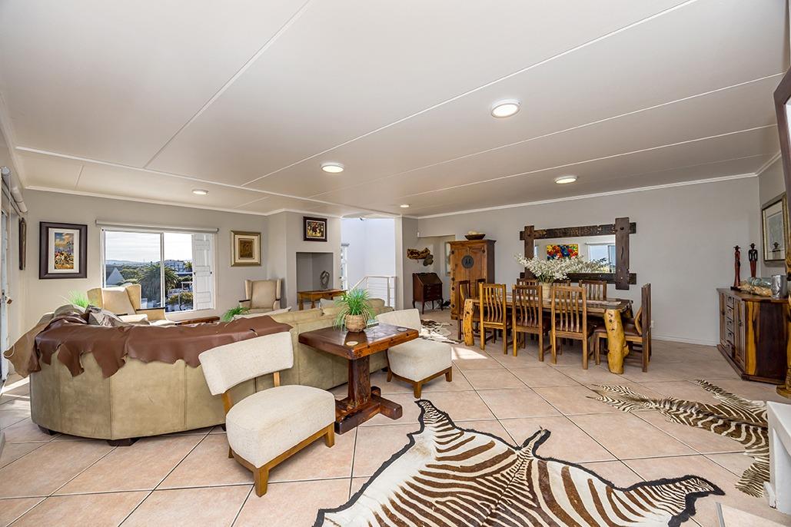
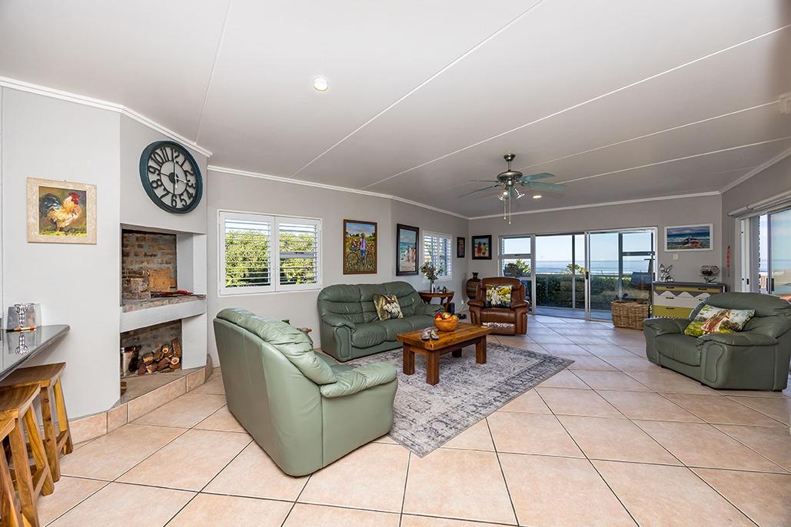
Beachside BlissExclusive Sole MandateImagine waking each morning to the soothing sound of waves breaking along the shoreline, enjoying your first coffee while the ocean breeze drifts through your home, and ending each day with spectacular sunsets over the Atlantic. Just a short stroll from the beach, this exceptional residence offers more than an address it offers a lifestyle many dream of but few experience.Thoughtfully designed across three levels, every space has been created to embrace natural light, effortless entertaining and comfortable family living.Ground Floor:A long paved driveway welcomes you home, leading to five garages, offering exceptional space for vehicles, watercraft, hobbies or additional storage.There is also private staff accommodation, complete with its own bathroom, ideal for live-in staff or independent guest accommodation.Middle Level - The Private Retreat:Step through the front door into a breathtaking double-volume entrance hall, where a magnificent glass skylight fills the home with natural sunlight while the elegant staircase creates an immediate sense of grandeur.The accommodation wing offers four generously proportioned bedrooms, all finished with modern tiling and ample built-in cabinetry.Three of the bedrooms are serviced by a beautifully appointed full family bathroom, complete with a deep corner soaking bath, spacious walk-in shower and quality modern finishes.Three of the four bedrooms, including the luxurious main suite, enjoy seamless access through sliding doors to a fully enclosed balcony overlooking the sparkling pool and tranquil garden an idyllic spot to enjoy your morning coffee.The master suite is a sanctuary of its own, offering exceptional proportions, a spacious walk-in dressing room and a renovated spa-inspired en-suite featuring dual vanities, a freestanding soaking bath and an oversized walk-in shower.Completing this level is a dedicated laundry room, thoughtfully designed to keep everyday living practical and organised.Top Level - Designed for Living & Entertaining:Ascending the grand staircase, you''re immediately welcomed by expansive open-plan living spaces framed by breathtaking ocean views. Here, the sound of the waves becomes part of everyday life. A guest loo also adds to the functionality of this level.The formal lounge and dining area are beautifully illuminated by oversized windows and sliding doors, while a wood-burning fireplace creates the perfect atmosphere during cooler winter evenings.The covered balcony extends the living space outdoors, creating the ideal setting for morning coffees, relaxed afternoons or sunset sundowners overlooking the ocean.At the heart of the home lies the recently renovated gourmet kitchen, finished with bespoke solid Ironwood cabinetry, granite countertops, two ovens, a five-burner Siemens gas hob, double sink and a separate scullery with extensive cabinetry and dishwasher connection. From here, you''ll enjoy views stretching towards the Durbanville Hills, while remaining connected to the living and entertainment areas.Adjacent to the kitchen is the spacious informal lounge and TV room, complete with an indoor built-in braai, making entertaining effortless in every season. Sliding doors open onto additional covered and enclosed balconies, all perfectly positioned to capture the ocean views.Outdoor Living:Outside, the low-maintenance garden has been designed for easy coastal living, featuring a sparkling swimming pool, a small lawn for children or pets, and expansive entertainment patios above the garages, perfect for hosting family and friends while enjoying the sea views.Additional Features:- Face brick construction for low maintenance.- Aluminium window frames throughout.- Custom plantation shutters on windows.- Trellidor security gates on windows and sliding doors- Alarm system inside the home.- Separate staff accommodation with kitchenette and bathroom.- Provision has been made to install a dumbwaiter from the garage up to the top level.More than a home, this is a rare opportunity to embrace an exceptional coastal lifestyle where every day feels like a holiday.PILLAR PROPS 15 PTY LTD trading as REMAX Property Associates Table View operates in terms of a franchise agreement with REMAX of Southern Africa.
What we know about this property
Each attribute shows where it came from and how sure we are. Model-derived attributes arrive as enrichment runs.
Resilience
- Backup Power Level
- Nonefrom the listing text · 99%
- Battery Backup
- Nofrom the listing text · 98%
- Borehole
- Nofrom the listing text · 98%
- Gas Hob
- Yesfrom the listing text · 98%
- Generator
- Nofrom the listing text · 98%
- Grey Water
- Nofrom the listing text · 98%
- Heat Pump
- Nofrom the listing text · 98%
- Inverter
- Nofrom the listing text · 98%
- Solar Geyser
- Nofrom the listing text · 98%
- Solar panels
- Nofrom the listing text · 98%
- Water Tank
- Nofrom the listing text · 98%
Security
- Alarm Beams
- Nofrom the listing text · 91%
- Armed Response
- Nofrom the listing text · 96%
- Boomed Area
- Nofrom the listing text · 96%
- Burglar Bars
- Yesfrom the listing text · 97%
- CCTV
- Nofrom the listing text · 97%
- Electric Fence
- Nofrom the listing text · 97%
- Guard 24h
- Nofrom the listing text · 98%
- Security Estate
- Nofrom the listing text · 95%
Market
- Days on market
- 51 daysfrom our price history
- Price change since listed
- 0.0%from our price history
- Times relisted
- 0from our price history
- Vs suburb median
- 0.73×from our price history
- Under Offer
- Nofrom our price history
Comfort
- Air Conditioning
- Nofrom the listing text · 97%
- Double Glazing
- Nofrom the listing text · 97%
- Fireplace
- Yesfrom the listing text · 99%
- High Ceilings
- Yesfrom the listing text · 88%
- Natural Light
- Brightfrom the listing text
- North Facing
- Nofrom the listing text · 97%
- Quiet Street
- Nofrom the listing text · 97%
- Underfloor Heating
- Nofrom the listing text · 98%
- View Type
- Seafrom the listing text
- Wind Protected
- Nofrom the listing text · 96%
Layout
- Flatlet
- Nofrom the listing text · 67%
- Furnished
- Nofrom the listing text · 96%
- Home Office
- Nofrom the listing text · 97%
- Lift Access
- Nofrom the listing text · 96%
- Open Plan
- Yesfrom the listing text · 98%
- Penthouse
- Nofrom the listing text · 93%
- Scullery
- Yesfrom the listing text · 99%
- Single Level
- Nofrom the listing text · 98%
- Staff Accommodation
- Yesfrom the listing text · 99%
- Walk In Closet
- Yesfrom the listing text · 98%
- Wheelchair Access
- Nofrom the listing text · 97%
Outdoor
- Balcony
- Yesfrom the listing text · 99%
- Boat Caravan Parking
- Yesfrom the listing text · 82%
- Borehole Irrigation
- Nofrom the listing text · 97%
- Braai Area
- Yesfrom the listing text · 99%
- Covered Patio
- Yesfrom the listing text · 73%
- Established Trees
- Nofrom the listing text · 93%
- Garage Type
- Triple Plusfrom the listing text
- Garden Size
- Smallfrom the listing text · 80%
- Off-street parking bays
- 5from the listing text · 99%
- Pet Friendly
- Nofrom the listing text · 60%
- Pool Type
- Standardfrom the listing text
Condition
- Needs Tlc
- Nofrom the listing text · 98%
- Renovation Status
- Partially Renovatedfrom the listing text · 68%
Architecture
- Double Storey
- Yesfrom the listing text · 99%
- Original Features
- Nofrom the listing text · 97%
- Thatched Roof
- Nofrom the listing text · 98%
Tenure Rules
- Exclusive Use Area
- Nofrom the listing text · 97%
- No transfer duty
- Nofrom the listing text · 98%
- Retirement Scheme
- Nofrom the listing text · 98%
- Short Let Allowed
- Nofrom the listing text · 98%
- Special Levy Mentioned
- Nofrom the listing text · 98%
- Utilities Included
- Nofrom the listing text · 98%
Connectivity
- Fibre
- Nofrom the listing text · 98%
Commercial
- Auction
- Nofrom the listing text · 99%
- Bank Assisted
- Nofrom the listing text · 98%
- Off Plan
- Nofrom the listing text · 98%
- Owner Relocating
- Nofrom the listing text · 98%
- Price Reduced
- Nofrom our price history
- Priced To Sell
- Nofrom the listing text · 97%
Portal facts
- Land size
- 772 m²
- Listing date
- 4 Aug 2026
- Feature: Pool
- yes
- Property type
- House
- Feature: Alarm
- yes
- Listing number
- T5575919
- Feature: Garden
- yes
- Feature: Pantry
- yes
- Rates and taxes
- R 3 800
- Feature: Kitchen
- yes
- Feature: Lounges
- 2
- Feature: Bedrooms
- 4
- Feature: En-suite
- 1
- Feature: Bathrooms
- 2
- Feature: Fireplace
- yes
- Feature: Dining areas
- 1
- Feature: Guest toilet
- yes
- Feature: Open parking
- 4
- Feature: Entrance hall
- yes
- Feature: Built In braai
- yes
- Feature: Family TV room
- yes
- Feature: Garage parking
- 5