1 Bedroom Apartment / flat to rent in Dreyersdal Estate
Dreyersdal Estate, Cape Town
1 bed · 1 bath · 1 parking · 70 m² floor
Description
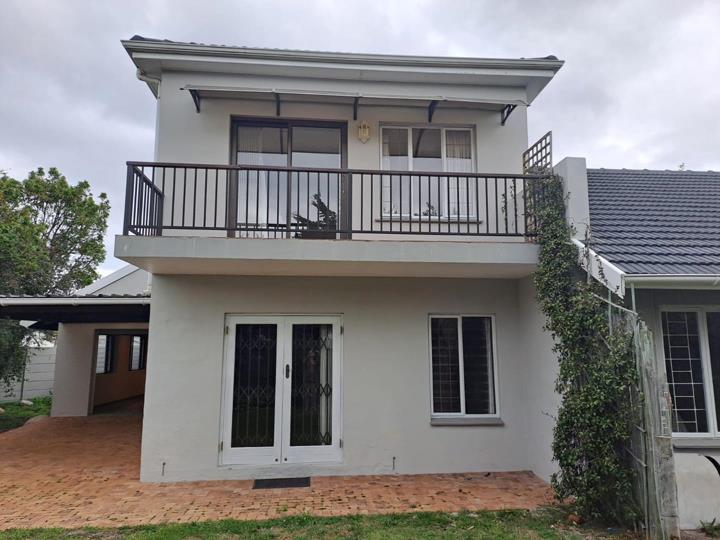
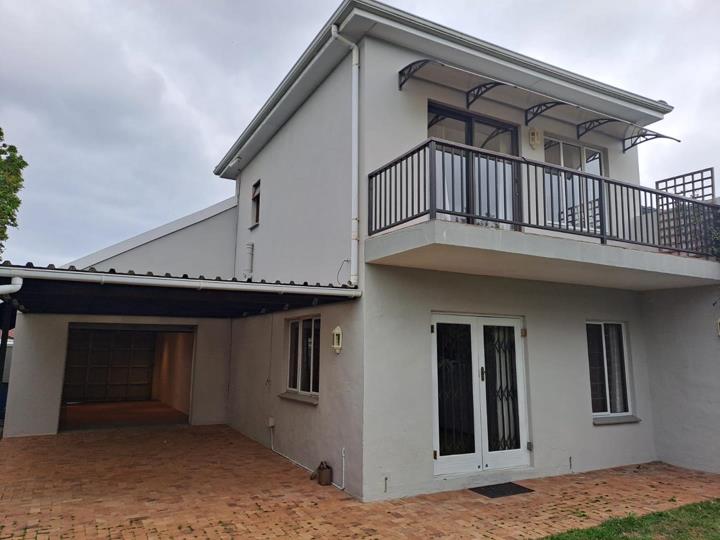
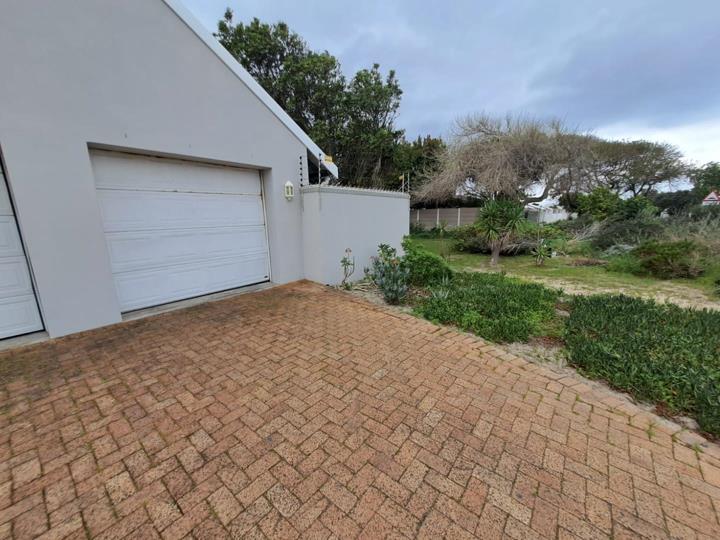
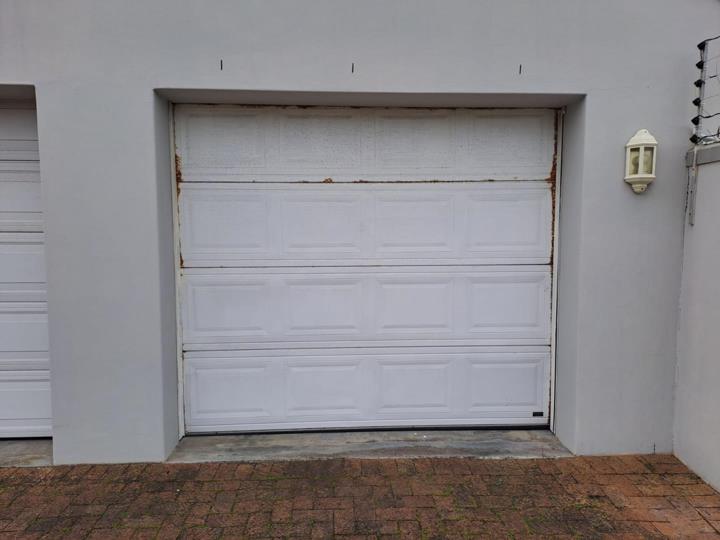
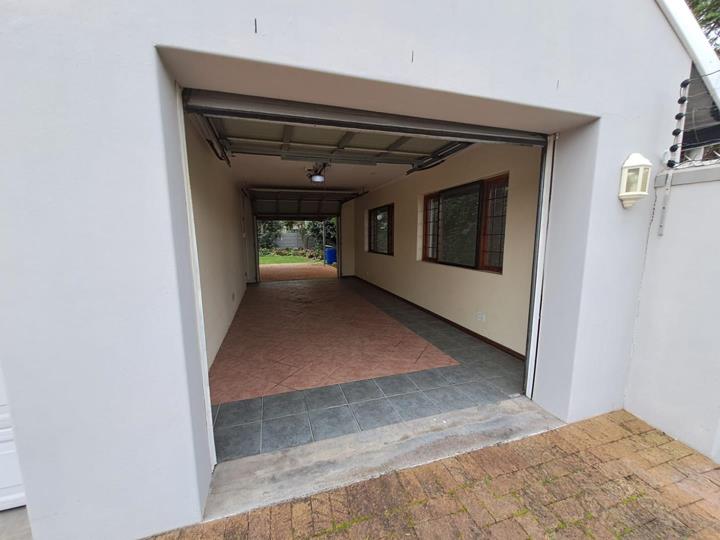
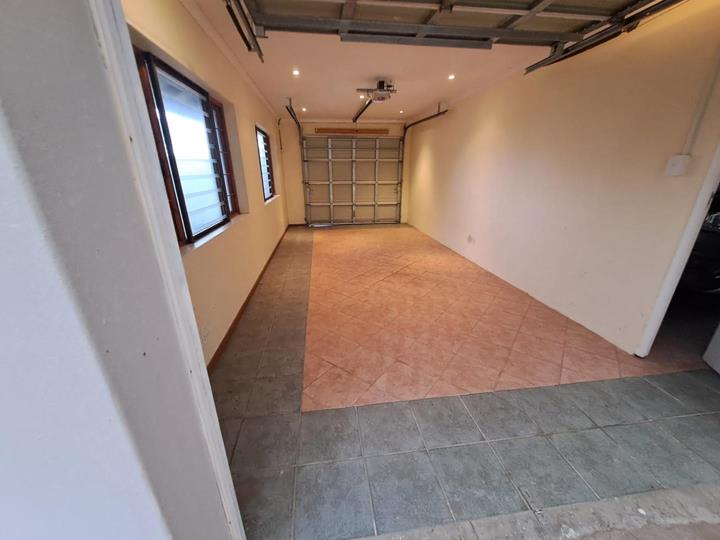
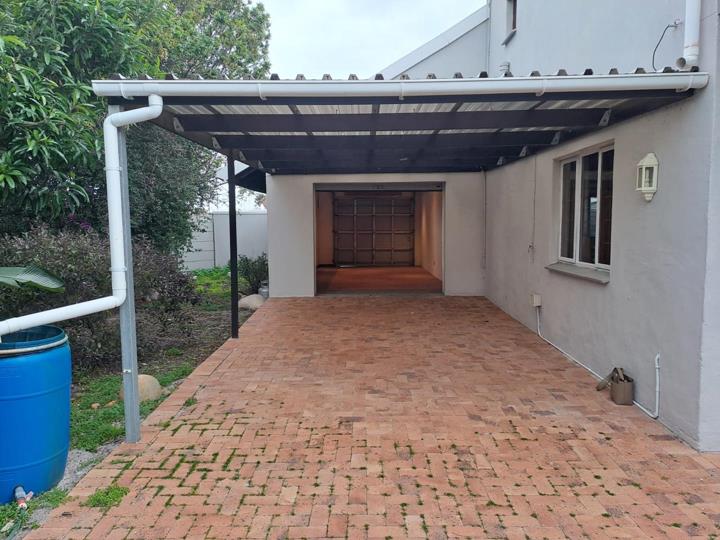
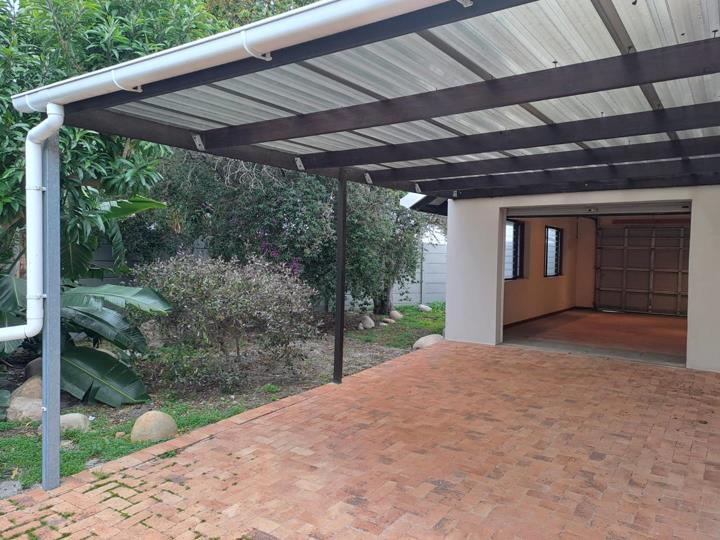
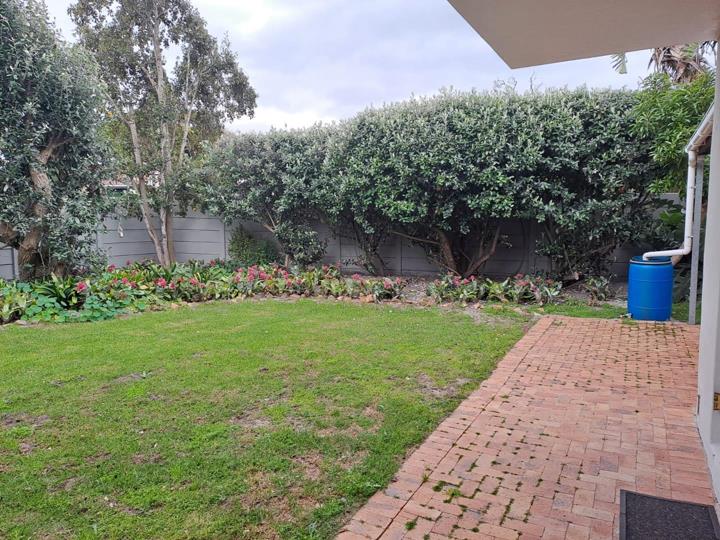
Space and privacy are the first things that come to mind when you see this beautiful garden cottage. Set in an upmarket area, this generously proportioned 70 m² one-bedroom cottage is spread over two levels and offers a wonderful sense of space, with its own private garden, large garage and additional parking for a second vehicle. The cottage has a completely separate entrance from the main house, accessed through its own private, remote-operated garage door, offering an appealing level of privacy and independence. From the undercover parking you’ll walk past your generous wrap-around private lawn and garden, offering a wonderful space to relax and enjoy the outdoors. Enter through French doors into a bright, open-plan lounge and kitchen area. The kitchen is well appointed with wood-look laminate flooring, plenty of built-in cupboards, a gas hob, electric oven,... Space and privacy are the first things that come to mind when you see this beautiful garden cottage. Set in an upmarket area, this generously proportioned 70 m² one-bedroom cottage is spread over two levels and offers a wonderful sense of space, with its own private garden, large garage and additional parking for a second vehicle. The cottage has a completely separate entrance from the main house, accessed through its own private, remote-operated garage door, offering an appealing level of privacy and independence. From the undercover parking you’ll walk past your generous wrap-around private lawn and garden, offering a wonderful space to relax and enjoy the outdoors. Enter through French doors into a bright, open-plan lounge and kitchen area. The kitchen is well appointed with wood-look laminate flooring, plenty of built-in cupboards, a gas hob, electric oven, extractor hood and stone countertops. There is also plumbing for one appliance. At the bottom of the staircase is a versatile space that would make an ideal home office or study area, while the space beneath the stairs provides useful additional storage. Upstairs, the exceptionally spacious 24 m² bedroom is carpeted and offers four double cupboards with additional overhead storage. A patio door opens onto a generously sized balcony — the perfect spot to enjoy your morning coffee while taking in the beautiful mountain views. The cottage has a tiled, full en-suite bathroom with both a bath and separate shower. The heated towel rail is a thoughtful finishing touch, adding an extra level of comfort to the bathroom. Throughout the cottage, floor-length curtains add a warm and finished feel to the living spaces. Enjoy added peace of mind with an alarm system. Wi-Fi and garden maintenance included. Conveniently located in sought-after Tokai, the cottage is within walking distance of Blue Route Mall, with easy access to the M3 and close to a variety of restaurants, medical facilities, gyms, shopping centres and the beautiful Tokai and Constantia green spaces. Westlake Business Park and the surrounding Southern Suburbs are also easily accessible. This property is a wonderful combination of space, privacy and outdoor living. With its generous proportions, private garden, secure garage, separate entrance and beautiful mountain outlook, this is far more than your typical one-bedroom flatlet. It offers the feeling of a private little home, in an attractive and sought-after setting. Rental Requirements • Minimum net single or joint household income of R49 350 per month • Latest 3 months' payslips and bank statements required • Applicants must have a clear credit record Costs • First month's rental: R16 450 • Deposit: R32 900 (equivalent to 2 months' rental) • Total payable upfront: R49 350 • Utilities will be billed from the municipal account Additional costs: • Credit check: R450 for the first applicant; R300 for each subsequent applicant • Administration fee: R450 • Lease fee: R750 • Total additional costs: R1,650 Linda Barry is a representative of Real Estate Power CC t/a Real Realty. Read full description + window.loader.addCallback((renderComponent) => renderComponent({"name":"ReadMore","props":"#947034859","type":"c"}));
What we know about this property
Each attribute shows where it came from and how sure we are. Model-derived attributes arrive as enrichment runs.
Resilience
- Backup Power Level
- Nonefrom the listing text · 85%
- Battery Backup
- Nofrom the listing text · 98%
- Borehole
- Nofrom the listing text · 98%
- Gas Hob
- Yesfrom the listing text · 98%
- Generator
- Nofrom the listing text · 97%
- Grey Water
- Nofrom the listing text · 98%
- Heat Pump
- Nofrom the listing text · 97%
- Inverter
- Nofrom the listing text · 98%
- Solar Geyser
- Nofrom the listing text · 98%
- Solar panels
- Nofrom the listing text · 98%
- Water Tank
- Nofrom the listing text · 98%
Security
- Alarm Beams
- Nofrom the listing text · 86%
- Armed Response
- Nofrom the listing text · 96%
- Boomed Area
- Nofrom the listing text · 88%
- Burglar Bars
- Nofrom the listing text · 87%
- CCTV
- Nofrom the listing text · 97%
- Electric Fence
- Nofrom the listing text · 97%
- Guard 24h
- Nofrom the listing text · 97%
- Security Estate
- Nofrom the listing text · 86%
Market
- Days on market
- 0 daysfrom our price history
- Price change since listed
- 0.0%from our price history
- Times relisted
- 0from our price history
- Under Offer
- Nofrom our price history
Comfort
- Air Conditioning
- Nofrom the listing text · 97%
- Double Glazing
- Nofrom the listing text · 98%
- Fireplace
- Nofrom the listing text · 98%
- High Ceilings
- Nofrom the listing text · 95%
- Natural Light
- Brightfrom the listing text
- North Facing
- Nofrom the listing text · 98%
- Quiet Street
- Nofrom the listing text · 96%
- Underfloor Heating
- Nofrom the listing text · 98%
- View Type
- Mountainfrom the listing text · 95%
- Wind Protected
- Nofrom the listing text · 97%
Layout
- Flatlet
- Yesfrom the listing text · 87%
- Home Office
- Yesfrom the listing text · 67%
- Lift Access
- Nofrom the listing text · 96%
- Living Areas
- 1from the listing text · 99%
- Open Plan
- Yesfrom the listing text · 98%
- Penthouse
- Nofrom the listing text · 96%
- Scullery
- Nofrom the listing text · 93%
- Single Level
- Nofrom the listing text · 98%
- Staff Accommodation
- Nofrom the listing text · 88%
- Walk In Closet
- Nofrom the listing text · 94%
- Wheelchair Access
- Nofrom the listing text · 97%
Outdoor
- Balcony
- Yesfrom the listing text · 97%
- Boat Caravan Parking
- Nofrom the listing text · 95%
- Borehole Irrigation
- Nofrom the listing text · 96%
- Braai Area
- Nofrom the listing text · 96%
- Established Trees
- Nofrom the listing text · 89%
- Garage Type
- Singlefrom the listing text · 83%
- Garden Size
- Largefrom the listing text · 83%
- Pet Friendly
- Nofrom the listing text · 97%
- Pool Type
- Nonefrom the listing text
Condition
- Needs Tlc
- Nofrom the listing text · 98%
Architecture
- Architecture Style
- Cottagefrom the listing text · 99%
- Double Storey
- Yesfrom the listing text · 98%
- Original Features
- Nofrom the listing text · 98%
- Thatched Roof
- Nofrom the listing text · 98%
Tenure Rules
- Deposit (months)
- 2from the listing text
- No transfer duty
- Nofrom the listing text · 97%
- Retirement Scheme
- Nofrom the listing text · 98%
- Short Let Allowed
- Nofrom the listing text · 98%
- Special Levy Mentioned
- Nofrom the listing text · 97%
- Utilities Included
- Yesfrom the listing text · 90%
Connectivity
- Fibre
- Nofrom the listing text · 91%
Commercial
- Auction
- Nofrom the listing text · 99%
- Bank Assisted
- Nofrom the listing text · 98%
- Off Plan
- Nofrom the listing text · 98%
- Owner Relocating
- Nofrom the listing text · 98%
- Price Reduced
- Nofrom our price history
- Priced To Sell
- Nofrom the listing text · 98%
Portal facts
- Garage
- 1
- Garden
- Yes
- Lounge
- 1
- Bedroom
- 1
- Parking
- 1 Carport
- Bathrooms
- 1
- Furnished
- No
- Floor Size
- 70 m²
- Listing Number
- 117528089
- Occupation Date
- 01 September 2026
- Reception Rooms
- 1
- Type of Property
- Apartment / Flat