3 Bedroom House in Rondebosch
11 silwood road, Rondebosch, Cape Townlocation approximate: suburb level
3 bed · 2.5 bath · 300 m² floor · 1152 m² erf
Description
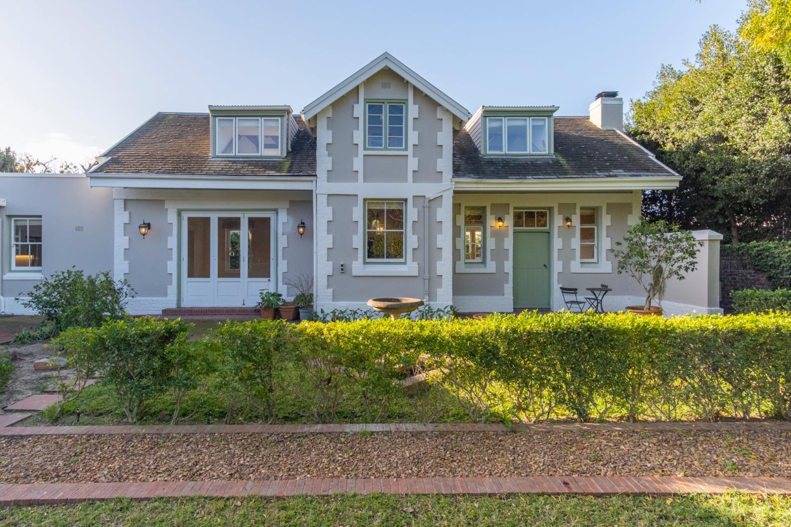
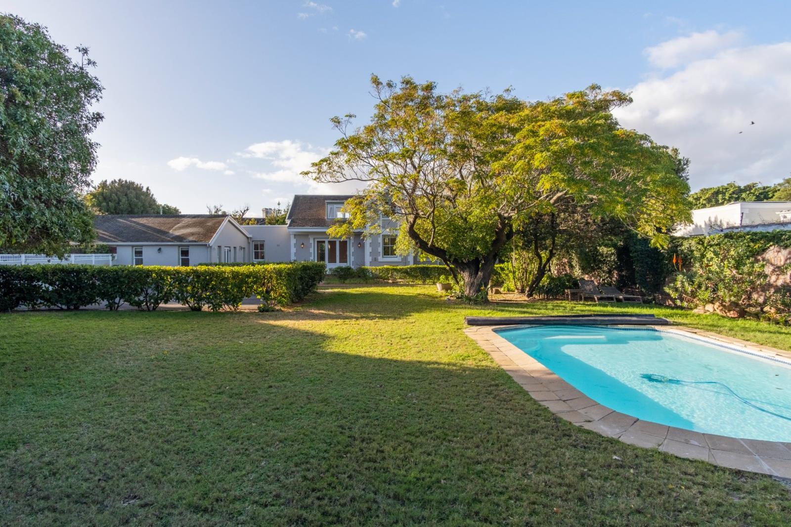
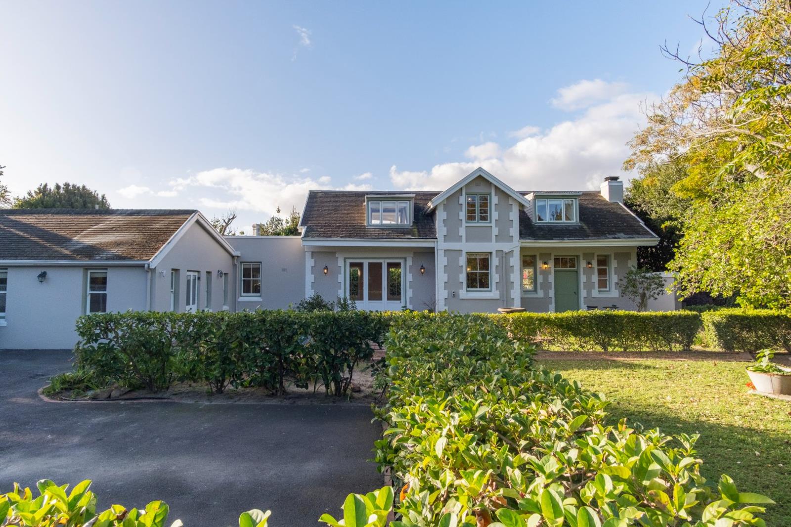
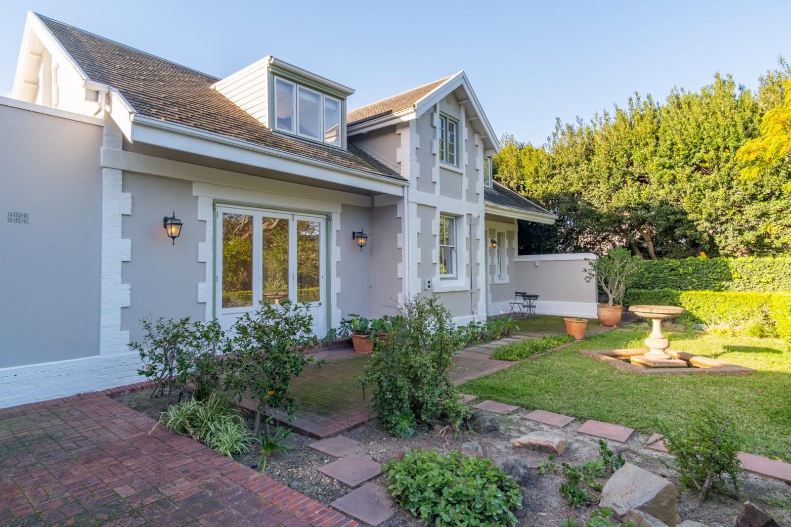
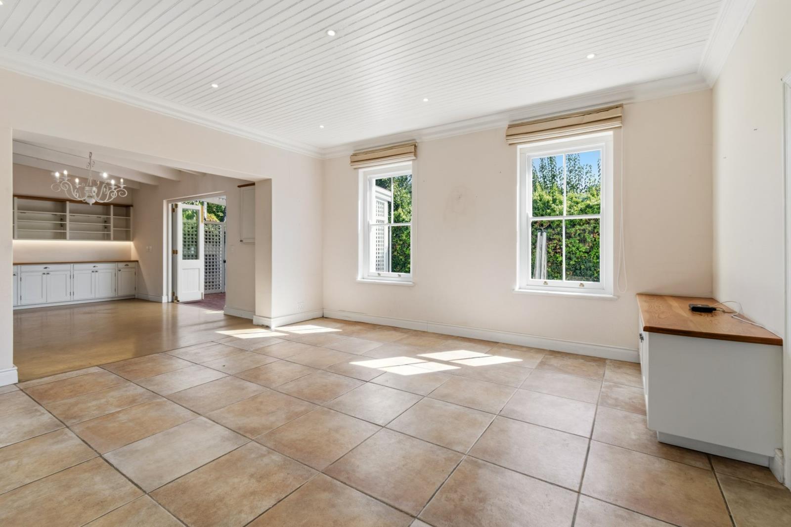
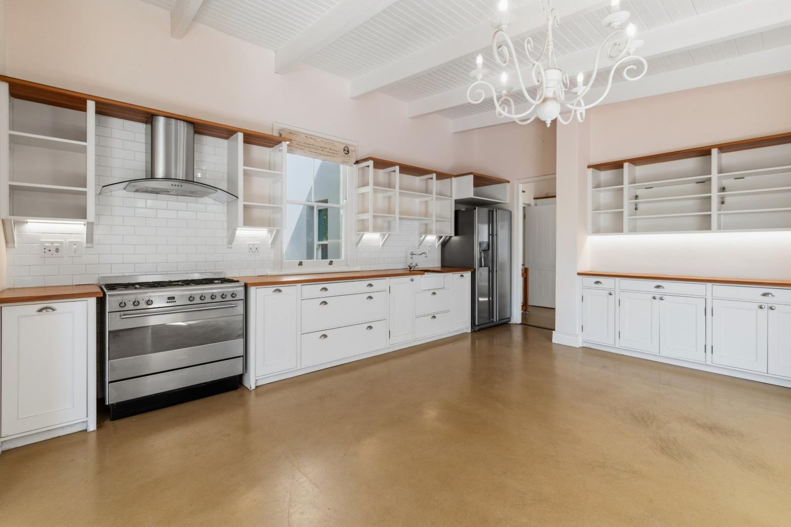
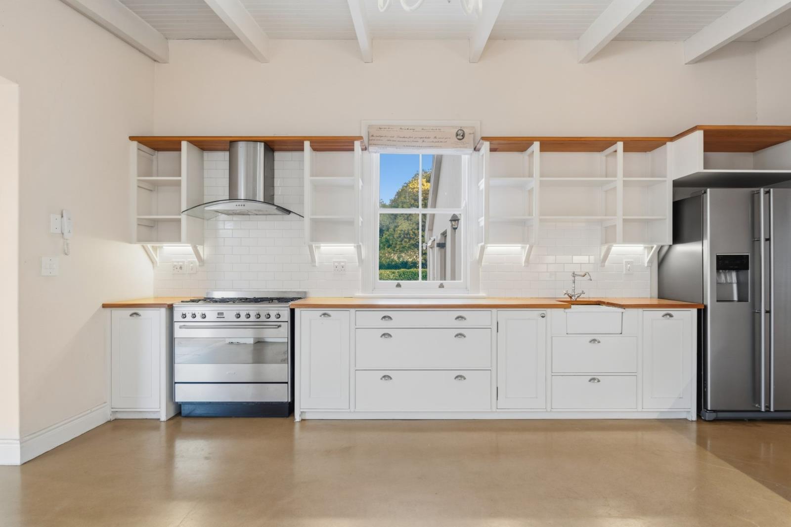
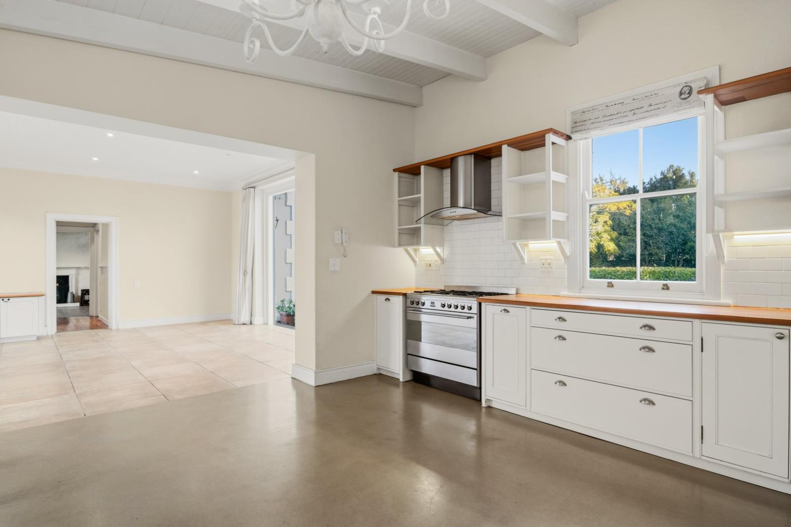
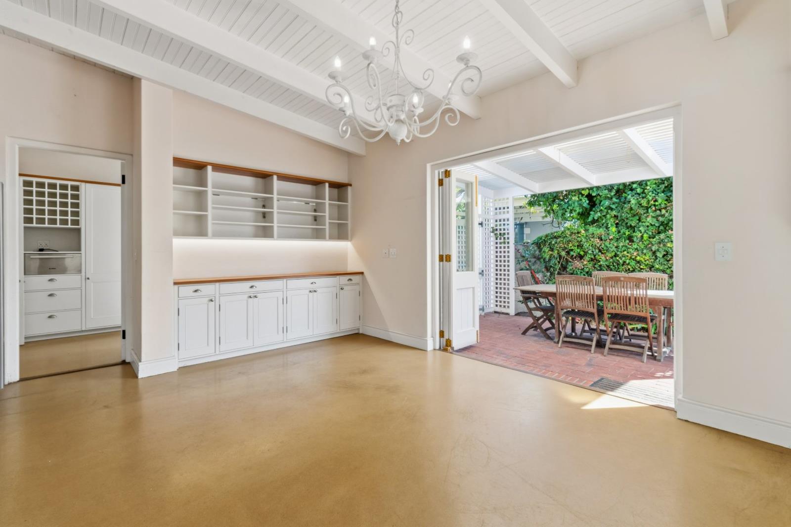
Step over the road into Bishops, from your beautiful family home, set on a generous 1,152m² erf. This unique property combines character, space and convenience in one of Cape Town''s most desirable school precincts - you will struggle to tick the location box quicker than this. Plenty of space to develop the property further or explore the potential of subdivision. This one is not going to last long.CARADOC have an exclusive mandate and viewings are by appointment only but easily arrangedWithin easy walking distance of Bishops Diocesan College, Rustenburg Girls'' School, Forres Preparatory School and Rondebosch Boys'' Schools, this is an exceptional opportunity for families seeking a home in this highly sought after street in the heart of Rondebosch Golden Mile.Accommodation comprises:UpstairsTwo spacious, light-filled bedrooms with built-in cupboards and attractive exposed-beam ceilingsFamily bathroom with bath, shower, basin and toiletPlus a smaller room which is ideal as a nursery, study or work-from-home officeDownstairsExpansive open-plan living, dining and kitchen area with high ceilings and stacking doors that create seamless indoor-outdoor flow to both the front garden and rear patioWell-appointed kitchen with ample cabinetry, gas hob and electric ovenLarge scullery with extensive storage, space for major appliances and direct access to the backyard and the downstairs bedroom suiteGenerous bedroom suite with built in cupboard, kitchenette and en-suite bathroom shower, basin and toilet, offering excellent flexibility for guests, extended family, a teenager or dual-living arrangementsSpacious formal lounge with fireplace and door opening to the front gardenSeparate study or fourth bedroom with built-in wardrobe and garden accessGuest cloakroomAdditional FeaturesCovered patio ideal for entertainingLarge established garden with rolling lawns, mature trees and planted bordersSwimming pool with PVC coverAlarmBoreholeIrrigationSecure off-street parking for multiple vehicles. No garages.Additional InformationErf size: 1,152m² - subdivision and further development of the property is a considerationConvenient location provides ease of access to the CBD, UCT, Cape Town International Airport and major routes including the N2, M3 and M5A rare opportunity to acquire a distinctive family home offering character, modern comfort and an unrivalled location in one of Cape Town''s premier educational hubs.Please call or WhatsApp us today to arrange your private viewing.
What we know about this property
Each attribute shows where it came from and how sure we are. Model-derived attributes arrive as enrichment runs.
Resilience
- Backup Power Level
- Nonefrom the listing text · 82%
- Battery Backup
- Nofrom the listing text · 98%
- Borehole
- Yesfrom the listing text · 98%
- Gas Hob
- Yesfrom the listing text · 98%
- Generator
- Nofrom the listing text · 97%
- Grey Water
- Nofrom the listing text · 98%
- Heat Pump
- Nofrom the listing text · 98%
- Inverter
- Nofrom the listing text · 98%
- Solar Geyser
- Nofrom the listing text · 97%
- Solar panels
- Nofrom the listing text · 98%
- Water Tank
- Nofrom the listing text · 97%
Security
- Alarm Beams
- Nofrom the listing text · 82%
- Armed Response
- Nofrom the listing text · 96%
- Boomed Area
- Nofrom the listing text · 96%
- Burglar Bars
- Nofrom the listing text · 87%
- CCTV
- Nofrom the listing text · 97%
- Electric Fence
- Nofrom the listing text · 97%
- Guard 24h
- Nofrom the listing text · 98%
- Security Estate
- Nofrom the listing text · 96%
Location
- Exposed to coastal wind
- Nofrom open data · 60%
- Estimated commute to CBD
- 15 minfrom open data · 60%
- Crime trend
- Improvingfrom open data · 60%
- Distance to the sea
- 5.5 kmfrom open data · 60%
- Load-shedding block
- 15from open data · 60%
- SAPS precinct risk
- Low Riskfrom open data · 60%
Market
- Days on market
- 103 daysfrom our price history
- Gross rental yield
- 4.2%from our price history
- Price change since listed
- 0.0%from our price history
- Price per m²
- R 43 333from our price history
- Times relisted
- 0from our price history
- Vs suburb median
- 1.53×from our price history
- Under Offer
- Nofrom our price history
Comfort
- Air Conditioning
- Nofrom the listing text · 97%
- Double Glazing
- Nofrom the listing text · 98%
- Fireplace
- Yesfrom the listing text · 99%
- High Ceilings
- Yesfrom the listing text · 98%
- Natural Light
- Brightfrom the listing text
- North Facing
- Nofrom the listing text · 97%
- Quiet Street
- Nofrom the listing text · 97%
- Underfloor Heating
- Nofrom the listing text · 98%
- View Type
- Gardenfrom the listing text · 81%
- Wind Protected
- Nofrom the listing text · 98%
Layout
- Flatlet
- Nofrom the listing text · 84%
- Furnished
- Nofrom the listing text · 96%
- Home Office
- Yesfrom the listing text · 98%
- Lift Access
- Nofrom the listing text · 98%
- Living Areas
- 2from the listing text · 98%
- Open Plan
- Yesfrom the listing text · 99%
- Penthouse
- Nofrom the listing text · 98%
- Scullery
- Yesfrom the listing text · 99%
- Single Level
- Nofrom the listing text · 98%
- Staff Accommodation
- Nofrom the listing text · 75%
- Walk In Closet
- Nofrom the listing text · 92%
- Wheelchair Access
- Nofrom the listing text · 98%
Outdoor
- Boat Caravan Parking
- Nofrom the listing text · 94%
- Borehole Irrigation
- Yesfrom the listing text · 98%
- Braai Area
- Nofrom the listing text · 78%
- Covered Patio
- Yesfrom the listing text · 98%
- Established Trees
- Yesfrom the listing text · 99%
- Garage Type
- Nonefrom the listing text · 96%
- Garden Size
- Largefrom the listing text
- Off-street parking bays
- 4from the listing text · 99%
- Pet Friendly
- Yesfrom the listing text · 97%
- Pool Type
- Standardfrom the listing text
Condition
- Needs Tlc
- Nofrom the listing text · 96%
Architecture
- Double Storey
- Yesfrom the listing text · 98%
- Original Features
- Nofrom the listing text · 63%
- Thatched Roof
- Nofrom the listing text · 98%
Tenure Rules
- Exclusive Use Area
- Nofrom the listing text · 97%
- No transfer duty
- Nofrom the listing text · 98%
- Retirement Scheme
- Nofrom the listing text · 98%
- Short Let Allowed
- Nofrom the listing text · 98%
- Special Levy Mentioned
- Nofrom the listing text · 98%
- Utilities Included
- Nofrom the listing text · 98%
Connectivity
- Fibre
- Nofrom the listing text · 98%
Commercial
- Auction
- Nofrom the listing text · 99%
- Bank Assisted
- Nofrom the listing text · 98%
- Off Plan
- Nofrom the listing text · 97%
- Owner Relocating
- Nofrom the listing text · 98%
- Price Reduced
- Nofrom our price history
Portal facts
- Land size
- 1 152 m²
- Floor size
- 300 m²
- Listing date
- 12 Jun 2026
- Feature: Pool
- yes
- Property type
- House
- Feature: Alarm
- yes
- Feature: Study
- yes
- Listing number
- T5519069
- Feature: Garden
- yes
- Rates and taxes
- R 4 733
- Feature: Kitchen
- yes
- Feature: Lounges
- 2
- Feature: Bedrooms
- 3
- Feature: Scullery
- yes
- Feature: Fireplace
- yes
- Feature: Bathrooms 2.
- 5
- Feature: Dining areas
- 1
- Feature: Open parking
- 4
- Feature: Pet friendly
- yes