3 Bedroom House in Dennegeur
7 thyme close, Dennegeur, Cape Townlocation approximate: suburb level
3 bed · 3 bath · 1 garage · 298 m² floor · 1042 m² erf
Description
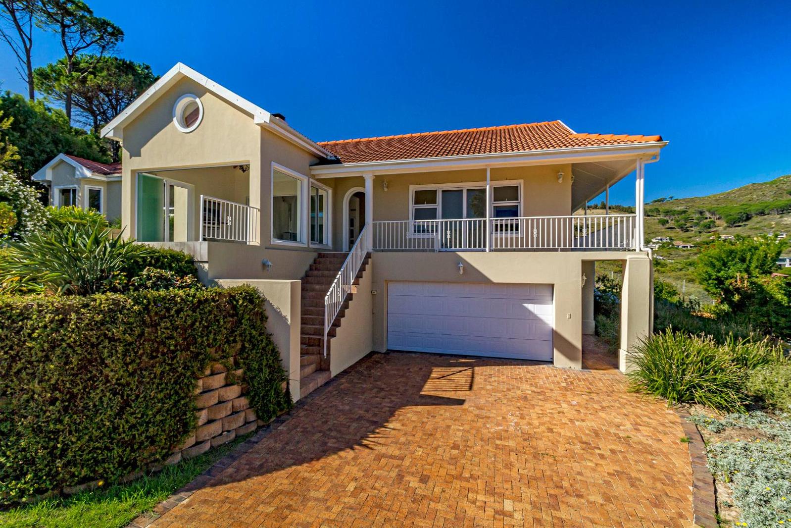
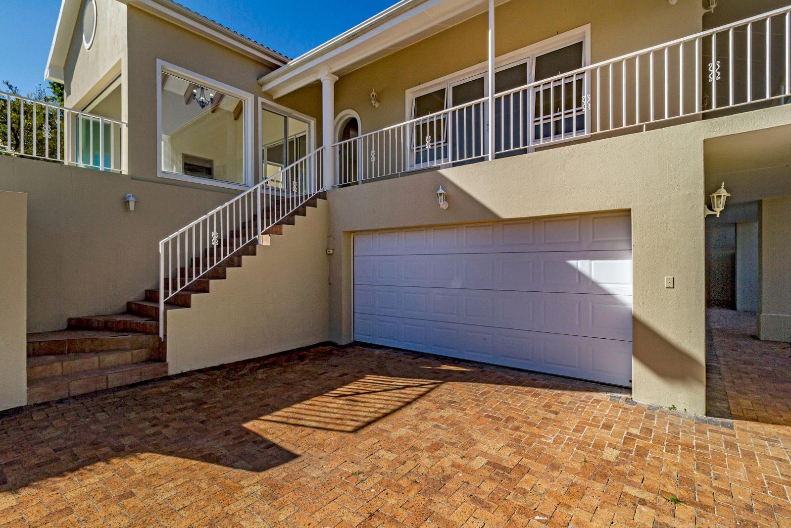
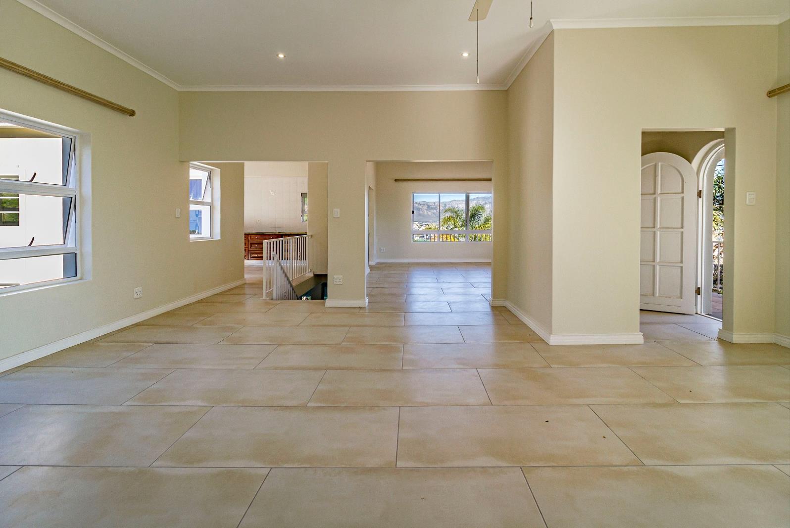
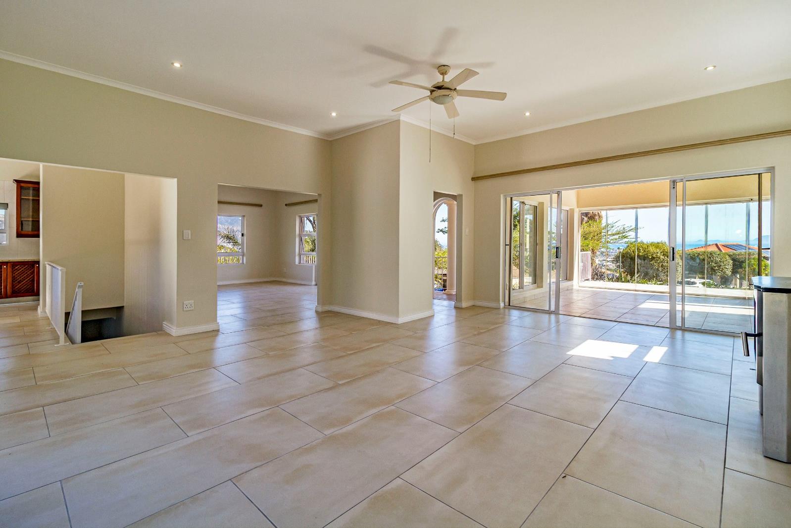
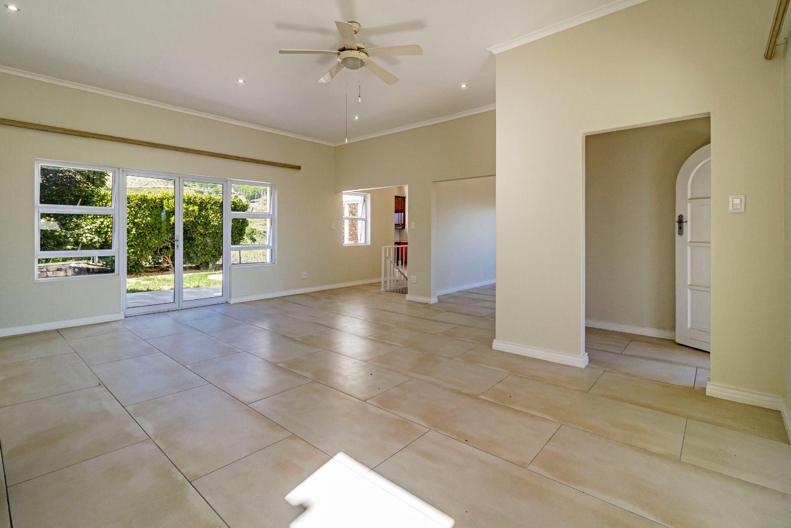
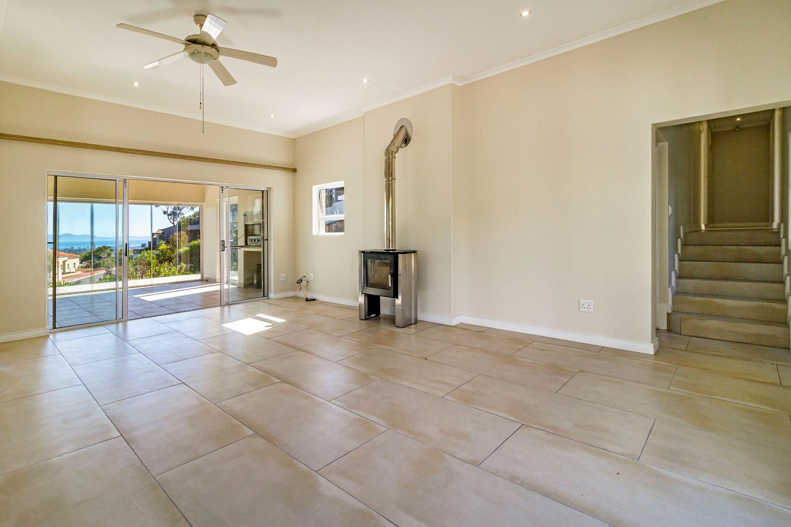
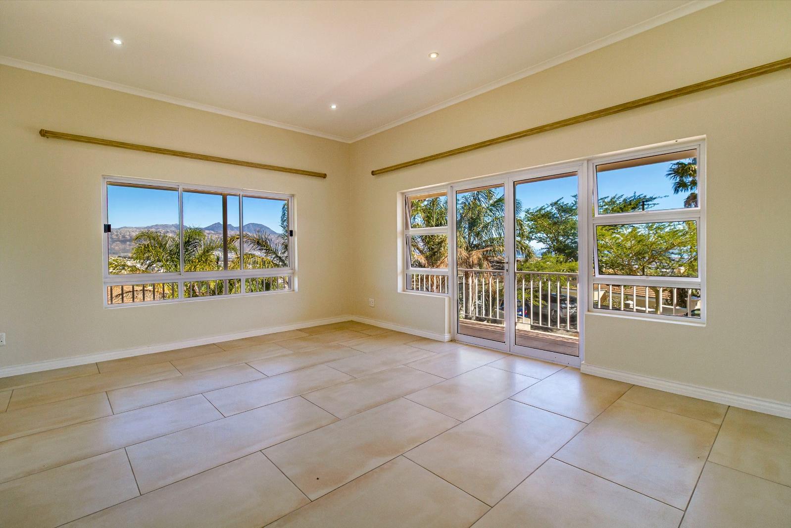
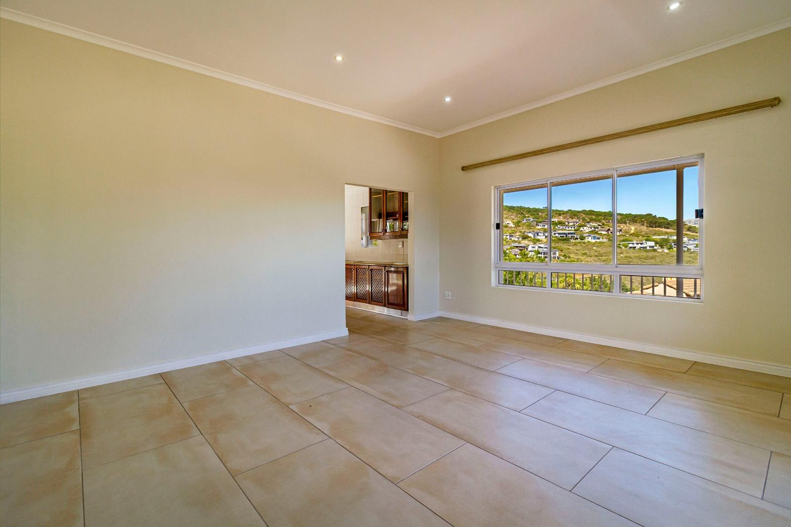
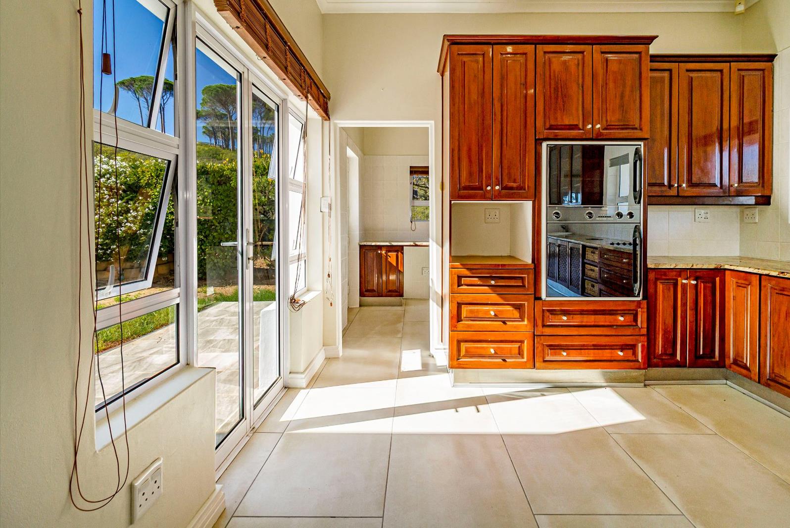
Contemporary Family Home in Dennegeur Estate, Somerset WestContemporary Family Home in Dennegeur Estate, Somerset West Joint MandateSet within the secure and sought-after Dennegeur Estate in Somerset West, this contemporary family home combines generous proportions, flexible living spaces, and effortless entertaining in a peaceful cul-de-sac setting.From the moment you enter, natural light pours through expansive windows, creating a warm and inviting atmosphere throughout the open-plan living areas. Designed for modern family living, the home seamlessly blends relaxed comfort with stylish entertaining, from cozy evenings around the wood-burning fireplace to effortless indoor gatherings in the spacious braai room.The modern kitchen is both practical and elegant, featuring a flat-top electric stove, Gemini multi-function double oven, ample cabinetry, and generous workspace for everyday family living or entertaining on a larger scale.A standout feature is the expansive lower-level multi-purpose room with three separate access points. Whether you need a private home office, cinema room, teen pad, studio, library, or work-from-home setup, this versatile space offers exceptional flexibility rarely found in estate living.The home offers three oversized en-suite bedrooms, each designed as a private retreat with tiled flooring, built-in cupboards, and abundant natural light. The luxurious main suite includes extensive cabinetry and a spacious en-suite bathroom with double vanity and walk-in shower.PROPERTY FEATURES:- 3 Spacious En-suite Bedrooms- Large Multi-functional Lower-Level Room- Open-plan Living and Dining Areas- Indoor Entertainment Area with Megamaster Gas Braai- Wood-burning Fireplace- Modern Kitchen with Double Oven- Triple Access to Lower-Level Flex Space- Single Garage plus Additional Parking- Erf Size: 1042 sqm- Floor Size: 298 sqm- Pet-friendly EstateDennegeur Estate offers 24-hour security, electric fencing, and a tranquil lifestyle surrounded by the natural beauty of Somerset West.This is a home designed for families who value space, security, flexibility, and effortless entertaining.PILLAR PROPS 16 PTY LTD trading as REMAX Helderberg Somerset West operates in terms of a franchise agreement with REMAX of Southern Africa.
What we know about this property
Each attribute shows where it came from and how sure we are. Model-derived attributes arrive as enrichment runs.
Resilience
- Backup Power Level
- Nonefrom the listing text · 97%
- Battery Backup
- Nofrom the listing text · 98%
- Borehole
- Nofrom the listing text · 98%
- Gas Hob
- Nofrom the listing text · 86%
- Generator
- Nofrom the listing text · 97%
- Grey Water
- Nofrom the listing text · 98%
- Heat Pump
- Nofrom the listing text · 98%
- Inverter
- Nofrom the listing text · 98%
- Solar Geyser
- Nofrom the listing text · 98%
- Solar panels
- Nofrom the listing text · 98%
- Water Tank
- Nofrom the listing text · 98%
Security
- Alarm Beams
- Nofrom the listing text · 97%
- Armed Response
- Nofrom the listing text · 95%
- Boomed Area
- Yesfrom the listing text · 84%
- Burglar Bars
- Nofrom the listing text · 66%
- CCTV
- Nofrom the listing text · 97%
- Electric Fence
- Yesfrom the listing text · 99%
- Guard 24h
- Yesfrom the listing text · 73%
- Security Estate
- Yesfrom the listing text · 99%
Location
- Exposed to coastal wind
- Nofrom open data · 60%
- Estimated commute to CBD
- 102 minfrom open data · 60%
- Crime trend
- Worseningfrom open data · 60%
- Distance to the sea
- 4.6 kmfrom open data · 60%
- Load-shedding block
- 3from open data · 60%
- SAPS precinct risk
- Low Riskfrom open data · 60%
Market
- Days on market
- 174 daysfrom our price history
- Price change since listed
- 0.0%from our price history
- Price per m²
- R 26 846from our price history
- Times relisted
- 0from our price history
- Vs suburb median
- 1.18×from our price history
- Under Offer
- Nofrom our price history
Comfort
- Air Conditioning
- Nofrom the listing text · 97%
- Double Glazing
- Nofrom the listing text · 98%
- Fireplace
- Yesfrom the listing text · 99%
- High Ceilings
- Nofrom the listing text · 96%
- Natural Light
- Brightfrom the listing text
- North Facing
- Nofrom the listing text · 98%
- Quiet Street
- Yesfrom the listing text · 98%
- Underfloor Heating
- Nofrom the listing text · 98%
- View Type
- Nonefrom the listing text · 64%
- Wind Protected
- Nofrom the listing text · 98%
Layout
- Flatlet
- Nofrom the listing text · 97%
- Furnished
- Nofrom the listing text · 96%
- Home Office
- Yesfrom the listing text · 62%
- Lift Access
- Nofrom the listing text · 97%
- Open Plan
- Yesfrom the listing text · 99%
- Penthouse
- Nofrom the listing text · 98%
- Scullery
- Nofrom the listing text · 97%
- Single Level
- Nofrom the listing text · 94%
- Staff Accommodation
- Nofrom the listing text · 97%
- Walk In Closet
- Nofrom the listing text · 61%
- Wheelchair Access
- Nofrom the listing text · 97%
Outdoor
- Balcony
- Nofrom the listing text · 96%
- Boat Caravan Parking
- Nofrom the listing text · 95%
- Borehole Irrigation
- Nofrom the listing text · 97%
- Braai Area
- Yesfrom the listing text · 99%
- Covered Patio
- Nofrom the listing text · 95%
- Established Trees
- Nofrom the listing text · 90%
- Garage Type
- Singlefrom the listing text
- Pet Friendly
- Yesfrom the listing text · 99%
- Pool Type
- Nonefrom the listing text
Condition
- Needs Tlc
- Nofrom the listing text · 98%
Architecture
- Architecture Style
- Contemporaryfrom the listing text
- Double Storey
- Yesfrom the listing text · 86%
- Original Features
- Nofrom the listing text · 97%
- Thatched Roof
- Nofrom the listing text · 98%
Tenure Rules
- Exclusive Use Area
- Nofrom the listing text · 77%
- No transfer duty
- Nofrom the listing text · 98%
- Retirement Scheme
- Nofrom the listing text · 98%
- Short Let Allowed
- Nofrom the listing text · 97%
- Special Levy Mentioned
- Nofrom the listing text · 96%
- Tenure
- Sectional Titlefrom the listing text · 96%
- Utilities Included
- Nofrom the listing text · 98%
Connectivity
- Fibre
- Nofrom the listing text · 98%
Commercial
- Auction
- Nofrom the listing text · 98%
- Bank Assisted
- Nofrom the listing text · 98%
- Off Plan
- Nofrom the listing text · 98%
- Owner Relocating
- Nofrom the listing text · 98%
- Price Reduced
- Nofrom our price history
- Priced To Sell
- Nofrom the listing text · 98%
Portal facts
- Levies
- R 1 750
- Land size
- 1 042 m²
- Floor size
- 298 m²
- Listing date
- 2 Apr 2026
- Property type
- House
- Listing number
- T5445550
- Feature: Garden
- yes
- Rates and taxes
- R 2 858
- Feature: Lounges
- 1
- Feature: Bedrooms
- 3
- Feature: En-suite
- 3
- Feature: Bathrooms
- 3
- Feature: Dining areas
- 1
- Feature: Open parking
- 2
- Feature: Pet friendly
- yes
- Feature: Built In braai
- yes
- Feature: Family TV room
- yes
- Feature: Garage parking
- 1
- Feature: Electric fencing
- yes