4 Bedroom House in Parel Vallei
66 dummer road, Parel Vallei, Cape Townlocation approximate: suburb level
4 bed · 4 bath · 3 garage · 783 m² floor · 3997 m² erf
Description
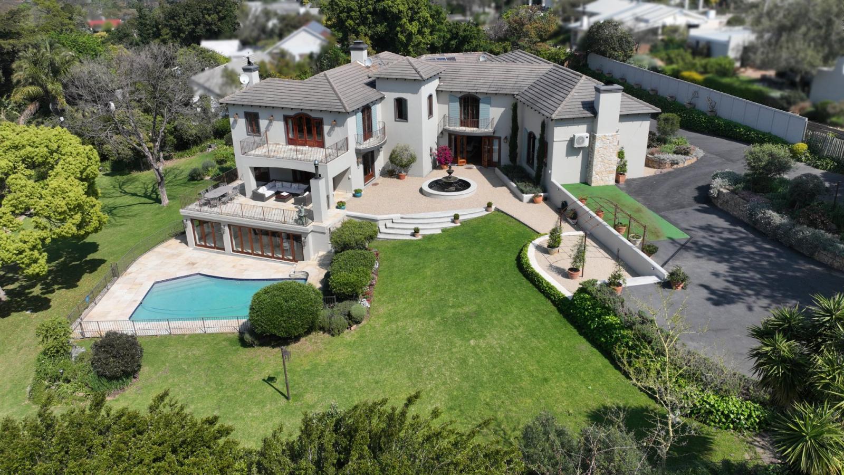
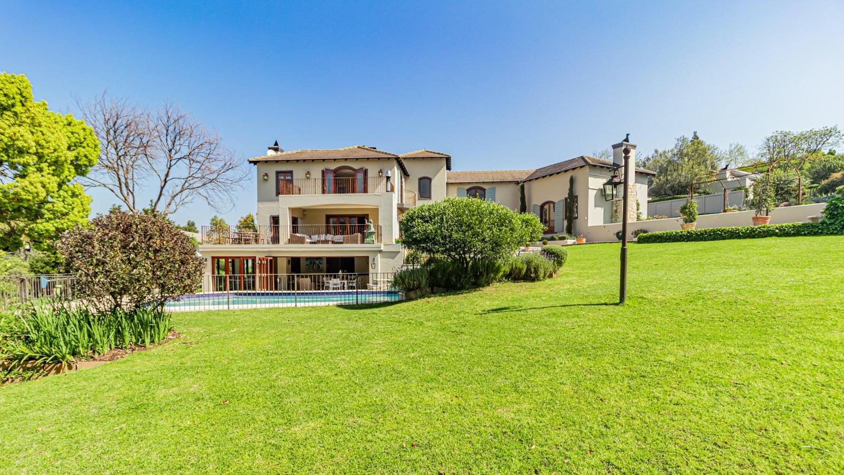
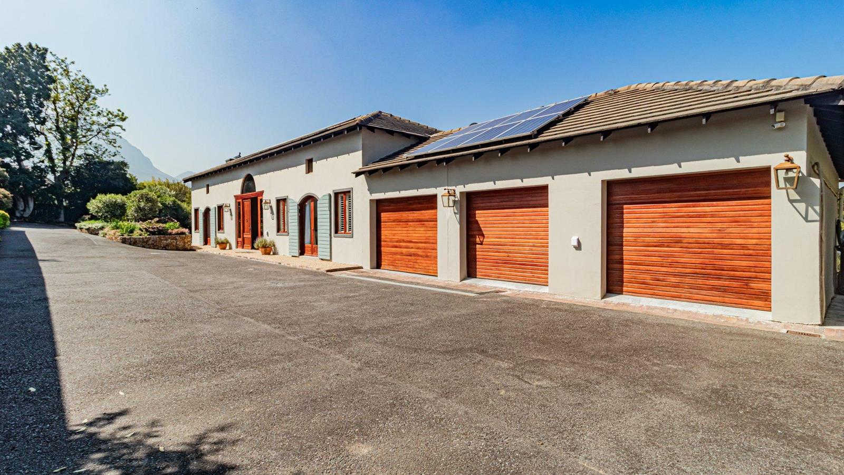
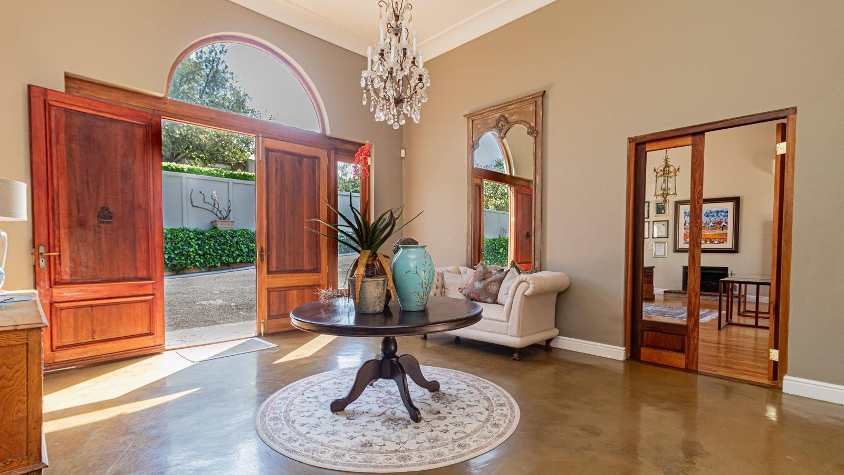
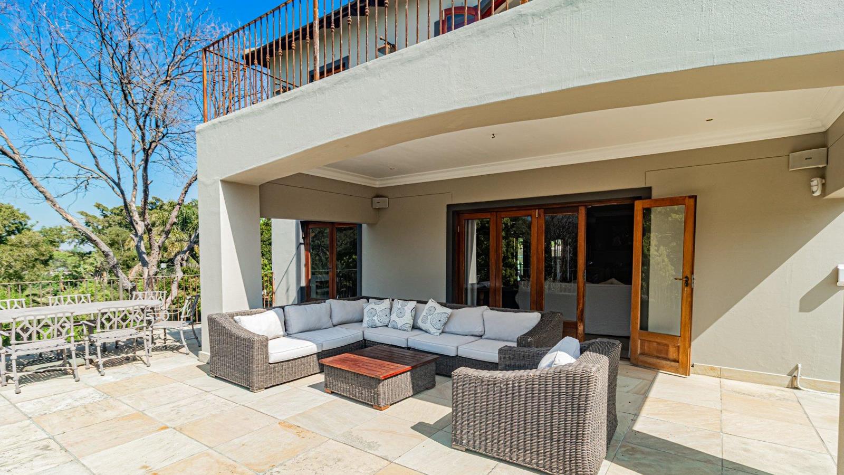
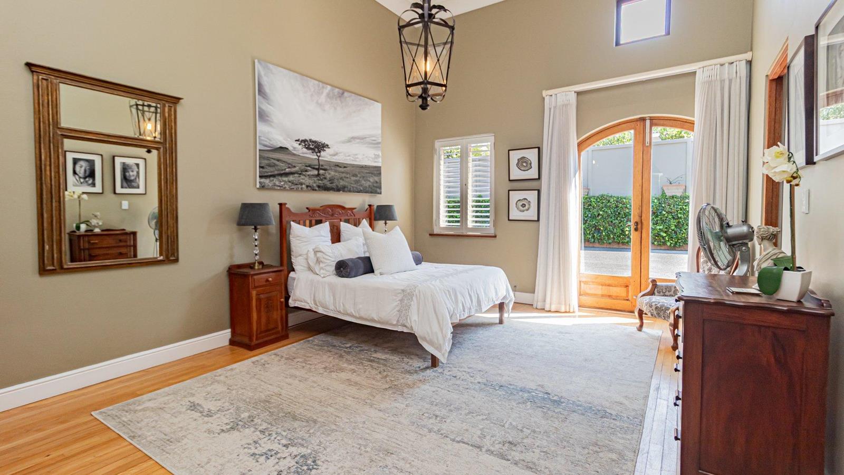
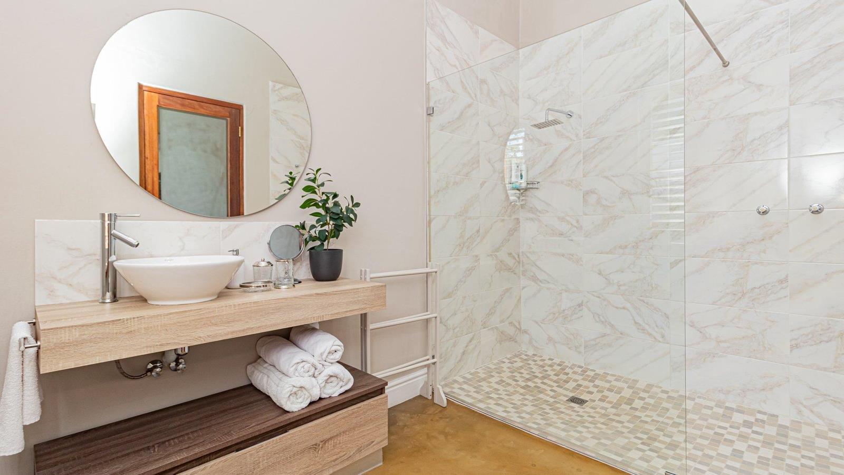
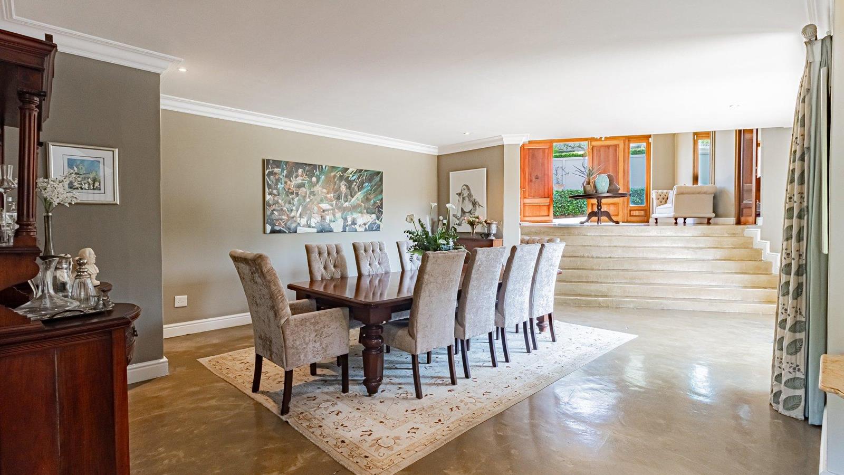
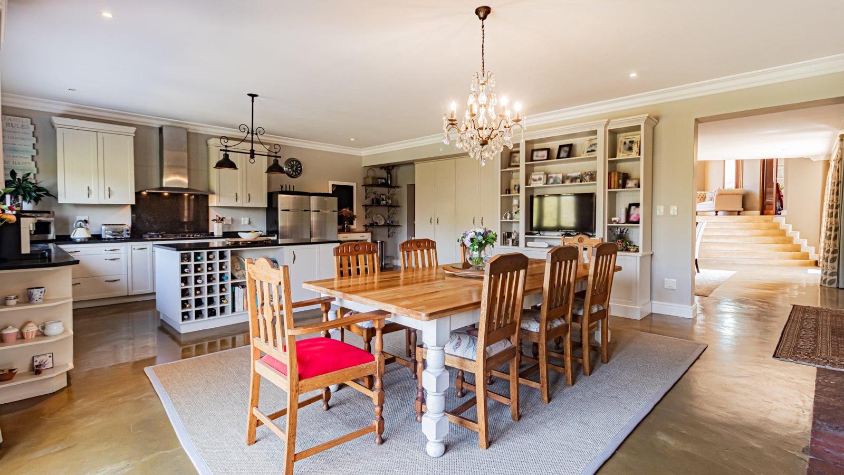
EXCEPTIONAL FAMILY AND ENTERTAINER''S HOME WITH EXPANSIVE MOUNTAIN VIEWSEXCLUSIVE SOLE MANDATEPrivately tucked away at the end of a long driveway, this substantial north-facing family home offers something increasingly rare: an enviable combination of space, privacy, exceptional entertainment spaces, established gardens and breathtaking mountain views.Set on an expansive, beautifully established erf this home feels wonderfully secluded despite its convenient location. Mature trees, sweeping lawns and landscaped gardens surround the property, while the north-facing orientation and mountain outlook add to its special sense of place.The home is arranged over three levels, with each space designed to work beautifully for family life.The impressive entrance hall, with its high ceilings, immediately creates a feeling of space and warmth. To one side is a generous study with high ceilings and wooden flooring, providing an elegant and private home office. To the other is a guest cloakroom and a beautifully positioned fourth bedroom guest suite, complete with its own en-suite bathroom - ideal for visitors or extended family.A few steps down, the home opens into the main living spaces. The formal dining room has large double doors overlooking a beautiful fountain. From here, the generous open-plan lounge and dining area forms the heart of the home, centred around a double-sided fireplace that brings warmth and character to the living spaces. Doors lead outside to a large patio.The kitchen is designed for everyday family life, with a central island, granite countertops and gas hob, complemented by a separate scullery and laundry. Direct access to the garages adds everyday convenience.From the lounge, the home flows down to what is arguably its greatest lifestyle feature: an entire entertainment level dedicated to relaxed family living and entertaining. Stacker doors open this expansive space directly onto the sparkling pool and beautifully established garden, creating effortless indoor-outdoor living. With a pizza oven, gas braai, bar fridges, generous dining area and ping-pong table, this is a space designed for everything from relaxed family weekends to large-scale entertaining.A large wine cellar with a substantial table and TV provides an inviting additional gathering space, while the adjoining childrens playroomgym and storage room add valuable versatility. A bathroom with shower and toilet services this entire entertainment level.Upstairs, the mood becomes more private, with a comfortable pyjama lounge and fireplace forming the central family space. The luxurious main bedroom suite is positioned to take full advantage of the setting, with a walk-in dressing room, en-suite bathroom with double basins and a freestanding bath, and access to a private balcony overlooking the expansive garden towards the mountains. Two additional spacious bedrooms with their own Juliet balconies share a full family bathroom.Adding another layer of flexibility is a separate one-bedroom flatlet, with its own entrance, lounge, kitchenette and bathroom. Whether used for income generation, older children, an au pair or staff, it provides valuable additional accommodation.The practical side of family life has also been well considered, with three automated garages, extensive additional parking, 32 solar panels, two batteries and an inverter. Water security includes two rainwater tanks with water filtration system, together with a large storage tank supplied from the adjacent stream for garden irrigation.This is a home that can truly grow with a family. There is room for little ones to run freely across the expansive lawns, spaces for teenagers to make their own, wonderful areas for family and friends to gather, and private retreats when quiet time is needed.Above all, it is a home that encourages living well together - from summer afternoons around the pool and long lunches entertaining, to cosy evenings around the fireplaces and celebrations shared with family and friends.Located close to Parel Vallei High School and with easy access to major routes, the home offers the perfect balance of convenience and privacy.
What we know about this property
Each attribute shows where it came from and how sure we are. Model-derived attributes arrive as enrichment runs.
Resilience
- Backup Power Level
- Partialfrom the listing text · 95%
- Battery Backup
- Yesfrom the listing text · 97%
- Borehole
- Nofrom the listing text · 96%
- Gas Hob
- Yesfrom the listing text · 98%
- Generator
- Nofrom the listing text · 86%
- Grey Water
- Nofrom the listing text · 97%
- Heat Pump
- Nofrom the listing text · 97%
- Inverter
- Yesfrom the listing text · 98%
- Solar Geyser
- Nofrom the listing text · 96%
- Solar panels
- Yesfrom the listing text · 99%
- Water Tank
- Yesfrom the listing text · 97%
Security
- Alarm Beams
- Nofrom the listing text · 90%
- Armed Response
- Nofrom the listing text · 96%
- Boomed Area
- Nofrom the listing text · 76%
- Burglar Bars
- Yesfrom the listing text · 90%
- CCTV
- Nofrom the listing text · 96%
- Electric Fence
- Nofrom the listing text · 96%
- Guard 24h
- Nofrom the listing text · 97%
- Security Estate
- Nofrom the listing text · 91%
Location
- Exposed to coastal wind
- Nofrom open data · 60%
- Estimated commute to CBD
- 96 minfrom open data · 60%
- Crime trend
- Worseningfrom open data · 60%
- Distance to the sea
- 5.4 kmfrom open data · 60%
- Load-shedding block
- 3from open data · 60%
- SAPS precinct risk
- Low Riskfrom open data · 60%
Market
- Days on market
- 7 daysfrom our price history
- Price change since listed
- 0.0%from our price history
- Price per m²
- R 29 310from our price history
- Times relisted
- 0from our price history
- Vs suburb median
- 1.00×from our price history
- Under Offer
- Nofrom our price history
Comfort
- Air Conditioning
- Yesfrom the listing text · 97%
- Double Glazing
- Nofrom the listing text · 97%
- Fireplace
- Yesfrom the listing text · 99%
- High Ceilings
- Yesfrom the listing text · 99%
- Natural Light
- Brightfrom the listing text · 98%
- North Facing
- Yesfrom the listing text · 93%
- Quiet Street
- Nofrom the listing text · 66%
- Underfloor Heating
- Nofrom the listing text · 98%
- View Type
- Mountainfrom the listing text
- Wind Protected
- Nofrom the listing text · 91%
Layout
- Flatlet
- Yesfrom the listing text · 99%
- Furnished
- Nofrom the listing text · 93%
- Home Office
- Yesfrom the listing text · 99%
- Lift Access
- Nofrom the listing text · 97%
- Open Plan
- Yesfrom the listing text · 98%
- Penthouse
- Nofrom the listing text · 98%
- Scullery
- Yesfrom the listing text · 99%
- Single Level
- Nofrom the listing text · 98%
- Staff Accommodation
- Yesfrom the listing text · 98%
- Walk In Closet
- Yesfrom the listing text · 99%
- Wheelchair Access
- Nofrom the listing text · 97%
Outdoor
- Balcony
- Yesfrom the listing text · 99%
- Boat Caravan Parking
- Nofrom the listing text · 90%
- Borehole Irrigation
- Nofrom the listing text · 69%
- Braai Area
- Yesfrom the listing text · 99%
- Covered Patio
- Nofrom the listing text · 84%
- Established Trees
- Yesfrom the listing text · 99%
- Garage Type
- Triple Plusfrom the listing text
- Garden Size
- Largefrom the listing text · 93%
- Off-street parking bays
- 10from the listing text · 83%
- Pet Friendly
- Yesfrom the listing text · 97%
- Pool Type
- Standardfrom the listing text
Condition
- Needs Tlc
- Nofrom the listing text · 98%
Architecture
- Double Storey
- Yesfrom the listing text · 99%
- Original Features
- Nofrom the listing text · 92%
- Thatched Roof
- Nofrom the listing text · 98%
Tenure Rules
- Exclusive Use Area
- Nofrom the listing text · 97%
- No transfer duty
- Nofrom the listing text · 98%
- Retirement Scheme
- Nofrom the listing text · 98%
- Short Let Allowed
- Nofrom the listing text · 98%
- Special Levy Mentioned
- Nofrom the listing text · 98%
- Utilities Included
- Nofrom the listing text · 98%
Connectivity
- Fibre
- Nofrom the listing text · 97%
Commercial
- Auction
- Nofrom the listing text · 99%
- Bank Assisted
- Nofrom the listing text · 98%
- Off Plan
- Nofrom the listing text · 98%
- Owner Relocating
- Nofrom the listing text · 98%
- Price Reduced
- Nofrom our price history
- Priced To Sell
- Nofrom the listing text · 98%
Portal facts
- Land size
- 3 997 m²
- Floor size
- 783 m²
- Feature: Gym
- yes
- Listing date
- 17 Sep 2026
- Feature: Pool
- yes
- Property type
- House
- Feature: Alarm
- yes
- Feature: Patio
- yes
- Feature: Study
- yes
- Listing number
- T5626700
- Feature: Aircon
- yes
- Feature: Garden
- yes
- Rates and taxes
- R 7 043
- Feature: Balcony
- yes
- Feature: Kitchen
- yes
- Feature: Laundry
- yes
- Feature: Lounges
- 1
- Feature: Storage
- yes
- Feature: Bedrooms
- 4
- Feature: En-suite
- 1
- Feature: Flatlets
- yes
- Feature: Intercom
- yes
- Feature: Scullery
- yes
- Feature: Bathrooms
- 4
- Feature: Fireplace
- yes
- Feature: Satellite
- yes
- Feature: Access gate
- yes
- Feature: Scenic view
- yes
- Feature: Dining areas
- 1
- Feature: Open parking
- 10
- Feature: Pet friendly
- yes
- Feature: Entrance hall
- yes
- Feature: Built In braai
- yes
- Feature: Family TV room
- yes
- Feature: Garage parking
- 3
- Feature: Walk in closet
- yes
- Feature: Built in cupboards
- yes