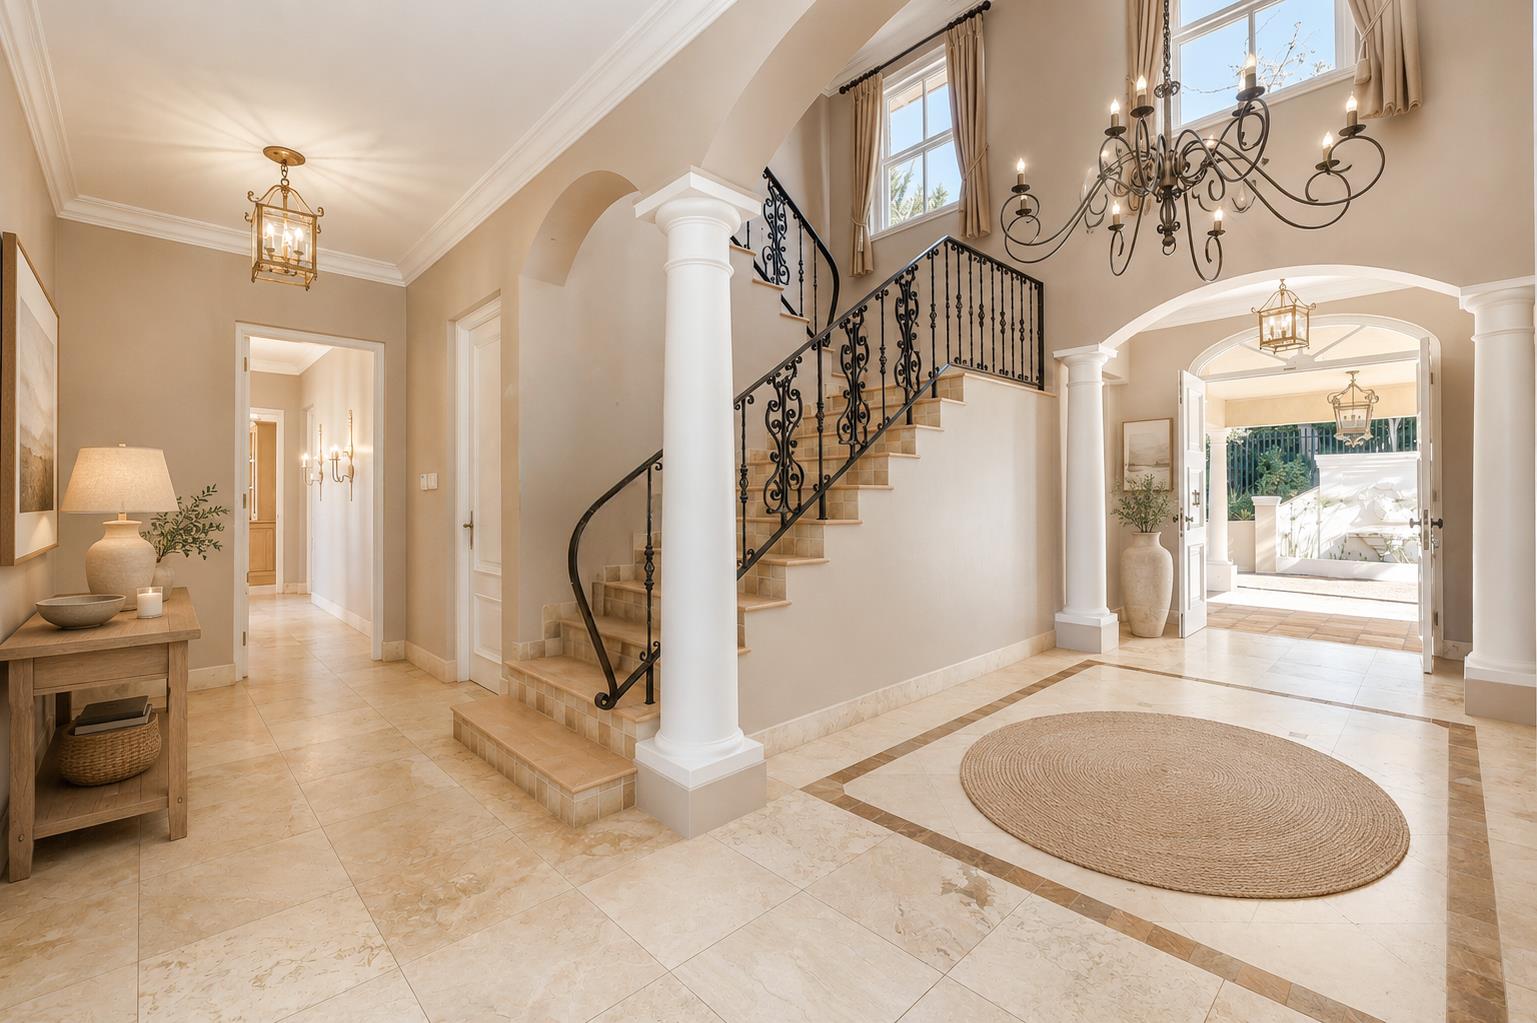
6 Bedroom House in Constantia
17 ou wingerd road, Constantia, Cape Townlocation approximate: suburb level
6 bed · 6.5 bath · 2 garage · 4500 m² erf
Description
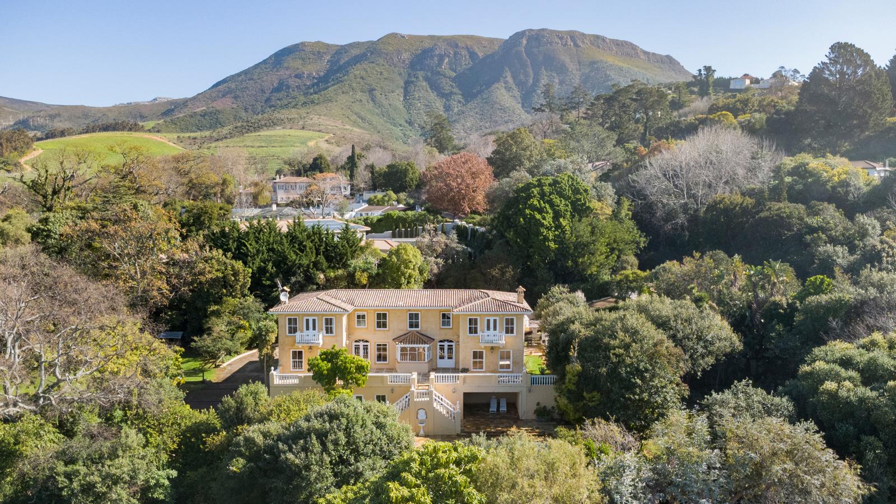
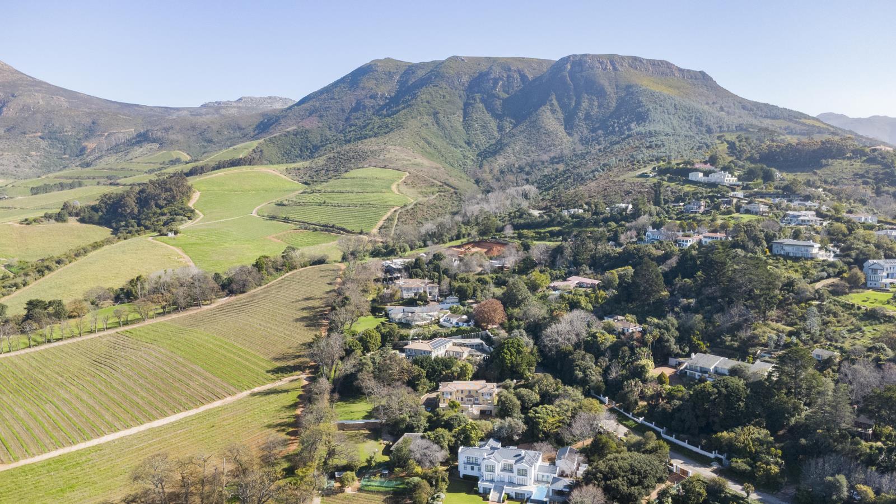
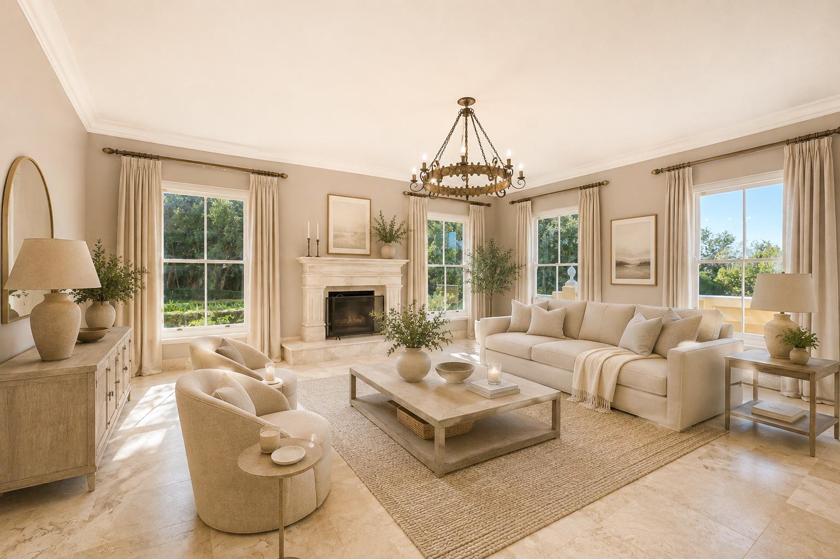
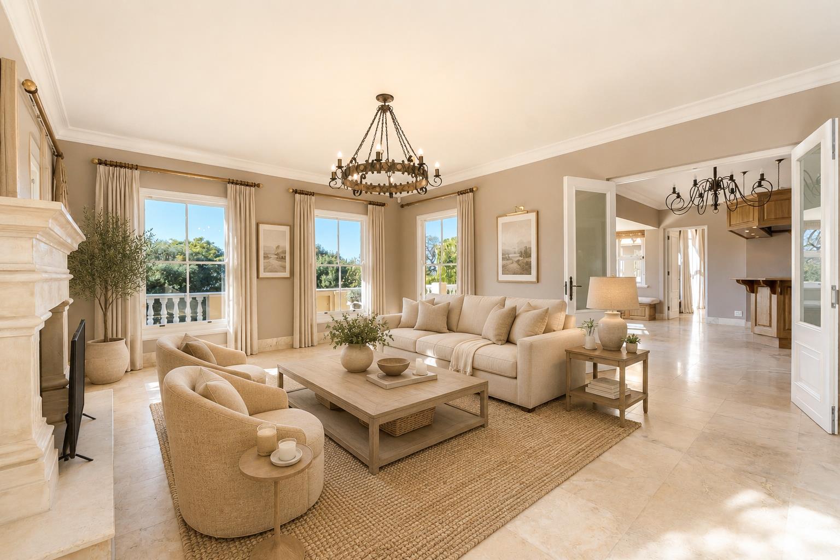
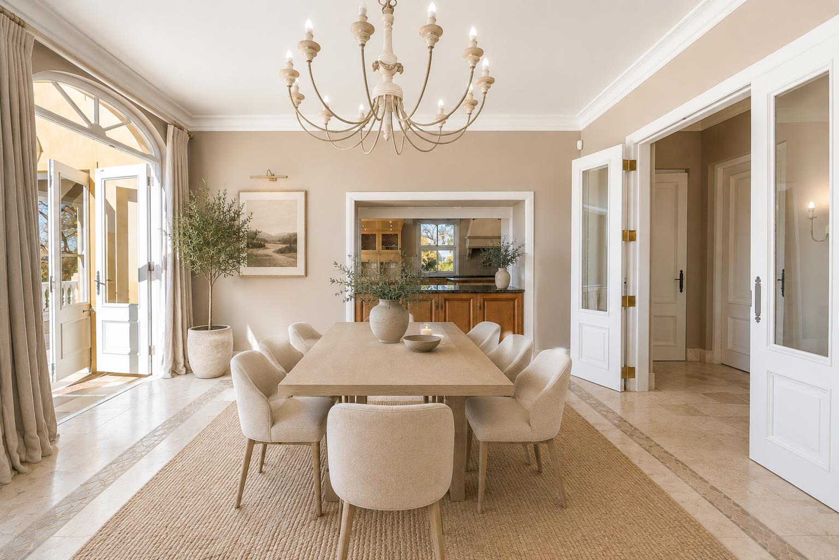
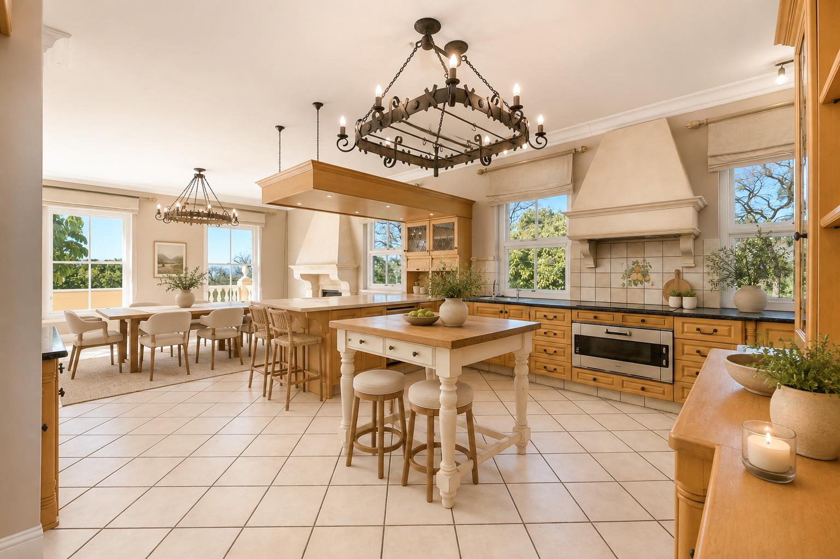
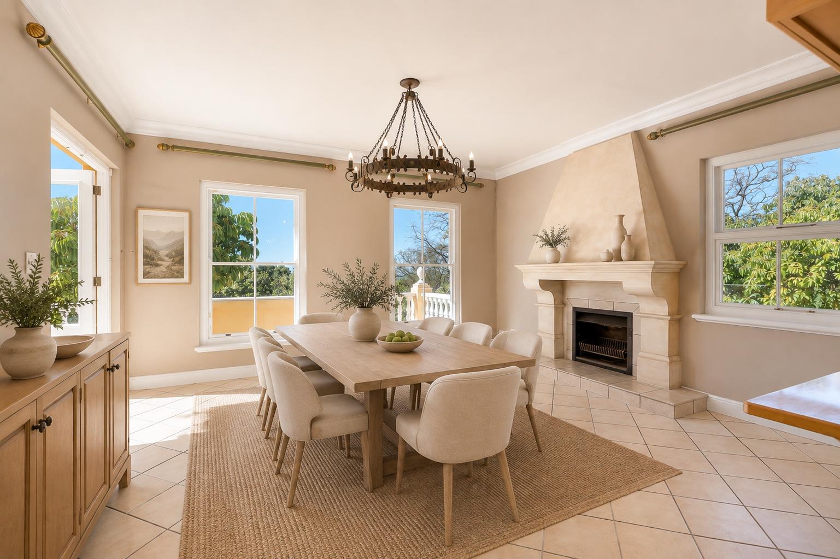
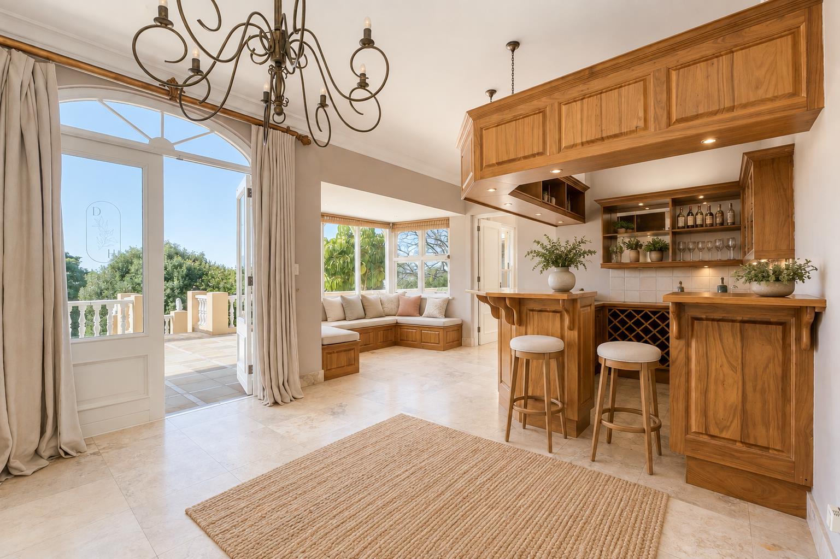
SOLE MANDATE: A privileged setting, an exceptional property, enjoying an extensive boundary connection to the historic Groot Constantia Wine Estate.Established in 1685 by Simon Van Der Stel, Groot Constantia is South Africas oldest wine-producing estate and one of Cape Towns most treasured cultural landmarks. Surrounded by vineyards and framed by the dramatic slopes of Table Mountain, this remarkable estate offers an extraordinary sense of place, where centuries of history, natural beauty and the Capes celebrated wine making heritage converge.From your own private setting, step through the gate and into a world of vineyard walks, historic Cape Dutch architecture and exceptional hospitality. Explore the estates beautiful walking trails, savour award-winning wines and enjoy leisurely dining at the renowned restaurants, all within moments of home.Set in one of Constantia''s most coveted positions, this grand and substantial residence enjoys breathtaking views stretching across the historic Groot Constantia Wine Estate towards False Bay to the east, with magnificent mountain vistas framing the northern aspect.The impressive main residence is distinguished by its generous proportions, high ceilings and expansive reception areas. Six luxurious bedroom suites provide exceptional accommodation, complemented by four spacious reception rooms ideal for both elegant entertaining and relaxed family living.A dedicated pool and entertainment room opens directly to the swimming pool and surrounding outdoor spaces, creating a wonderful setting for entertaining and enjoying the Cape''s exceptional indoor-outdoor lifestyle.With its grand scale, spacious interiors and timeless travertine flooring, the residence offers an exceptional foundation for a discerning buyer seeking a truly special Constantia property. It''s generous accommodation and prime location also present excellent potential for a luxury guest house offering, subject to the necessary approvals.Set on approximately 4500m2 of prime Constantia land, with a strong borehole, this property will also appeal to developers and investors seeking a substantial holding in one of Cape Town''s most prestigious and tightly held residential areas. The combination of exceptional land, spectacular views and direct access to Groot Constantia creates a rare development opportunity of significant appeal.Ground FloorThe ground floor of the property offers:oA Porte Cochere entranceoGrand Entrance Hall with double volume ceilingsoGuest CloakroomoGuest accommodation with en-suite bathroomoStudyoFormal Lounge with Fireplace plus separate Dining RoomoPub room Entertainment roomoExpansive eat-in-kitchen with ample storage, pantry, laundry and scullery and Family Room with FireplaceoLarge additional space to create a home office or cinema roomFirst FloorThe first-floor features:o5 luxurious bedrooms, all en-suiteoThe main en-suite has an adjacent room which could serve as a nursery or private studyBasementThe basement comprises:oA double garageoStaff Accommodation with exterior accessoAn entertainment pool games room or gymoSaunaoWine Cellaro2 storeroomsoPatioA property of exceptional scale, position and potential offering a unique opportunity to create an extraordinary Constantia estate, hospitality destination or development in one of Cape Town''s most sought-after locations.
What we know about this property
Each attribute shows where it came from and how sure we are. Model-derived attributes arrive as enrichment runs.
Resilience
- Backup Power Level
- Nonefrom the listing text · 98%
- Battery Backup
- Nofrom the listing text · 98%
- Borehole
- Yesfrom the listing text · 98%
- Gas Hob
- Nofrom the listing text · 97%
- Generator
- Nofrom the listing text · 97%
- Grey Water
- Nofrom the listing text · 98%
- Heat Pump
- Nofrom the listing text · 97%
- Inverter
- Nofrom the listing text · 98%
- Solar Geyser
- Nofrom the listing text · 98%
- Solar panels
- Nofrom the listing text · 98%
- Water Tank
- Nofrom the listing text · 98%
Security
- Alarm Beams
- Nofrom the listing text · 96%
- Armed Response
- Nofrom the listing text · 95%
- Boomed Area
- Nofrom the listing text · 71%
- CCTV
- Nofrom the listing text · 93%
- Electric Fence
- Nofrom the listing text · 95%
- Guard 24h
- Nofrom the listing text · 84%
- Security Estate
- Nofrom the listing text · 73%
Location
- Exposed to coastal wind
- Nofrom open data · 60%
- Estimated commute to CBD
- 24 minfrom open data · 60%
- Crime trend
- Stablefrom open data · 60%
- Distance to the sea
- 7.3 kmfrom open data · 60%
- Load-shedding block
- 11from open data · 60%
- SAPS precinct risk
- Elevatedfrom open data · 60%
Market
- Days on market
- 36 daysfrom our price history
- Gross rental yield
- 2.1%from our price history
- Price change since listed
- 0.0%from our price history
- Times relisted
- 0from our price history
- Vs suburb median
- 1.83×from our price history
- Under Offer
- Nofrom our price history
Comfort
- Air Conditioning
- Nofrom the listing text · 97%
- Double Glazing
- Nofrom the listing text · 98%
- Fireplace
- Yesfrom the listing text · 98%
- High Ceilings
- Yesfrom the listing text · 99%
- Quiet Street
- Nofrom the listing text · 96%
- Underfloor Heating
- Nofrom the listing text · 98%
- Wind Protected
- Nofrom the listing text · 97%
Layout
- Flatlet
- Nofrom the listing text · 78%
- Furnished
- Nofrom the listing text · 97%
- Home Office
- Yesfrom the listing text · 97%
- Lift Access
- Nofrom the listing text · 97%
- Open Plan
- Nofrom the listing text · 78%
- Penthouse
- Nofrom the listing text · 98%
- Scullery
- Yesfrom the listing text · 97%
- Single Level
- Nofrom the listing text · 98%
- Staff Accommodation
- Yesfrom the listing text · 99%
- Walk In Closet
- Nofrom the listing text · 95%
- Wheelchair Access
- Nofrom the listing text · 98%
Outdoor
- Balcony
- Nofrom the listing text · 67%
- Boat Caravan Parking
- Nofrom the listing text · 96%
- Borehole Irrigation
- Nofrom the listing text · 94%
- Braai Area
- Yesfrom the listing text · 69%
- Covered Patio
- Nofrom the listing text · 83%
- Established Trees
- Nofrom the listing text · 94%
- Garage Type
- Doublefrom the listing text · 99%
- Garden Size
- Largefrom the listing text · 80%
- Pet Friendly
- Yesfrom the listing text · 97%
- Pool Type
- Standardfrom the listing text
Condition
- Needs Tlc
- Nofrom the listing text · 98%
Architecture
- Architecture Style
- Cape Dutchfrom the listing text · 72%
- Double Storey
- Yesfrom the listing text · 98%
- Original Features
- Nofrom the listing text · 84%
- Thatched Roof
- Nofrom the listing text · 98%
Tenure Rules
- Exclusive Use Area
- Nofrom the listing text · 98%
- No transfer duty
- Nofrom the listing text · 98%
- Retirement Scheme
- Nofrom the listing text · 98%
- Short Let Allowed
- Nofrom the listing text · 95%
- Special Levy Mentioned
- Nofrom the listing text · 98%
- Utilities Included
- Nofrom the listing text · 98%
Connectivity
- Fibre
- Nofrom the listing text · 98%
Commercial
- Auction
- Nofrom the listing text · 98%
- Bank Assisted
- Nofrom the listing text · 98%
- Off Plan
- Nofrom the listing text · 98%
- Owner Relocating
- Nofrom the listing text · 98%
- Price Reduced
- Nofrom our price history
- Priced To Sell
- Nofrom the listing text · 98%
Portal facts
- Land size
- 4 500 m²
- Listing date
- 19 Aug 2026
- Feature: Pool
- yes
- Property type
- House
- Feature: Patio
- yes
- Feature: Study
- yes
- Listing number
- T5592719
- Feature: Lounges
- 2
- Feature: Bedrooms
- 6
- Feature: Bathrooms 6.
- 5
- Feature: Dining areas
- 1
- Feature: Open parking
- 6
- Feature: Pet friendly
- yes
- Feature: Security post
- yes
- Feature: Garage parking
- 2
- Feature: Staff quarters
- yes