4 Bedroom House in Aurora
Contact agent for street address, Aurora, Cape Townlocation approximate: suburb level
4 bed · 2.5 bath · 2 garage · 232 m² floor · 394 m² erf
Description
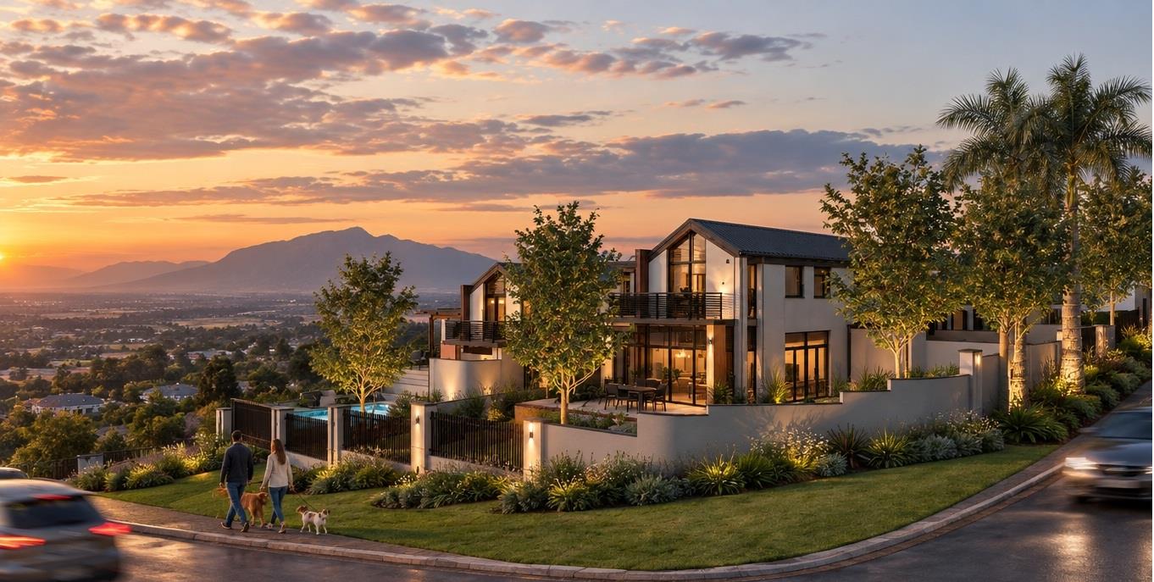
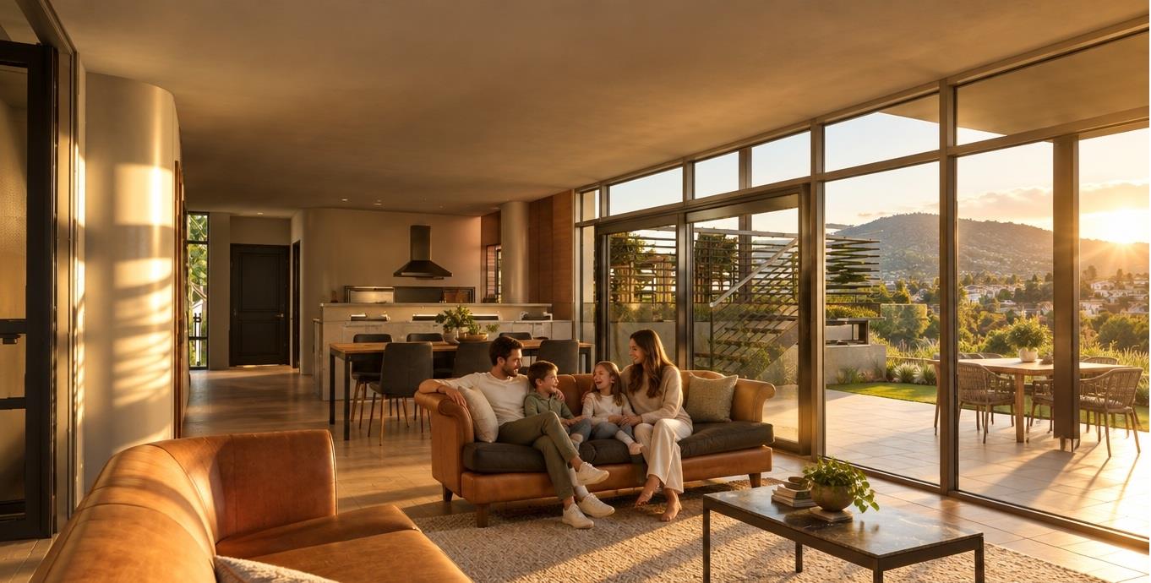
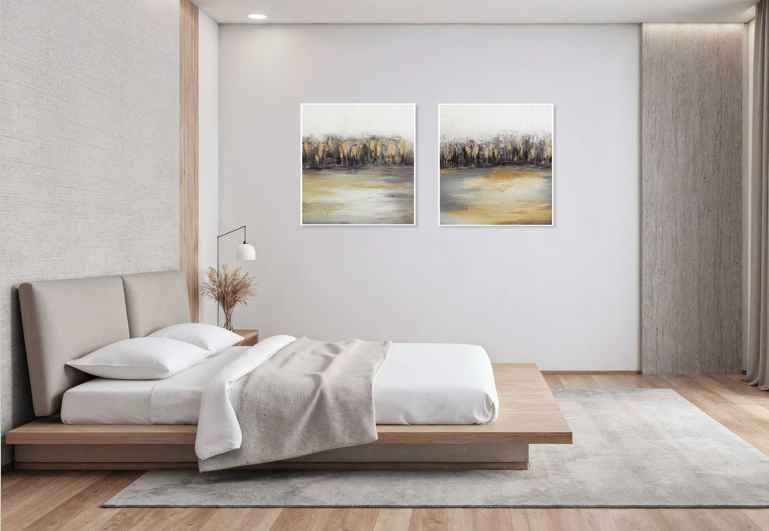
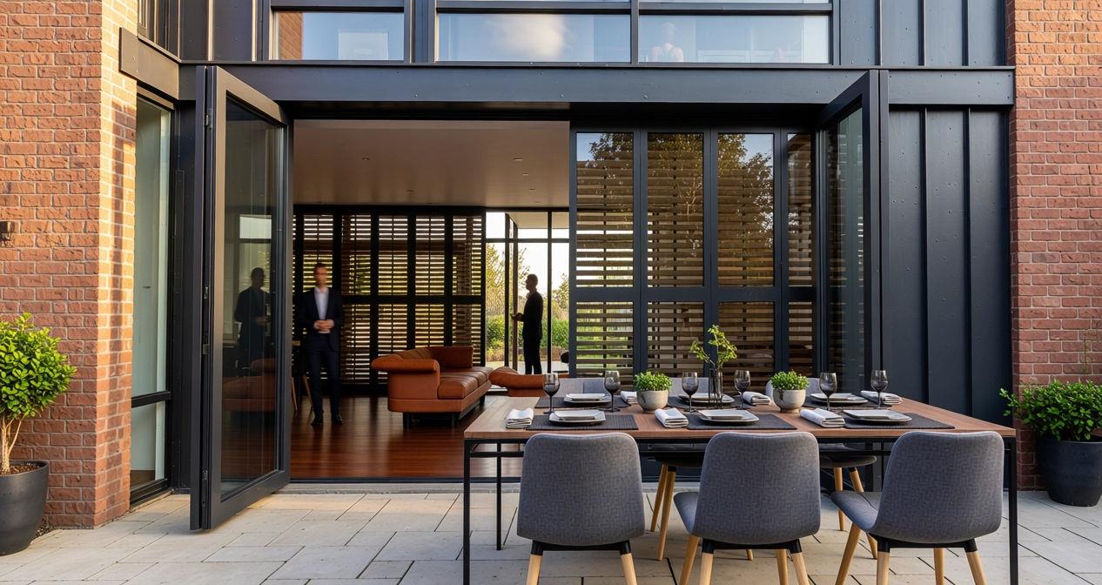
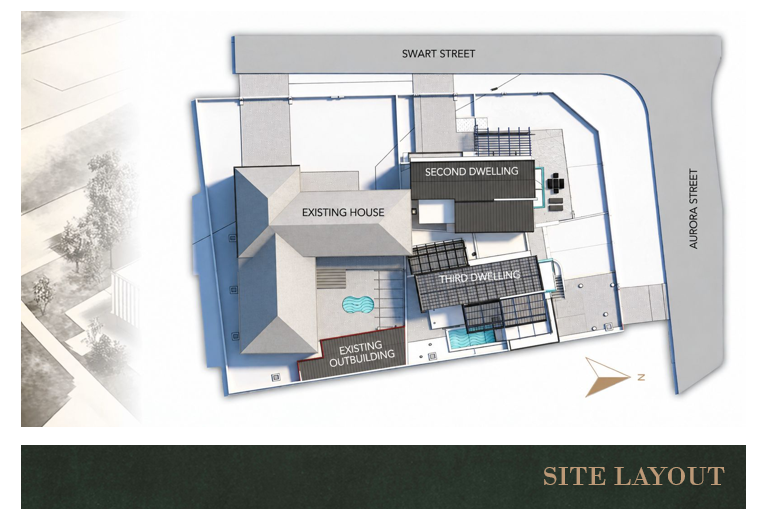
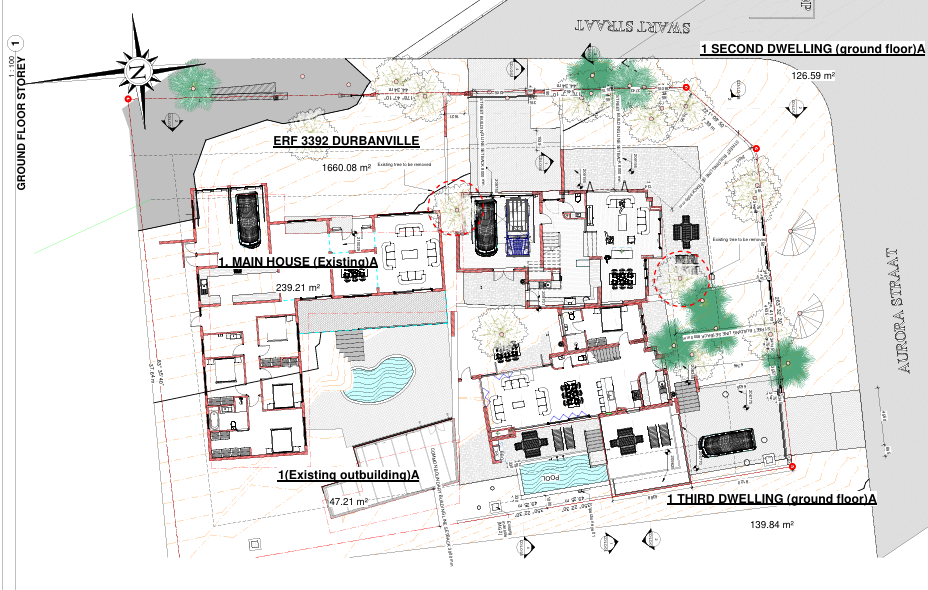
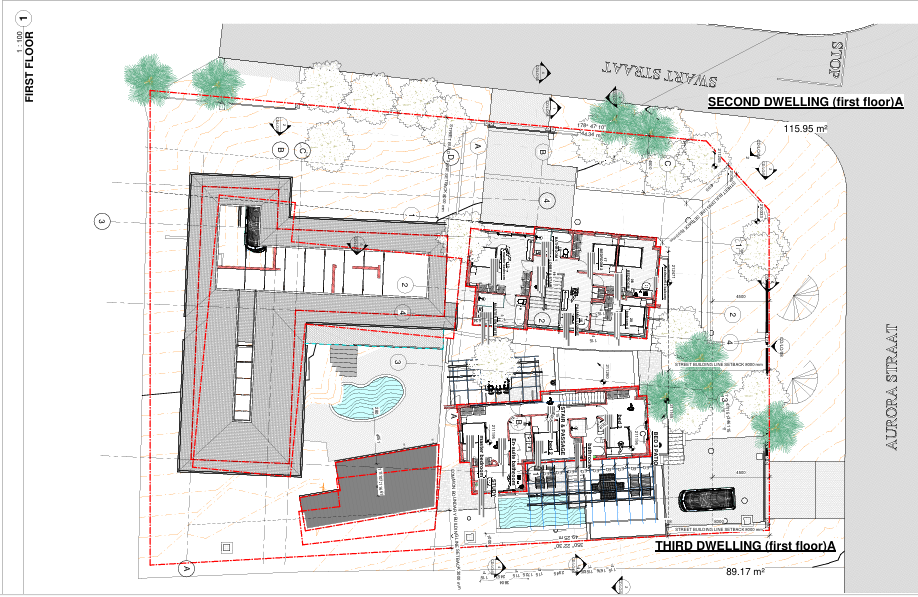
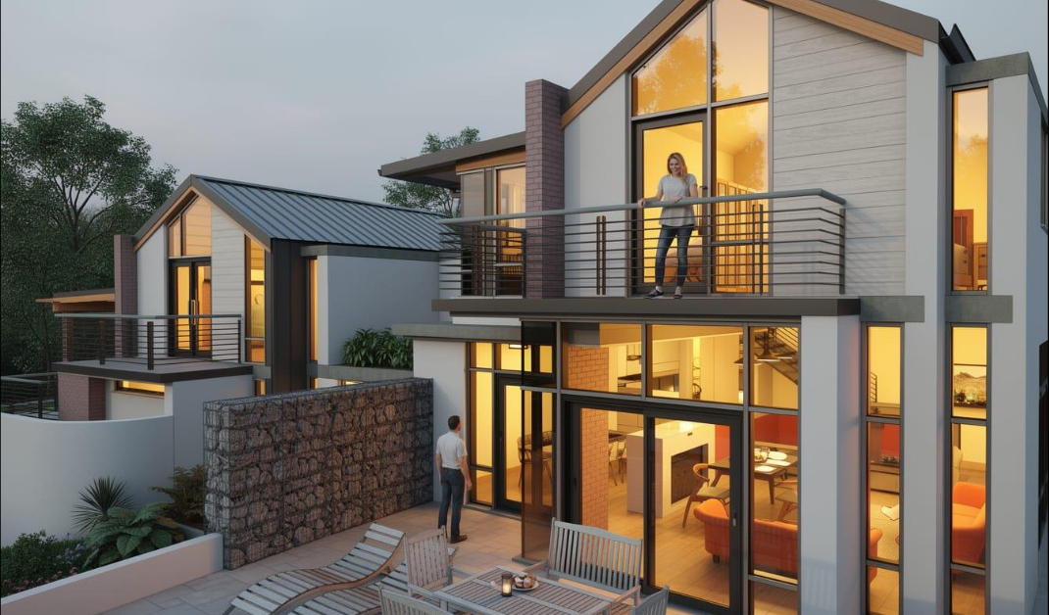
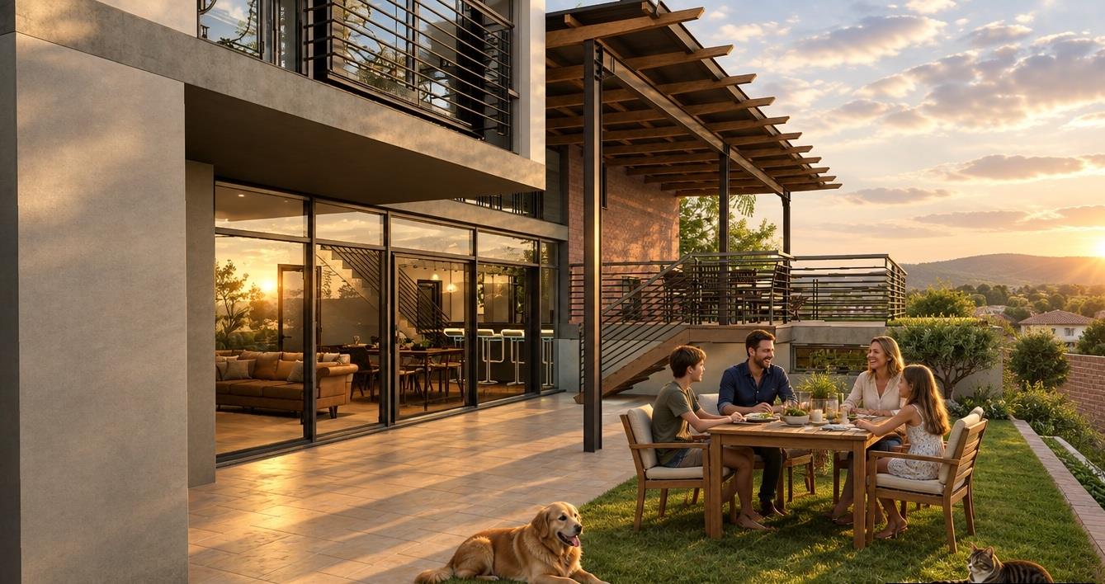
2 ON AURORA | DURBANVILLETO BE BUILT TO YOUR TASTE | NEW HOME | SOLE MANDATESituated on desirable Swart Street in the heart of Durbanville, 2 On Aurora will comprise one existing house that will be renovated and two brand-new homes that will be built.Buyers of the two new homes will have the opportunity, subject to design feasibility, approvals and final costing, to personalise selected aspects of their residence and create a home to their own taste and lifestyle.THREE RESIDENCES | THREE PROPERTY OPTIONSExisting House R7,200,000.00 867.80m2. One existing house on the property, which will be renovated as part of the development, including separate entertainment room.Second Dwelling R6,899,000.00. TO BE BUILT 397.46m2Third Dwelling R6,999,000.00. TO BE BUILT 394.82m2THE THIRD DWELLINGThe Third Dwelling is a proposed new-build home, offering an impressive floor size of 231.47m2Designed for modern family living, this spacious residence will offer:-4 spacious bedrooms-2.5 bathrooms-Double garage-Generous open-plan living spaces-Contemporary kitchen-High-quality finishes-Private garden and outdoor entertainment area-Excellent indoor-outdoor flow-Modern architectural designThe interiors have been designed around a sophisticated, contemporary palette, with high-quality kitchens featuring engineered stone countertops, custom cabinetry and premium integrated appliances.Bathrooms incorporate quality sanitaryware and modern finishes, while generous glazing allows natural light to flow throughout the home.Further proposed specifications include premium flooring and finishes, high-quality aluminium windows, Low-E glass, integrated LED lighting, energy-efficient heat pumps and provision for air-conditioning.OPTIONAL EXTRASAs this is a new-build residence, buyers will have the opportunity, subject to design feasibility and final costing, to personalise their home with selected optional extras, which may include:-Private swimming pool-Built-in or feature fireplace-Enhanced indoor-outdoor entertainment areas-Additional built-in cabinetry and bespoke joinery-Upgraded kitchen and appliance packages-Feature lighting-Additional landscaping and garden enhancements-Outdoor braai or built-in entertainment facilities-Other personalised finishes and upgrades by agreementOptional extras are not included in the standard purchase specification and are subject to confirmation, availability, design approval and additional cost.THE DURBANVILLE LIFESTYLELocated in one of Durbanville''s established and desirable residential areas, 2 On Aurora offers easy access to everyday amenities while retaining the charm of a leafy neighbourhood setting.Enjoy the best of Durbanville living, with nearby schools, shopping centres, restaurants, recreational facilities and easy access to the renowned Durbanville Wine Valley.Morning walks, cycling, trail running, weekend wine-tasting and relaxed family entertaining are all part of the lifestyle this location offers.PROPERTY DETAILSDevelopment: 2 On AuroraDevelopment Type: Exclusive three-dwelling residential developmentDwelling: Third Dwelling TO BE BUILTPrice: R6,999,000.00Bedrooms: 4Bathrooms: 2.5Garages: Double garageSwimming Pool: Optional extraLocation: Swart Street, DurbanvilleMandate: SOLE MANDATEIMPORTANT INFORMATIONTHE THIRD DWELLING IS NOT YET BUILT. All architectural renders, plans and images are for marketing and illustrative purposes only and are intended to provide an indication of the proposed design, finishes and overall aesthetic.Final specifications, finishes, colours, layouts and landscaping may differ. Construction is subject to the relevant approvals and final building and specification documentation.Optional extras are subject to design feasibility, approval and additional cost. Please refer to the final building and specification documentation for confirmed details.
What we know about this property
Each attribute shows where it came from and how sure we are. Model-derived attributes arrive as enrichment runs.
Resilience
- Backup Power Level
- Nonefrom the listing text · 89%
- Battery Backup
- Nofrom the listing text · 98%
- Borehole
- Nofrom the listing text · 98%
- Gas Hob
- Nofrom the listing text · 97%
- Generator
- Nofrom the listing text · 97%
- Grey Water
- Nofrom the listing text · 98%
- Heat Pump
- Yesfrom the listing text · 96%
- Inverter
- Nofrom the listing text · 97%
- Solar Geyser
- Nofrom the listing text · 98%
- Solar panels
- Nofrom the listing text · 98%
- Water Tank
- Nofrom the listing text · 98%
Security
- Alarm Beams
- Nofrom the listing text · 95%
- Armed Response
- Nofrom the listing text · 95%
- Boomed Area
- Nofrom the listing text · 83%
- Burglar Bars
- Nofrom the listing text · 71%
- CCTV
- Nofrom the listing text · 91%
- Electric Fence
- Nofrom the listing text · 95%
- Guard 24h
- Nofrom the listing text · 84%
- Security Estate
- Nofrom the listing text · 72%
Location
- Exposed to coastal wind
- Nofrom open data · 60%
- Estimated commute to CBD
- 48 minfrom open data · 60%
- Crime trend
- Improvingfrom open data · 60%
- Distance to the sea
- 13.2 kmfrom open data · 60%
- Load-shedding block
- 6from open data · 60%
- SAPS precinct risk
- Low Riskfrom open data · 60%
Market
- Days on market
- 8 daysfrom our price history
- Price change since listed
- 0.0%from our price history
- Price per m²
- R 30 233from our price history
- Times relisted
- 0from our price history
- Vs suburb median
- 1.20×from our price history
- Under Offer
- Nofrom our price history
Comfort
- Air Conditioning
- Yesfrom the listing text · 61%
- Double Glazing
- Nofrom the listing text · 90%
- High Ceilings
- Nofrom the listing text · 97%
- Natural Light
- Brightfrom the listing text
- North Facing
- Nofrom the listing text · 98%
- Quiet Street
- Nofrom the listing text · 95%
- Underfloor Heating
- Nofrom the listing text · 98%
- View Type
- Nonefrom the listing text · 63%
- Wind Protected
- Nofrom the listing text · 98%
Layout
- Flatlet
- Nofrom the listing text · 94%
- Furnished
- Nofrom the listing text · 96%
- Home Office
- Nofrom the listing text · 97%
- Lift Access
- Nofrom the listing text · 98%
- Living Areas
- 1from the listing text · 91%
- Open Plan
- Yesfrom the listing text · 97%
- Penthouse
- Nofrom the listing text · 98%
- Scullery
- Nofrom the listing text · 96%
- Single Level
- Nofrom the listing text · 91%
- Staff Accommodation
- Nofrom the listing text · 97%
- Walk In Closet
- Nofrom the listing text · 97%
- Wheelchair Access
- Nofrom the listing text · 98%
Outdoor
- Balcony
- Nofrom the listing text · 93%
- Boat Caravan Parking
- Nofrom the listing text · 97%
- Borehole Irrigation
- Nofrom the listing text · 97%
- Covered Patio
- Nofrom the listing text · 95%
- Established Trees
- Nofrom the listing text · 92%
- Garage Type
- Doublefrom the listing text
- Off-street parking bays
- 2from the listing text · 83%
- Pet Friendly
- Yesfrom the listing text · 96%
- Pool Type
- Nonefrom the listing text · 93%
Condition
- Needs Tlc
- Nofrom the listing text · 95%
- Renovation Status
- New Buildfrom the listing text · 99%
Architecture
- Architecture Style
- Contemporaryfrom the listing text
- Build Era
- New Buildfrom the listing text · 99%
- Double Storey
- Nofrom the listing text · 86%
- Original Features
- Nofrom the listing text · 98%
- Thatched Roof
- Nofrom the listing text · 98%
Tenure Rules
- Exclusive Use Area
- Nofrom the listing text · 96%
- No transfer duty
- Nofrom the listing text · 93%
- Retirement Scheme
- Nofrom the listing text · 98%
- Short Let Allowed
- Nofrom the listing text · 98%
- Special Levy Mentioned
- Nofrom the listing text · 97%
- Utilities Included
- Nofrom the listing text · 98%
Connectivity
- Fibre
- Nofrom the listing text · 98%
Commercial
- Auction
- Nofrom the listing text · 99%
- Bank Assisted
- Nofrom the listing text · 98%
- Off Plan
- Yesfrom the listing text · 96%
- Owner Relocating
- Nofrom the listing text · 98%
- Price Reduced
- Nofrom our price history
- Priced To Sell
- Nofrom the listing text · 98%
Portal facts
- Land size
- 394 m²
- Floor size
- 231.5 m²
- Listing date
- 16 Sep 2026
- Property type
- House
- Listing number
- T5625427
- Rates and taxes
- R 3 600
- Feature: Lounges
- 1
- Feature: Bedrooms
- 4
- Feature: Bathrooms 2.
- 5
- Feature: Dining areas
- 1
- Feature: Pet friendly
- yes
- Feature: Security post
- yes
- Feature: Garage parking
- 2