
5 Bedroom House for sale in Sunset Links
10 Bay Hill Terrace, Sunset Links, Milnerton
5 bed · 4 bath · 4 parking · 358 m² floor · 540 m² erf
Description
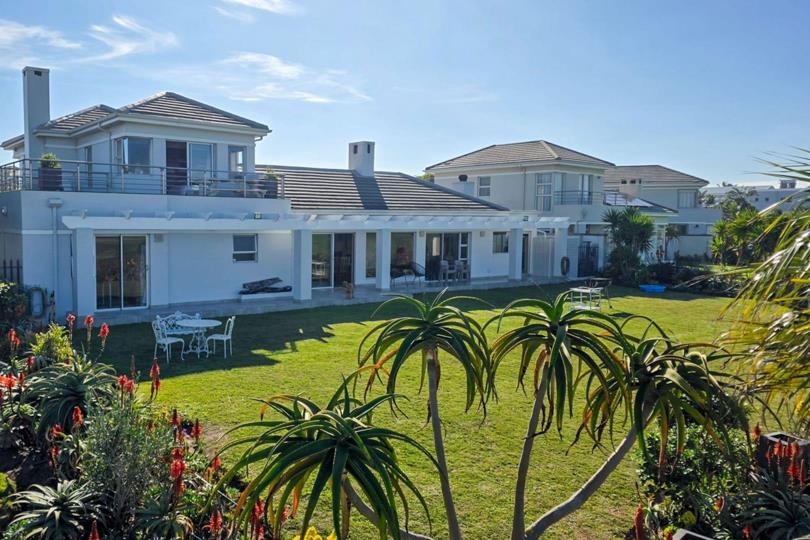
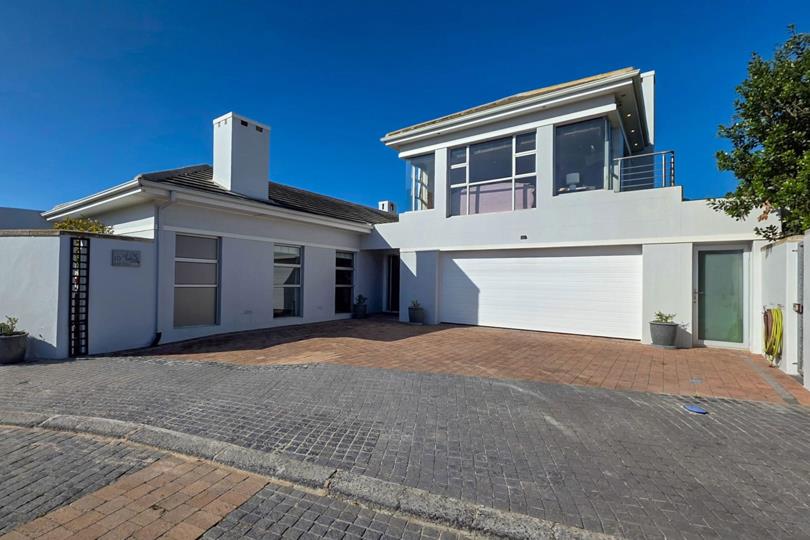
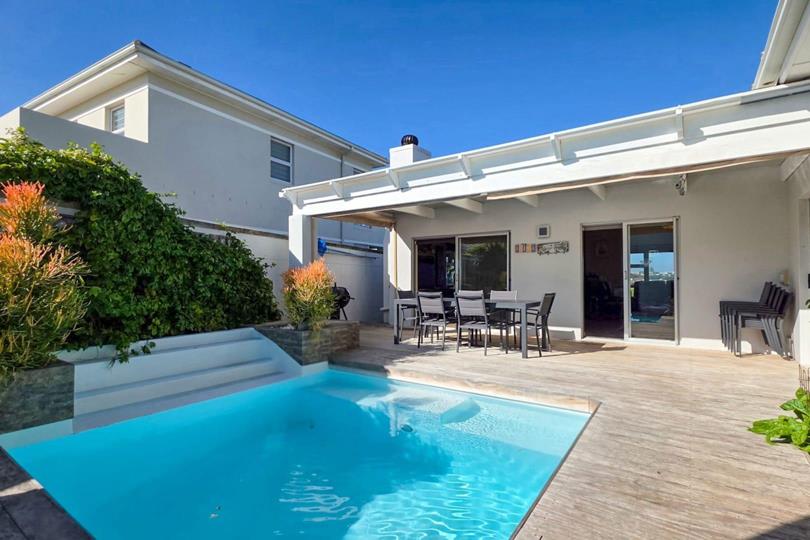
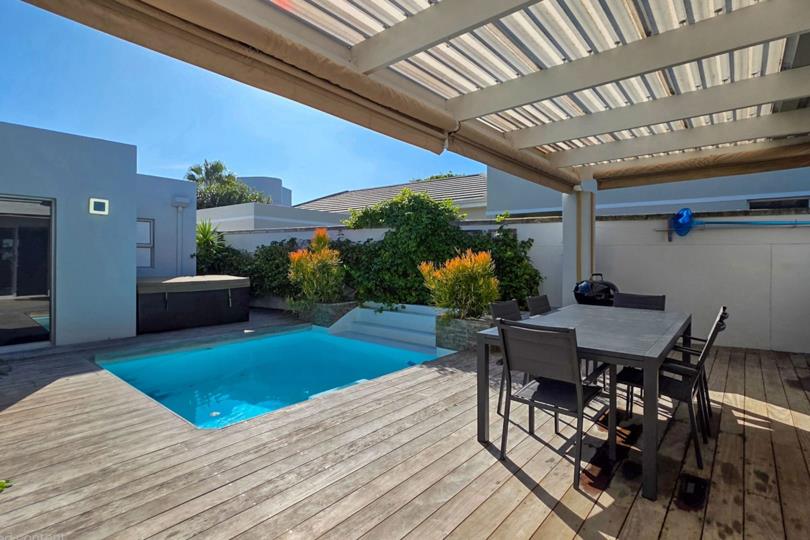
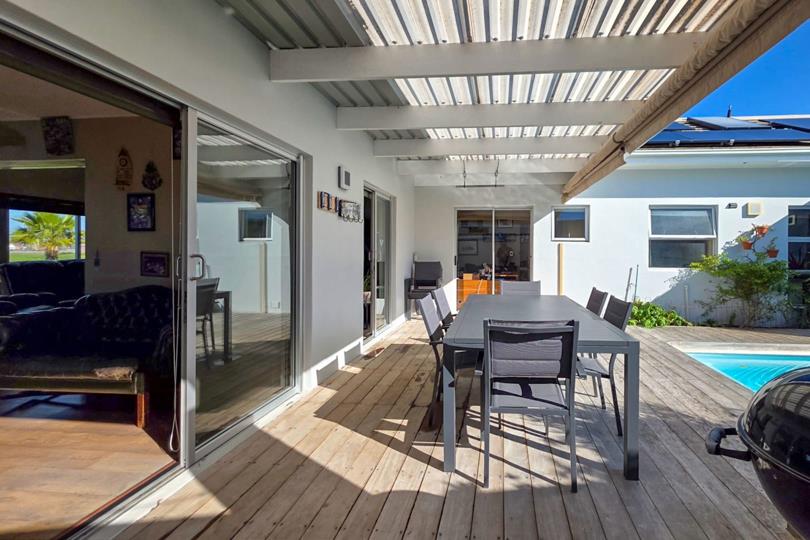
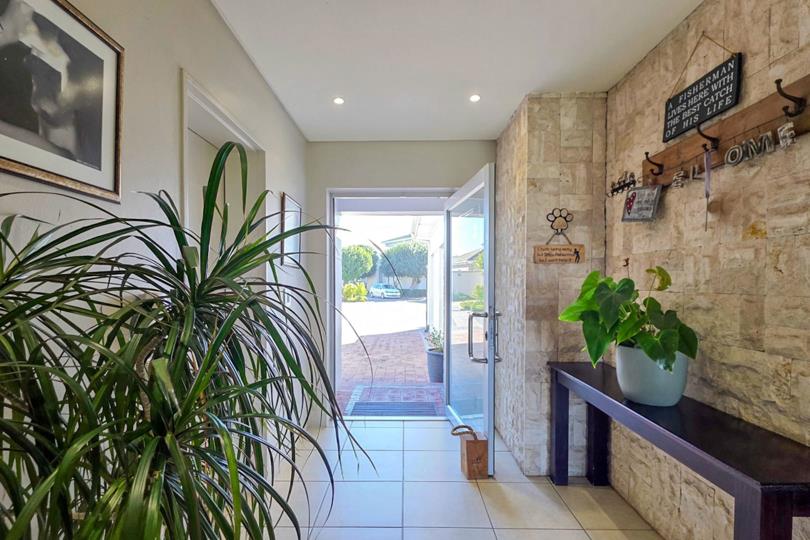
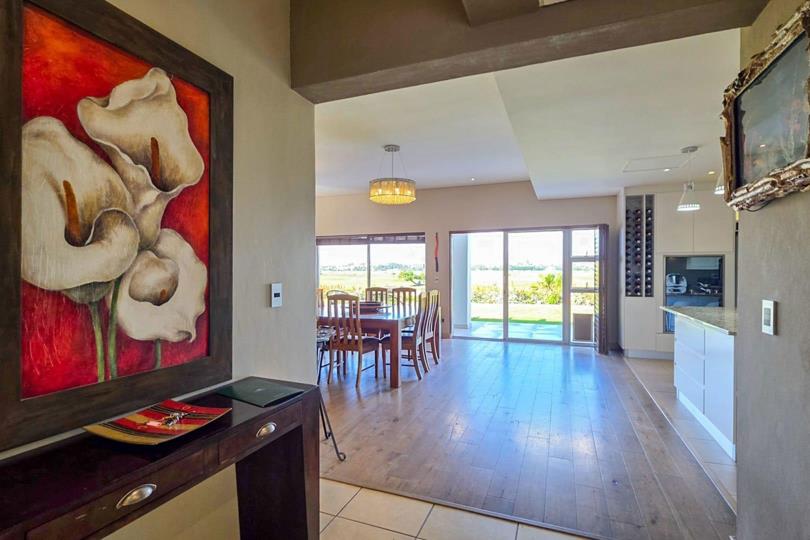
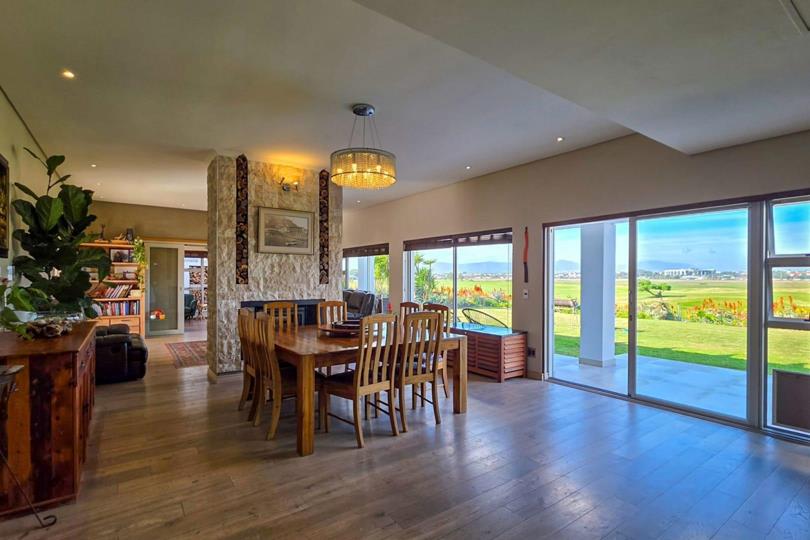
This spacious family home on the fairways of The Links Golf Estate offers privacy, beautiful golf course and Durbanville Hills views, and secure estate living just a short walk from Sunset Beach. The home features five bedrooms and four bathrooms, with four bedrooms downstairs and a private en-suite bedroom upstairs, ideal as a guest suite or home office, which comes with a lounge and a wrap-around balcony with astro turf and exquisite panoramic views. Designed for easy living and entertaining, the open-plan layout includes a large kitchen, several lounges, a bar and indoor braai area, all opening onto a sheltered patio with a heated pool and jacuzzi. Additional features include a double garage, ample off-street parking, an automated irrigation system, a full water-wise garden, twin 1000l eco tanks connected to irrigation, a wellpoint, three-phase electricity and a... This spacious family home on the fairways of The Links Golf Estate offers privacy, beautiful golf course and Durbanville Hills views, and secure estate living just a short walk from Sunset Beach. The home features five bedrooms and four bathrooms, with four bedrooms downstairs and a private en-suite bedroom upstairs, ideal as a guest suite or home office, which comes with a lounge and a wrap-around balcony with astro turf and exquisite panoramic views. Designed for easy living and entertaining, the open-plan layout includes a large kitchen, several lounges, a bar and indoor braai area, all opening onto a sheltered patio with a heated pool and jacuzzi. Additional features include a double garage, ample off-street parking, an automated irrigation system, a full water-wise garden, twin 1000l eco tanks connected to irrigation, a wellpoint, three-phase electricity and a complete alternative energy system with 18 solar panels, inverter, batteries and solar geysers. Sunset Links Golf Estate is one of the Western Seaboard's most sought-after security estates, offering 24-hour manned security, direct access to the Milnerton Golf Course and a relaxed coastal lifestyle just minutes from Sunset Beach, top schools, restaurants and major transport routes. Read full description + window.loader.addCallback((renderComponent) => renderComponent({"name":"ReadMore","props":"#1836630056","type":"c"}));
What we know about this property
Each attribute shows where it came from and how sure we are. Model-derived attributes arrive as enrichment runs.
Resilience
- Backup Power Level
- Partialfrom the listing text · 75%
- Battery Backup
- Yesfrom the listing text · 99%
- Borehole
- Yesfrom the listing text · 99%
- Gas Hob
- Yesfrom the listing text · 96%
- Generator
- Nofrom the listing text · 91%
- Grey Water
- Nofrom the listing text · 96%
- Heat Pump
- Nofrom the listing text · 95%
- Inverter
- Yesfrom the listing text · 99%
- Solar Geyser
- Yesfrom the listing text · 98%
- Solar panels
- Yesfrom the listing text · 99%
- Water Tank
- Yesfrom the listing text · 63%
Security
- Alarm Beams
- Nofrom the listing text · 85%
- Armed Response
- Nofrom the listing text · 94%
- Boomed Area
- Yesfrom the listing text · 82%
- CCTV
- Nofrom the listing text · 95%
- Electric Fence
- Nofrom the listing text · 96%
- Guard 24h
- Yesfrom the listing text · 98%
- Security Estate
- Yesfrom the listing text · 99%
Location
- Shops and cafés within 500 m
- 0from open data
- Exposed to coastal wind
- Yesfrom open data
- Estimated commute to CBD
- 21 minfrom open data
- Crime trend
- Stablefrom open data
- Distance to the sea
- 293 mfrom open data
- Nearest highway
- 3.5 kmfrom open data
- Nearest hospital or clinic
- 4.4 kmfrom open data
- Nearest primary school
- 1.4 kmfrom open data
- Nearest school
- 1.4 kmfrom open data
- Nearest high school
- 1.4 kmfrom open data
- Nearest station or stop
- 740 mfrom open data
- Independent schools within 5 km
- 7from open data
- Load-shedding block
- 2from open data
- SAPS precinct risk
- Elevatedfrom open data
- Schools within 3 km
- 6from open data
- Under the flight path
- Nofrom open data
- Walkability
- Car Dependentfrom open data
Market
- Under Offer
- Nofrom the listing text · 98%
Comfort
- Air Conditioning
- Yesfrom the listing text · 98%
- Double Glazing
- Nofrom the listing text · 97%
- Fireplace
- Yesfrom the listing text · 98%
- High Ceilings
- Nofrom the listing text · 97%
- North Facing
- Nofrom the listing text · 97%
- Quiet Street
- Nofrom the listing text · 95%
- Underfloor Heating
- Nofrom the listing text · 98%
- View Type
- Golffrom the listing text · 99%
- Wind Protected
- Nofrom the listing text · 85%
Layout
- Flatlet
- Nofrom the listing text · 97%
- Home Office
- Yesfrom the listing text · 62%
- Lift Access
- Nofrom the listing text · 97%
- Open Plan
- Yesfrom the listing text · 98%
- Penthouse
- Nofrom the listing text · 94%
- Scullery
- Yesfrom the listing text · 96%
- Single Level
- Nofrom the listing text · 97%
- Staff Accommodation
- Nofrom the listing text · 96%
- Walk In Closet
- Yesfrom the listing text · 97%
- Wheelchair Access
- Nofrom the listing text · 98%
Outdoor
- Balcony
- Yesfrom the listing text · 99%
- Boat Caravan Parking
- Nofrom the listing text · 95%
- Borehole Irrigation
- Yesfrom the listing text · 99%
- Braai Area
- Yesfrom the listing text · 90%
- Covered Patio
- Yesfrom the listing text · 74%
- Established Trees
- Nofrom the listing text · 85%
- Garage Type
- Doublefrom the listing text
- Garden Size
- Largefrom the listing text · 63%
- Pet Friendly
- Nofrom the listing text · 97%
- Pool Type
- Standardfrom the listing text
Condition
- Needs Tlc
- Nofrom the listing text · 98%
Architecture
- Double Storey
- Yesfrom the listing text · 97%
- Original Features
- Nofrom the listing text · 96%
- Thatched Roof
- Nofrom the listing text · 98%
Tenure Rules
- No transfer duty
- Nofrom the listing text · 98%
- Retirement Scheme
- Nofrom the listing text · 98%
- Short Let Allowed
- Nofrom the listing text · 98%
- Tenure
- Sectional Titlefrom the listing text · 92%
- Utilities Included
- Nofrom the listing text · 98%
Connectivity
- Fibre
- Nofrom the listing text · 97%
Commercial
- Auction
- Nofrom the listing text · 98%
- Bank Assisted
- Nofrom the listing text · 98%
- Off Plan
- Nofrom the listing text · 98%
- Owner Relocating
- Nofrom the listing text · 98%
- Price Reduced
- Nofrom the listing text · 98%
- Priced To Sell
- Nofrom the listing text · 98%
Portal facts
- Pool
- Heated chlorine / swimming pool(s)
- Other
- 3
- Solar
- Solar Panels Solar Geyser
- Garage
- 2
- Garden
- Garden
- Levies
- R 2 600
- Zoning
- General Residential
- Kitchen
- Kitchen with tiled floors, marble tops, breakfast bar, extractor fan, gas, oven and hob, pantry, tumble dryer connection and washing machine
- Other 1
- Living room 1 with wood fireplace and laminate wood floors
- Other 2
- Living room 2 with air conditioner, balcony, fireplace and laminate wood floors
- Other 3
- Scullery with tiled floors, tumble dryer connection, walk-in pantry and washing machine
- Parking
- 4
- Bedrooms
- 5
- Erf Size
- 540 m²
- Security
- 24 hour manned security including alarm
- Bathrooms
- 4
- Bedroom 1
- Main bedroom with en-suite bathroom, air conditioner, balcony, built-in cupboards, sliding doors, built-in cupboards, king bed, walk-in closet and carpeted floors
- Bedroom 2
- Bedroom 2 with air conditioner, built-in cupboards, double bed and laminate wood floors
- Bedroom 3
- Bedroom 3 with built-in cupboards, double bed and laminate wood floors
- Bedroom 4
- Bedroom 4 with air conditioner, built-in cupboards and tiled floors
- Bedroom 5
- Bedroom 5 with built-in cupboards, sliding doors, king bed and laminate wood floors
- Lifestyle
- Coastal/Beach
- Bathroom 1
- Bathroom 1 with bath, double basin, shower, toilet and tiled floors
- Bathroom 2
- Bathroom 2 with basin, bath, shower, toilet and tiled floors
- Bathroom 3
- Bathroom 3 with basin, shower, toilet and tiled floors
- Floor Size
- 358 m²
- Dining Room
- Dining room with wood fireplace and laminate wood floors
- Backup Power
- Backup Battery / Inverter
- Listing Date
- 17 July 2026
- Listing Number
- 117423676
- Street Address
- 10 Bay Hill Terrace, Sunset Links
- Rates and Taxes
- R 3 616
- Reception Rooms
- 5
- Special Features
- 7
- Type of Property
- House
- Special Features 1
- Tiled roof
- Special Features 2
- Plastered walls
- Special Features 3
- Aluminium windows
- Special Features 4
- Wall boundary
- Special Features 5
- Exterior features including batteries, braai, patio and wooden deck
- Special Features 6
- Irrigation with wellpoint
- Special Features 7
- Alternative power including batteries, inverter and solar panels