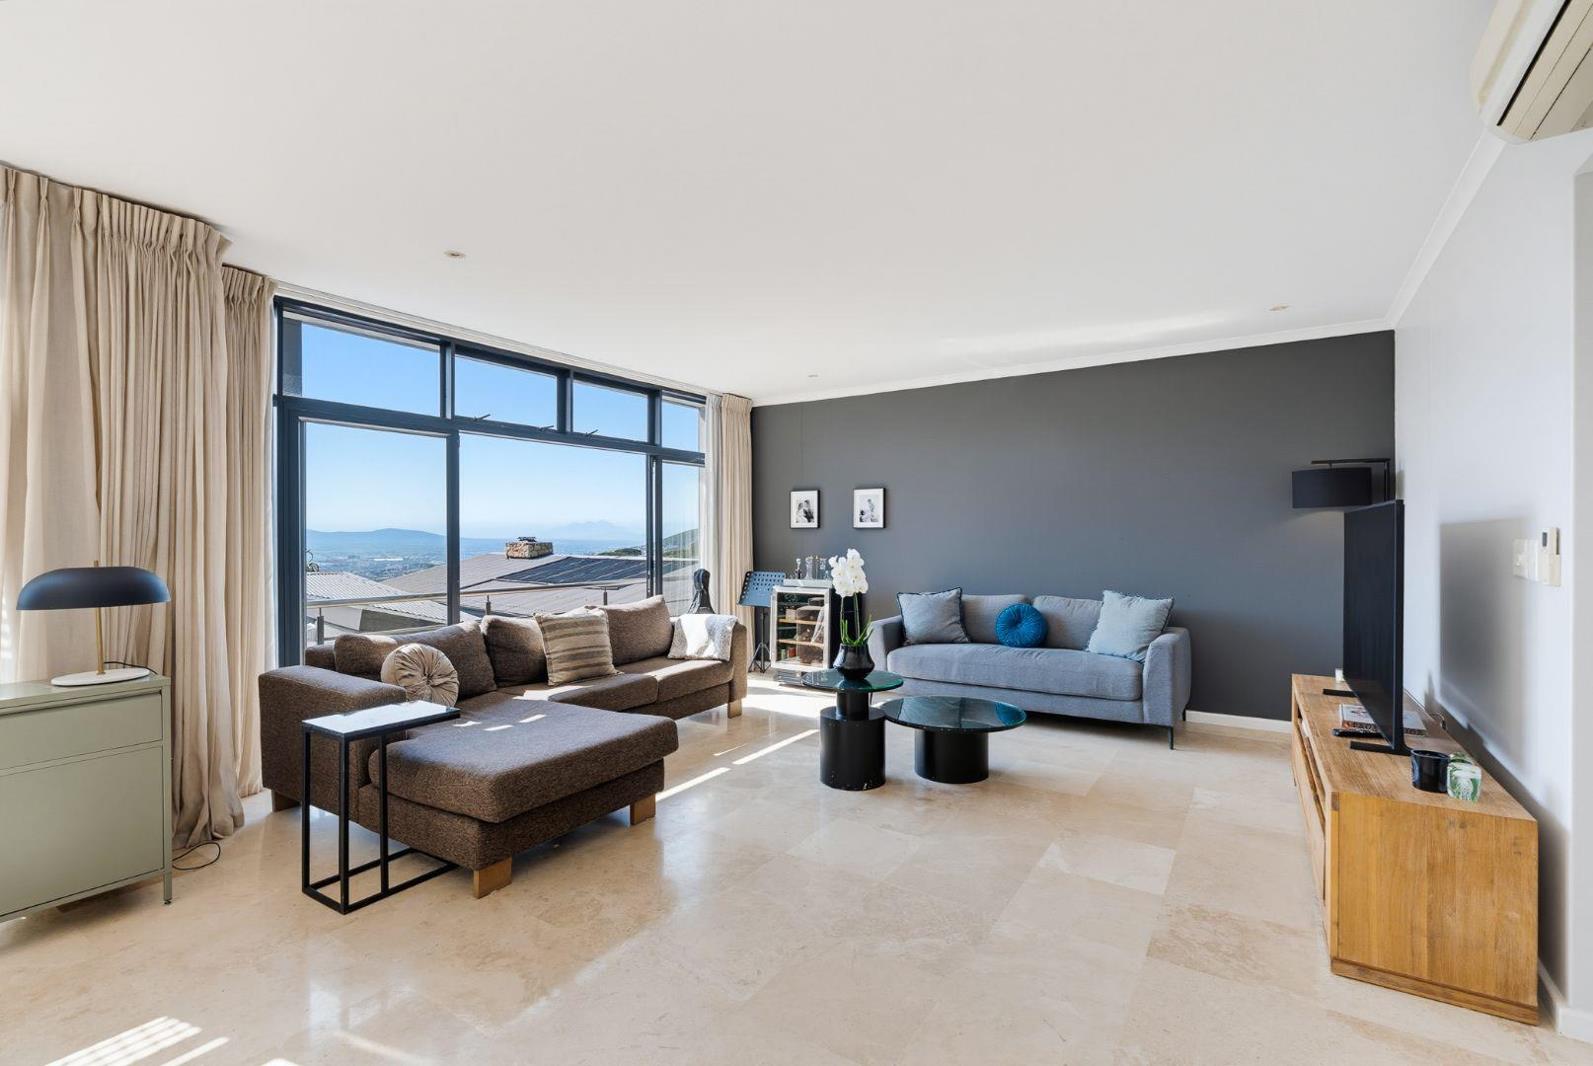
3 Bedroom Apartment in Higgovale
Contact agent for street address, Higgovale, Cape Town
3 bed · 3.5 bath · 2 garage · 314 m² floor
Description
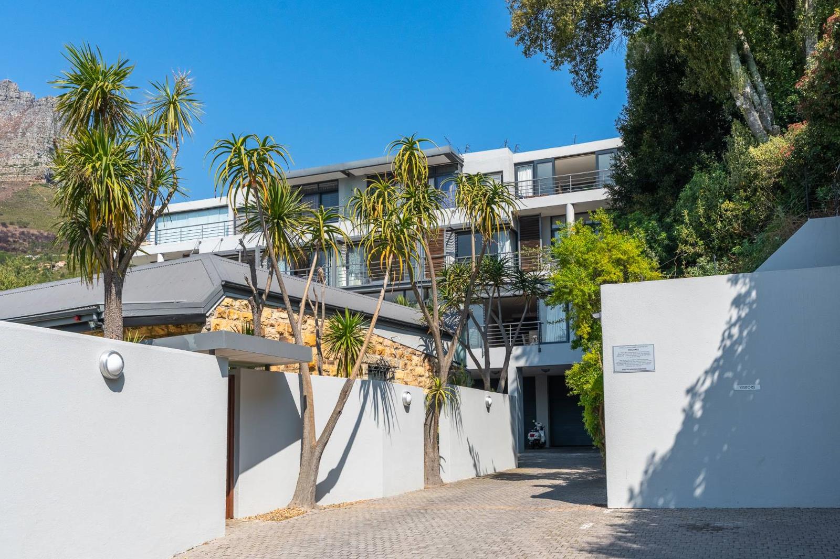
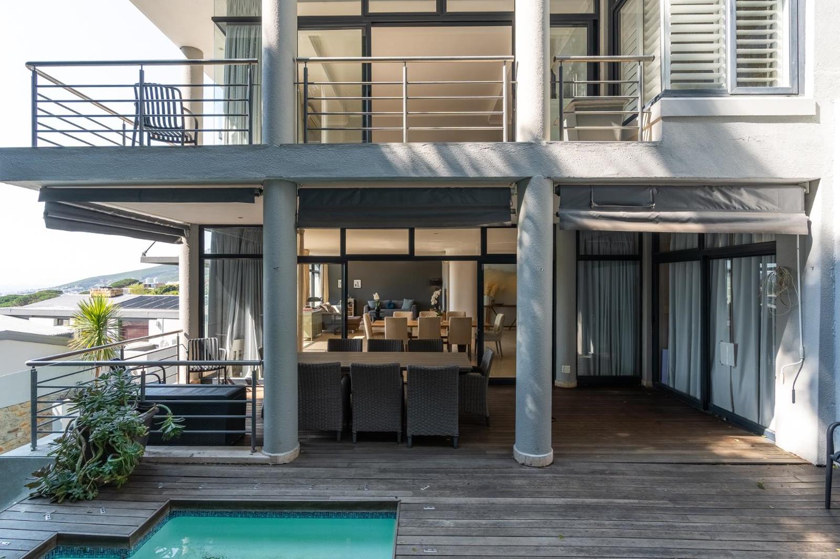
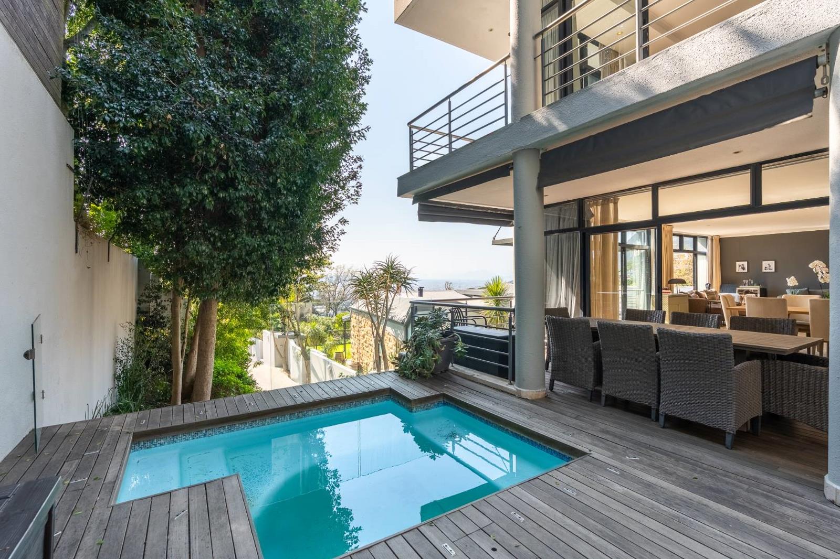
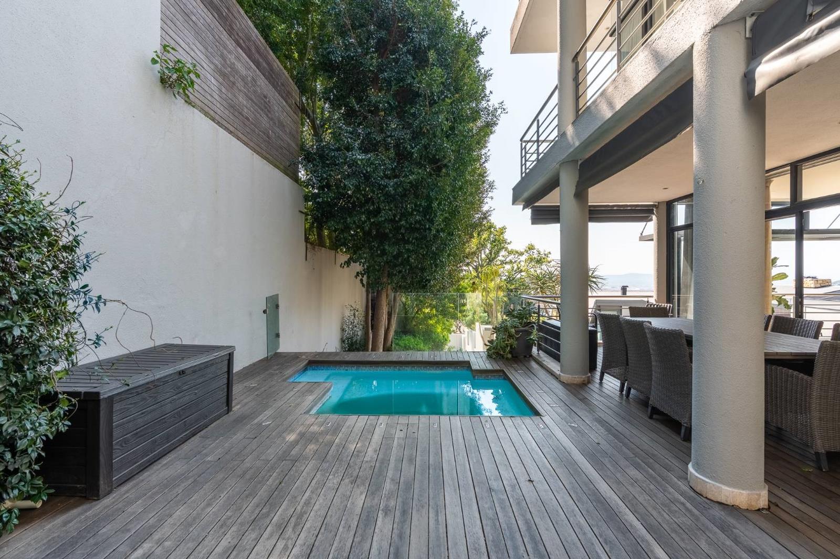
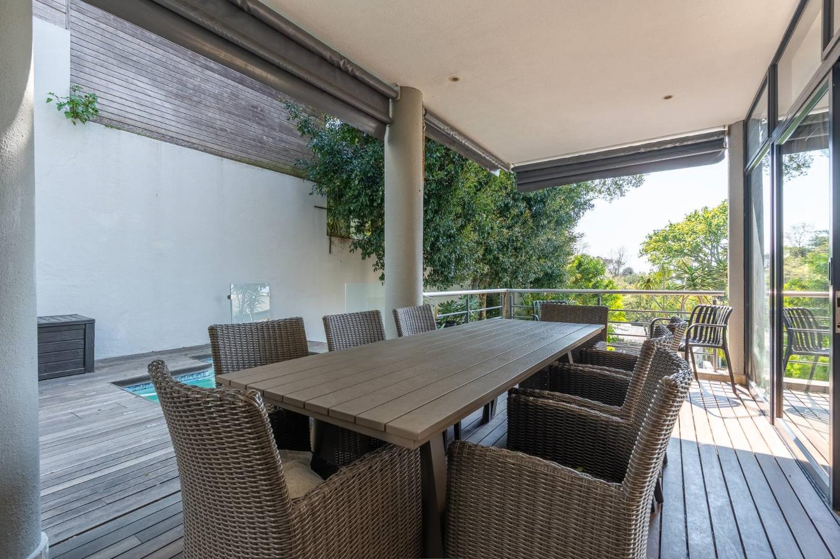
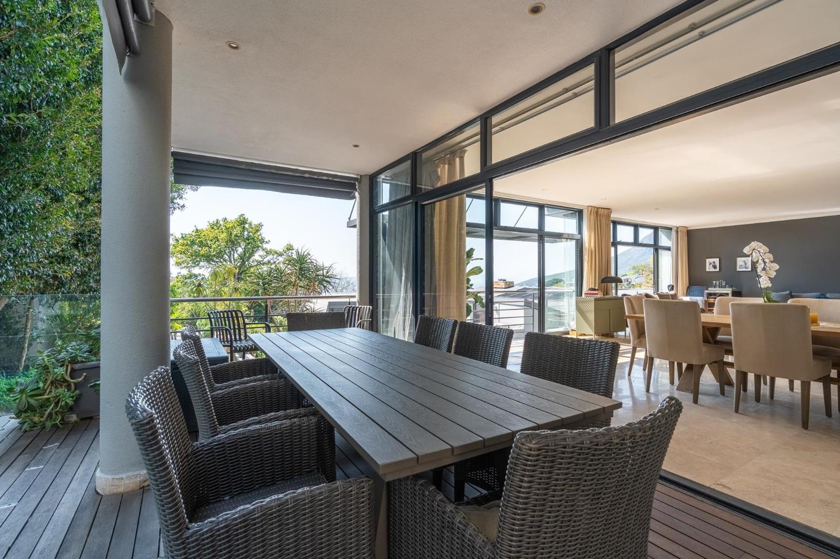
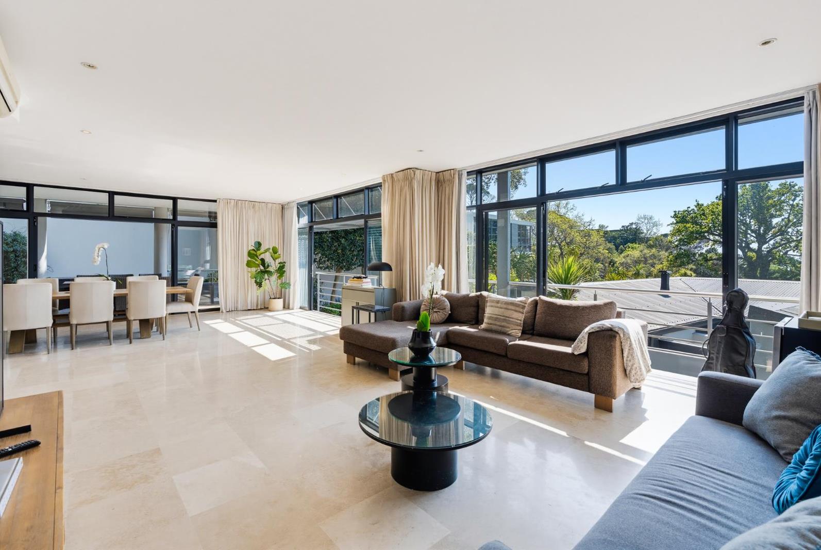
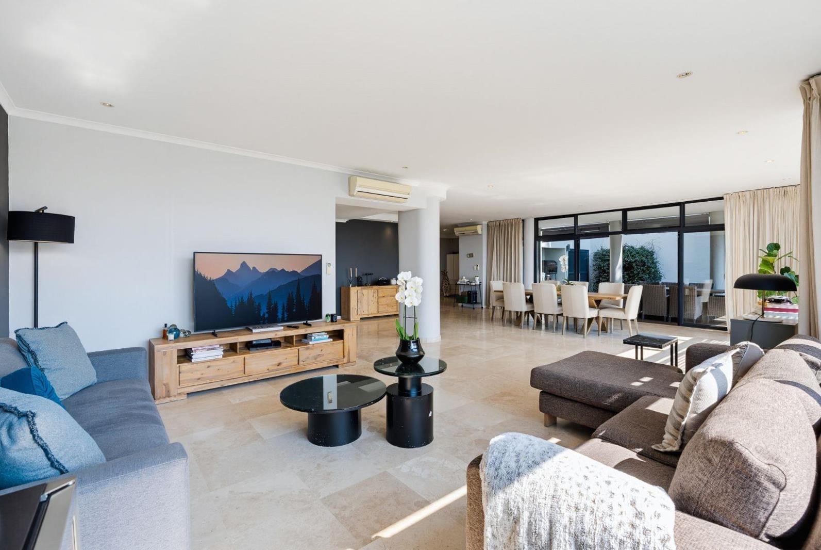
Generously sized elevated duplex apartment available in one of the most sought-after addresses.This exclusive residence is part of a secure boutique development comprising of only four apartments, nestled in a peaceful hidden pocket of nature surrounded by lush trees and offering breathtaking city, harbour and mountain views.Lower Level- Open-plan kitchen- Scullery- Spacious lounge and dining room area- Separate TV room- Guest Bathroom- Air conditioned- Under floor heating- Sliding doors open to a private deck- Outdoor entertaining area- Pool- Panoramic viewsUpper Level- 3 spacious bedrooms, all with en-suites- Main bedroom features a walk-in wardrobe- Air conditioning in all 3 bedrooms- Panoramic views- Small office areaAdditional Features- Direct elevator access to both levels- Double garage- 2 undercover parking spaces in front of garage- Visitor parking- Security- No short-term letting permitted less than 3 months- Pets allowed with Body Corporate approvalContact Nanine for a private viewing to show you what this apartment in a magnificent setting has to offer.This listing is presented by Nanine Du Plessis.City and Atlantic Real Estate cc Trading as REMAX Living, an independently owned and operated franchise of REMAX SA. Registered with the PPRA.Disclaimer: Any price displayed in a foreign currency is for information purposes only and is an estimate based on the applicable exchange rate at the time of publication. Exchange rate fluctuations may result in variations. The official asking price is the South African Rand ZAR price.
What we know about this property
Each attribute shows where it came from and how sure we are. Model-derived attributes arrive as enrichment runs.
Resilience
- Backup Power Level
- Nonefrom the listing text · 99%
- Battery Backup
- Nofrom the listing text · 98%
- Borehole
- Nofrom the listing text · 98%
- Gas Hob
- Nofrom the listing text · 97%
- Generator
- Nofrom the listing text · 97%
- Grey Water
- Nofrom the listing text · 98%
- Heat Pump
- Nofrom the listing text · 96%
- Inverter
- Nofrom the listing text · 98%
- Solar Geyser
- Nofrom the listing text · 98%
- Solar panels
- Nofrom the listing text · 98%
- Water Tank
- Nofrom the listing text · 98%
Security
- Alarm Beams
- Nofrom the listing text · 97%
- Armed Response
- Nofrom the listing text · 96%
- Boomed Area
- Nofrom the listing text · 77%
- Burglar Bars
- Nofrom the listing text · 79%
- CCTV
- Nofrom the listing text · 95%
- Electric Fence
- Nofrom the listing text · 97%
- Guard 24h
- Nofrom the listing text · 92%
Market
- Days on market
- 14 daysfrom our price history
- Price change since listed
- 0.0%from our price history
- Price per m²
- R 57 166from our price history
- Times relisted
- 0from our price history
- Vs suburb median
- 1.00×from our price history
- Under Offer
- Nofrom our price history
Comfort
- Air Conditioning
- Yesfrom the listing text · 99%
- Double Glazing
- Nofrom the listing text · 97%
- Fireplace
- Nofrom the listing text · 98%
- High Ceilings
- Nofrom the listing text · 96%
- North Facing
- Nofrom the listing text · 98%
- Quiet Street
- Yesfrom the listing text · 60%
- Underfloor Heating
- Yesfrom the listing text · 98%
- View Type
- Cityfrom the listing text · 90%
- Wind Protected
- Nofrom the listing text · 95%
Layout
- Flatlet
- Nofrom the listing text · 98%
- Furnished
- Nofrom the listing text · 97%
- Home Office
- Yesfrom the listing text · 79%
- Lift Access
- Yesfrom the listing text · 98%
- Living Areas
- 2from the listing text · 88%
- Open Plan
- Yesfrom the listing text · 95%
- Penthouse
- Nofrom the listing text · 88%
- Scullery
- Yesfrom the listing text · 97%
- Single Level
- Nofrom the listing text · 98%
- Staff Accommodation
- Nofrom the listing text · 97%
- Walk In Closet
- Yesfrom the listing text · 97%
- Wheelchair Access
- Nofrom the listing text · 90%
Outdoor
- Balcony
- Yesfrom the listing text · 90%
- Boat Caravan Parking
- Nofrom the listing text · 97%
- Borehole Irrigation
- Nofrom the listing text · 97%
- Braai Area
- Yesfrom the listing text · 65%
- Covered Patio
- Nofrom the listing text · 90%
- Established Trees
- Yesfrom the listing text · 80%
- Garage Type
- Doublefrom the listing text
- Garden Size
- Nonefrom the listing text · 66%
- Off-street parking bays
- 2from the listing text · 88%
- Pet Friendly
- Yesfrom the listing text · 98%
- Pool Type
- Communalfrom the listing text · 65%
Condition
- Needs Tlc
- Nofrom the listing text · 98%
Architecture
- Double Storey
- Yesfrom the listing text · 98%
- Original Features
- Nofrom the listing text · 98%
- Thatched Roof
- Nofrom the listing text · 98%
Tenure Rules
- Exclusive Use Area
- Nofrom the listing text · 62%
- No transfer duty
- Nofrom the listing text · 98%
- Retirement Scheme
- Nofrom the listing text · 98%
- Short Let Allowed
- Nofrom the listing text · 90%
- Special Levy Mentioned
- Nofrom the listing text · 96%
- Tenure
- Sectional Titlefrom the listing text · 92%
- Utilities Included
- Nofrom the listing text · 98%
Connectivity
- Fibre
- Nofrom the listing text · 98%
Commercial
- Auction
- Nofrom the listing text · 99%
- Bank Assisted
- Nofrom the listing text · 98%
- Off Plan
- Nofrom the listing text · 98%
- Owner Relocating
- Nofrom the listing text · 98%
- Price Reduced
- Nofrom our price history
- Priced To Sell
- Nofrom the listing text · 98%
Portal facts
- Levies
- R 11 896
- Floor size
- 314 m²
- Listing date
- 9 Sep 2026
- Feature: Pool
- yes
- Property type
- Apartment
- Listing number
- T5616251
- Feature: Garden
- yes
- Rates and taxes
- R 10 208
- Feature: Bedrooms
- 3
- Feature: Bathrooms 3.
- 5
- Feature: Pet friendly
- yes
- Feature: Garage parking
- 2
- Feature: Covered parking
- 2