2 Bedroom House in Klipheuwel
Contact agent for street address, Klipheuwel, Cape Town
2 bed · 1 bath · 65 m² floor · 2572 m² erf
Description
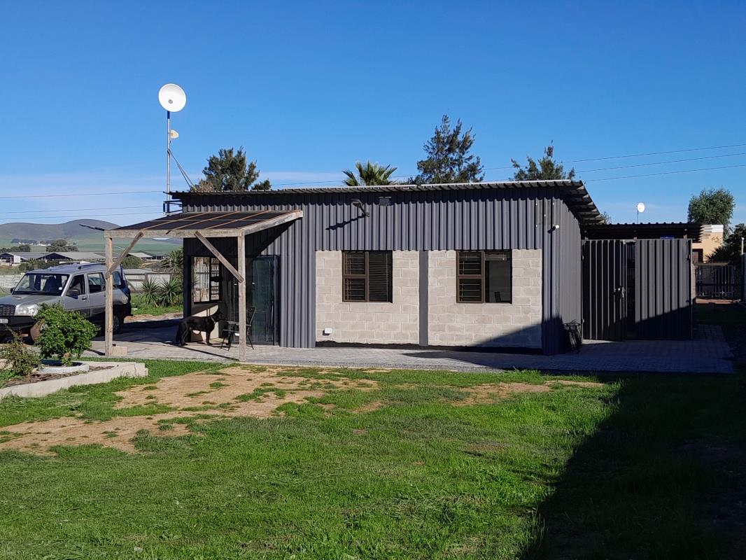
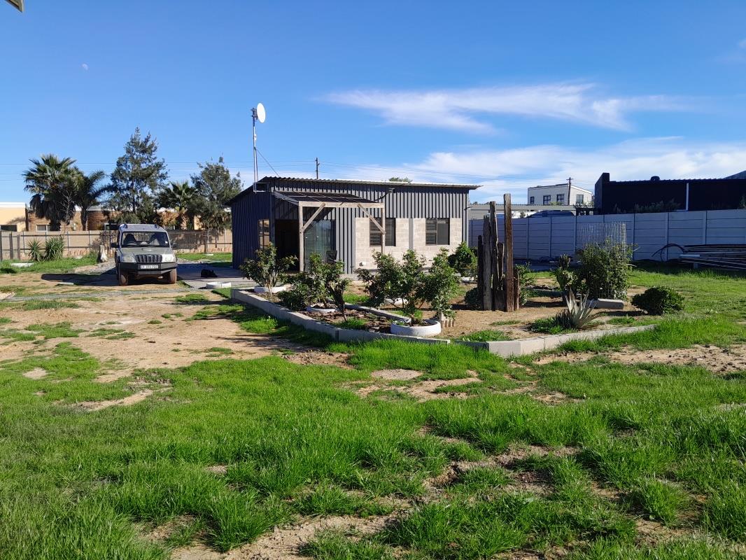
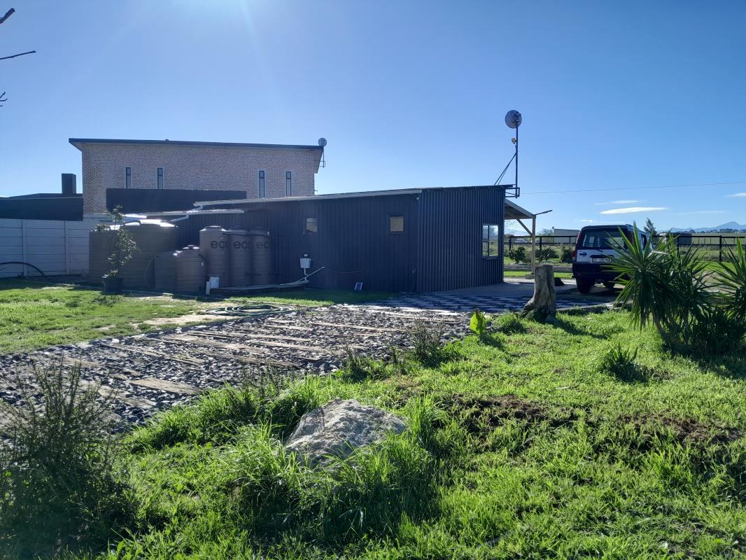
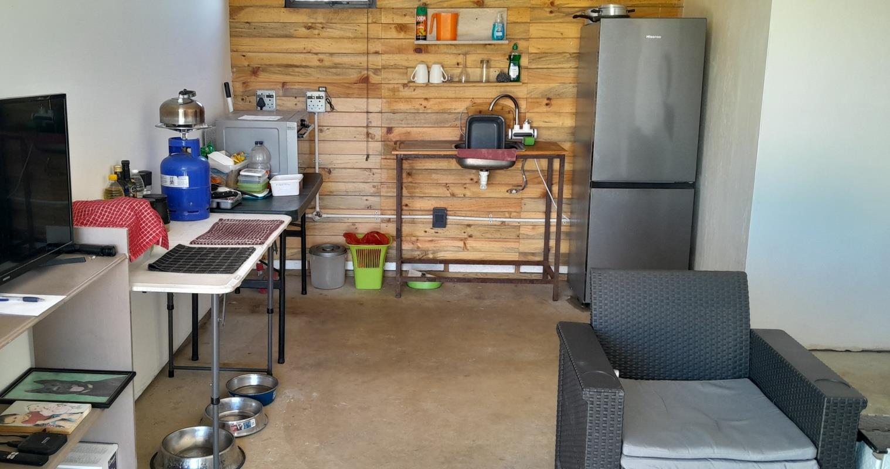
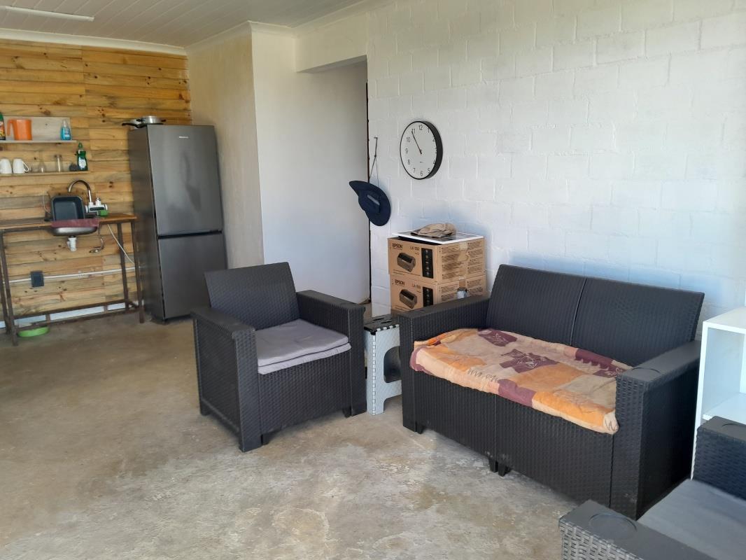
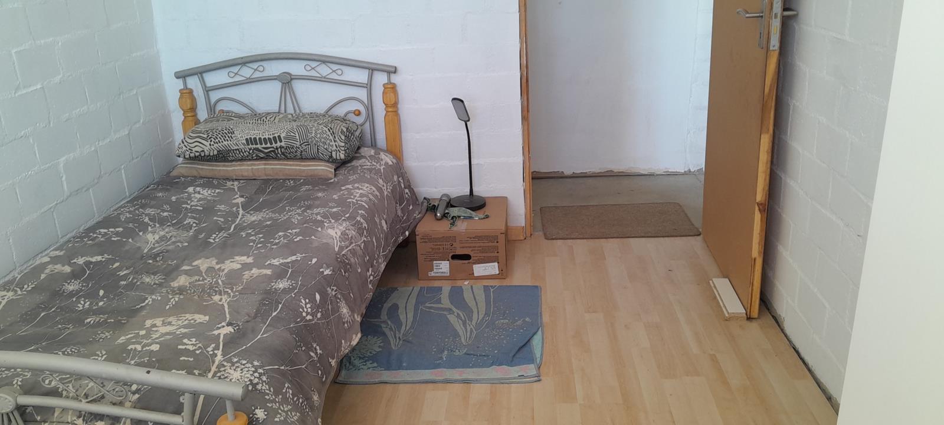
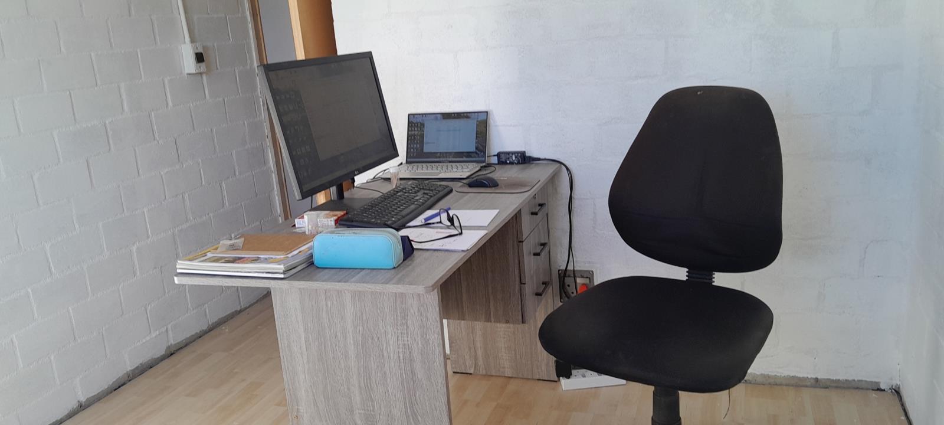
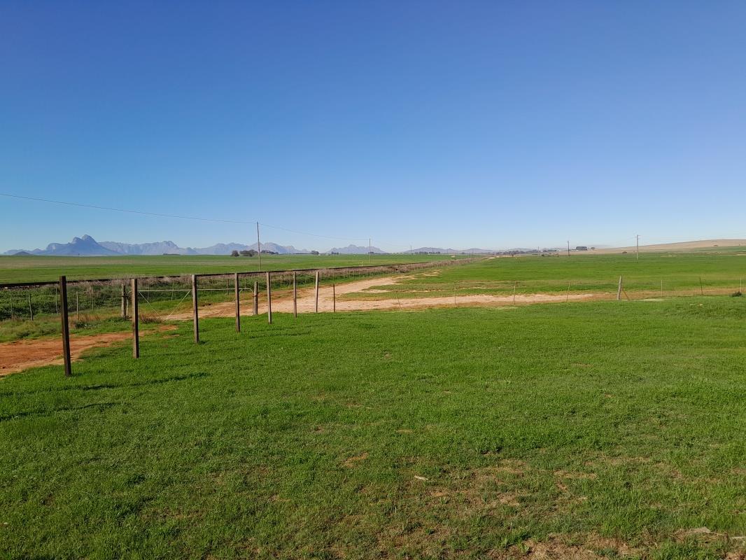
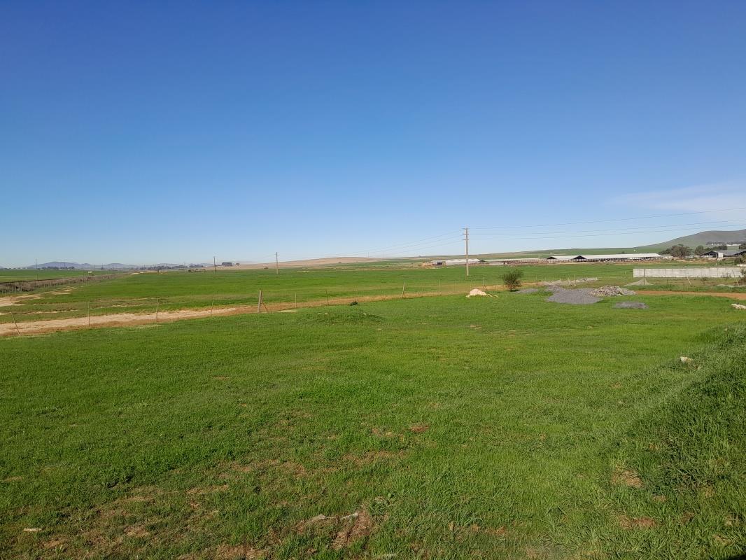
Exceptional Property with Amazing ViewsThis lovely property which has uninterrupted views measures - 2572 square metres and is one of the last remaining larger plots in the area.Currently there is a small completely off grid two bedroom dwelling - 65 square metres - which was originally intended to be a workshopgarage and can easily be converted back to it''s original purpose if required.This dwelling which although not on plan as yet - was intended to form part of the larger house once built and was duly converted into a dwelling whilst building works were due to be completed.Currently the double garage has been converted to two bedrooms and a storage area . The partitions are non load bearing concrete brick walls that can be removed to return the building back to a garage with studio flat.The building and other items on the premises consists of the following:6 metre x 9 metre 54sqm steel structure double garageworkshop and site office with toilet, hand basin and shower10 square metre steel structure lean-to for water reticulation, power inverter and storage.5.5KW inverter with 2 x 52V Lithium batteries and 6 x 450Watt solar panels.2 x 5,000 litre water tanks for rainwater recovery with auto pump and filter for household use.Complete Bio-digestor system for 100 water recycling, Anaerobicaerobic process to break down all sewerage to garden usable grey water100 metre deep borehole with pump brackish waterBorehole water treatment system with pre-filters and treatment for Reverse Osmoses unit. RO unit available but not installed yetInternet dish for ''uncapped'' internet.Cellphone amplifier.4 x security cameras complete with PVR and internet connection for remote monitoring.16 channel alarm system connected to internet for remote monitoring.Electric fence with interface to alarm system.The garden consists of portions with lawn and various shrubs.Mikpunt, Klipheuwel is a communityvillage of small holdings and is situated approximately 20kms 15 minutes from central Durbanville.Far enough out of town to be called rural but close enough to not be out in the sticks this property is ready and waiting for their new owners to enjoy the country lifestyle.Want to keep chickens and have fresh eggs each day Need a place for your pony Do you have dogs that like to run within the safety of their own yard Or maybe you want a pot-bellied pig or a goat as a pet Then this is the place to be.
What we know about this property
Each attribute shows where it came from and how sure we are. Model-derived attributes arrive as enrichment runs.
Resilience
- Backup Power Level
- Full Offgrid Capablefrom the listing text · 88%
- Battery Backup
- Yesfrom the listing text · 96%
- Borehole
- Yesfrom the listing text · 99%
- Gas Hob
- Nofrom the listing text · 97%
- Generator
- Nofrom the listing text · 81%
- Grey Water
- Yesfrom the listing text · 95%
- Heat Pump
- Nofrom the listing text · 98%
- Inverter
- Yesfrom the listing text · 97%
- Solar Geyser
- Nofrom the listing text · 96%
- Solar panels
- Yesfrom the listing text · 98%
- Water Tank
- Yesfrom the listing text · 97%
Security
- Alarm Beams
- Nofrom the listing text · 72%
- Armed Response
- Nofrom the listing text · 97%
- Boomed Area
- Nofrom the listing text · 90%
- Burglar Bars
- Nofrom the listing text · 84%
- CCTV
- Yesfrom the listing text · 98%
- Electric Fence
- Yesfrom the listing text · 98%
- Guard 24h
- Nofrom the listing text · 98%
- Security Estate
- Nofrom the listing text · 93%
Market
- Days on market
- 105 daysfrom our price history
- Price change since listed
- 0.0%from our price history
- Price per m²
- R 33 769from our price history
- Times relisted
- 0from our price history
- Under Offer
- Nofrom our price history
Comfort
- Air Conditioning
- Nofrom the listing text · 97%
- Double Glazing
- Nofrom the listing text · 98%
- Fireplace
- Nofrom the listing text · 98%
- High Ceilings
- Nofrom the listing text · 98%
- North Facing
- Nofrom the listing text · 98%
- Quiet Street
- Nofrom the listing text · 96%
- Underfloor Heating
- Nofrom the listing text · 98%
- View Type
- Nonefrom the listing text · 96%
- Wind Protected
- Nofrom the listing text · 97%
Layout
- Flatlet
- Nofrom the listing text · 70%
- Furnished
- Nofrom the listing text · 96%
- Home Office
- Nofrom the listing text · 63%
- Lift Access
- Nofrom the listing text · 98%
- Living Areas
- 1from the listing text
- Open Plan
- Nofrom the listing text · 96%
- Penthouse
- Nofrom the listing text · 98%
- Scullery
- Nofrom the listing text · 96%
- Single Level
- Nofrom the listing text · 63%
- Staff Accommodation
- Nofrom the listing text · 86%
- Walk In Closet
- Nofrom the listing text · 97%
- Wheelchair Access
- Nofrom the listing text · 98%
Outdoor
- Balcony
- Nofrom the listing text · 96%
- Boat Caravan Parking
- Nofrom the listing text · 87%
- Borehole Irrigation
- Nofrom the listing text · 83%
- Braai Area
- Nofrom the listing text · 97%
- Covered Patio
- Nofrom the listing text · 96%
- Established Trees
- Nofrom the listing text · 90%
- Garage Type
- Doublefrom the listing text · 96%
- Garden Size
- Smallholdingfrom the listing text · 92%
- Pet Friendly
- Yesfrom the listing text · 98%
- Pool Type
- Nonefrom the listing text
Condition
- Needs Tlc
- Nofrom the listing text · 69%
Architecture
- Double Storey
- Nofrom the listing text · 84%
- Original Features
- Nofrom the listing text · 98%
- Thatched Roof
- Nofrom the listing text · 98%
Tenure Rules
- Exclusive Use Area
- Nofrom the listing text · 97%
- No transfer duty
- Nofrom the listing text · 98%
- Retirement Scheme
- Nofrom the listing text · 98%
- Short Let Allowed
- Nofrom the listing text · 98%
- Special Levy Mentioned
- Nofrom the listing text · 98%
- Utilities Included
- Nofrom the listing text · 98%
Connectivity
- Fibre
- Nofrom the listing text · 97%
Commercial
- Auction
- Nofrom the listing text · 98%
- Bank Assisted
- Nofrom the listing text · 98%
- Owner Relocating
- Nofrom the listing text · 98%
- Price Reduced
- Nofrom our price history
- Priced To Sell
- Nofrom the listing text · 98%
Portal facts
- Land size
- 2 572 m²
- Floor size
- 65 m²
- Listing date
- 11 Jun 2026
- Property type
- House
- Listing number
- T5518027
- Feature: Lounges
- 1
- Feature: Bedrooms
- 2
- Feature: Bathrooms
- 1
- Feature: Pet friendly
- yes