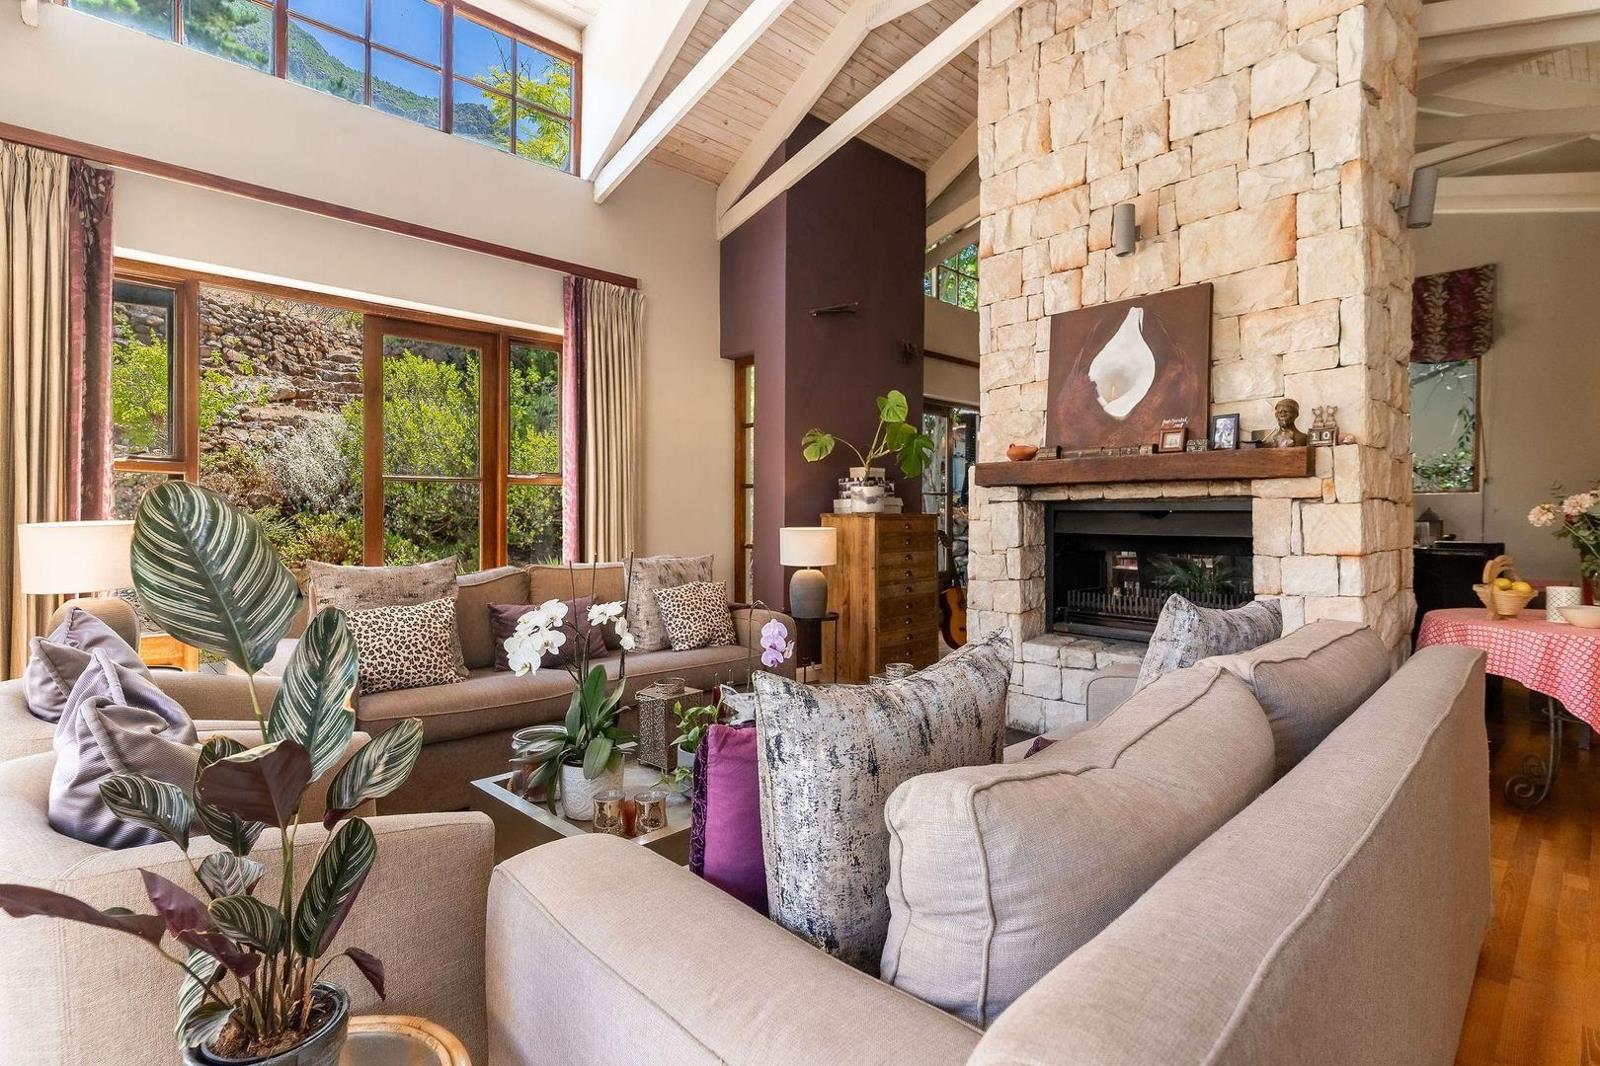
4 Bedroom House in Kenrock Country Estate
Contact agent for street address, Kenrock Country Estate, Cape Town
4 bed · 3.5 bath · 2 garage · 400 m² floor · 1660 m² erf
Description
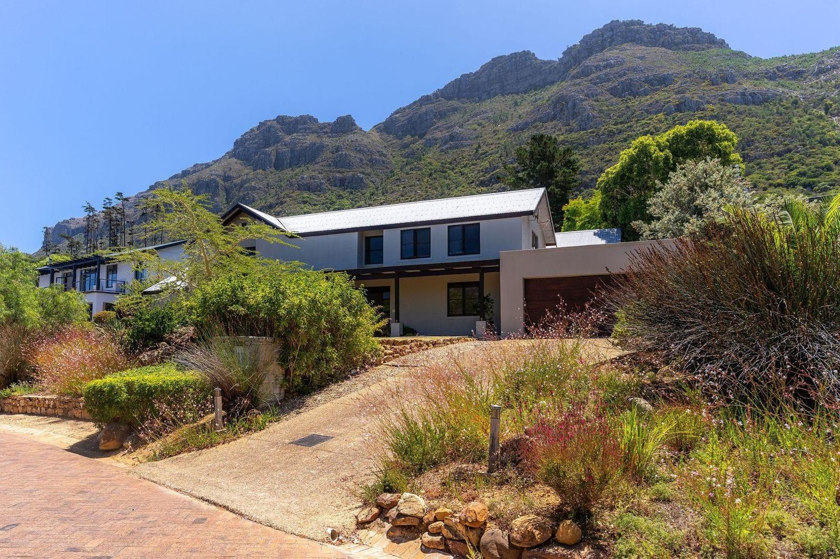
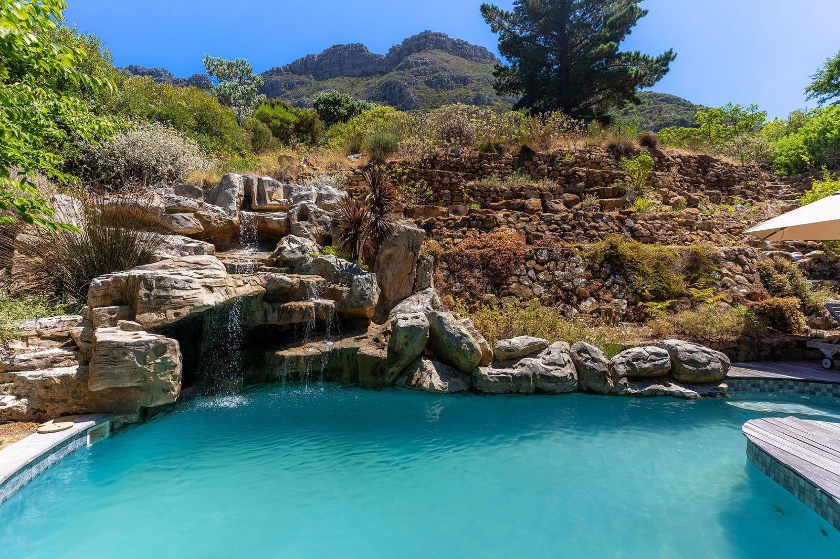
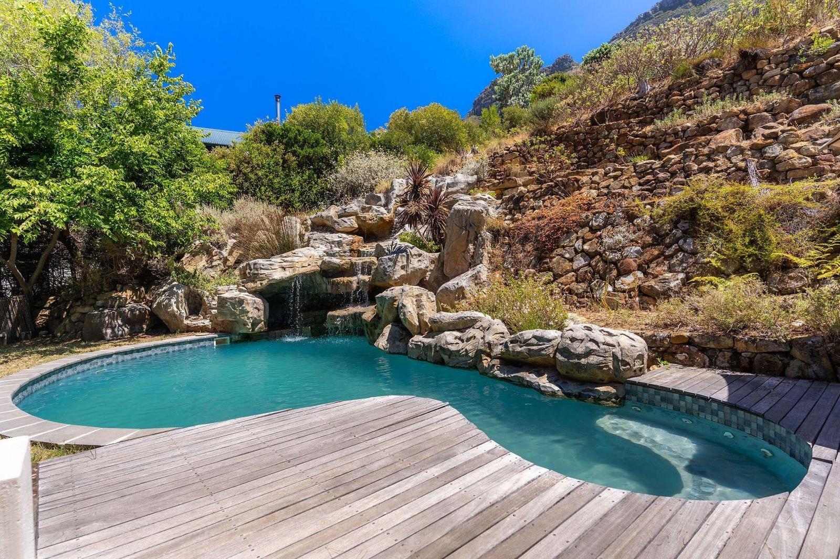
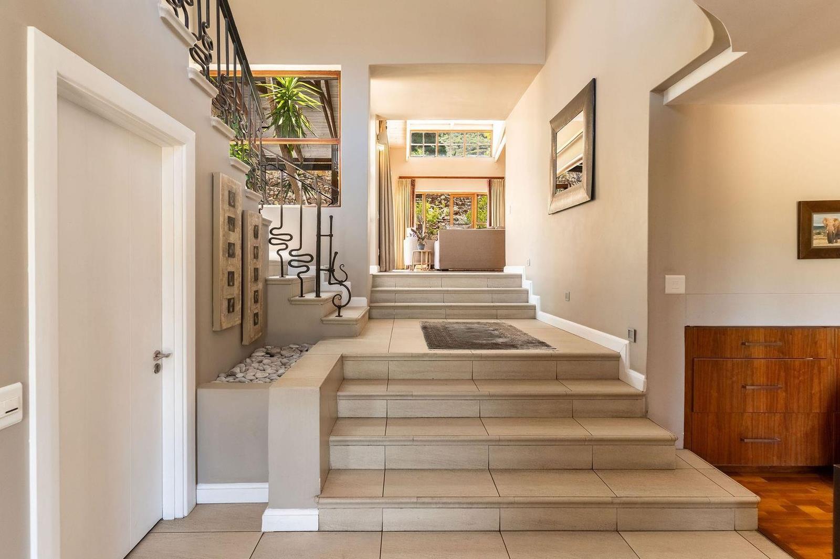
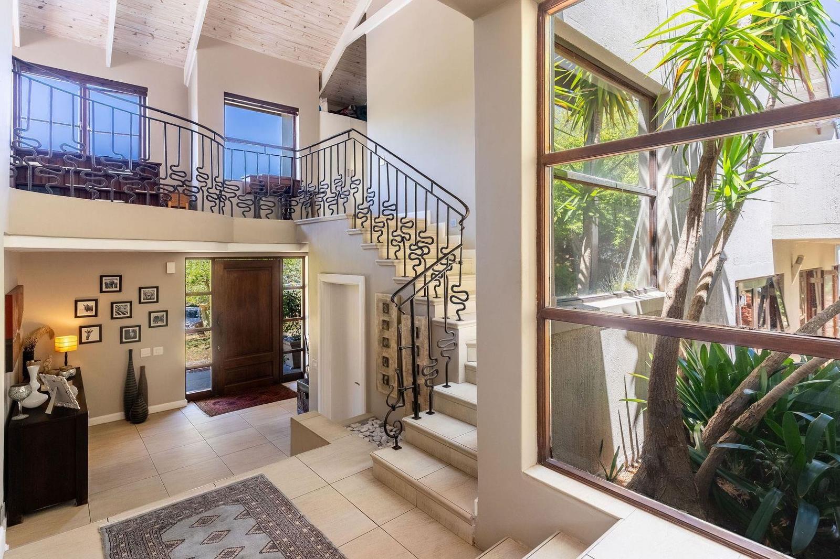
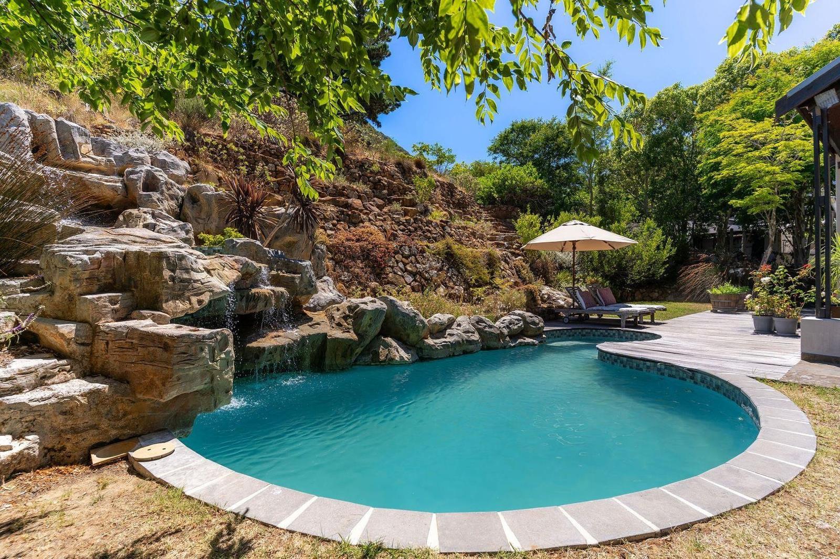
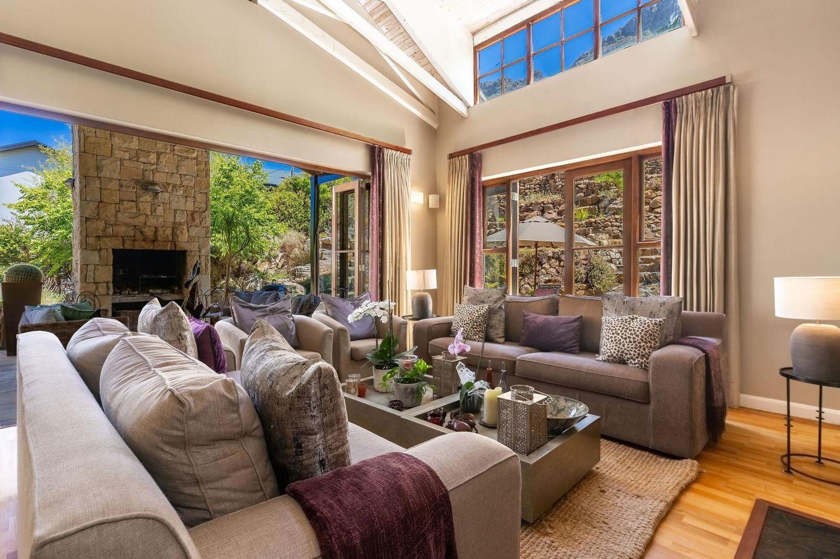
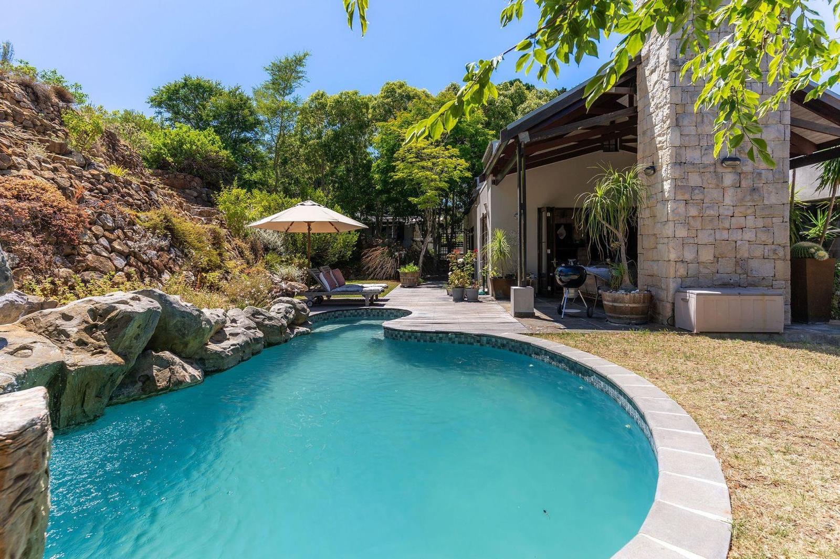
In the top row of the very sought after Kenrock Security Estate with majestic views in every direction.Grand Entrance Hall, South Entry, North Facing with double volume ceilings and exposed beams4 Bedrooms 2-ensuite, all North Facing with doors opening out to the pool and garden and incredible mountain views. The upstairs, main bedroom has doors opening to Southerly and Northerly balconies and views galore3 Bathrooms & Guest CloakroomOpen Plan Living Room, Kitchen & Dining Room with exposed beams, wooden floors and central fireplace. Doors opening out to garden, pool and undercover, entertainment patio & built in braaiDirect access to the kitchen from the double, automated garageScullery off the kitchen with granite counter tops to private drying yardSeparate studyTV LoungeLarge Pyjama Lounge Upstairs OfficeOption to build a large 5th ensuite guest bedroom upstairs above the garage slab readyUnderfloor heating in the bathrooms and tiled passagesBorehole water supplied by the estateChlorine PoolFibre24 hour Manned Security Estate existing of 95 homesLive the dream in one of the most sought-after security estates. Incredible lifestyle where kids can roam freely. Rural ambiance, landscaped park, 12km of private walking path, direct access to the contour and mountain hiking routes, a birdwatchers paradise. This north-facing home has so much to offer, and its just minutes from world-class beaches, elite schools, major shopping centres, trendy cafes, restaurants, and bustling local markets.Dont miss the opportunity to put your stamp on a perfectly designed Philip Briel property.
What we know about this property
Each attribute shows where it came from and how sure we are. Model-derived attributes arrive as enrichment runs.
Resilience
- Backup Power Level
- Nonefrom the listing text · 89%
- Battery Backup
- Nofrom the listing text · 98%
- Borehole
- Yesfrom the listing text · 97%
- Gas Hob
- Nofrom the listing text · 96%
- Generator
- Nofrom the listing text · 97%
- Grey Water
- Nofrom the listing text · 98%
- Heat Pump
- Nofrom the listing text · 97%
- Inverter
- Nofrom the listing text · 98%
- Solar Geyser
- Nofrom the listing text · 98%
- Solar panels
- Nofrom the listing text · 98%
- Water Tank
- Nofrom the listing text · 98%
Security
- Alarm Beams
- Nofrom the listing text · 97%
- Armed Response
- Nofrom the listing text · 95%
- Boomed Area
- Yesfrom the listing text · 90%
- Burglar Bars
- Nofrom the listing text · 73%
- CCTV
- Nofrom the listing text · 93%
- Electric Fence
- Nofrom the listing text · 96%
- Guard 24h
- Yesfrom the listing text · 98%
- Security Estate
- Yesfrom the listing text · 99%
Market
- Days on market
- 286 daysfrom our price history
- Price change since listed
- 0.0%from our price history
- Price per m²
- R 39 875from our price history
- Times relisted
- 0from our price history
- Under Offer
- Nofrom our price history
Comfort
- Air Conditioning
- Nofrom the listing text · 97%
- Double Glazing
- Nofrom the listing text · 97%
- Fireplace
- Yesfrom the listing text · 98%
- High Ceilings
- Yesfrom the listing text · 97%
- Natural Light
- Brightfrom the listing text · 99%
- North Facing
- Yesfrom the listing text · 93%
- Quiet Street
- Nofrom the listing text · 94%
- Underfloor Heating
- Yesfrom the listing text · 97%
- View Type
- Mountainfrom the listing text
- Wind Protected
- Nofrom the listing text · 90%
Layout
- Flatlet
- Nofrom the listing text · 97%
- Furnished
- Nofrom the listing text · 96%
- Home Office
- Yesfrom the listing text · 98%
- Lift Access
- Nofrom the listing text · 97%
- Open Plan
- Yesfrom the listing text · 98%
- Penthouse
- Nofrom the listing text · 83%
- Scullery
- Yesfrom the listing text · 98%
- Single Level
- Nofrom the listing text · 97%
- Staff Accommodation
- Nofrom the listing text · 96%
- Walk In Closet
- Nofrom the listing text · 96%
- Wheelchair Access
- Nofrom the listing text · 98%
Outdoor
- Balcony
- Yesfrom the listing text · 98%
- Boat Caravan Parking
- Nofrom the listing text · 96%
- Borehole Irrigation
- Nofrom the listing text · 95%
- Braai Area
- Yesfrom the listing text · 99%
- Covered Patio
- Yesfrom the listing text · 96%
- Established Trees
- Nofrom the listing text · 80%
- Garage Type
- Doublefrom the listing text
- Garden Size
- Largefrom the listing text · 86%
- Off-street parking bays
- 2from the listing text · 87%
- Pet Friendly
- Yesfrom the listing text · 98%
- Pool Type
- Standardfrom the listing text
Condition
- Needs Tlc
- Nofrom the listing text · 98%
Architecture
- Double Storey
- Yesfrom the listing text · 98%
- Original Features
- Nofrom the listing text · 69%
- Thatched Roof
- Nofrom the listing text · 98%
Tenure Rules
- Exclusive Use Area
- Nofrom the listing text · 76%
- No transfer duty
- Nofrom the listing text · 98%
- Retirement Scheme
- Nofrom the listing text · 98%
- Short Let Allowed
- Nofrom the listing text · 97%
- Special Levy Mentioned
- Nofrom the listing text · 96%
- Tenure
- Sectional Titlefrom the listing text · 96%
- Utilities Included
- Nofrom the listing text · 98%
Connectivity
- Fibre
- Yesfrom the listing text · 96%
Commercial
- Auction
- Nofrom the listing text · 98%
- Bank Assisted
- Nofrom the listing text · 98%
- Off Plan
- Nofrom the listing text · 97%
- Owner Relocating
- Nofrom the listing text · 98%
- Price Reduced
- Nofrom our price history
- Priced To Sell
- Nofrom the listing text · 97%
Portal facts
- Levies
- R 5 658
- Land size
- 1 660 m²
- Floor size
- 400 m²
- Listing date
- 12 Dec 2025
- Feature: Pool
- yes
- Property type
- House
- Feature: Study
- yes
- Listing number
- T5333381
- Rates and taxes
- R 5 000
- Feature: Bedrooms
- 4
- Feature: Bathrooms 3.
- 5
- Feature: Open parking
- 2
- Feature: Pet friendly
- yes
- Feature: Family TV room
- yes
- Feature: Garage parking
- 2