1 Bedroom Apartment in Tokai
24 Brittany at Tokai Villas, Main Rd, Tokai, Cape Townlocation approximate: suburb level
1 bed · 1 bath · 45 m² floor
Description
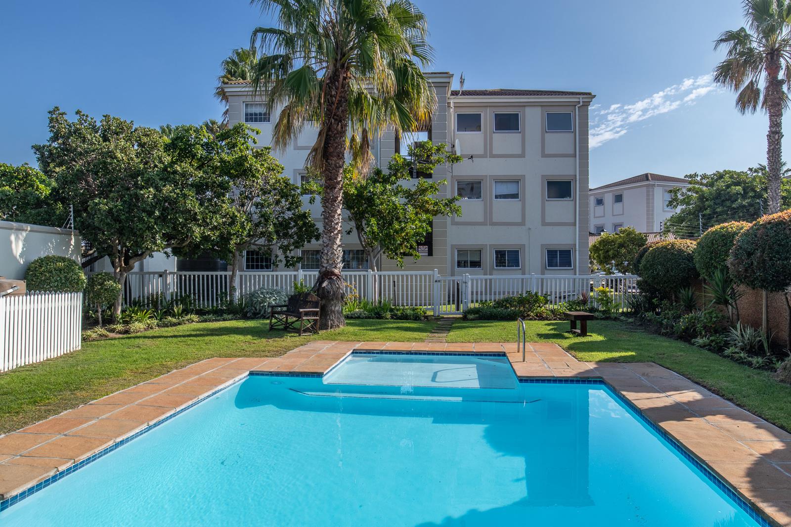
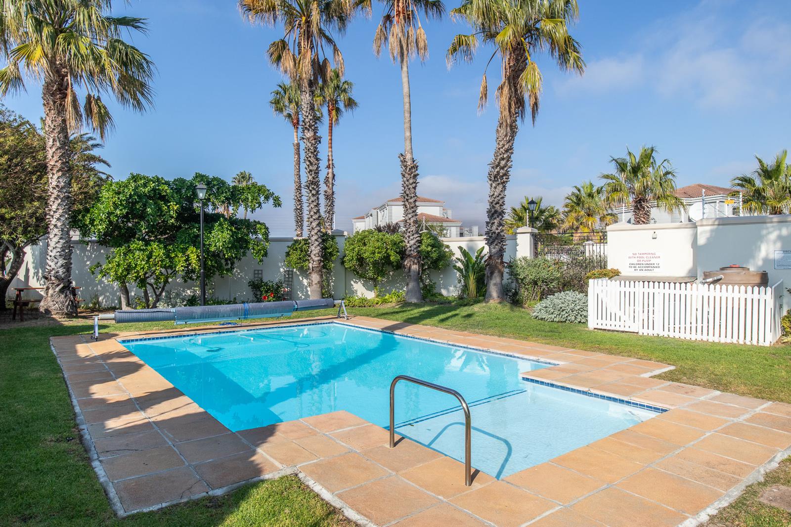
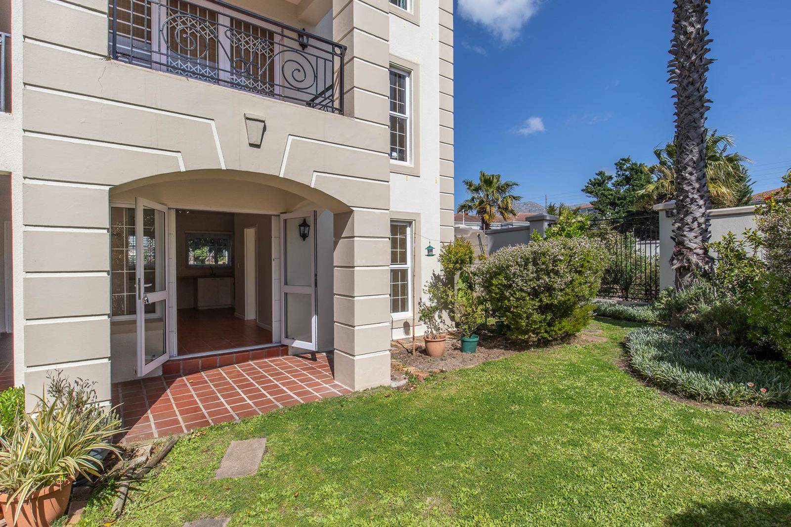
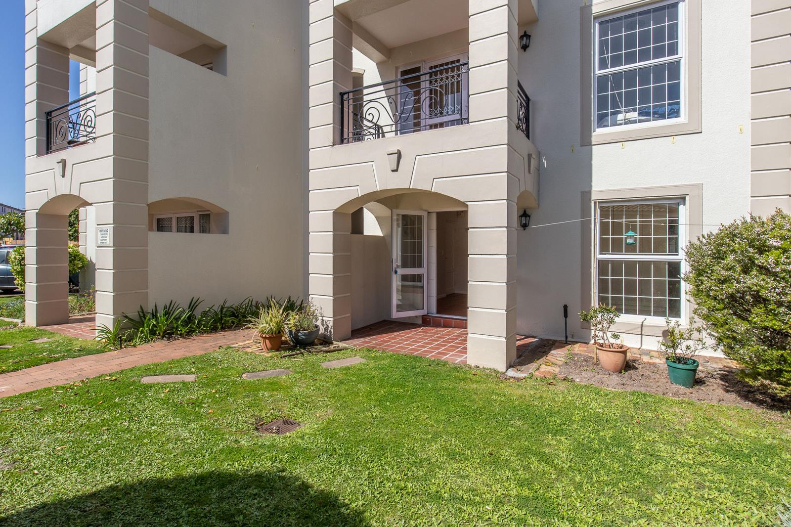
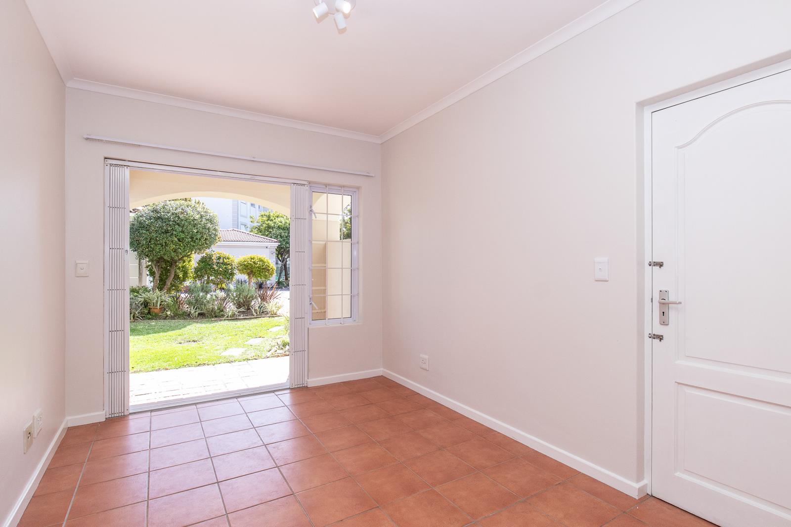
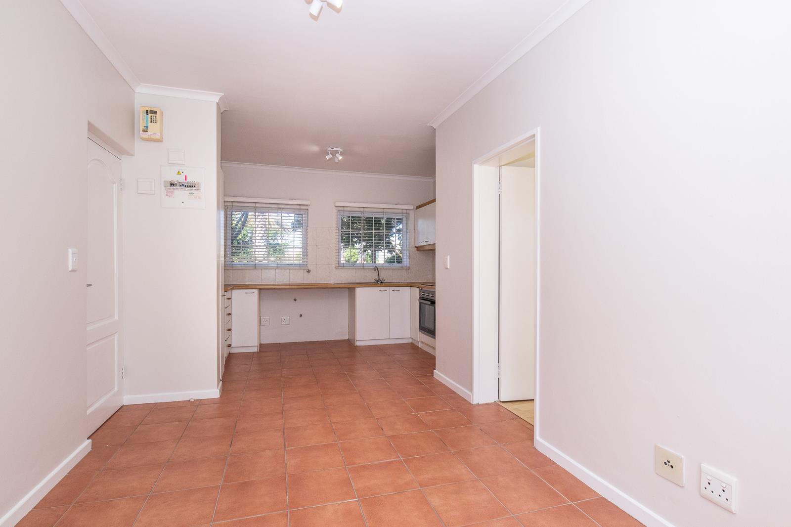
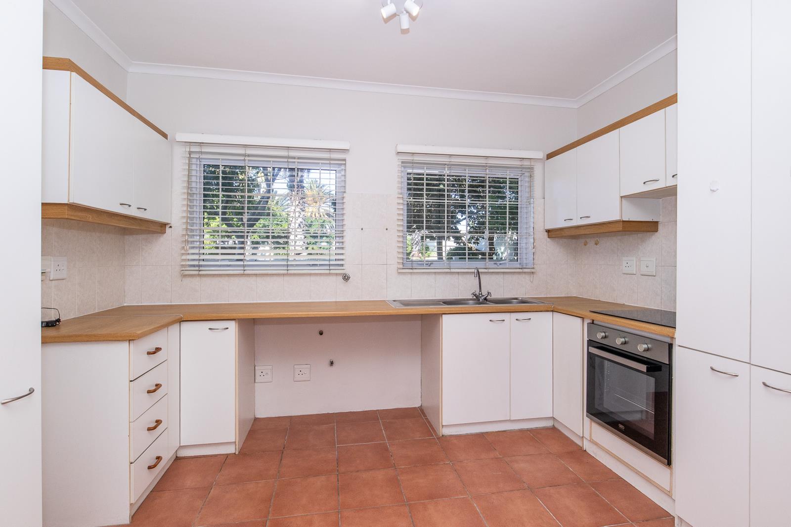
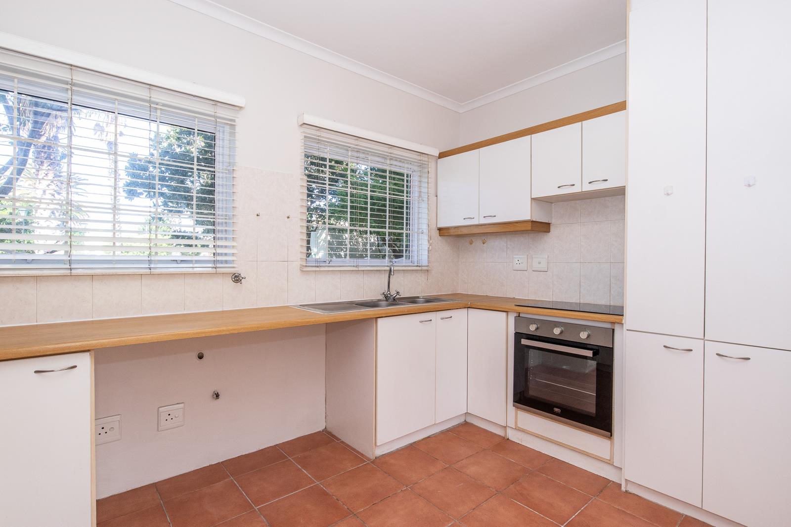
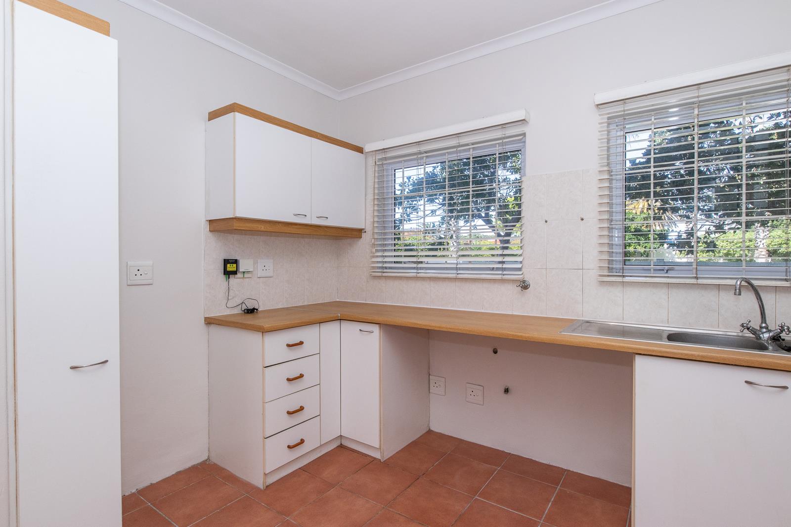
Sunny and secure ground floor apartment situated at sought after Tokai Villas.Conveniently situated in the well-maintained Tokai Villas Brittany complex, this sunny north-facing ground floor apartment offers comfortable, low-maintenance living close to local shops, Blue Route Mall, Tokai Forest, and a variety of popular amenities.The very neat apartment features a spacious open-plan living area with tiled floors and double doors leading out to a neatly tiled patio and sunny open garden area, creating a lovely indoor-outdoor flow. The well-sized open-plan kitchen offers built-in cupboards, a brand new built-in oven and hob, plumbing for a washing machine and dishwasher and tiled flooring.The double bedroom includes built-in cupboards and modern laminated flooring, while the neat full bathroom is fitted with a shower, bath, vanity unit, and toilet.Additional features include upgraded low-maintenance aluminium windows and patio doors, a reserved open parking bay conveniently located near the unit, communal swimming pool, laundry facilities with tap-to-pay system, high-speed fibre availability and excellent security with electric fencing and access control.This is an ideal opportunity for those seeking a secure, conveniently located apartment with easy access to an array of local shops, restaurants, and the natural beauty of Tokai Forest, Silvermine Nature Reserve and Muizenberg Beach plus more.NOTE:To avoid disappointment, please note that to qualify for a rental application the Rental amount should not exceed 13rd of your income.Available Mid September or 1st October 2026 for a long term unfurnished lease. Minimum 12 months.All rental applications are subject to credit clearance and 2 months deposit.Regret no petsElectricty on pre paid meterWater includedRECEPTION ROOMS:Spacious and open plan living area with double doors leading to sunny patio and open garden area.Floors tiled.KITCHEN:Well sized open plan kitchen with built-in cupboards.Built-in oven and hob.Plumbing for dishwasher and washing machine.Tiled FloorsBEDROOMS: 1Spacious double bedroom with built-in cupboards.Modern laminated floors.BATHROOM:Neat full bathroom with shower, bath, vanity unit and toilet.GENERAL:All windows and the patio doors have been upgraded to low maintenance aluminum.Neatly tiled patio leading to open garden area.Reserved open parking bay close to unit.Visitors bays strictly for visitors.Communal swimming pool.Laundry facilities with tap to pay.Electric fencing & access control.High speed fibre available.Electricty on pre paid meterWater includedSection size: 45m2Fibre InternetLoungeMain EnsuiteSecurity ComplexAvailability: Immediately
What we know about this property
Each attribute shows where it came from and how sure we are. Model-derived attributes arrive as enrichment runs.
Resilience
- Backup Power Level
- Nonefrom the listing text · 93%
- Battery Backup
- Nofrom the listing text · 98%
- Borehole
- Nofrom the listing text · 98%
- Gas Hob
- Nofrom the listing text · 95%
- Generator
- Nofrom the listing text · 97%
- Grey Water
- Nofrom the listing text · 98%
- Heat Pump
- Nofrom the listing text · 98%
- Inverter
- Nofrom the listing text · 98%
- Solar Geyser
- Nofrom the listing text · 98%
- Solar panels
- Nofrom the listing text · 98%
- Water Tank
- Nofrom the listing text · 98%
Security
- Alarm Beams
- Nofrom the listing text · 97%
- Armed Response
- Nofrom the listing text · 96%
- Boomed Area
- Yesfrom the listing text · 64%
- Burglar Bars
- Yesfrom the listing text · 84%
- CCTV
- Nofrom the listing text · 96%
- Electric Fence
- Yesfrom the listing text · 99%
- Guard 24h
- Nofrom the listing text · 94%
- Security Estate
- Yesfrom the listing text · 83%
Location
- Exposed to coastal wind
- Nofrom open data · 60%
- Estimated commute to CBD
- 35 minfrom open data · 60%
- Crime trend
- Stablefrom open data · 60%
- Distance to the sea
- 5.5 kmfrom open data · 60%
- Load-shedding block
- 8from open data · 60%
- SAPS precinct risk
- Low Riskfrom open data · 60%
Market
- Days on market
- 15 daysfrom our price history
- Price change since listed
- 0.0%from our price history
- Times relisted
- 0from our price history
- Vs suburb median
- 1.13×from our price history
- Under Offer
- Nofrom our price history
Comfort
- Air Conditioning
- Nofrom the listing text · 97%
- Double Glazing
- Nofrom the listing text · 96%
- Fireplace
- Nofrom the listing text · 98%
- High Ceilings
- Nofrom the listing text · 97%
- Natural Light
- Brightfrom the listing text
- North Facing
- Yesfrom the listing text · 93%
- Quiet Street
- Nofrom the listing text · 97%
- Underfloor Heating
- Nofrom the listing text · 98%
- View Type
- Gardenfrom the listing text · 97%
- Wind Protected
- Nofrom the listing text · 94%
Layout
- Flatlet
- Nofrom the listing text · 98%
- Floor Number
- 0from the listing text · 99%
- Furnished
- Nofrom the listing text · 82%
- Home Office
- Nofrom the listing text · 98%
- Lift Access
- Nofrom the listing text · 96%
- Living Areas
- 1from the listing text · 92%
- Open Plan
- Yesfrom the listing text · 99%
- Penthouse
- Nofrom the listing text · 98%
- Scullery
- Nofrom the listing text · 72%
- Single Level
- Yesfrom the listing text · 91%
- Staff Accommodation
- Nofrom the listing text · 98%
- Walk In Closet
- Nofrom the listing text · 97%
- Wheelchair Access
- Nofrom the listing text · 92%
Outdoor
- Boat Caravan Parking
- Nofrom the listing text · 98%
- Borehole Irrigation
- Nofrom the listing text · 97%
- Braai Area
- Nofrom the listing text · 97%
- Covered Patio
- Nofrom the listing text · 92%
- Established Trees
- Nofrom the listing text · 89%
- Garage Type
- Nonefrom the listing text · 71%
- Garden Size
- Smallfrom the listing text · 76%
- Off-street parking bays
- 1from the listing text
- Pet Friendly
- Nofrom the listing text · 98%
- Pool Type
- Communalfrom the listing text
Condition
- Needs Tlc
- Nofrom the listing text · 98%
Architecture
- Double Storey
- Nofrom the listing text · 93%
- Original Features
- Nofrom the listing text · 98%
- Thatched Roof
- Nofrom the listing text · 99%
Tenure Rules
- Deposit (months)
- 2from the listing text
- Exclusive Use Area
- Yesfrom the listing text · 60%
- Minimum lease
- 12from the listing text
- No transfer duty
- Nofrom the listing text · 98%
- Retirement Scheme
- Nofrom the listing text · 98%
- Short Let Allowed
- Nofrom the listing text · 97%
- Special Levy Mentioned
- Nofrom the listing text · 97%
- Tenure
- Sectional Titlefrom the listing text · 86%
- Utilities Included
- Yesfrom the listing text · 95%
Connectivity
- Fibre
- Yesfrom the listing text · 95%
Commercial
- Auction
- Nofrom the listing text · 99%
- Bank Assisted
- Nofrom the listing text · 99%
- Off Plan
- Nofrom the listing text · 98%
- Owner Relocating
- Nofrom the listing text · 98%
- Price Reduced
- Nofrom our price history
- Priced To Sell
- Nofrom the listing text · 98%
Portal facts
- Floor size
- 45 m²
- Listing date
- 9 Sep 2026
- Feature: Pool
- yes
- Property type
- Apartment
- Feature: Patio
- yes
- Listing number
- RR4769723
- Feature: Kitchen
- yes
- Feature: Laundry
- yes
- Feature: Bedrooms
- 1
- Feature: Intercom
- yes
- Feature: Bathrooms
- 1
- Feature: Access gate
- yes
- Feature: Open parking
- 1
- Feature: Built in cupboards
- yes