3 Bedroom House in Haasendal
Contact agent for street address, Haasendal, Cape Townlocation approximate: suburb level
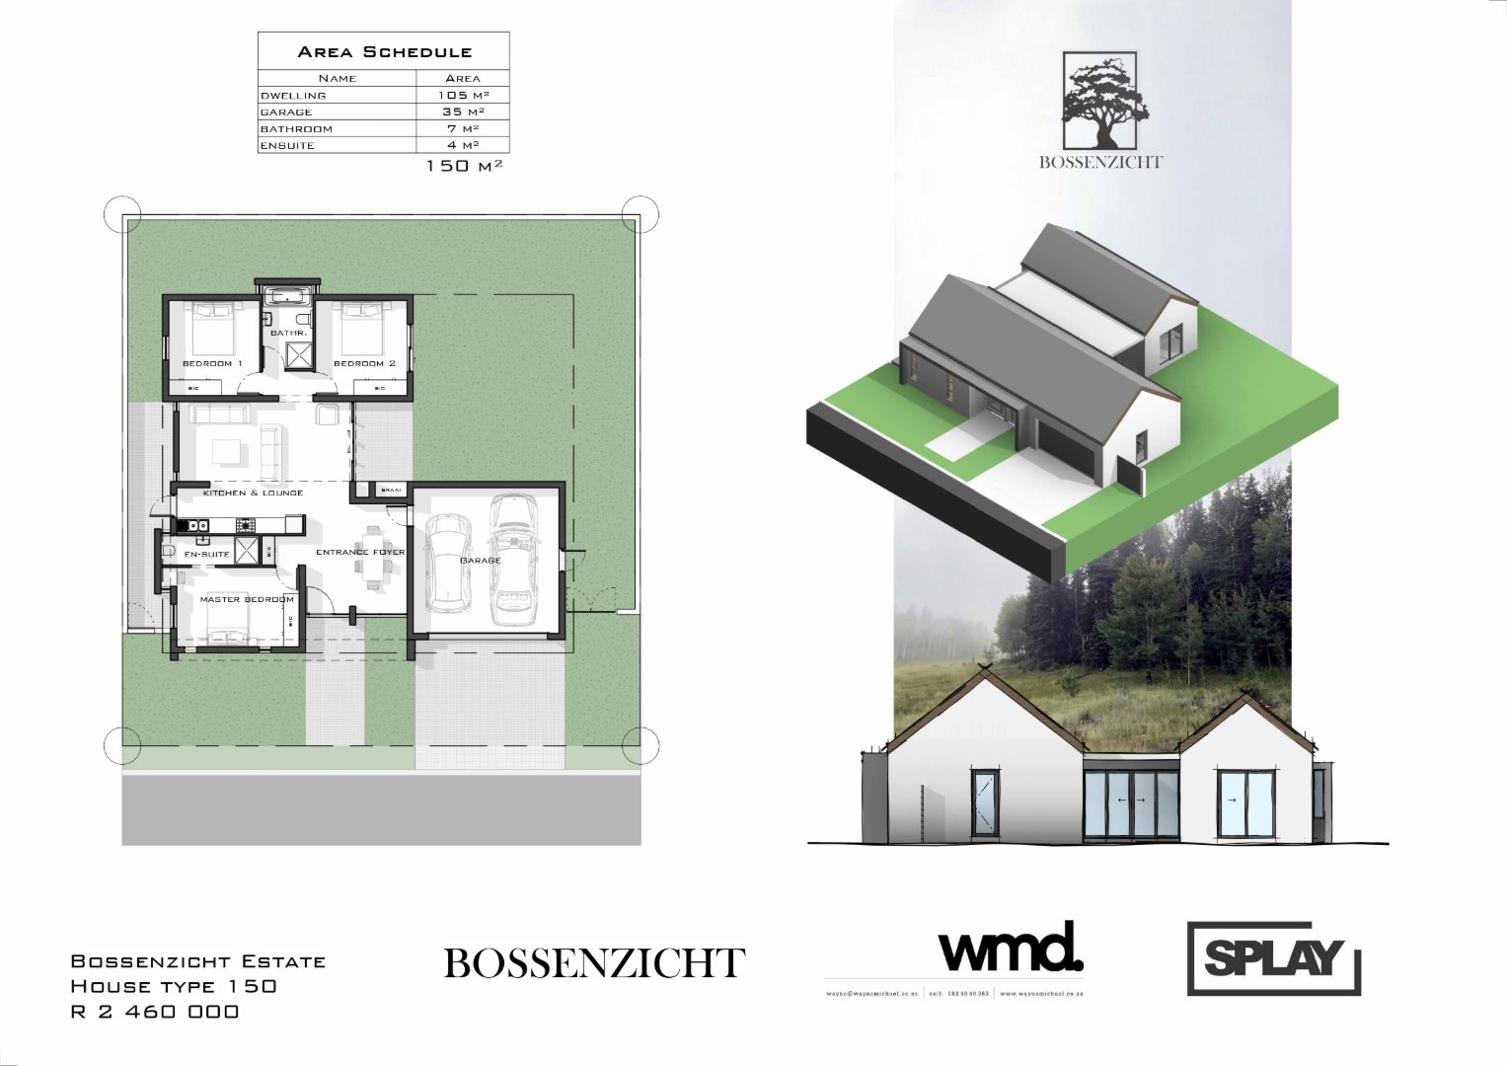
3 bed · 2 bath · 1 garage · 150 m² floor · 390 m² erf
Description
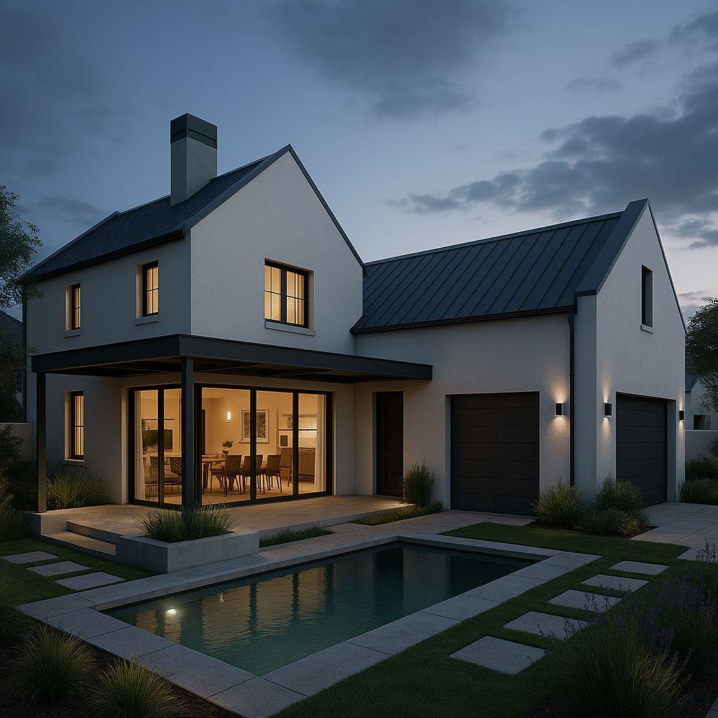
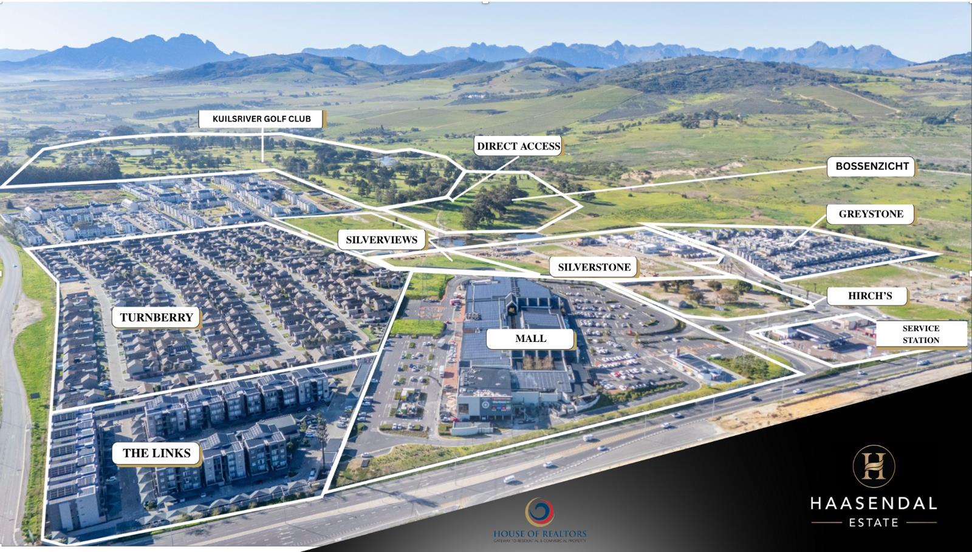
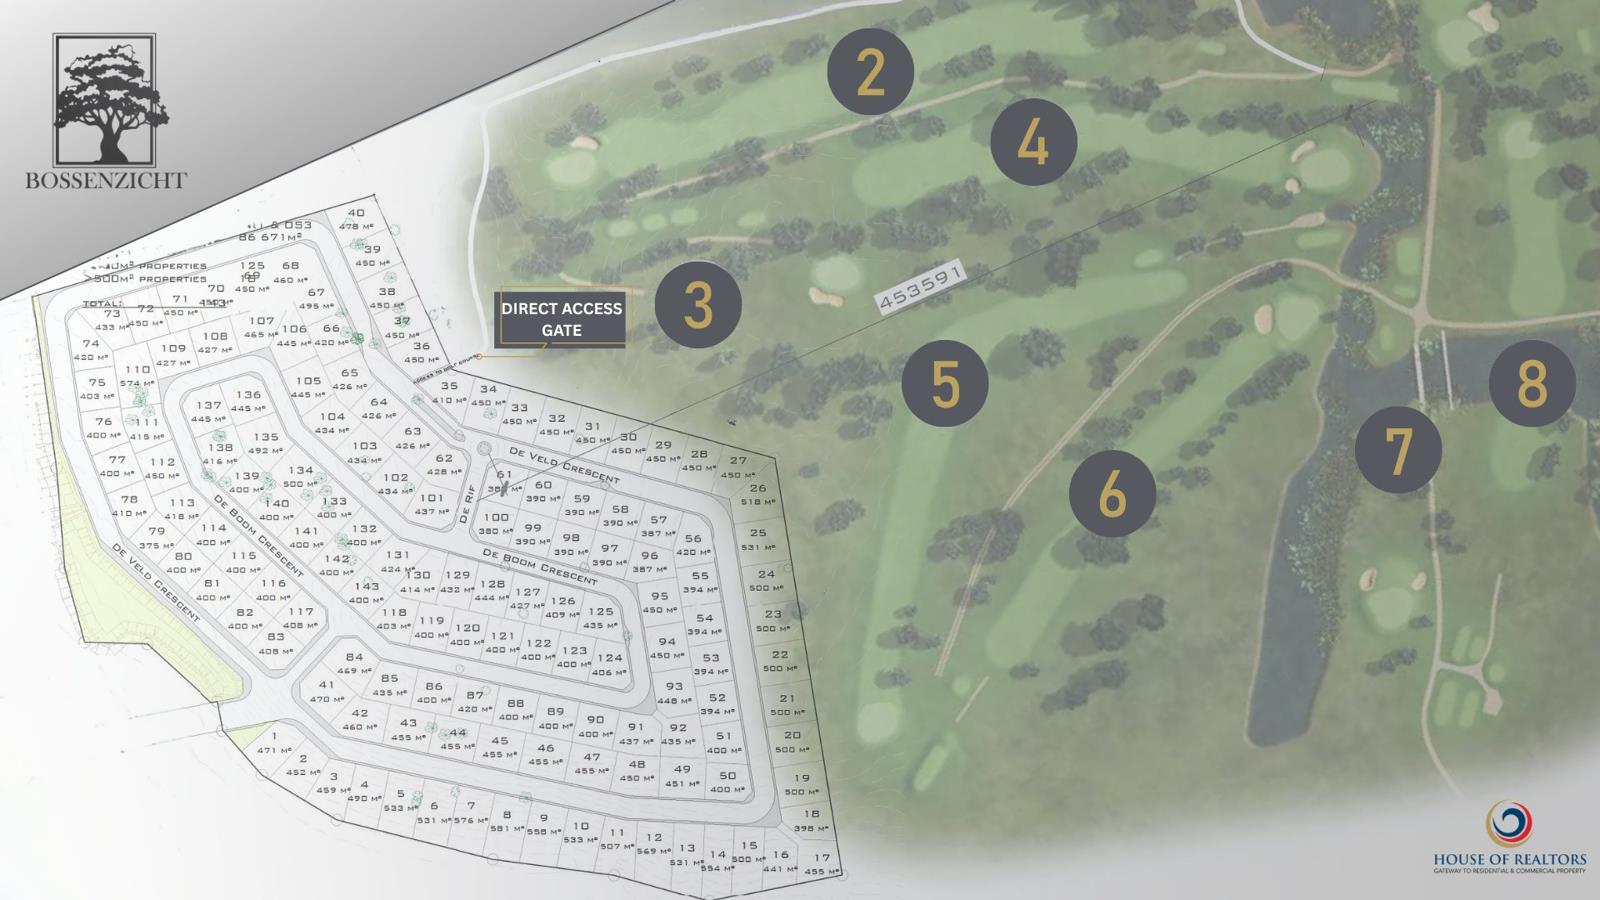
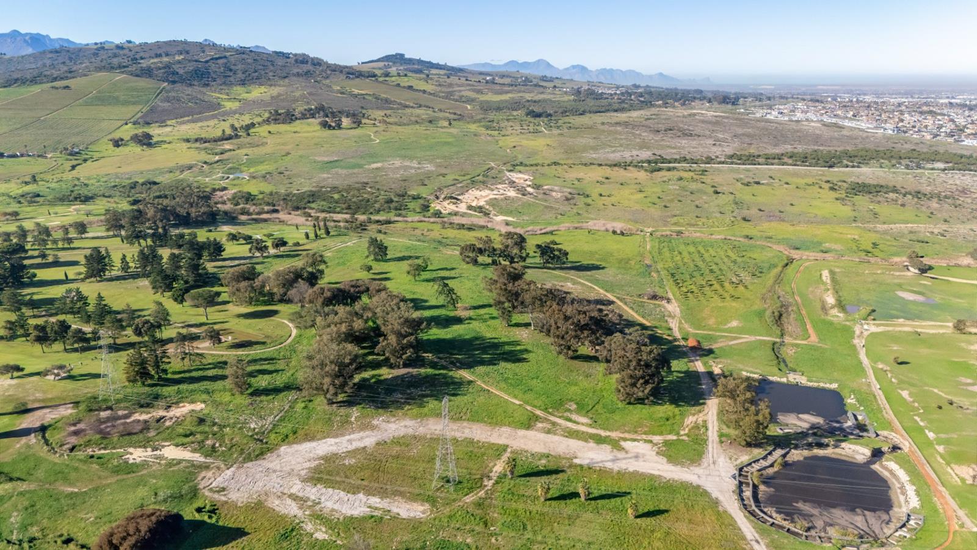
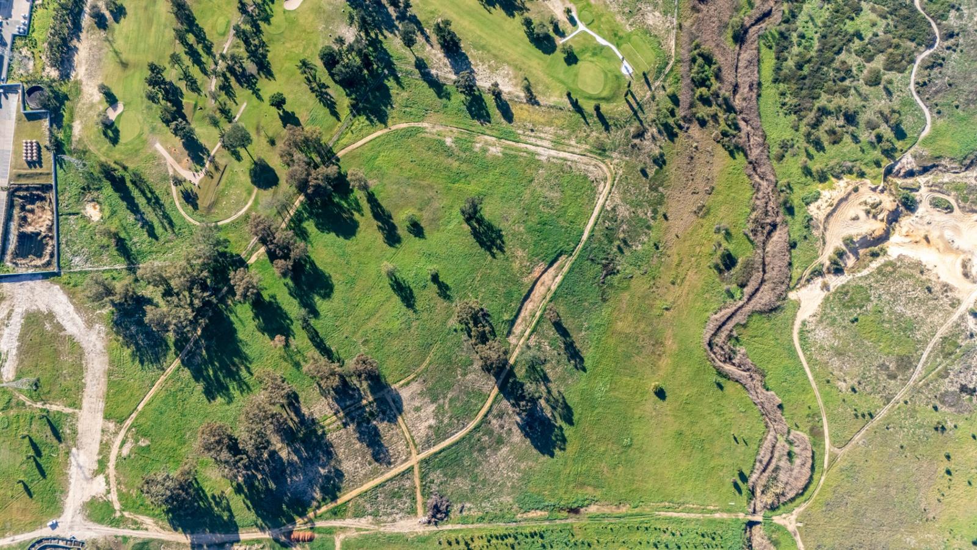
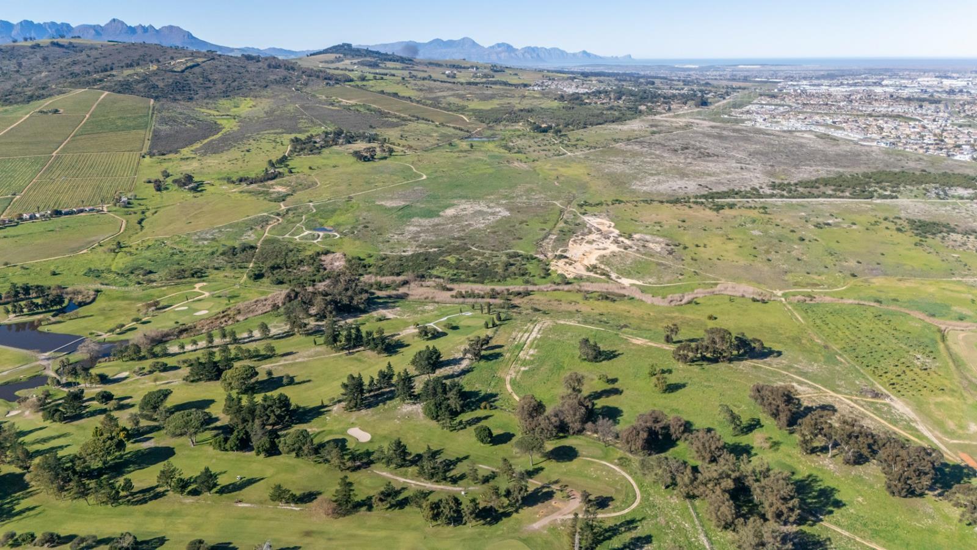
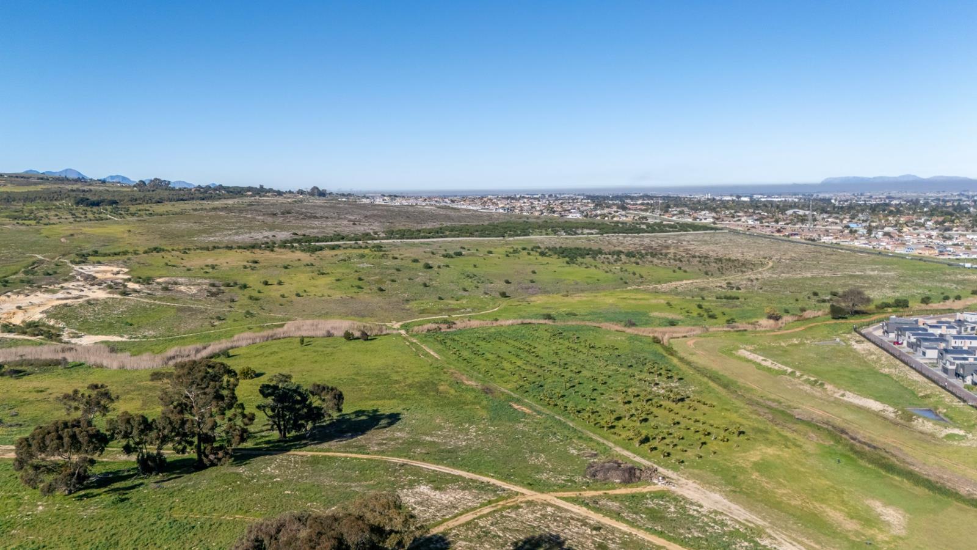
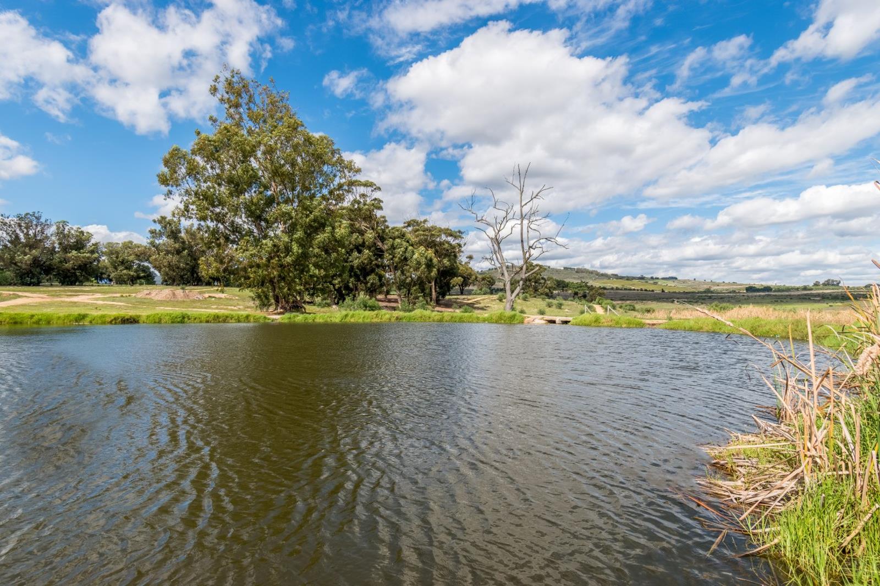
Discover Bossenzicht Estate, an exclusive Plot & Plan development within the sought-after Haasendal Estate. Designed for modern families and discerning investors, this secure, premium lifestyle estate offers an unmatched blend of location, design freedom, and natural beauty.Perfectly positioned on Haasendal Boulevard, Bossenzicht boasts panoramic views of the Zevenwacht Hills and the Hottentots Holland Mountain Range. Nestled alongside the Kuils River Golf Course and Haasendals lush greenbelt, residents enjoy a tranquil setting with direct access to golf and outdoor living.Architectural Freedom | Low-Density LivingWith only 143 plots available, this low-density estate prioritizes space, privacy, and individuality. Choose from:10 curated architectural designsOr design your own dream home subject to design reviewPlot sizes: 375 m² 580 m²Prices: Starting from R2,101million to R3.655 million10 Deposit SecuresFlexible Build Timeline | Excellent Investment PotentialBuy now, design later with no pressure to build immediately. Once construction begins, homes must be completed within 12 months, ensuring a dynamic and cohesive community. Full Plot & Plan financing options available.Exclusive Lifestyle PerksResidents may opt into exclusive memberships additional cost for:Kuils River Golf ClubSilverstone Lifestyle ClubhousePremium security features include access control, landscaped green zones, preserved natural trees, and secure perimeter fencing ensuring peace of mind and serenity.LeviesR1,158 per month delivering exceptional value for a secure estate of this caliber.Key timelines:Bulk infrastructure rollout anticipated from Late 2026Transfer of the first erven expected around May June 2027Why Invest in BossenzichtPrime location within Haasendal EstateArchitectural flexibility & premium finishesDirect access to golf & greenbelt trailsScenic views & secure surroundingsLong-term value & family-focused designSecure your place in Haasendals most prestigious new development.Whether you''re building your dream home or securing a high-growth investment, Bossenzicht Estate offers elevated estate living where luxury, lifestyle, and location come together.All visuals and renders are for illustrative purposes only.Pricing may vary depending on the selected plot and architectural plan. The price reflected in this listing is specific to the plot and plan combination detailed herein.
What we know about this property
Each attribute shows where it came from and how sure we are. Model-derived attributes arrive as enrichment runs.
Resilience
- Backup Power Level
- Nonefrom the listing text
- Battery Backup
- Nofrom the listing text · 98%
- Borehole
- Nofrom the listing text · 98%
- Gas Hob
- Nofrom the listing text · 97%
- Generator
- Nofrom the listing text · 97%
- Grey Water
- Nofrom the listing text · 98%
- Heat Pump
- Nofrom the listing text · 98%
- Inverter
- Nofrom the listing text · 98%
- Solar Geyser
- Nofrom the listing text · 98%
- Solar panels
- Nofrom the listing text · 98%
- Water Tank
- Nofrom the listing text · 98%
Security
- Alarm Beams
- Nofrom the listing text · 97%
- Armed Response
- Nofrom the listing text · 95%
- Boomed Area
- Yesfrom the listing text · 87%
- CCTV
- Nofrom the listing text · 93%
- Electric Fence
- Nofrom the listing text · 92%
- Guard 24h
- Nofrom the listing text · 88%
- Security Estate
- Yesfrom the listing text · 97%
Location
- Exposed to coastal wind
- Nofrom open data · 60%
- Estimated commute to CBD
- 58 minfrom open data · 60%
- Crime trend
- Improvingfrom open data · 60%
- Distance to the sea
- 16.7 kmfrom open data · 60%
- Load-shedding block
- 10from open data · 60%
- SAPS precinct risk
- Low Riskfrom open data · 60%
Market
- Days on market
- 421 daysfrom our price history
- Price change since listed
- 0.0%from our price history
- Price per m²
- R 32 473from our price history
- Times relisted
- 0from our price history
- Vs suburb median
- 1.47×from our price history
- Under Offer
- Nofrom our price history
Comfort
- Air Conditioning
- Nofrom the listing text · 97%
- Double Glazing
- Nofrom the listing text · 98%
- Fireplace
- Nofrom the listing text · 97%
- High Ceilings
- Nofrom the listing text · 97%
- North Facing
- Nofrom the listing text · 98%
- Quiet Street
- Nofrom the listing text · 85%
- Underfloor Heating
- Nofrom the listing text · 98%
- View Type
- Mountainfrom the listing text · 99%
- Wind Protected
- Nofrom the listing text · 98%
Layout
- Flatlet
- Nofrom the listing text · 98%
- Furnished
- Nofrom the listing text · 96%
- Home Office
- Nofrom the listing text · 97%
- Lift Access
- Nofrom the listing text · 98%
- Open Plan
- Nofrom the listing text · 96%
- Penthouse
- Nofrom the listing text · 98%
- Scullery
- Nofrom the listing text · 97%
- Single Level
- Nofrom the listing text · 93%
- Staff Accommodation
- Nofrom the listing text · 97%
- Walk In Closet
- Nofrom the listing text · 95%
- Wheelchair Access
- Nofrom the listing text · 98%
Outdoor
- Balcony
- Nofrom the listing text · 95%
- Boat Caravan Parking
- Nofrom the listing text · 97%
- Borehole Irrigation
- Nofrom the listing text · 96%
- Braai Area
- Nofrom the listing text · 97%
- Covered Patio
- Nofrom the listing text · 97%
- Garage Type
- Singlefrom the listing text
- Off-street parking bays
- 1from the listing text · 99%
- Pet Friendly
- Nofrom the listing text · 97%
- Pool Type
- Nonefrom the listing text · 99%
Condition
- Needs Tlc
- Nofrom the listing text · 98%
Architecture
- Build Era
- New Buildfrom the listing text · 78%
- Double Storey
- Nofrom the listing text · 89%
- Original Features
- Nofrom the listing text · 98%
- Thatched Roof
- Nofrom the listing text · 98%
Tenure Rules
- Exclusive Use Area
- Nofrom the listing text · 86%
- No transfer duty
- Nofrom the listing text · 95%
- Retirement Scheme
- Nofrom the listing text · 98%
- Short Let Allowed
- Nofrom the listing text · 97%
- Special Levy Mentioned
- Nofrom the listing text · 92%
- Tenure
- Sectional Titlefrom the listing text · 94%
- Utilities Included
- Nofrom the listing text · 98%
Connectivity
- Fibre
- Nofrom the listing text · 98%
Commercial
- Auction
- Nofrom the listing text · 99%
- Bank Assisted
- Nofrom the listing text · 98%
- Off Plan
- Yesfrom the listing text · 94%
- Owner Relocating
- Nofrom the listing text · 98%
- Price Reduced
- Nofrom our price history
- Priced To Sell
- Nofrom the listing text · 98%
Portal facts
- Levies
- R 1 158
- Land size
- 390 m²
- Floor size
- 150 m²
- Listing date
- 30 Jul 2025
- Property type
- House
- Listing number
- T5172349
- Feature: Kitchen
- yes
- Feature: Bedrooms
- 3
- Feature: En-suite
- 1
- Feature: Bathrooms
- 2
- Feature: Garage parking
- 1
- Feature: Built in cupboards
- yes