2 Bedroom Apartment in Fish Hoek
Contact agent for street address, Fish Hoek, Cape Townlocation approximate: suburb level
2 bed · 1 bath · 54 m² floor
Description
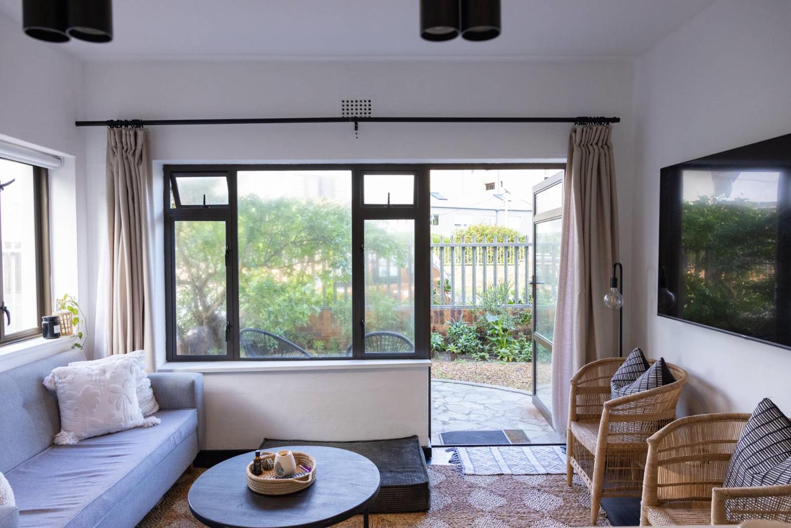
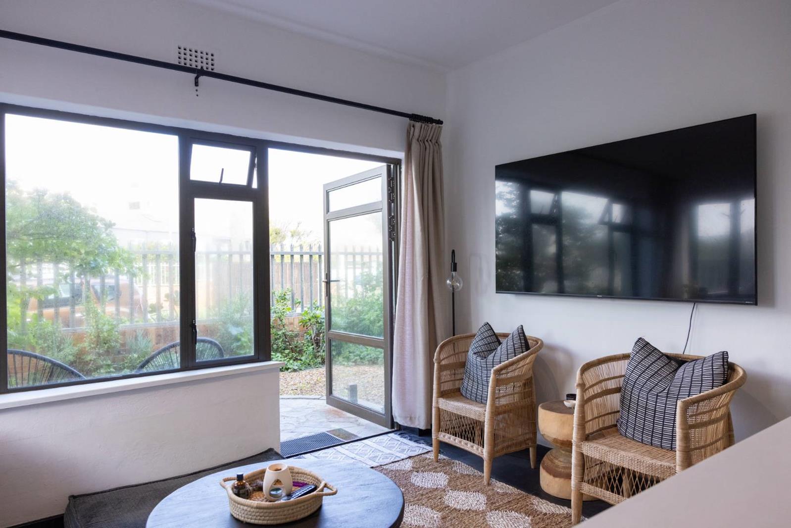
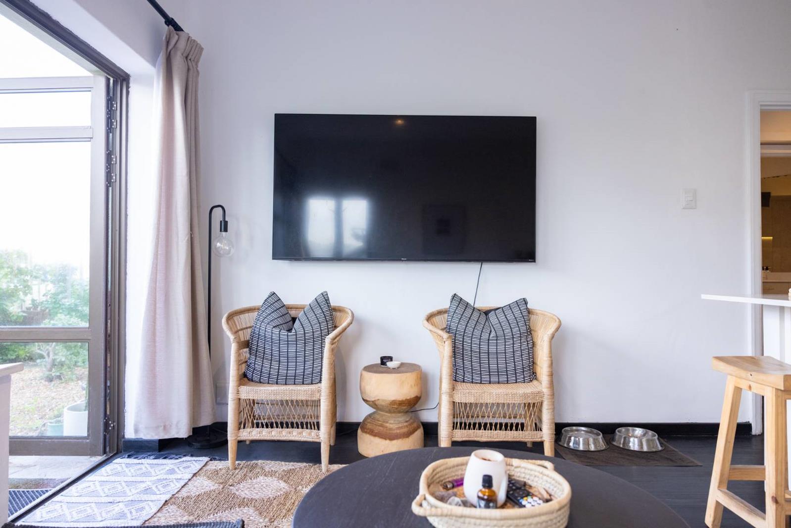
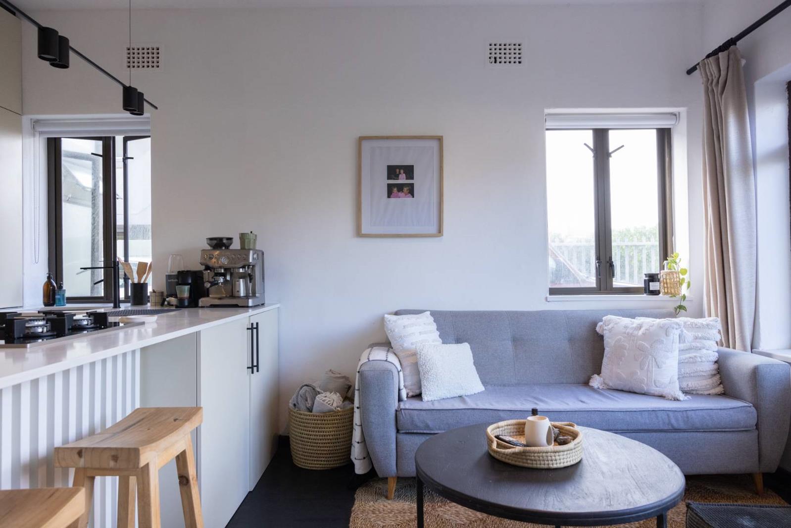
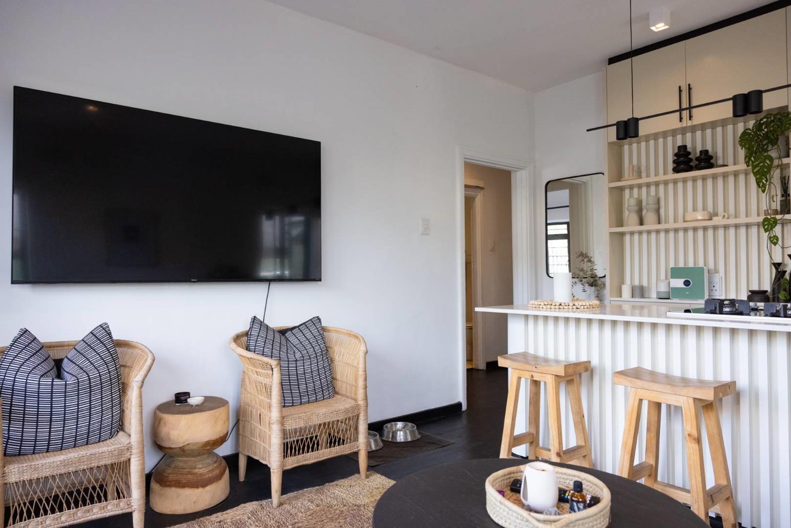
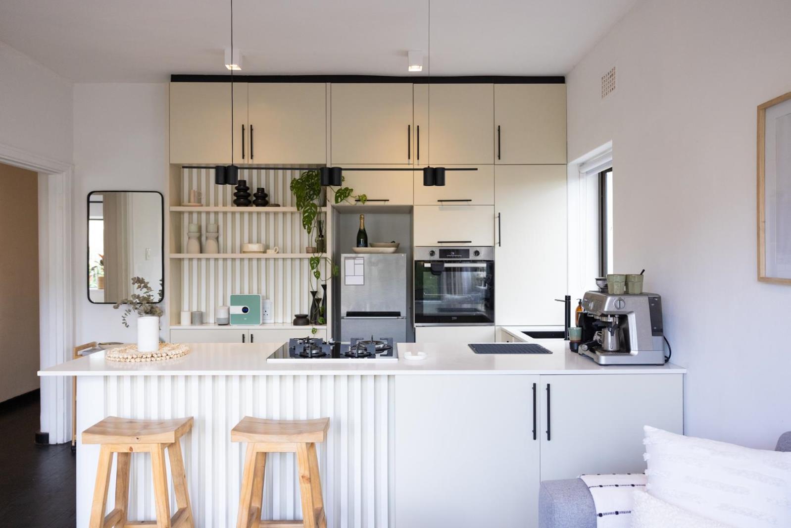
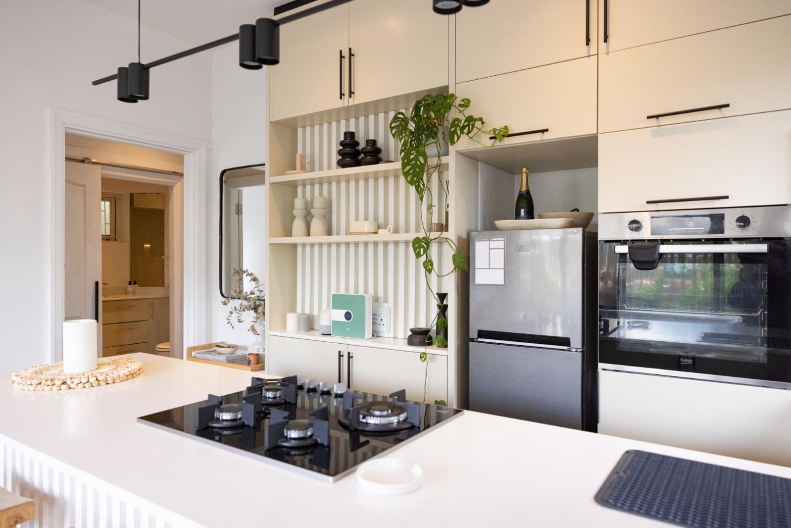
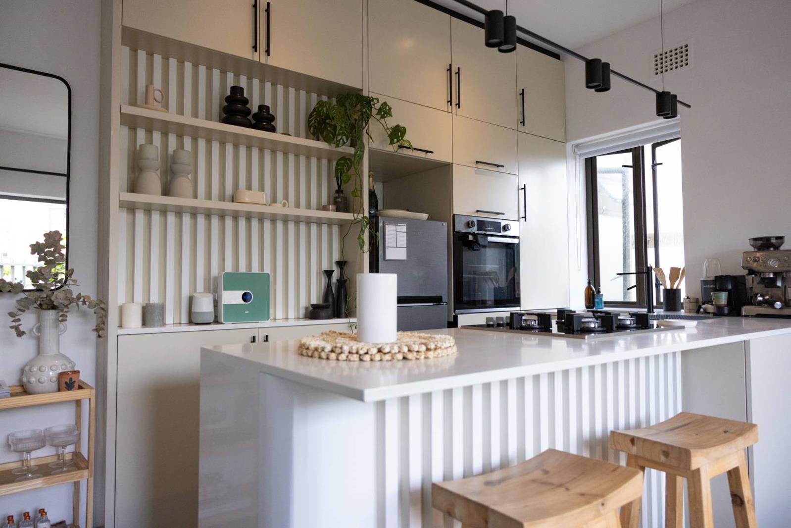
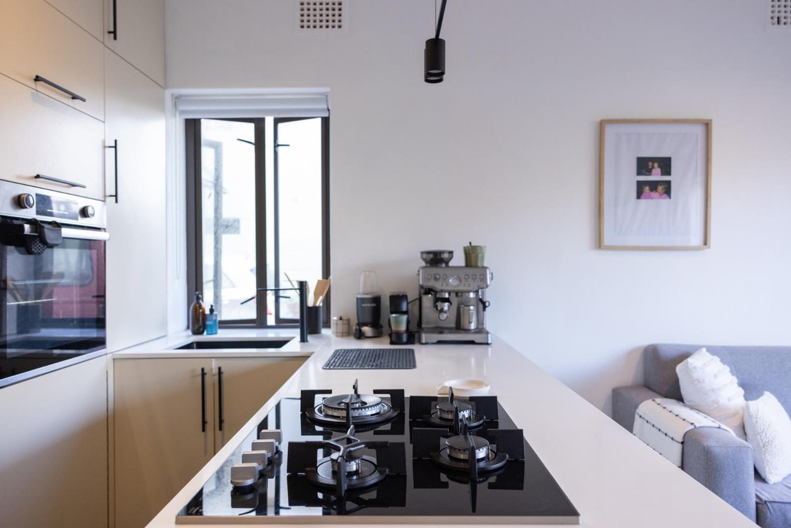
Beautifully reimagined by a professional architect, this exceptional two-bedroom apartment offers a rare combination of thoughtful design, refined finishes, and effortless coastal living all just minutes from Fish Hoek Beach and the famous wetlands.This is not a standard apartment renovation. Every detail throughout the home has been intentionally designed with a focus on functionality, warmth, storage, and timeless contemporary living.The bespoke kitchen forms the heart of the apartment and was carefully designed around intelligent storage and everyday practicality. The custom joinery features exceptionally deep top cupboards, integrated storage solutions, and beautifully considered details throughout from a dedicated spice cupboard to concealed spaces specifically designed for an iron and ironing board, vacuum cleaner, mop, and broom.The dishwasher is fully enclosed within the joinery, while additional space on the lounge side comfortably accommodates both a washing machine and tumble dryer.The kitchen further features:Deep premium sinkBespoke drinks cupboardStone countertopsIntegrated lightingDimmable designer pendant lighting above the islandSpace for comfortable island seatingThe open-plan living space feels calm, light-filled, and welcoming, flowing seamlessly onto a private pet-friendly succulent garden one of only two apartments in the block to enjoy private garden space.The apartment features generously high ceilings, creating an elevated sense of space and allowing for full-length curtains that enhance the seamless, warm, and modern interior aesthetic.The garden itself has an exceptional warmth and intimacy, softened by established planting and greenery throughout. It comfortably accommodates an outdoor dining table and chairs, making it ideal for entertaining, morning coffee, or relaxed evenings outdoors after a beach walk.The bathroom has been renovated to an exceptional standard with premium sanitaryware and fittings throughout. Detailed recessed niches, carefully selected finishes, and a calm spa-inspired palette elevate the space far beyond typical apartment specifications. Importantly, no expense was spared on the bathroom and kitchen finishes.Thoughtful practical additions include a shower bath and hand-shower feature perfect for rinsing off after time spent at the beach.The entire apartment has also been rewired with newly added electrical points, including modern charging points in the master bedroom.The master bedroom is exceptionally spacious while still allowing ample additional room including space for a large cot if desired. The bedroom enjoys peaceful views onto the beautifully landscaped private garden, creating a calm and restful atmosphere.The second bedroom is positioned near the apartment entrance and enjoys a quiet setting, often filled with the sounds of birds in the mornings and afternoons. The room further features a luxurious warm carpet, adding softness and comfort to the space.Beyond the apartment itself, the block is widely regarded as one of the best-kept and most cared-for apartment blocks in the area. There is a genuine sense of pride among owners and residents, with every apartment being exceptionally well maintained - something immediately noticeable upon entering the property.The block also offers a beautifully maintained communal washing and garden area, often enjoyed socially by residents while hanging washing or enjoying a quiet coffee outdoors.Additional features include:Full architect-led renovationPremium bespoke joinery throughoutNewly updated electrical and plug pointsPrivate exclusive-use gardenPet-friendly block subject to approvalExcellent natural lightLock-up-and-go convenienceHighly sought-after apartment blockMinutes from the beach, restaurants, and village amenitiesOwner currently next in line for parking allocationThis is a beautifully considered home designed for buyers who value quality, warmth, functionality, and lifestyle - a truly move-in-ready apartment where every detail has already been thoughtfully resolved.
What we know about this property
Each attribute shows where it came from and how sure we are. Model-derived attributes arrive as enrichment runs.
Resilience
- Backup Power Level
- Nonefrom the listing text
- Battery Backup
- Nofrom the listing text · 98%
- Borehole
- Nofrom the listing text · 98%
- Gas Hob
- Nofrom the listing text · 98%
- Generator
- Nofrom the listing text · 98%
- Grey Water
- Nofrom the listing text · 98%
- Heat Pump
- Nofrom the listing text · 98%
- Inverter
- Nofrom the listing text · 98%
- Solar Geyser
- Nofrom the listing text · 98%
- Solar panels
- Nofrom the listing text · 98%
- Water Tank
- Nofrom the listing text · 98%
Security
- Alarm Beams
- Nofrom the listing text · 98%
- Armed Response
- Nofrom the listing text · 98%
- Boomed Area
- Nofrom the listing text · 96%
- Burglar Bars
- Nofrom the listing text · 97%
- CCTV
- Nofrom the listing text · 98%
- Electric Fence
- Nofrom the listing text · 98%
- Guard 24h
- Nofrom the listing text · 98%
- Security Estate
- Nofrom the listing text · 96%
Location
- Exposed to coastal wind
- Yesfrom open data · 60%
- Estimated commute to CBD
- 51 minfrom open data · 60%
- Crime trend
- Improvingfrom open data · 60%
- Distance to the sea
- 1.3 kmfrom open data · 60%
- Load-shedding block
- 8from open data · 60%
- SAPS precinct risk
- Low Riskfrom open data · 60%
Market
- Days on market
- 118 daysfrom our price history
- Gross rental yield
- 8.3%from our price history
- Price change since listed
- 0.0%from our price history
- Price per m²
- R 44 426from our price history
- Times relisted
- 0from our price history
- Vs suburb median
- 1.04×from our price history
- Under Offer
- Nofrom our price history
Comfort
- Air Conditioning
- Nofrom the listing text · 97%
- Double Glazing
- Nofrom the listing text · 97%
- Fireplace
- Nofrom the listing text · 98%
- High Ceilings
- Yesfrom the listing text · 99%
- Natural Light
- Brightfrom the listing text
- North Facing
- Nofrom the listing text · 97%
- Quiet Street
- Nofrom the listing text · 75%
- Underfloor Heating
- Nofrom the listing text · 98%
- View Type
- Gardenfrom the listing text
- Wind Protected
- Nofrom the listing text · 97%
Layout
- Flatlet
- Nofrom the listing text · 98%
- Furnished
- Nofrom the listing text · 94%
- Home Office
- Nofrom the listing text · 97%
- Lift Access
- Nofrom the listing text · 96%
- Living Areas
- 1from the listing text · 84%
- Open Plan
- Yesfrom the listing text · 99%
- Penthouse
- Nofrom the listing text · 97%
- Scullery
- Nofrom the listing text · 88%
- Staff Accommodation
- Nofrom the listing text · 97%
- Walk In Closet
- Nofrom the listing text · 96%
- Wheelchair Access
- Nofrom the listing text · 98%
Outdoor
- Balcony
- Nofrom the listing text · 93%
- Boat Caravan Parking
- Nofrom the listing text · 98%
- Borehole Irrigation
- Nofrom the listing text · 97%
- Braai Area
- Nofrom the listing text · 92%
- Covered Patio
- Nofrom the listing text · 96%
- Established Trees
- Yesfrom the listing text · 71%
- Garage Type
- Nonefrom the listing text · 99%
- Garden Size
- Smallfrom the listing text · 85%
- Pet Friendly
- Yesfrom the listing text · 99%
- Pool Type
- Nonefrom the listing text
Condition
- Needs Tlc
- Nofrom the listing text · 98%
- Renovation Status
- Recently Renovatedfrom the listing text
Architecture
- Architecture Style
- Contemporaryfrom the listing text · 99%
- Double Storey
- Nofrom the listing text · 95%
- Original Features
- Nofrom the listing text · 97%
- Thatched Roof
- Nofrom the listing text · 98%
Tenure Rules
- Exclusive Use Area
- Yesfrom the listing text · 83%
- No transfer duty
- Nofrom the listing text · 98%
- Retirement Scheme
- Nofrom the listing text · 98%
- Short Let Allowed
- Nofrom the listing text · 98%
- Special Levy Mentioned
- Nofrom the listing text · 97%
- Utilities Included
- Nofrom the listing text · 98%
Connectivity
- Fibre
- Nofrom the listing text · 98%
Commercial
- Auction
- Nofrom the listing text · 99%
- Bank Assisted
- Nofrom the listing text · 98%
- Off Plan
- Nofrom the listing text · 98%
- Owner Relocating
- Nofrom the listing text · 98%
- Price Reduced
- Nofrom our price history
- Priced To Sell
- Nofrom the listing text · 98%
Portal facts
- Floor size
- 54 m²
- Listing date
- 29 May 2026
- Property type
- Apartment
- Listing number
- T5503251
- Feature: Garden
- yes
- Feature: Lounges
- 1
- Feature: Bedrooms
- 2
- Feature: Bathrooms
- 1
- Feature: Pet friendly
- yes
- Feature: Family TV room
- yes