
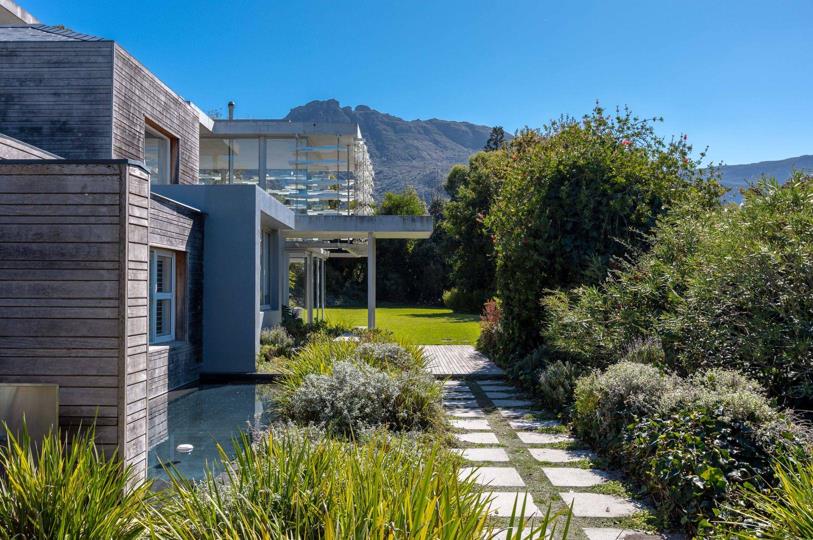


5 Bedroom House to rent in Constantia
Constantia, Cape Townlocation approximate: suburb level
5 bed · 7 bath · 4 parking · 9000 m² erf
Description
The Cottage – Elevated Comfort in the Heart of Upper Constantia Discover The Cottage, a refined and peaceful retreat nestled in one of Cape Town’s most prestigious neighbourhoods. Perfectly positioned in Upper Constantia, this stylish villa offers expansive views across the iconic Table Mountain range and out towards the glistening shores of False Bay. Whether you're seeking a quiet family escape or a comfortable long-term stay, The Cottage offers the ideal balance of seclusion and accessibility. Just minutes from Constantia Village, you’ll enjoy easy access to boutique shopping, renowned wine estates, and all that the Southern Suburbs have to offer. Property Overview Set across a private 8,000 sqm garden estate, The Cottage is spread over three thoughtfully designed levels. This light-filled, contemporary home offers both space and serenity, with modern interiors... The Cottage – Elevated Comfort in the Heart of Upper Constantia Discover The Cottage, a refined and peaceful retreat nestled in one of Cape Town’s most prestigious neighbourhoods. Perfectly positioned in Upper Constantia, this stylish villa offers expansive views across the iconic Table Mountain range and out towards the glistening shores of False Bay. Whether you're seeking a quiet family escape or a comfortable long-term stay, The Cottage offers the ideal balance of seclusion and accessibility. Just minutes from Constantia Village, you’ll enjoy easy access to boutique shopping, renowned wine estates, and all that the Southern Suburbs have to offer. Property Overview Set across a private 8,000 sqm garden estate, The Cottage is spread over three thoughtfully designed levels. This light-filled, contemporary home offers both space and serenity, with modern interiors and large windows that frame the surrounding nature. Three-level modern home with expansive indoor and outdoor living areas 20-metre swimming pool perfect for morning laps or relaxing in the afternoon sun Surrounded by lush, landscaped gardens that provide both privacy and beauty Full standby power system via generator ensures peace of mind during load-shedding Can be combined with the neighbouring estate, The Midden, for groups requiring up to 7 additional ensuite bedrooms Unique Environment & Wildlife Awareness Tucked beside a protected nature reserve, The Cottage shares its surroundings with diverse native wildlife, including occasional visits from local baboons. Guests are asked to stay mindful of this and follow basic safety guidelines to ensure a peaceful coexistence with the natural setting. You may also notice a few dogs on the property—friendly, well-managed, and typically limited to outdoor and staff service areas. If preferred, they can be relocated for the duration of your stay. Perfect for Extended Stays Planning a longer visit to Cape Town? The Cottage offers tailored rates for rentals longer than 3 months, making it a superb option for families relocating, remote professionals, or anyone seeking a longer-term sanctuary in nature without sacrificing city convenience. Key Features Summary Prime Upper Constantia location with panoramic views 8,000 sqm garden estate offering complete privacy Spacious interiors across three levels 20m swimming pool for leisure or fitness Reliable backup power with on-site generator Easy access to Constantia Village and Southern Suburbs attractions Preferential rates available for long-term bookings (3+ months) Optional expansion to include The Midden for large group stays Ready to make The Cottage your next home-away-from-home? Whether you're staying for a week or several months, this elegant villa promises comfort, security, and serenity in one of Cape Town’s most desirable neighbourhoods. Let me know if you'd like this transformed into a brochure or marketing flyer! Read full description + window.loader.addCallback((renderComponent) => renderComponent({"name":"ReadMore","props":"#-383213135","type":"c"}));
What we know about this property
Each attribute shows where it came from and how sure we are. Model-derived attributes arrive as enrichment runs.
Resilience
- Backup Power Level
- Partialfrom the listing text · 86%
- Battery Backup
- Yesfrom the listing text · 96%
- Borehole
- Nofrom the listing text · 97%
- Gas Hob
- Nofrom the listing text · 97%
- Generator
- Yesfrom the listing text · 94%
- Grey Water
- Nofrom the listing text · 98%
- Heat Pump
- Nofrom the listing text · 97%
- Inverter
- Yesfrom the listing text · 93%
- Solar Geyser
- Nofrom the listing text · 97%
- Solar panels
- Nofrom the listing text · 96%
- Water Tank
- Yesfrom the listing text · 66%
Security
- Alarm Beams
- Nofrom the listing text · 97%
- Armed Response
- Nofrom the listing text · 97%
- Boomed Area
- Nofrom the listing text · 90%
- Boundary Wall
- Nonefrom the photos · 70%
- Burglar Bars
- Nofrom the listing text · 87%
- CCTV
- Nofrom the listing text · 97%
- Electric Fence
- Nofrom the listing text · 97%
- Guard 24h
- Nofrom the listing text · 96%
- Security Estate
- Nofrom the listing text · 90%
Location
- Exposed to coastal wind
- Nofrom open data · 60%
- Estimated commute to CBD
- 24 minfrom open data · 60%
- Crime trend
- Stablefrom open data · 60%
- Distance to the sea
- 7.3 kmfrom open data · 60%
- Load-shedding block
- 11from open data · 60%
- SAPS precinct risk
- Elevatedfrom open data · 60%
Market
- Days on market
- 1 daysfrom our price history
- Times relisted
- 0from our price history
- Under Offer
- Nofrom our price history
Comfort
- Air Conditioning
- Nofrom the listing text · 97%
- Double Glazing
- Nofrom the listing text · 98%
- Fireplace
- Nofrom the listing text · 97%
- High Ceilings
- Yesfrom the photos · 80%
- Natural Light
- Brightfrom the listing text
- North Facing
- Nofrom the listing text · 97%
- Quiet Street
- Yesfrom the listing text · 63%
- Underfloor Heating
- Nofrom the listing text · 98%
- View Type
- Mountainfrom the listing text
- Wind Protected
- Nofrom the listing text · 97%
Layout
- Flatlet
- Nofrom the listing text · 89%
- Furnished
- Yesfrom the listing text · 98%
- Home Office
- Yesfrom the listing text · 93%
- Lift Access
- Nofrom the listing text · 96%
- Living Areas
- 5from the listing text · 88%
- Open Plan
- Yesfrom the photos · 90%
- Penthouse
- Nofrom the listing text · 97%
- Scullery
- Nofrom the listing text · 90%
- Single Level
- Nofrom the listing text · 98%
- Staff Accommodation
- Yesfrom the listing text · 94%
- Walk In Closet
- Nofrom the listing text · 96%
- Wheelchair Access
- Nofrom the listing text · 98%
Outdoor
- Balcony
- Yesfrom the photos · 90%
- Boat Caravan Parking
- Nofrom the listing text · 97%
- Borehole Irrigation
- Nofrom the listing text · 95%
- Braai Area
- Yesfrom the photos · 70%
- Covered Patio
- Yesfrom the photos · 95%
- Established Trees
- Yesfrom the photos · 95%
- Garage Type
- Doublefrom the listing text · 99%
- Garden Size
- Largefrom the photos · 90%
- Pet Friendly
- Nofrom the listing text · 75%
- Pool Type
- Standardfrom the listing text
Condition
- Damp Signs
- Nofrom the photos · 95%
- Needs Tlc
- Nofrom the listing text · 98%
- Renovation Status
- Recently Renovatedfrom the photos · 90%
- Staged Photos
- Yesfrom the photos · 90%
Architecture
- Architecture Style
- Contemporaryfrom the photos · 95%
- Build Era
- 2000 2015from the photos · 80%
- Double Storey
- Yesfrom the listing text · 98%
- Original Features
- Nofrom the listing text · 98%
- Thatched Roof
- Nofrom the listing text · 98%
Tenure Rules
- Exclusive Use Area
- Nofrom the listing text · 96%
- No transfer duty
- Nofrom the listing text · 98%
- Retirement Scheme
- Nofrom the listing text · 98%
- Short Let Allowed
- Nofrom the listing text · 90%
- Special Levy Mentioned
- Nofrom the listing text · 98%
- Utilities Included
- Nofrom the listing text · 96%
Connectivity
- Fibre
- Nofrom the listing text · 98%
Commercial
- Auction
- Nofrom the listing text · 99%
- Bank Assisted
- Nofrom the listing text · 99%
- Off Plan
- Nofrom the listing text · 98%
- Owner Relocating
- Nofrom the listing text · 98%
- Price Reduced
- Nofrom our price history
- Priced To Sell
- Nofrom the listing text · 98%
Portal facts
- Pool
- Yes
- Price
- POA
- Garage
- 2
- Parking
- 4 Secure Parking
- Bedrooms
- 5
- Erf Size
- 9 000 m²
- Kitchens
- 1
- Bathrooms
- 7
- Furnished
- Yes
- Backup Power
- Backup Battery / Inverter
- Backup Water
- Water Tank
- Pets Allowed
- No
- Domestic Rooms
- 1
- Listing Number
- 115918252
- Office/studies
- 2
- Reception Rooms
- 5
- Type of Property
- House