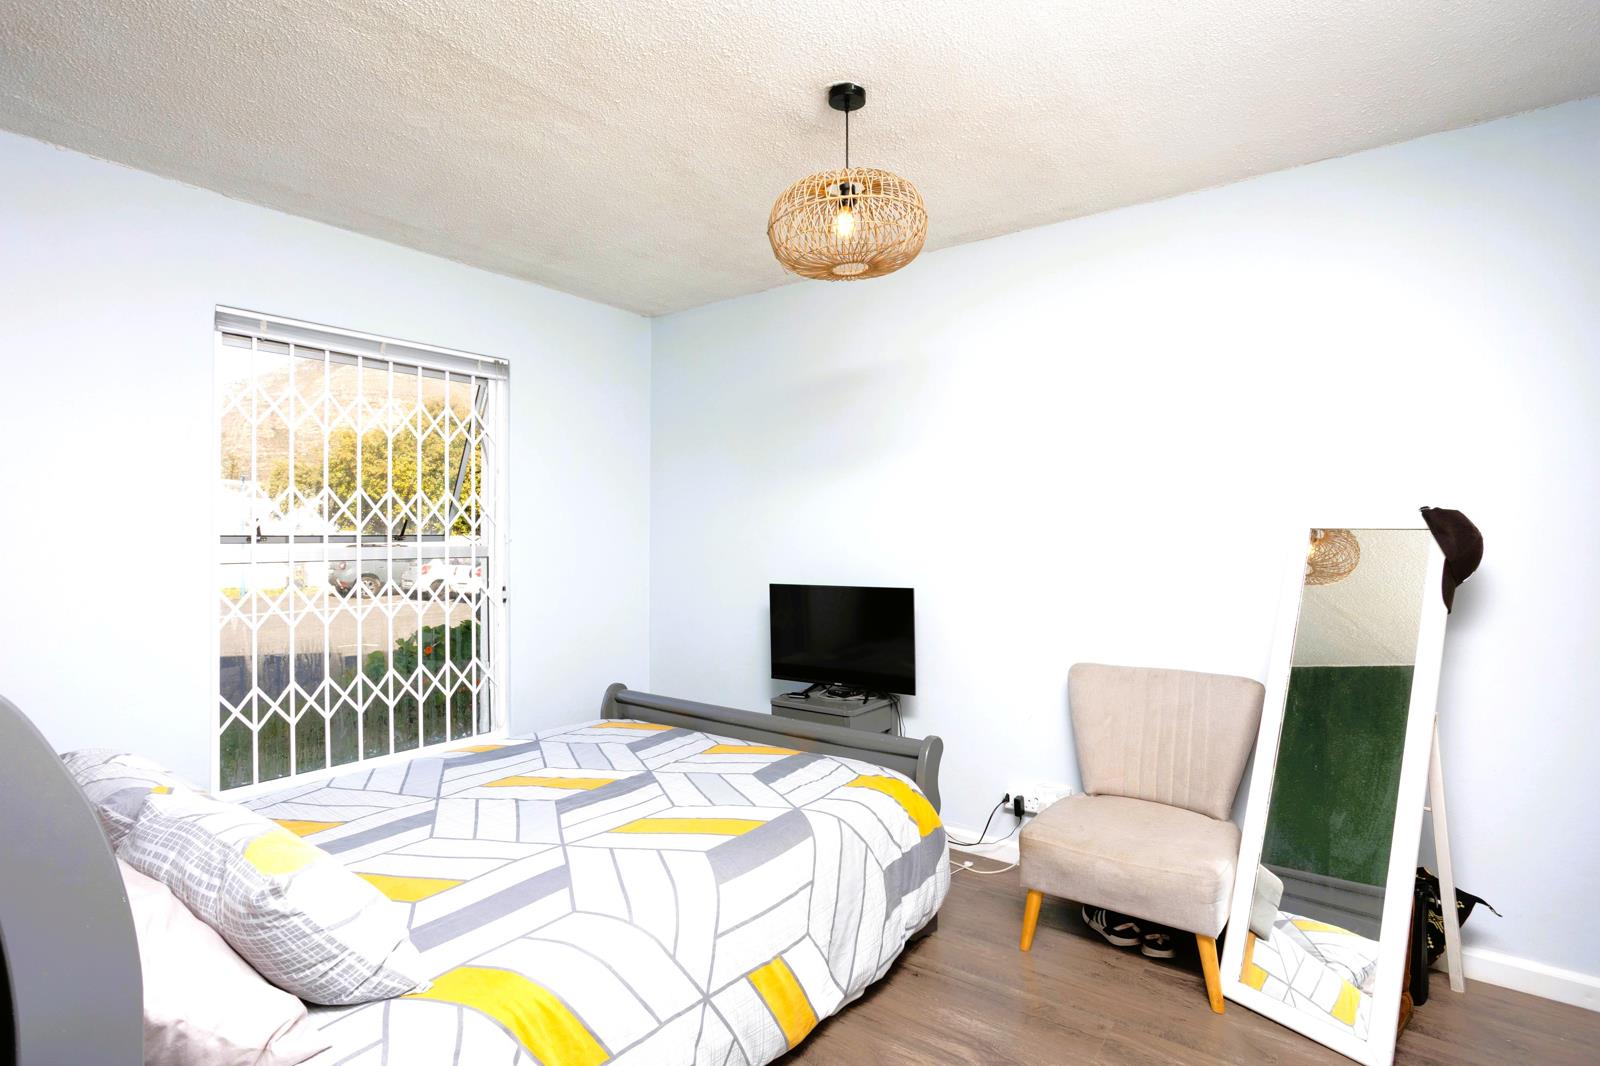
3 Bedroom Apartment in Marina Da Gama
1 park island quay, 79 east lake drive, Marina Da Gama, Cape Town
3 bed · 2 bath · 1 garage · 80 m² floor
Description
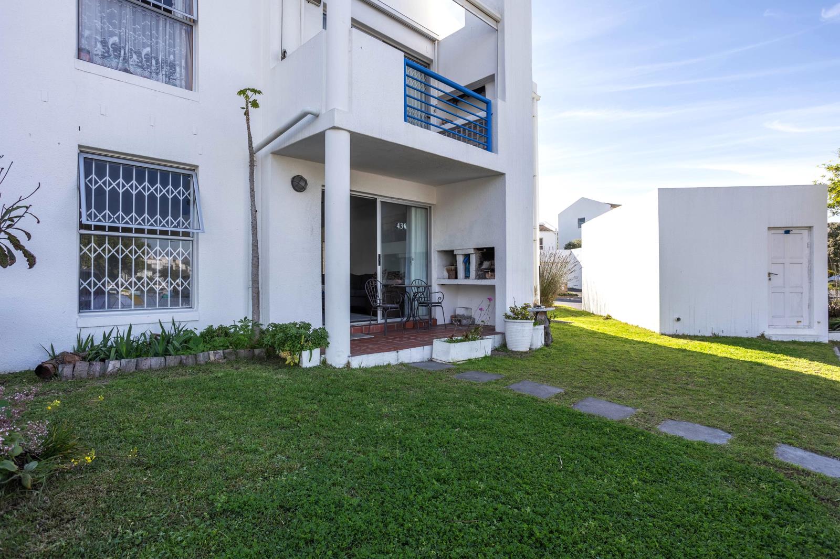
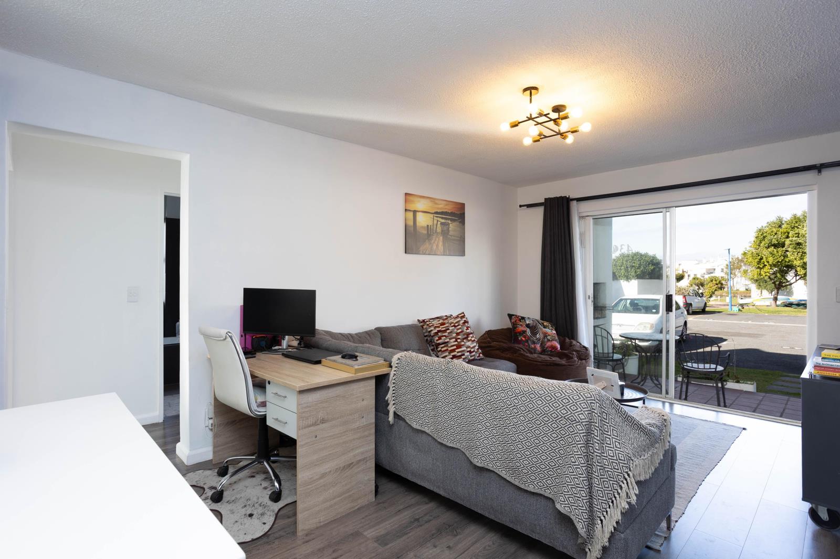
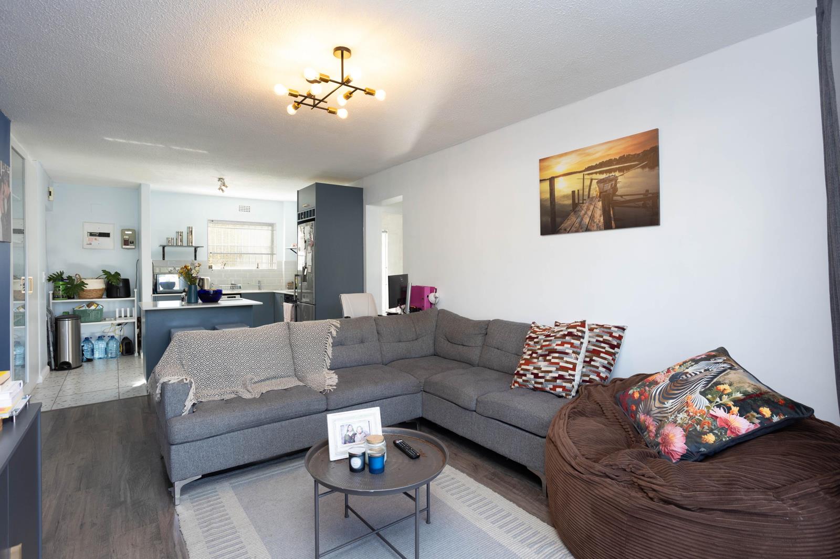
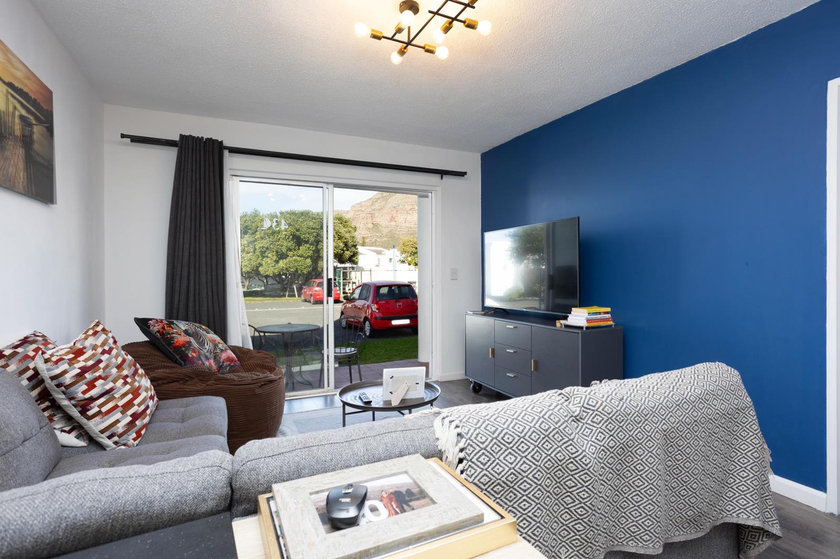
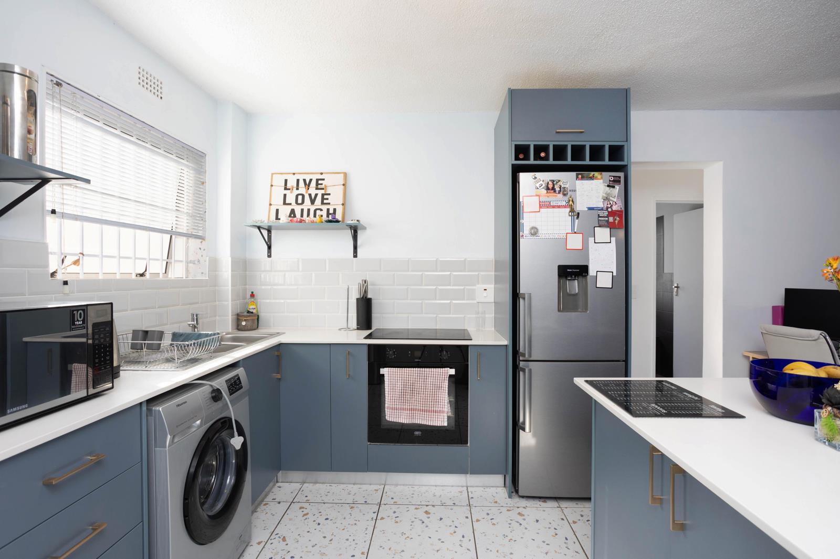
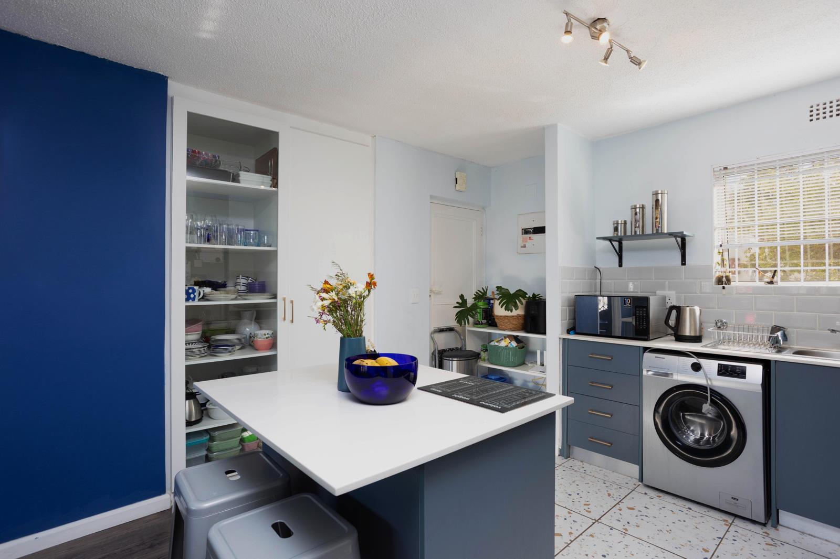
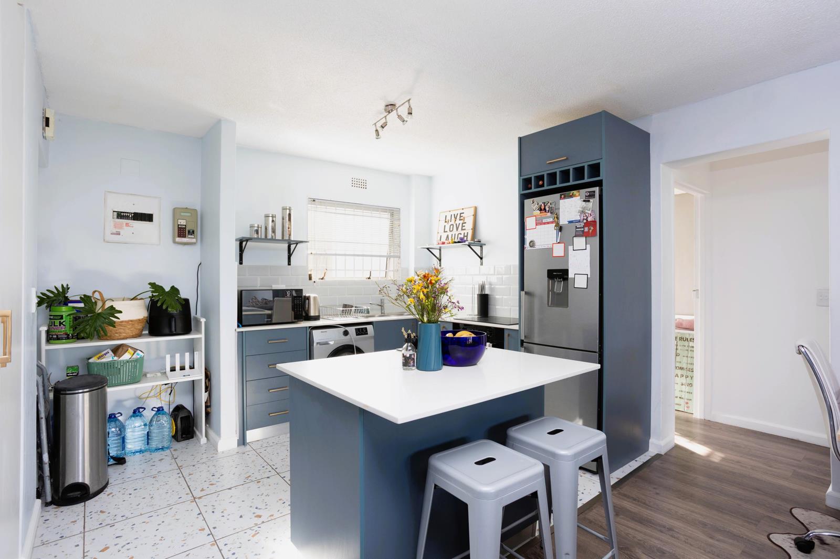
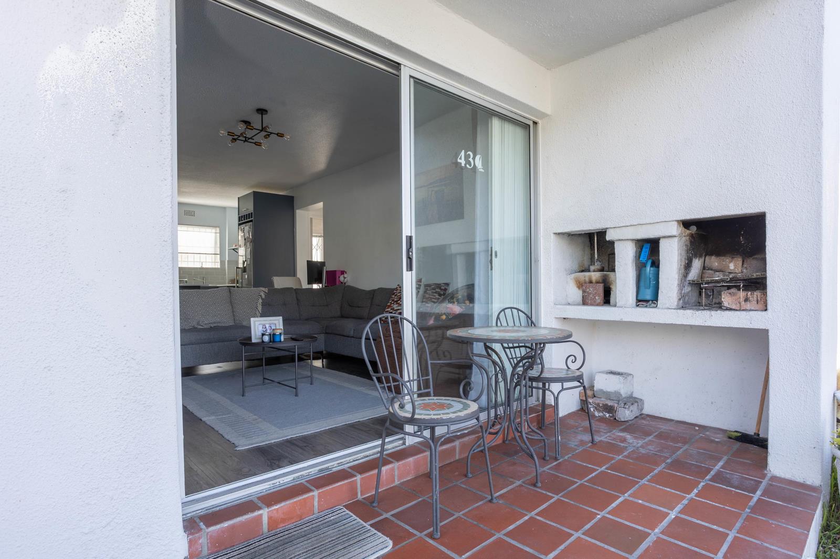
Discover a tranquil waterside lifestyle in Marina da Gama, where peaceful canals, abundant birdlife and indigenous gardens create a true sense of escape. Nestled along the False Bay coastline beneath the slopes of Muizenberg Mountain and bordering the beautiful Zandvlei Nature Reserve, its a place where nature is part of everyday life.Tucked away in the tranquil waterways of Marina da Gama, this inviting ground floor apartment is a hidden gem within a hidden gem!!!Perfectly positioned close to the water, it offers a relaxed, easy-going lifestyle with an open-plan living space flowing seamlessly onto a private patio with stunning views of the Marina waterways. The beautifully renovated kitchen brings a fresh, contemporary feel to the home, creating a stylish and inviting space where every-day cooking becomes a pleasure.Three comfortable bedrooms and two bathrooms provide comfortable space for relaxed family living. The main bedroom offers the added luxury of a private en-suite, creating a peaceful retreat at the end of the day.A secure garage and two additional parking bays ensure that both residents and visitors are comfortably catered for.Park Island Quay offers a host of lifestyle amenities, including a sparkling swimming pool cooling down hot Cape Town summers, clubhouse for larger gatherings, and a rooftop deck boasting beautiful mountain and water views, complete with braai facilities. There is also a dedicated childrens play area. For added peace of mind, the complex benefits from top-notch, 247 manned security.Enjoy fishing, canoeing, SUPing, nature walks and birdwatching, with False Bay beaches just a short stroll away. Kalk Bays restaurants and charming shops are nearby, while Tokai Mall is 10 minutes away and Cape Towns city centre approximately 25 minutes by car.
What we know about this property
Each attribute shows where it came from and how sure we are. Model-derived attributes arrive as enrichment runs.
Resilience
- Backup Power Level
- Nonefrom the listing text
- Battery Backup
- Nofrom the listing text · 98%
- Borehole
- Nofrom the listing text · 98%
- Gas Hob
- Nofrom the listing text · 98%
- Generator
- Nofrom the listing text · 98%
- Grey Water
- Nofrom the listing text · 98%
- Heat Pump
- Nofrom the listing text · 98%
- Inverter
- Nofrom the listing text · 98%
- Solar Geyser
- Nofrom the listing text · 98%
- Solar panels
- Nofrom the listing text · 98%
- Water Tank
- Nofrom the listing text · 98%
Security
- Alarm Beams
- Nofrom the listing text · 97%
- Armed Response
- Nofrom the listing text · 96%
- Burglar Bars
- Nofrom the listing text · 84%
- CCTV
- Nofrom the listing text · 95%
- Electric Fence
- Nofrom the listing text · 97%
- Guard 24h
- Yesfrom the listing text · 95%
- Security Estate
- Yesfrom the listing text · 85%
Market
- Days on market
- 21 daysfrom our price history
- Gross rental yield
- 7.9%from our price history
- Price change since listed
- 0.0%from our price history
- Price per m²
- R 39 625from our price history
- Times relisted
- 0from our price history
- Vs suburb median
- 1.01×from our price history
- Under Offer
- Nofrom our price history
Comfort
- Air Conditioning
- Nofrom the listing text · 97%
- Double Glazing
- Nofrom the listing text · 98%
- Fireplace
- Nofrom the listing text · 97%
- High Ceilings
- Nofrom the listing text · 97%
- North Facing
- Nofrom the listing text · 98%
- Quiet Street
- Yesfrom the listing text · 60%
- Underfloor Heating
- Nofrom the listing text · 98%
- View Type
- Nonefrom the listing text · 80%
- Wind Protected
- Nofrom the listing text · 97%
Layout
- Flatlet
- Nofrom the listing text · 98%
- Floor Number
- 0from the listing text
- Furnished
- Nofrom the listing text · 97%
- Home Office
- Nofrom the listing text · 98%
- Lift Access
- Nofrom the listing text · 94%
- Living Areas
- 1from the listing text
- Open Plan
- Yesfrom the listing text · 98%
- Penthouse
- Nofrom the listing text · 98%
- Scullery
- Nofrom the listing text · 97%
- Single Level
- Yesfrom the listing text · 87%
- Staff Accommodation
- Nofrom the listing text · 97%
- Walk In Closet
- Nofrom the listing text · 97%
- Wheelchair Access
- Nofrom the listing text · 94%
Outdoor
- Boat Caravan Parking
- Nofrom the listing text · 97%
- Borehole Irrigation
- Nofrom the listing text · 97%
- Covered Patio
- Nofrom the listing text · 91%
- Established Trees
- Nofrom the listing text · 67%
- Garage Type
- Singlefrom the listing text
- Garden Size
- Nonefrom the listing text · 95%
- Pet Friendly
- Yesfrom the listing text · 98%
- Pool Type
- Communalfrom the listing text · 98%
Condition
- Needs Tlc
- Nofrom the listing text · 98%
- Renovation Status
- Recently Renovatedfrom the listing text · 79%
Architecture
- Double Storey
- Nofrom the listing text · 79%
- Original Features
- Nofrom the listing text · 98%
- Thatched Roof
- Nofrom the listing text · 98%
Tenure Rules
- Exclusive Use Area
- Nofrom the listing text · 64%
- No transfer duty
- Nofrom the listing text · 98%
- Retirement Scheme
- Nofrom the listing text · 98%
- Short Let Allowed
- Nofrom the listing text · 97%
- Special Levy Mentioned
- Nofrom the listing text · 97%
- Tenure
- Sectional Titlefrom the listing text · 97%
- Utilities Included
- Nofrom the listing text · 98%
Connectivity
- Fibre
- Nofrom the listing text · 98%
Commercial
- Auction
- Nofrom the listing text · 98%
- Bank Assisted
- Nofrom the listing text · 98%
- Off Plan
- Nofrom the listing text · 98%
- Owner Relocating
- Nofrom the listing text · 99%
- Price Reduced
- Nofrom our price history
- Priced To Sell
- Nofrom the listing text · 98%
Portal facts
- Levies
- R 2 400
- Floor size
- 80 m²
- Listing date
- 3 Sep 2026
- Feature: Pool
- yes
- Property type
- Apartment
- Feature: Patio
- yes
- Listing number
- T5609857
- Rates and taxes
- R 800
- Feature: Lounges
- 1
- Feature: Bedrooms
- 3
- Feature: Bathrooms
- 2
- Feature: Pet friendly
- yes
- Feature: Security post
- yes
- Feature: Garage parking
- 1