4 Bedroom House in Higgovale
Contact agent for street address, Higgovale, Cape Town
4 bed · 1.5 bath · 2 garage · 308 m² floor · 716 m² erf
Description
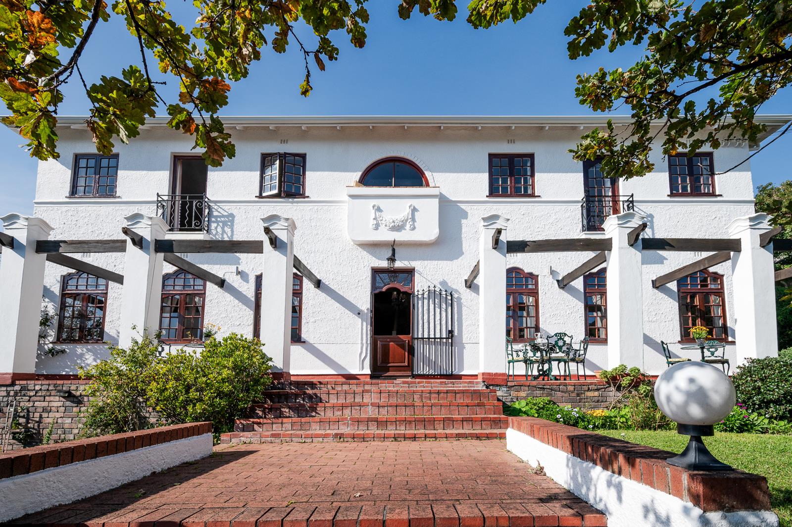
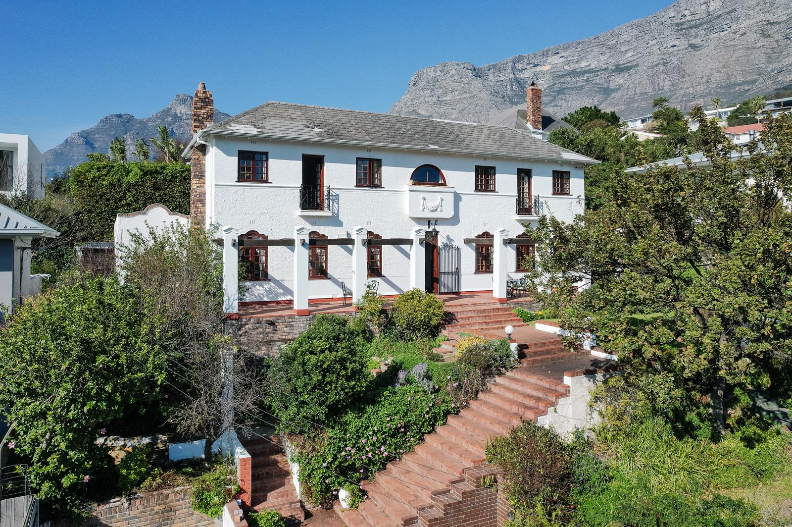
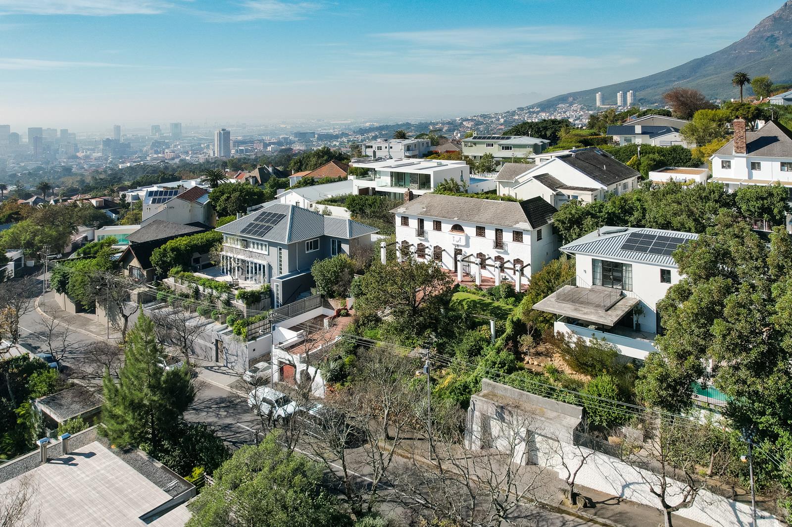
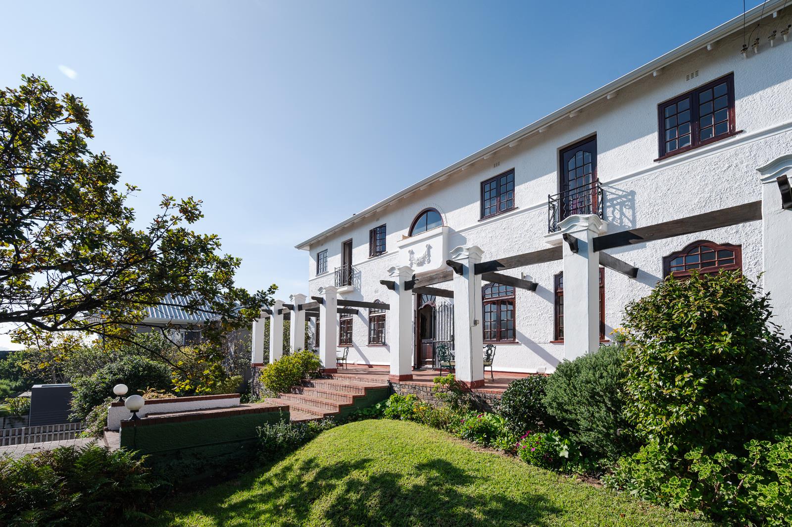
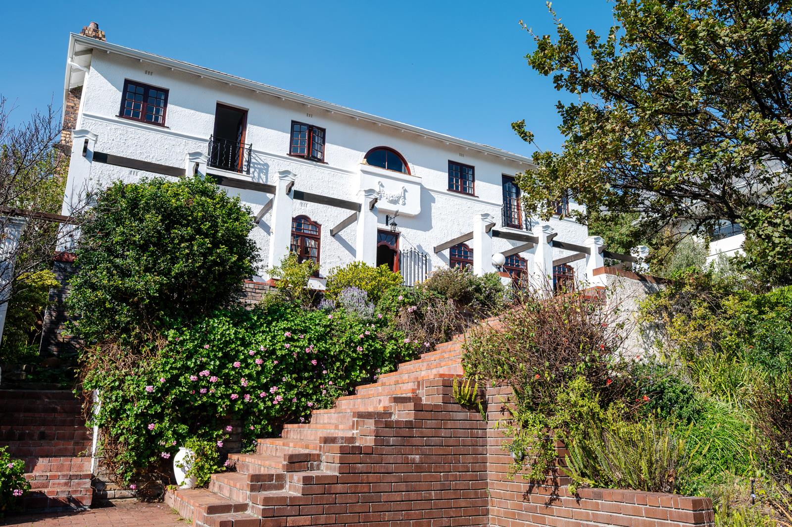
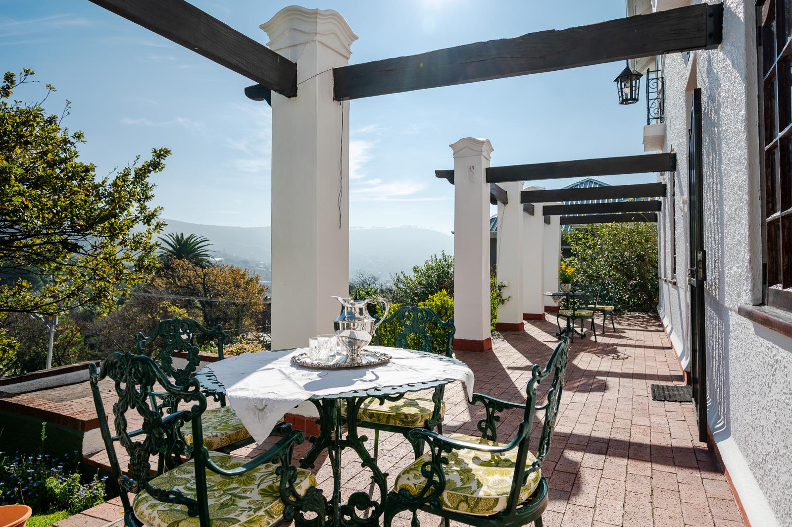
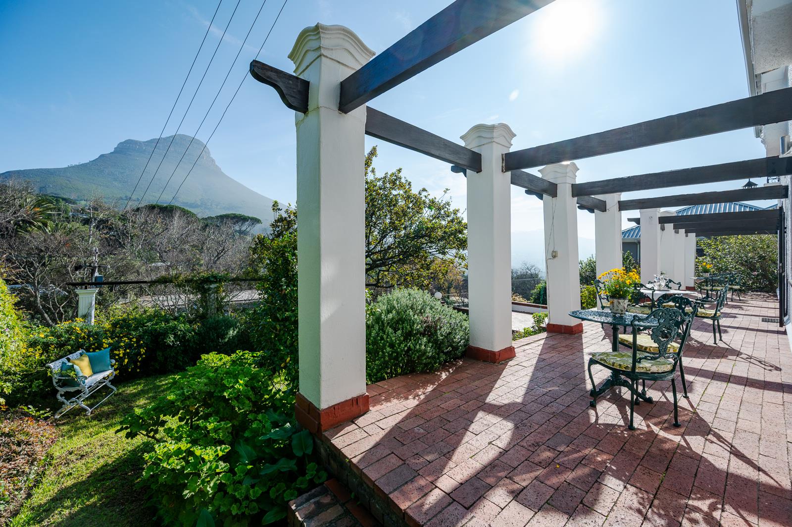
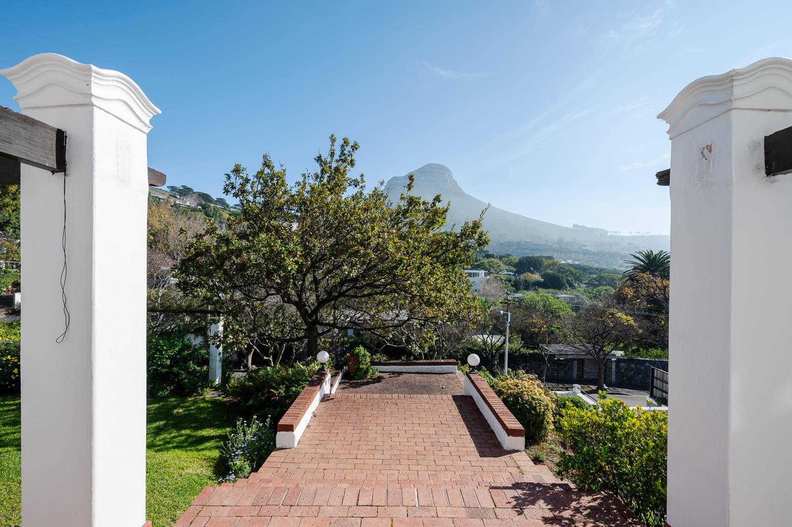
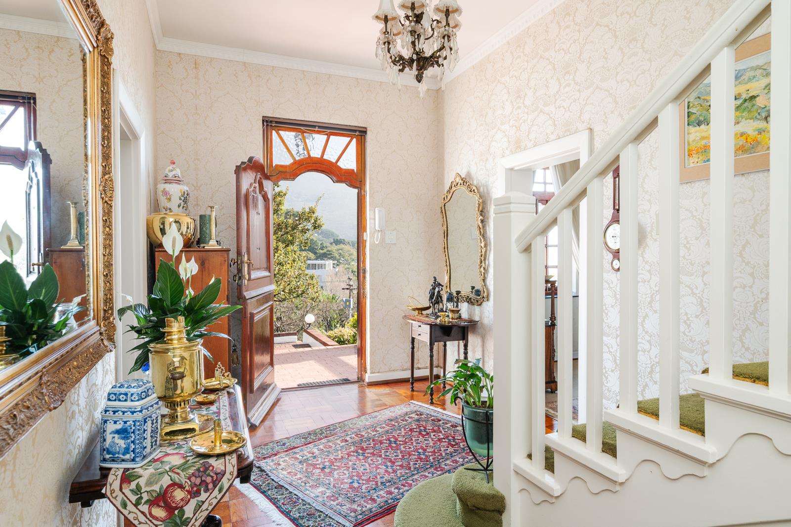
Built between 1935 and 1945, this stately Cape Edwardian residence with Mediterranean Revival detailing is characteristic of the grand residential architecture of its era, when architects were blending local Cape vernacular with European Revival influences. One is welcomed by a meandering staircase through the beautifully established Italianate garden with cascading terraces. Upon arrival on the columned stoep of the elevated house, one is rewarded with a sweeping view across the roofscape and tree-lined neighbourhood of Higgovale, up towards the iconic Lions Head and Signal Hill.The spacious foyer is flanked on either side by the formal lounge - complete with a wood-burning fireplace - and the dining room, both featuring ornate teak windows that continue as a motif throughout the house. The kitchen is large enough to cater for big gatherings and offers ample storage space, with a hatch through which food can be served directly to the dining room. A wallpapered cloakroom is tucked neatly beneath the wide staircase.Upstairs, off the landing lies the study with a half-moon picture window. The master bedroom to the right is in a league of its own, offering four windows and a door opening onto a Juliet balcony. A dressing room and built-in cupboards provide generous storage, and adjoining the dressing room there is potential to extend over the staff quarters to create an en-suite bathroom. The three remaining bedrooms each feature built-in cupboards and, together with the master bedroom, share the family bathroom, which is appointed with a corner bath, double vanity, and a separate second toilet.Children will delight in the yard behind the kitchen, where a built-in braai leads around the side of the house to the front garden. The two interconnected garages offer secure access into the garden. The property lends itself to further development, with ample garden space to accommodate a pool that would enjoy spectacular views across the City Bowl. Cherished by its current owner for over six decades, this home stands as a true testament to the joy and comfort it promises the next family fortunate enough to call it their own.EXCLUSIVE SOLE MANDATE
What we know about this property
Each attribute shows where it came from and how sure we are. Model-derived attributes arrive as enrichment runs.
Resilience
- Backup Power Level
- Nonefrom the listing text · 96%
- Battery Backup
- Nofrom the listing text · 98%
- Borehole
- Nofrom the listing text · 98%
- Gas Hob
- Nofrom the listing text · 97%
- Generator
- Nofrom the listing text · 97%
- Grey Water
- Nofrom the listing text · 98%
- Heat Pump
- Nofrom the listing text · 98%
- Inverter
- Nofrom the listing text · 98%
- Solar Geyser
- Nofrom the listing text · 98%
- Solar panels
- Nofrom the listing text · 98%
- Water Tank
- Nofrom the listing text · 98%
Security
- Alarm Beams
- Nofrom the listing text · 96%
- Armed Response
- Nofrom the listing text · 93%
- Boomed Area
- Nofrom the listing text · 86%
- Burglar Bars
- Nofrom the listing text · 73%
- CCTV
- Nofrom the listing text · 94%
- Electric Fence
- Nofrom the listing text · 96%
- Guard 24h
- Nofrom the listing text · 85%
- Security Estate
- Nofrom the listing text · 81%
Market
- Days on market
- 97 daysfrom our price history
- Price change since listed
- 0.0%from our price history
- Price per m²
- R 81 169from our price history
- Times relisted
- 0from our price history
- Vs suburb median
- 1.00×from our price history
- Under Offer
- Nofrom our price history
Comfort
- Air Conditioning
- Nofrom the listing text · 97%
- Double Glazing
- Nofrom the listing text · 98%
- Fireplace
- Yesfrom the listing text · 98%
- High Ceilings
- Nofrom the listing text · 88%
- Natural Light
- Brightfrom the listing text · 93%
- North Facing
- Nofrom the listing text · 97%
- Quiet Street
- Nofrom the listing text · 97%
- Underfloor Heating
- Nofrom the listing text · 98%
- Wind Protected
- Nofrom the listing text · 96%
Layout
- Flatlet
- Nofrom the listing text · 92%
- Furnished
- Nofrom the listing text · 97%
- Home Office
- Yesfrom the listing text · 98%
- Lift Access
- Nofrom the listing text · 98%
- Living Areas
- 1from the listing text · 98%
- Open Plan
- Nofrom the listing text · 95%
- Penthouse
- Nofrom the listing text · 98%
- Scullery
- Nofrom the listing text · 96%
- Single Level
- Nofrom the listing text · 98%
- Staff Accommodation
- Yesfrom the listing text · 98%
- Walk In Closet
- Yesfrom the listing text · 97%
- Wheelchair Access
- Nofrom the listing text · 97%
Outdoor
- Balcony
- Yesfrom the listing text · 94%
- Boat Caravan Parking
- Nofrom the listing text · 96%
- Borehole Irrigation
- Nofrom the listing text · 97%
- Braai Area
- Yesfrom the listing text · 98%
- Covered Patio
- Yesfrom the listing text · 87%
- Established Trees
- Yesfrom the listing text · 97%
- Garage Type
- Doublefrom the listing text
- Garden Size
- Largefrom the listing text · 98%
- Off-street parking bays
- 2from the listing text
- Pet Friendly
- Yesfrom the listing text · 97%
- Pool Type
- Nonefrom the listing text
Condition
- Needs Tlc
- Nofrom the listing text · 96%
Architecture
- Architecture Style
- Edwardianfrom the listing text
- Build Era
- 1920 1950from the listing text
- Double Storey
- Yesfrom the listing text · 98%
- Original Features
- Nofrom the listing text · 63%
- Thatched Roof
- Nofrom the listing text · 98%
Tenure Rules
- Exclusive Use Area
- Nofrom the listing text · 97%
- No transfer duty
- Nofrom the listing text · 98%
- Retirement Scheme
- Nofrom the listing text · 98%
- Short Let Allowed
- Nofrom the listing text · 98%
- Special Levy Mentioned
- Nofrom the listing text · 98%
- Utilities Included
- Nofrom the listing text · 98%
Connectivity
- Fibre
- Nofrom the listing text · 98%
Commercial
- Auction
- Nofrom the listing text · 98%
- Bank Assisted
- Nofrom the listing text · 98%
- Off Plan
- Nofrom the listing text · 98%
- Owner Relocating
- Nofrom the listing text · 98%
- Price Reduced
- Nofrom our price history
- Priced To Sell
- Nofrom the listing text · 98%
Portal facts
- Land size
- 716 m²
- Floor size
- 308 m²
- Listing date
- 19 Jun 2026
- Property type
- House
- Feature: Patio
- yes
- Feature: Study
- yes
- Listing number
- T5525850
- Feature: Garden
- yes
- Rates and taxes
- R 6 533
- Feature: Lounges
- 1
- Feature: Bedrooms
- 4
- Feature: Bathrooms 1.
- 5
- Feature: Dining areas
- 1
- Feature: Pet friendly
- yes
- Feature: Security post
- yes
- Feature: Garage parking
- 2
- Feature: Staff quarters
- yes