
3 Bedroom Apartment / flat for sale in Parklands
56 Parklands Main Road, Parklands, Blouberg
3 bed · 2 bath · 104 m² floor · 104 m² erf
Description
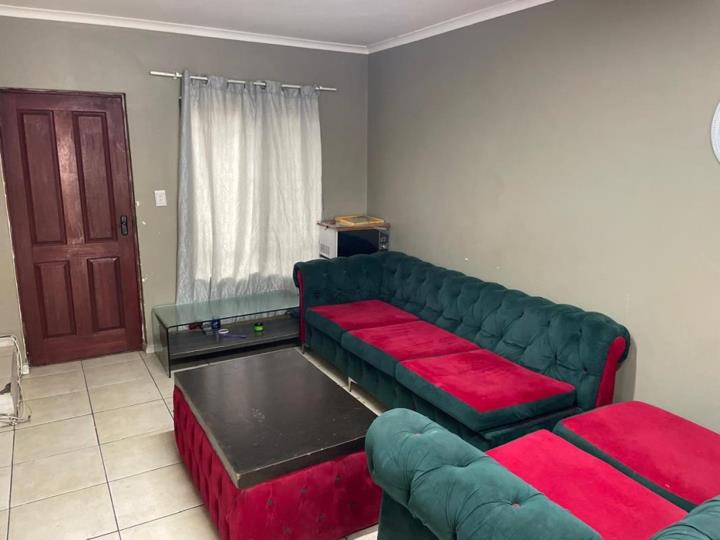
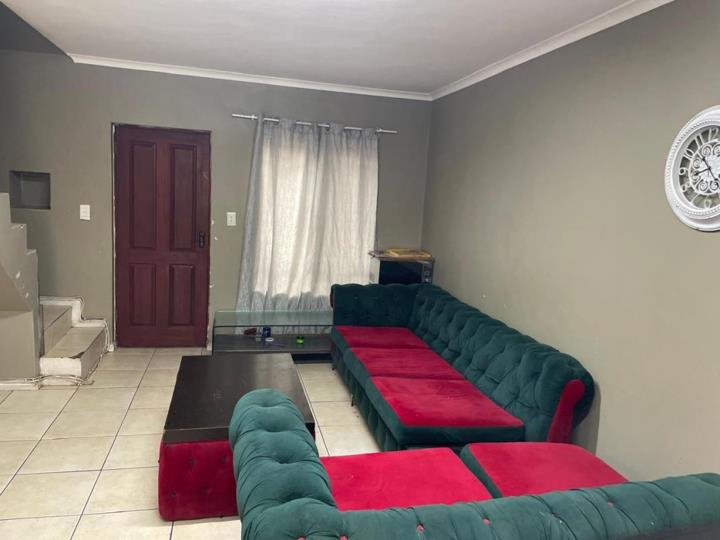
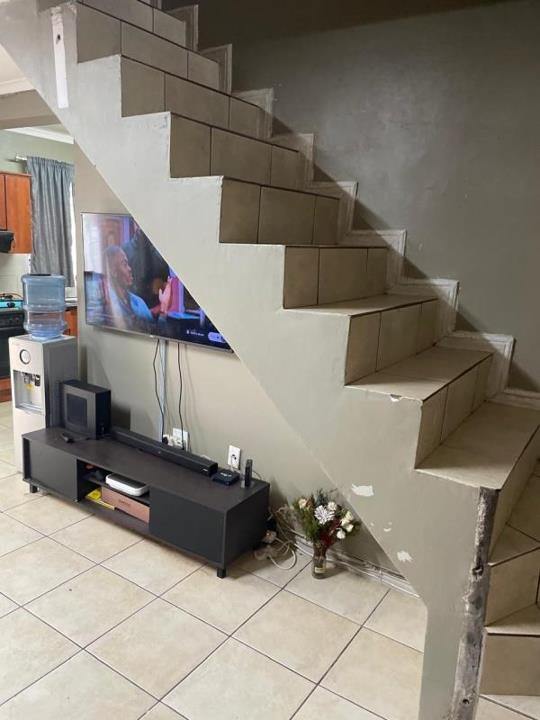
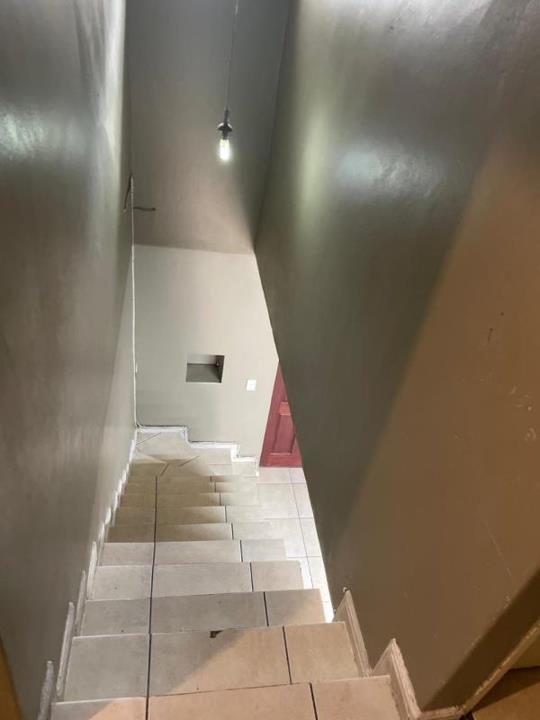
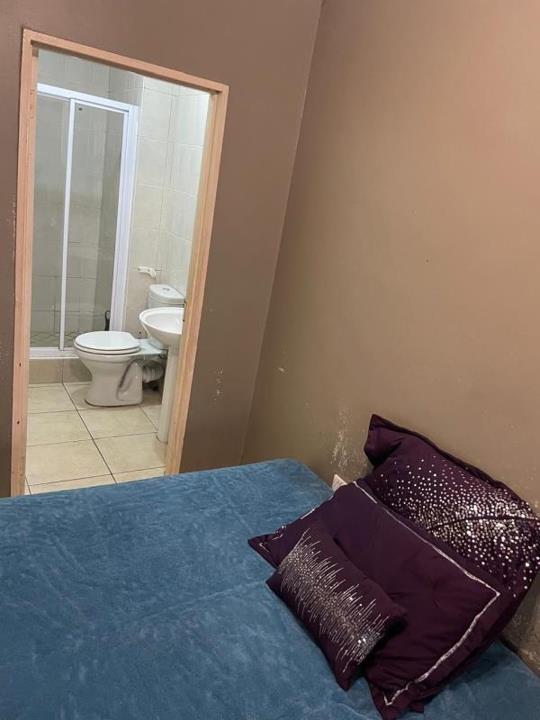
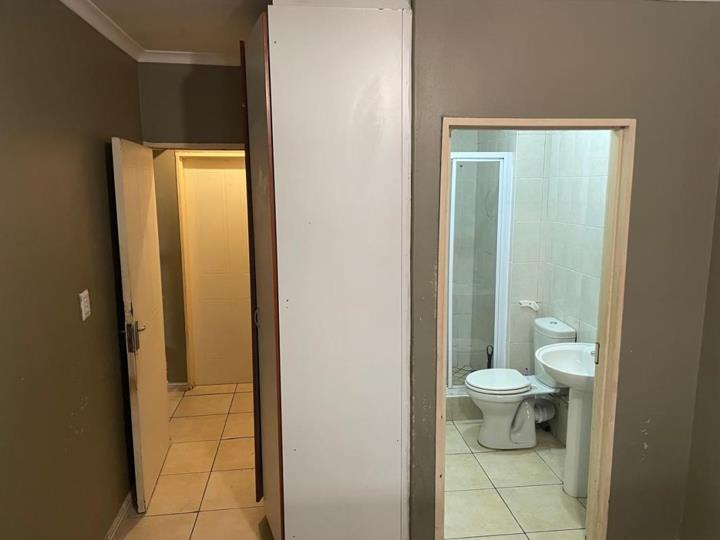
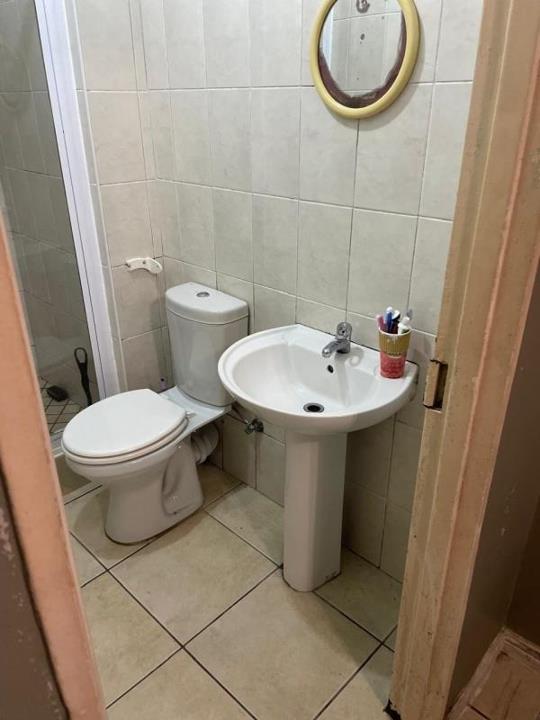
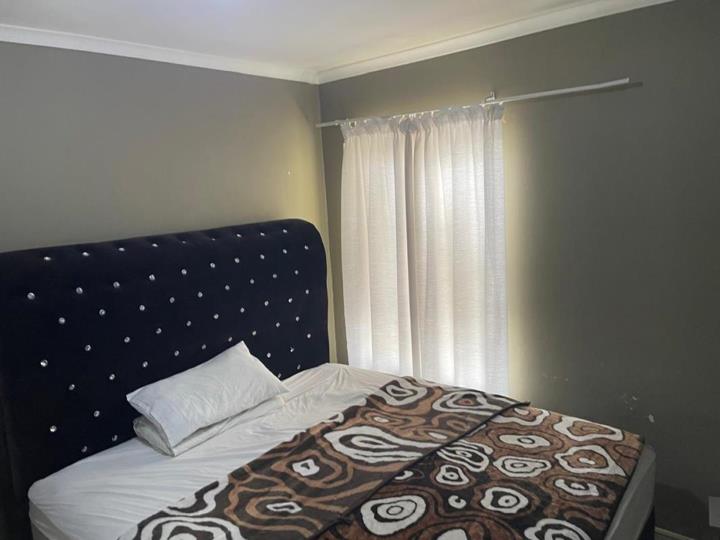
Your dream family home awaits in a secure, child and pet friendly complex! This beautiful 3 bedroom home is designed for modern family living and smart investing. Inside: Main Bedroom: Spacious retreat with full en-suite bathroom featuring both shower and toilet, plus built-in cupboards for all your storage needs. Bedroom 2 and 3: Both generously sized with built-in cupboards. They share a second full bathroom with shower, bath and toilet - perfect for kids or guests. Living Areas: Head up the staircase to a spacious lounge that flows seamlessly into an open-plan dining and kitchen. It's bright, social, and perfect for entertaining. Outdoor Living: Step straight out from the kitchen/dining to your private garden play area - ideal for kids, pets, and weekend braais Complex and Security: Child friendly and pet friendly complex 1 secure parking with garage... Your dream family home awaits in a secure, child and pet friendly complex! This beautiful 3 bedroom home is designed for modern family living and smart investing. Inside: Main Bedroom: Spacious retreat with full en-suite bathroom featuring both shower and toilet, plus built-in cupboards for all your storage needs. Bedroom 2 and 3: Both generously sized with built-in cupboards. They share a second full bathroom with shower, bath and toilet - perfect for kids or guests. Living Areas: Head up the staircase to a spacious lounge that flows seamlessly into an open-plan dining and kitchen. It's bright, social, and perfect for entertaining. Outdoor Living: Step straight out from the kitchen/dining to your private garden play area - ideal for kids, pets, and weekend braais Complex and Security: Child friendly and pet friendly complex 1 secure parking with garage included Good security for peace of mind Location - Everything on your doorstep: You literally cannot get more convenient. Shopping: Minutes to Bayside Mall, Table Bay Mall, Table View Mall, ShopRite Eating and Fitness: Spur, Zone Fitness, Virgin Active all nearby Schools: CBC St John's, Parklands College and more within close proximity Other: Close to Astron Garage, Police Station, and MyCiTi bus stops Easy access to major routes Perfect For: Families looking for space and convenience. Investors seeking high rental demand. Corporates needing a comfortable base close to amenities. This home ticks every box: space, security, location, and lifestyle. Don't miss out! Contact us today to book your viewing. Serious enquiries only. Read full description + window.loader.addCallback((renderComponent) => renderComponent({"name":"ReadMore","props":"#-544691184","type":"c"}));
What we know about this property
Each attribute shows where it came from and how sure we are. Model-derived attributes arrive as enrichment runs.
Resilience
- Backup Power Level
- Nonefrom the listing text
- Battery Backup
- Nofrom the listing text · 98%
- Borehole
- Nofrom the listing text · 98%
- Gas Hob
- Nofrom the listing text · 97%
- Generator
- Nofrom the listing text · 98%
- Grey Water
- Nofrom the listing text · 98%
- Heat Pump
- Nofrom the listing text · 98%
- Inverter
- Nofrom the listing text · 98%
- Solar Geyser
- Nofrom the listing text · 98%
- Solar panels
- Nofrom the listing text · 98%
- Water Tank
- Nofrom the listing text · 98%
Security
- Alarm Beams
- Nofrom the listing text · 97%
- Armed Response
- Nofrom the listing text · 97%
- Boomed Area
- Nofrom the listing text · 89%
- Burglar Bars
- Nofrom the listing text · 79%
- CCTV
- Nofrom the listing text · 96%
- Electric Fence
- Nofrom the listing text · 97%
- Guard 24h
- Nofrom the listing text · 94%
Location
- Shops and cafés within 500 m
- 1from open data
- Exposed to coastal wind
- Nofrom open data
- Estimated commute to CBD
- 34 minfrom open data
- Crime trend
- Stablefrom open data
- Distance to the sea
- 3.8 kmfrom open data
- Nearest highway
- 3.0 kmfrom open data
- Nearest hospital or clinic
- 2.9 kmfrom open data
- Nearest primary school
- 343 mfrom open data
- Nearest school
- 343 mfrom open data
- Nearest high school
- 343 mfrom open data
- Nearest station or stop
- 98 mfrom open data
- Independent schools within 5 km
- 18from open data
- SAPS precinct risk
- Low Riskfrom open data
- Schools within 3 km
- 24from open data
- Under the flight path
- Nofrom open data
- Walkability
- Car Dependentfrom open data
Market
- Days on market
- 58 daysfrom our price history
- Gross rental yield
- 16.6%from our price history
- Price change since listed
- 0.0%from our price history
- Price per m²
- R 11 058from our price history
- Times relisted
- 0from our price history
- Vs suburb median
- 1.00×from our price history
- Under Offer
- Nofrom our price history
Comfort
- Air Conditioning
- Nofrom the listing text · 98%
- Double Glazing
- Nofrom the listing text · 98%
- Fireplace
- Nofrom the listing text · 97%
- High Ceilings
- Nofrom the listing text · 97%
- Natural Light
- Brightfrom the listing text
- North Facing
- Nofrom the listing text · 98%
- Quiet Street
- Nofrom the listing text · 98%
- Underfloor Heating
- Nofrom the listing text · 98%
- Wind Protected
- Nofrom the listing text · 98%
Layout
- Flatlet
- Nofrom the listing text · 98%
- Furnished
- Nofrom the listing text · 97%
- Home Office
- Nofrom the listing text · 98%
- Lift Access
- Nofrom the listing text · 96%
- Living Areas
- 1from the listing text · 97%
- Open Plan
- Yesfrom the listing text · 98%
- Penthouse
- Nofrom the listing text · 95%
- Scullery
- Nofrom the listing text · 97%
- Single Level
- Nofrom the listing text · 97%
- Staff Accommodation
- Nofrom the listing text · 98%
- Walk In Closet
- Nofrom the listing text · 97%
- Wheelchair Access
- Nofrom the listing text · 97%
Outdoor
- Balcony
- Nofrom the listing text · 96%
- Boat Caravan Parking
- Nofrom the listing text · 98%
- Borehole Irrigation
- Nofrom the listing text · 97%
- Braai Area
- Nofrom the listing text · 91%
- Covered Patio
- Nofrom the listing text · 96%
- Established Trees
- Nofrom the listing text · 95%
- Garage Type
- Singlefrom the listing text
- Garden Size
- Smallfrom the listing text · 86%
- Off-street parking bays
- 1from the listing text
- Pet Friendly
- Yesfrom the listing text · 99%
- Pool Type
- Nonefrom the listing text
Condition
- Needs Tlc
- Nofrom the listing text · 98%
Architecture
- Double Storey
- Yesfrom the listing text · 94%
- Original Features
- Nofrom the listing text · 98%
- Thatched Roof
- Nofrom the listing text · 98%
Tenure Rules
- Exclusive Use Area
- Yesfrom the listing text · 68%
- No transfer duty
- Nofrom the listing text · 98%
- Retirement Scheme
- Nofrom the listing text · 98%
- Short Let Allowed
- Nofrom the listing text · 97%
- Special Levy Mentioned
- Nofrom the listing text · 96%
- Tenure
- Sectional Titlefrom the listing text · 93%
- Utilities Included
- Nofrom the listing text · 98%
Connectivity
- Fibre
- Nofrom the listing text · 98%
Commercial
- Auction
- Nofrom the listing text · 99%
- Bank Assisted
- Nofrom the listing text · 98%
- Off Plan
- Nofrom the listing text · 98%
- Owner Relocating
- Nofrom the listing text · 98%
- Price Reduced
- Nofrom our price history
- Priced To Sell
- Nofrom the listing text · 96%
Portal facts
- Garage
- 1
- Garden
- Yes
- Levies
- R 3 327
- Kitchen
- Stove
- Bedrooms
- 3 Built in cupboards
- Erf Size
- 104 m²
- Bathrooms
- 2 Bath tube, Toilet, Sink, Shower Ensuite- Toilet...
- Floor Size
- 104 m²
- Listing Date
- 28 July 2026
- Pets Allowed
- Yes
- Price per m²
- R 11 058
- Listing Number
- 117456580
- Street Address
- 56 Parklands Main Road, Parklands
- Rates and Taxes
- R 400
- Reception Rooms
- 1
- Type of Property
- Apartment / Flat