5 Bedroom House in Tokai
Contact agent for street address, Tokai, Cape Townlocation approximate: suburb level
5 bed · 3 bath · 2 garage · 250 m² floor · 961 m² erf
Description
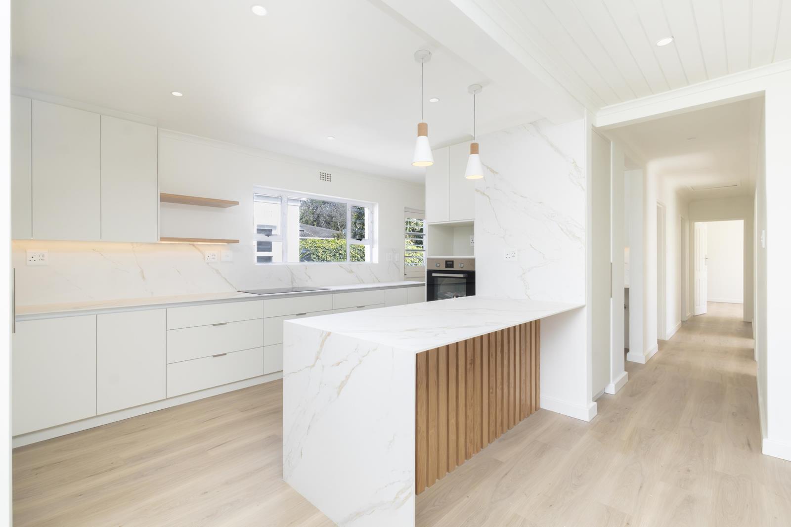
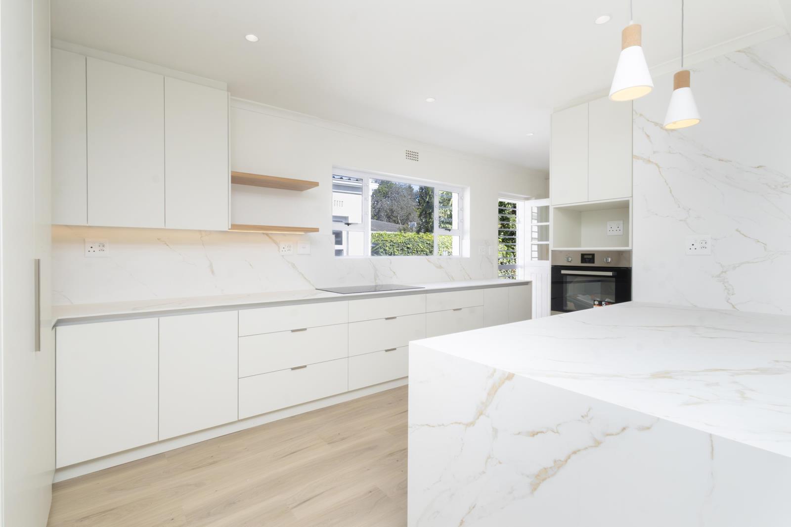
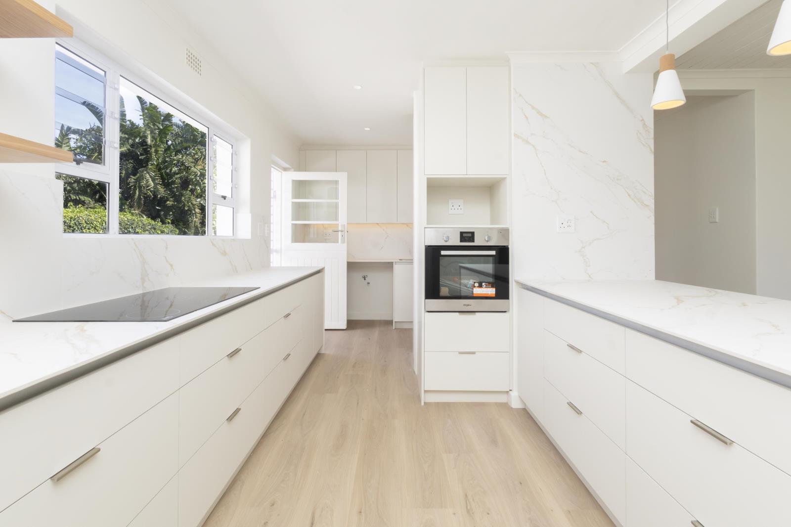
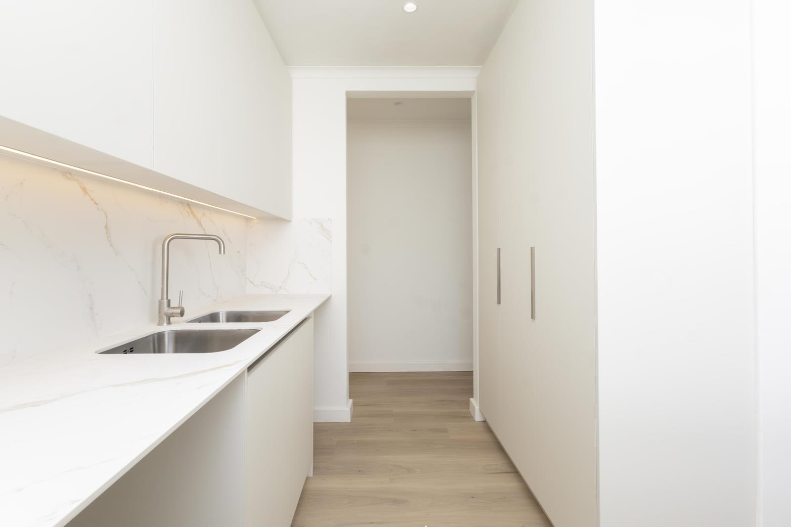
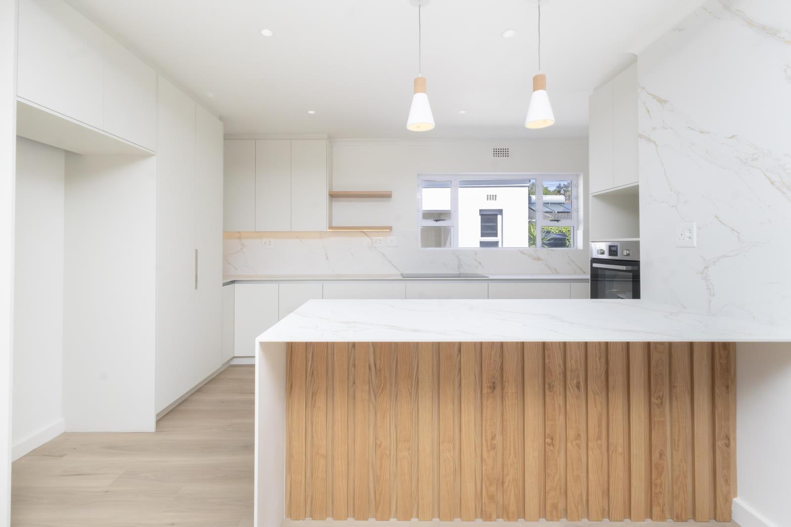
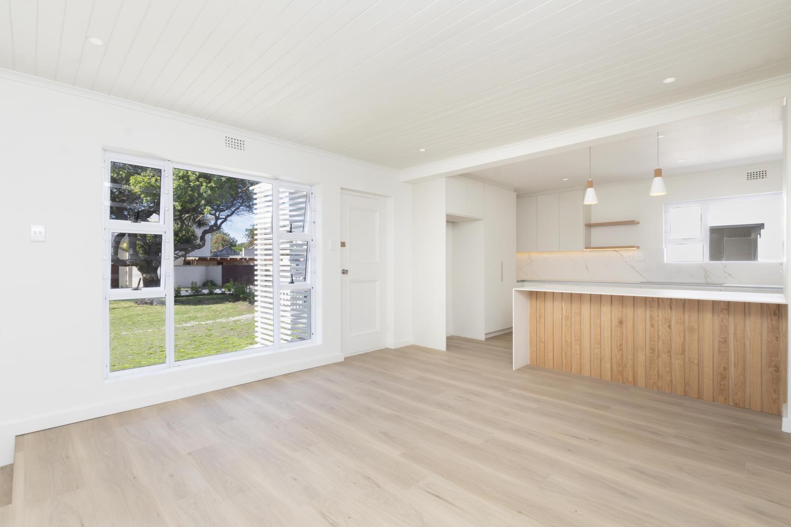
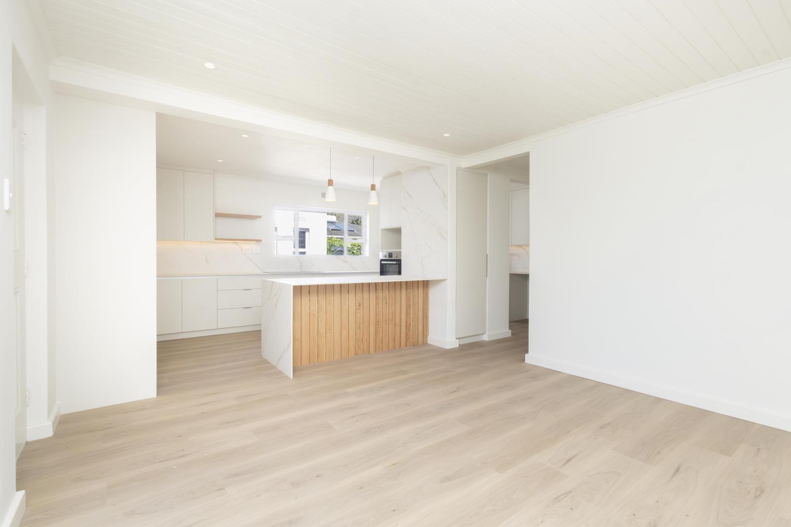
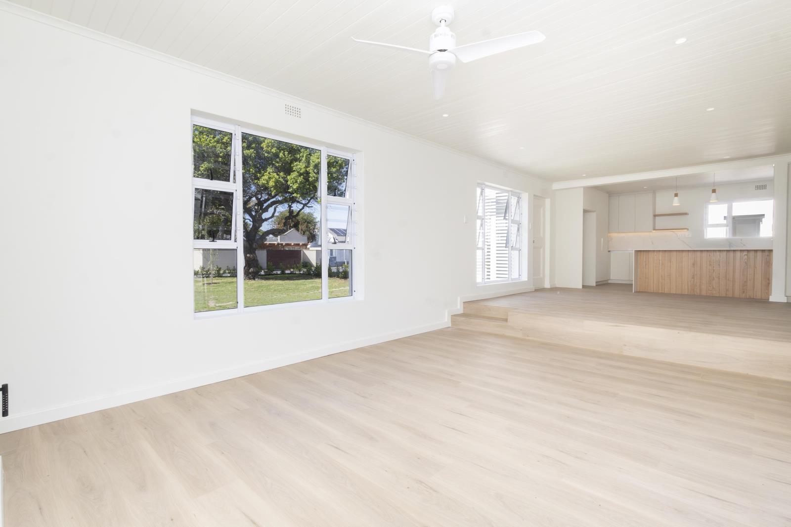
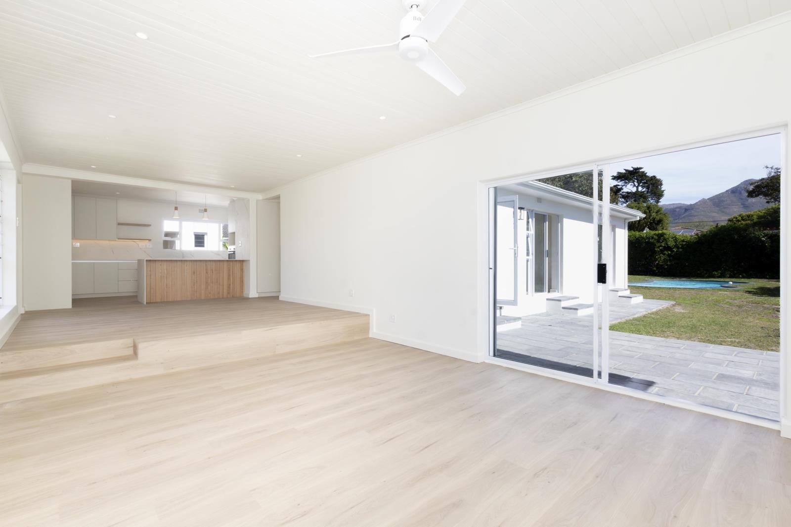
Offers from R9,900,000Set on a generous 961 m2 erf and well positioned in Tokai, this comprehensively renovated 5-bedroom, 3-bathroom family home offers generous accommodation, contemporary finishes, beautiful mountain views and excellent indoor-outdoor living.The property has undergone an extensive renovation, with virtually every aspect upgraded, including the plumbing, electrical systems, bathrooms, kitchen, flooring, paintwork, paving and selected landscaping. The internal layout has also been substantially reconfigured and opened up to create a spacious, modern home designed around family living and entertaining.Flexible 5-Bedroom AccommodationThe main house offers four bedrooms, all fitted with new built-in cupboards. The generous main bedroom features extensive new cupboard space and a large en-suite bathroom with a double shower.Three additional bedrooms share a family bathroom and offer flexibility for children''s bedrooms, a home office or playroom depending on the needs of the family.A separate fifth bedroom suite with its own en-suite bathroom provides further versatility and privacy. Ideal as a guest suite, teenager''s room, home office or nanny''s room, it provides valuable additional accommodation separate from the main house.New Kitchen & Open-Plan LivingAt the heart of the home is the expansive open-plan kitchen, dining and living area, designed to bring the main living spaces together while connecting naturally with the garden and pool.The newly fitted kitchen features PG Bison SupaMatt cabinetry, Alaska Gold porcelain countertops and splashbacks, oak veneer floating shelves and feature panelling, integrated LED strip lighting and two feature pendant lights above the island. A glass-top electric hob and oven are included, with dedicated space provided for a double-door fridge.The separate scullery provides excellent additional storage and functionality, with dedicated space and plumbing points for a washing machine, dishwasher and tumble dryer.The lounge enjoys beautiful mountain views and flows towards the garden and swimming pool, creating a strong connection between the indoor and outdoor spaces.A Kratki JAS closed-combustion fireplace forms a striking focal point in the main living area and provides warmth during the cooler months.Garden, Pool & Mountain ViewsThe substantial garden is one of the property''s key features, offering plenty of space for children, pets and entertaining, with lovely mountain views from both the garden and lounge.The outdoor areas have been further enhanced with new paving, selected landscaping and a newly planted Viburnum privacy hedge.The hedge has also been planted around the adjoining Council-owned verge, visually incorporating this additional open space into the garden and creating a greater sense of lawn, privacy and openness, while the property''s registered erf remains 961 m2.A well point and fully functional irrigation system assist with maintaining the garden and landscaping.The swimming pool is fully operational and fitted with a new Kreepy Krauly.Additional Features5 bedrooms3 bathrooms, including two en-suites961 m2 erfSeparate fifth bedroom suite with en-suite bathroomLarge automated double garageSwimming pool with new Kreepy KraulyWell point and fully functional irrigation systemBeautiful mountain views from the lounge and gardenSpace for a double-door fridgeDedicated washing machine, dishwasher and tumble dryer pointsNew paving and selected landscapingNewly planted Viburnum privacy hedgeAjax digital AI camera and alarm system with app and remote controlCybersmart fibre installed and ready for useSeparate pedestrian access alongside the garage with intercomAdditional Council-owned verge along the front of the propertyRelevant contractor guarantees and warranties will be passed on where applicableA substantial, move-in-ready 5-bedroom family home offering the space and garden of an established Tokai property together with the contemporary finishes and convenience of a comprehensive modern renovation.
What we know about this property
Each attribute shows where it came from and how sure we are. Model-derived attributes arrive as enrichment runs.
Resilience
- Backup Power Level
- Nonefrom the listing text · 94%
- Battery Backup
- Nofrom the listing text · 98%
- Borehole
- Yesfrom the listing text · 99%
- Gas Hob
- Nofrom the listing text · 95%
- Generator
- Nofrom the listing text · 97%
- Grey Water
- Nofrom the listing text · 97%
- Heat Pump
- Nofrom the listing text · 98%
- Inverter
- Nofrom the listing text · 98%
- Solar Geyser
- Nofrom the listing text · 98%
- Solar panels
- Nofrom the listing text · 98%
- Water Tank
- Nofrom the listing text · 98%
Security
- Alarm Beams
- Nofrom the listing text · 88%
- Armed Response
- Nofrom the listing text · 96%
- Boomed Area
- Nofrom the listing text · 88%
- Burglar Bars
- Nofrom the listing text · 80%
- CCTV
- Yesfrom the listing text · 86%
- Electric Fence
- Nofrom the listing text · 97%
- Guard 24h
- Nofrom the listing text · 84%
- Security Estate
- Nofrom the listing text · 85%
Location
- Exposed to coastal wind
- Nofrom open data · 60%
- Estimated commute to CBD
- 35 minfrom open data · 60%
- Crime trend
- Stablefrom open data · 60%
- Distance to the sea
- 5.5 kmfrom open data · 60%
- Load-shedding block
- 8from open data · 60%
- SAPS precinct risk
- Low Riskfrom open data · 60%
Market
- Days on market
- 15 daysfrom our price history
- Gross rental yield
- 3.8%from our price history
- Price change since listed
- 0.0%from our price history
- Price per m²
- R 39 600from our price history
- Times relisted
- 0from our price history
- Vs suburb median
- 0.99×from our price history
- Under Offer
- Nofrom our price history
Comfort
- Air Conditioning
- Nofrom the listing text · 97%
- Double Glazing
- Nofrom the listing text · 98%
- Fireplace
- Yesfrom the listing text · 96%
- High Ceilings
- Nofrom the listing text · 97%
- North Facing
- Nofrom the listing text · 97%
- Quiet Street
- Nofrom the listing text · 97%
- Underfloor Heating
- Nofrom the listing text · 98%
- View Type
- Mountainfrom the listing text
- Wind Protected
- Nofrom the listing text · 95%
Layout
- Flatlet
- Yesfrom the listing text · 81%
- Furnished
- Nofrom the listing text · 95%
- Home Office
- Yesfrom the listing text · 66%
- Lift Access
- Nofrom the listing text · 98%
- Living Areas
- 1from the listing text
- Open Plan
- Yesfrom the listing text · 99%
- Penthouse
- Nofrom the listing text · 98%
- Scullery
- Yesfrom the listing text · 99%
- Single Level
- Nofrom the listing text · 88%
- Staff Accommodation
- Yesfrom the listing text · 96%
- Walk In Closet
- Nofrom the listing text · 86%
- Wheelchair Access
- Nofrom the listing text · 98%
Outdoor
- Balcony
- Nofrom the listing text · 83%
- Boat Caravan Parking
- Nofrom the listing text · 97%
- Borehole Irrigation
- Yesfrom the listing text · 99%
- Braai Area
- Nofrom the listing text · 93%
- Covered Patio
- Nofrom the listing text · 80%
- Garage Type
- Doublefrom the listing text
- Garden Size
- Largefrom the listing text · 98%
- Off-street parking bays
- 2from the listing text · 97%
- Pet Friendly
- Yesfrom the listing text · 98%
- Pool Type
- Standardfrom the listing text
Condition
- Needs Tlc
- Nofrom the listing text · 98%
- Renovation Status
- Recently Renovatedfrom the listing text
Architecture
- Architecture Style
- Contemporaryfrom the listing text · 94%
- Double Storey
- Nofrom the listing text · 83%
- Original Features
- Nofrom the listing text · 97%
- Thatched Roof
- Nofrom the listing text · 98%
Tenure Rules
- Exclusive Use Area
- Nofrom the listing text · 97%
- No transfer duty
- Nofrom the listing text · 98%
- Retirement Scheme
- Nofrom the listing text · 98%
- Short Let Allowed
- Nofrom the listing text · 98%
- Special Levy Mentioned
- Nofrom the listing text · 98%
- Utilities Included
- Nofrom the listing text · 98%
Connectivity
- Fibre
- Yesfrom the listing text · 98%
Commercial
- Auction
- Nofrom the listing text · 98%
- Bank Assisted
- Nofrom the listing text · 98%
- Off Plan
- Nofrom the listing text · 98%
- Owner Relocating
- Nofrom the listing text · 98%
- Price Reduced
- Nofrom our price history
- Priced To Sell
- Nofrom the listing text · 98%
Portal facts
- Land size
- 961 m²
- Floor size
- 250 m²
- Listing date
- 8 Sep 2026
- Feature: Pool
- yes
- Property type
- House
- Feature: Patio
- yes
- Listing number
- T5614268
- Feature: Garden
- yes
- Rates and taxes
- R 2 200
- Feature: Laundry
- yes
- Feature: Lounges
- 1
- Feature: Bedrooms
- 5
- Feature: Flatlets
- yes
- Feature: Bathrooms
- 3
- Feature: Dining areas
- 1
- Feature: Pet friendly
- yes
- Feature: Security post
- yes
- Feature: Garage parking
- 2
- Feature: Staff quarters
- yes