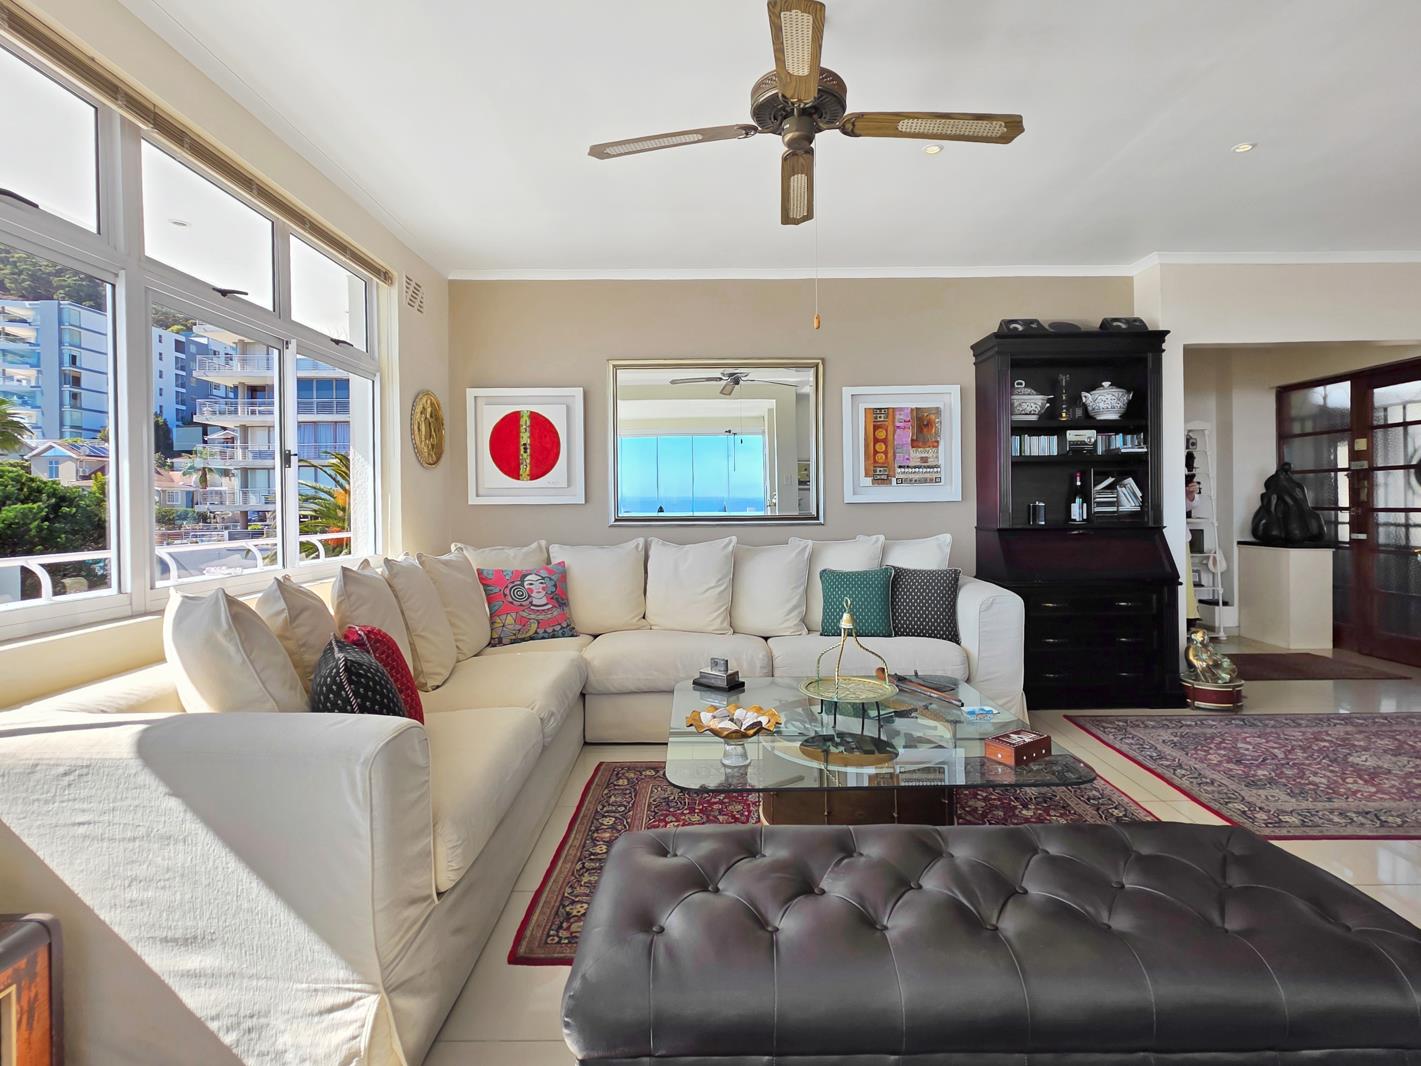
2 Bedroom Apartment in Sea Point
Contact agent for street address, Sea Point, Cape Townlocation approximate: suburb level
2 bed · 1 bath · 2 garage · 146 m² floor
Description
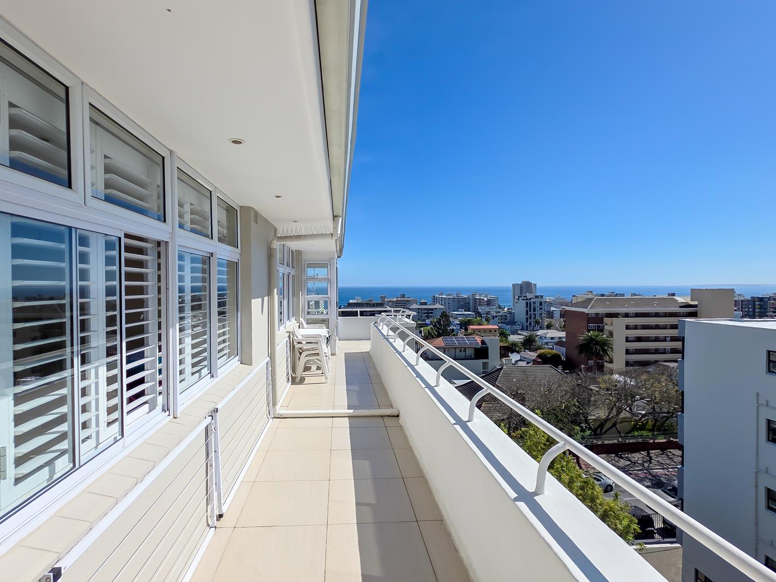
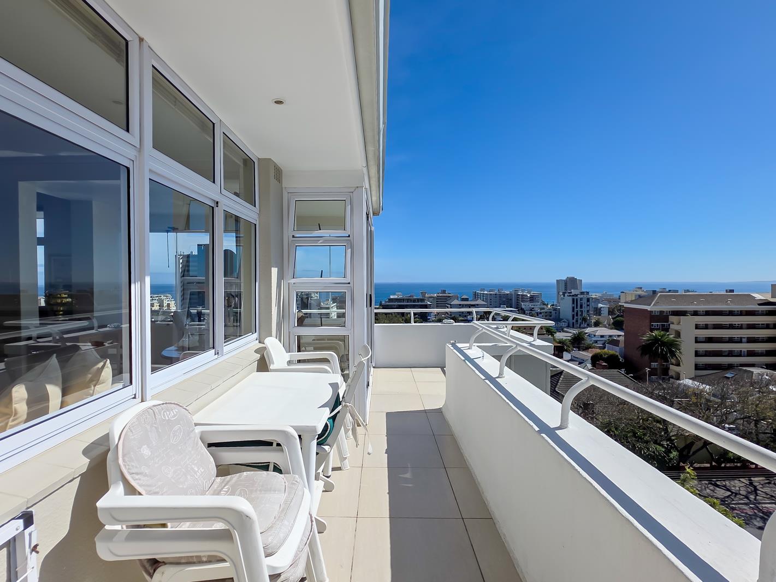
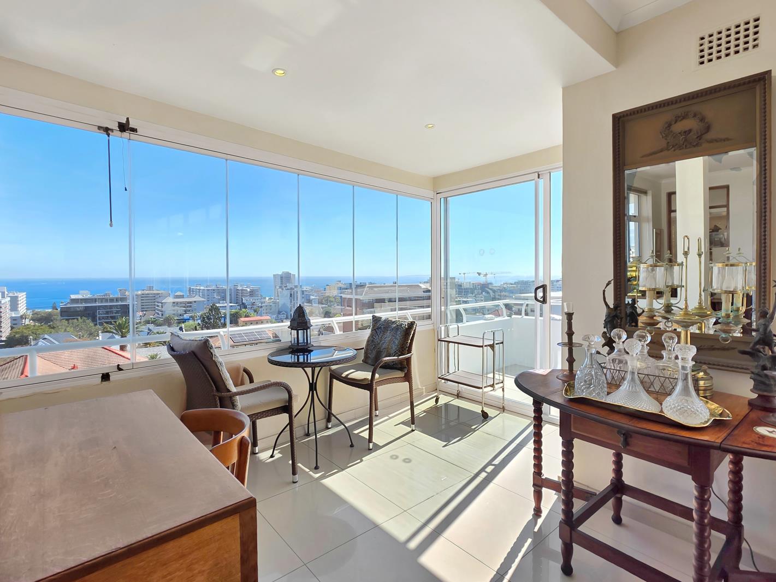
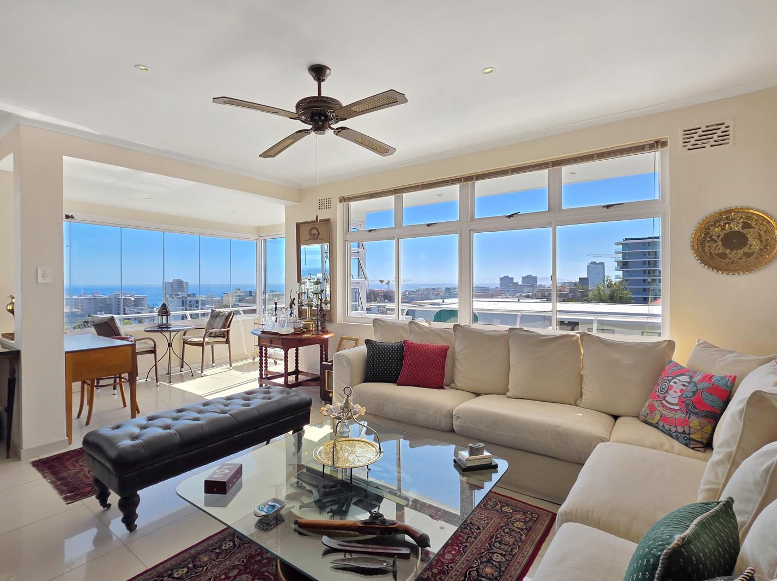
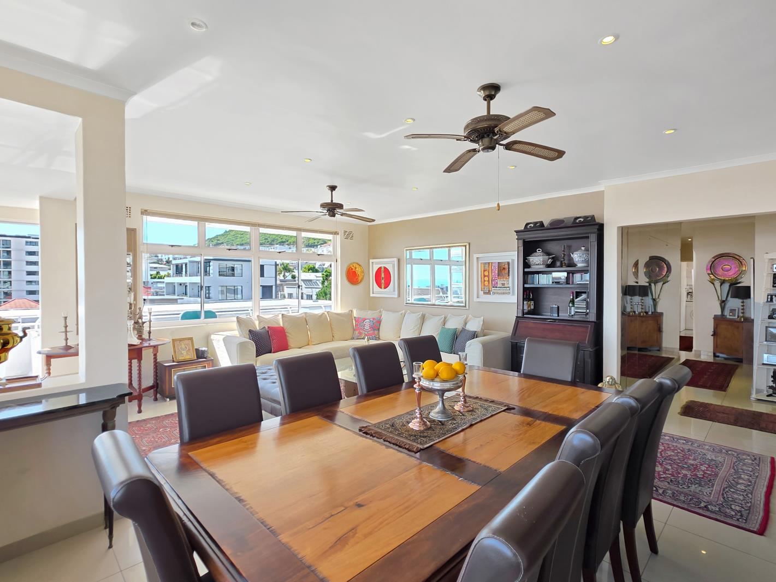
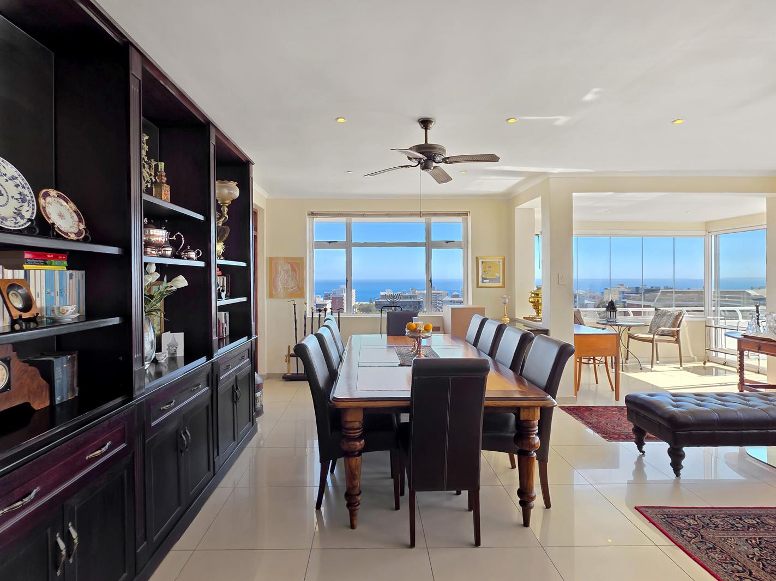
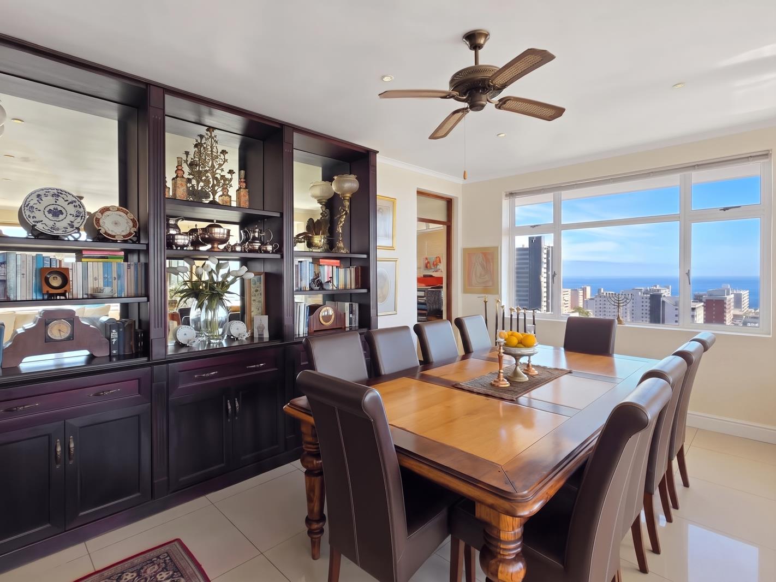
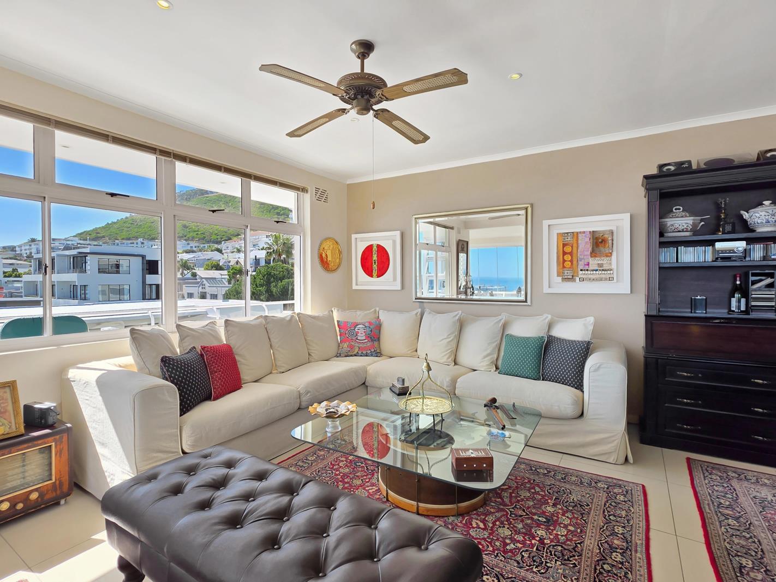
This stunning penthouse combines a wonderful sense of space with elevated, sweeping views across the Atlantic Seaboard. Views can be enjoyed from almost every room. Whether taking in the morning light or watching the day unfold, this is the Sea Point vibe.The apartment offers the flexibility to move in and enjoy it as it is, while also providing scope for personalisation through renovation. The open-plan living areas make the most of the views, with two bedrooms, two bathrooms and a separate study. In a time when space is increasingly valued, two tandem garages provide secure parking for up to four vehicles, while an additional flatlet with a shared bathroom adds even more versatility. An absolute winner.The apartment could work equally well as a permanent residence, a sophisticated lock-up-and-go or a long-term rental investment. Its proportions, exceptional views and the opportunity to personalise the space over time give this penthouse both immediate appeal and the potential to make it truly your own.Call Jacqueline and Natalie, your trusted Jawitz Sea Point Property PractitionersApartment extent: 146m22 Tandem garages: 26m2 eachAdditional room: 8m2Two bedrooms, two bathrooms and a studyofficeOpen plan lounge, dining and entertainment areasEnclosed and open balconiesPet friendly with permissionLong term rental allowedRates and taxes: R2,980 per month estimate at time of listingLevies: R4985,00 per month estimate at time of listing
What we know about this property
Each attribute shows where it came from and how sure we are. Model-derived attributes arrive as enrichment runs.
Resilience
- Backup Power Level
- Nonefrom the listing text
- Battery Backup
- Nofrom the listing text · 98%
- Borehole
- Nofrom the listing text · 98%
- Gas Hob
- Nofrom the listing text · 98%
- Generator
- Nofrom the listing text · 98%
- Grey Water
- Nofrom the listing text · 98%
- Heat Pump
- Nofrom the listing text · 98%
- Inverter
- Nofrom the listing text · 98%
- Solar Geyser
- Nofrom the listing text · 98%
- Solar panels
- Nofrom the listing text · 98%
- Water Tank
- Nofrom the listing text · 98%
Security
- Alarm Beams
- Nofrom the listing text · 97%
- Armed Response
- Nofrom the listing text · 97%
- Boomed Area
- Nofrom the listing text · 92%
- Burglar Bars
- Nofrom the listing text · 87%
- CCTV
- Nofrom the listing text · 96%
- Electric Fence
- Nofrom the listing text · 97%
- Guard 24h
- Nofrom the listing text · 86%
- Security Estate
- Nofrom the listing text · 77%
Location
- Exposed to coastal wind
- Yesfrom open data · 60%
- Estimated commute to CBD
- 8 minfrom open data · 60%
- Crime trend
- Stablefrom open data · 60%
- Distance to the sea
- 207 mfrom open data · 60%
- Load-shedding block
- 7from open data · 60%
- SAPS precinct risk
- Moderatefrom open data · 60%
Market
- Days on market
- 20 daysfrom our price history
- Gross rental yield
- 3.7%from our price history
- Price change since listed
- 0.0%from our price history
- Price per m²
- R 78 767from our price history
- Times relisted
- 0from our price history
- Vs suburb median
- 1.94×from our price history
- Under Offer
- Nofrom our price history
Comfort
- Air Conditioning
- Nofrom the listing text · 97%
- Double Glazing
- Nofrom the listing text · 98%
- Fireplace
- Nofrom the listing text · 98%
- High Ceilings
- Nofrom the listing text · 96%
- Natural Light
- Brightfrom the listing text · 96%
- North Facing
- Nofrom the listing text · 97%
- Quiet Street
- Nofrom the listing text · 98%
- Underfloor Heating
- Nofrom the listing text · 98%
- View Type
- Seafrom the listing text
- Wind Protected
- Nofrom the listing text · 97%
Layout
- Flatlet
- Yesfrom the listing text · 96%
- Furnished
- Nofrom the listing text · 95%
- Home Office
- Yesfrom the listing text · 98%
- Lift Access
- Nofrom the listing text · 85%
- Open Plan
- Yesfrom the listing text · 99%
- Penthouse
- Yesfrom the listing text · 96%
- Scullery
- Nofrom the listing text · 97%
- Staff Accommodation
- Yesfrom the listing text · 69%
- Walk In Closet
- Nofrom the listing text · 97%
- Wheelchair Access
- Nofrom the listing text · 98%
Outdoor
- Balcony
- Yesfrom the listing text · 98%
- Boat Caravan Parking
- Nofrom the listing text · 97%
- Borehole Irrigation
- Nofrom the listing text · 98%
- Braai Area
- Nofrom the listing text · 74%
- Covered Patio
- Nofrom the listing text · 95%
- Established Trees
- Nofrom the listing text · 98%
- Garage Type
- Doublefrom the listing text · 96%
- Garden Size
- Nonefrom the listing text
- Pet Friendly
- Yesfrom the listing text · 98%
- Pool Type
- Nonefrom the listing text
Architecture
- Double Storey
- Nofrom the listing text · 69%
- Original Features
- Nofrom the listing text · 98%
- Thatched Roof
- Nofrom the listing text · 99%
Tenure Rules
- Exclusive Use Area
- Nofrom the listing text · 80%
- No transfer duty
- Nofrom the listing text · 98%
- Retirement Scheme
- Nofrom the listing text · 98%
- Short Let Allowed
- Nofrom the listing text · 96%
- Special Levy Mentioned
- Nofrom the listing text · 96%
- Utilities Included
- Nofrom the listing text · 98%
Connectivity
- Fibre
- Nofrom the listing text · 98%
Commercial
- Auction
- Nofrom the listing text · 98%
- Bank Assisted
- Nofrom the listing text · 98%
- Off Plan
- Nofrom the listing text · 98%
- Owner Relocating
- Nofrom the listing text · 98%
- Price Reduced
- Nofrom our price history
- Priced To Sell
- Nofrom the listing text · 98%
Portal facts
- Floor size
- 146 m²
- Listing date
- 3 Sep 2026
- Property type
- Apartment
- Feature: Study
- yes
- Listing number
- T5609822
- Feature: Lounges
- 1
- Feature: Bedrooms
- 2
- Feature: Flatlets
- yes
- Feature: Bathrooms
- 1
- Feature: Dining areas
- 1
- Feature: Pet friendly
- yes
- Feature: Security post
- yes
- Feature: Garage parking
- 2