
4 Bedroom House for sale in Sandown
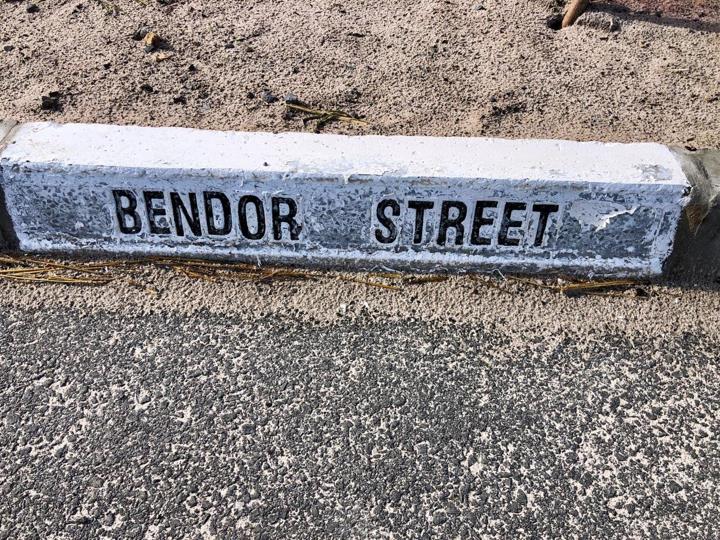
34 Bendor Street, Sandown, Blouberglocation approximate: suburb level
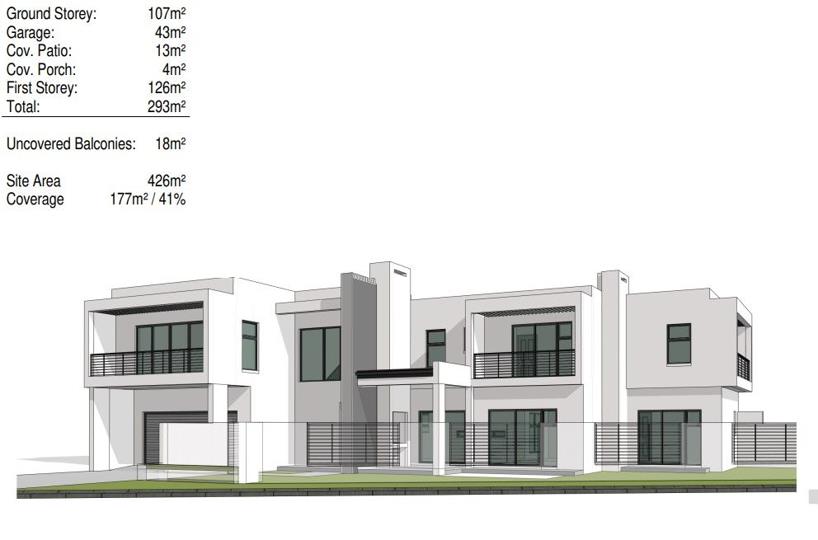
4 bed · 4 bath · 2 parking · 293 m² floor · 426 m² erf
Description
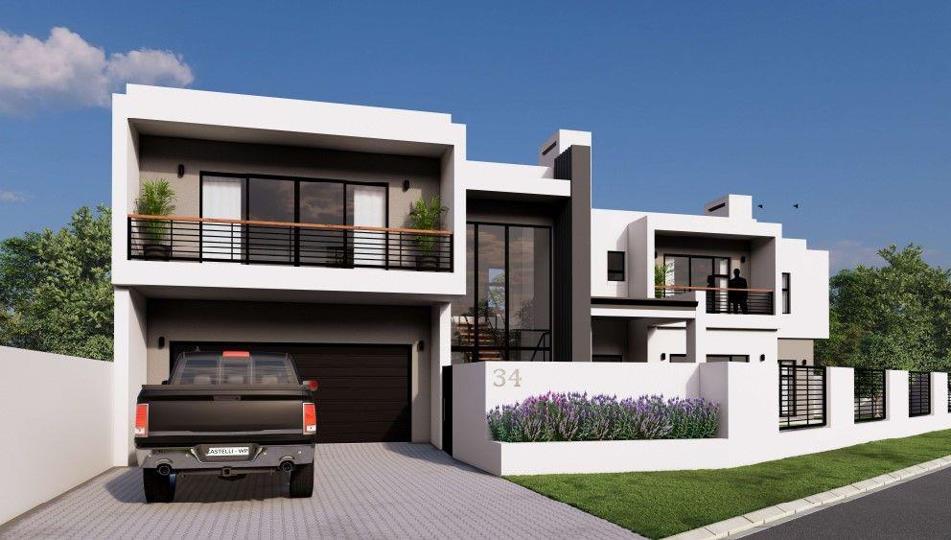
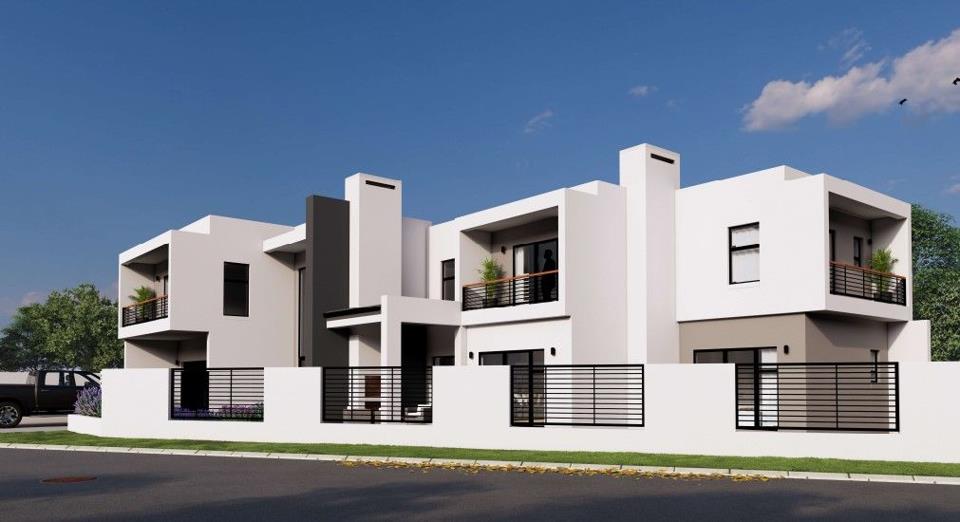
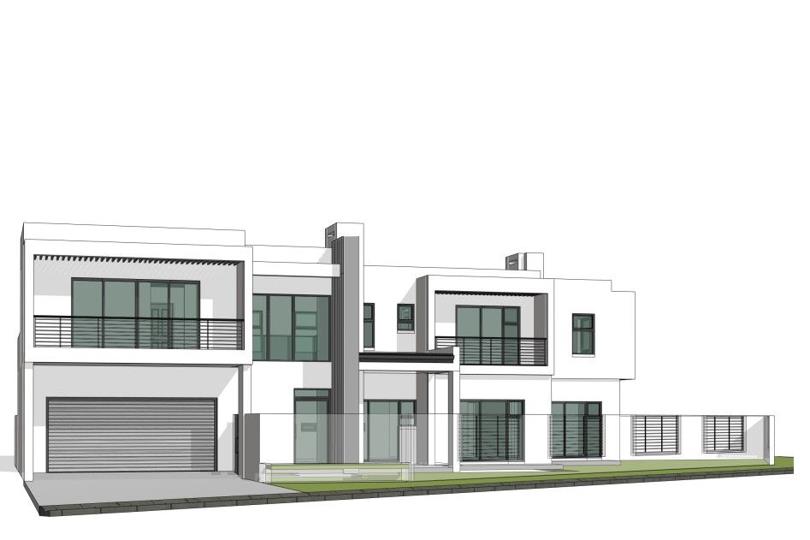
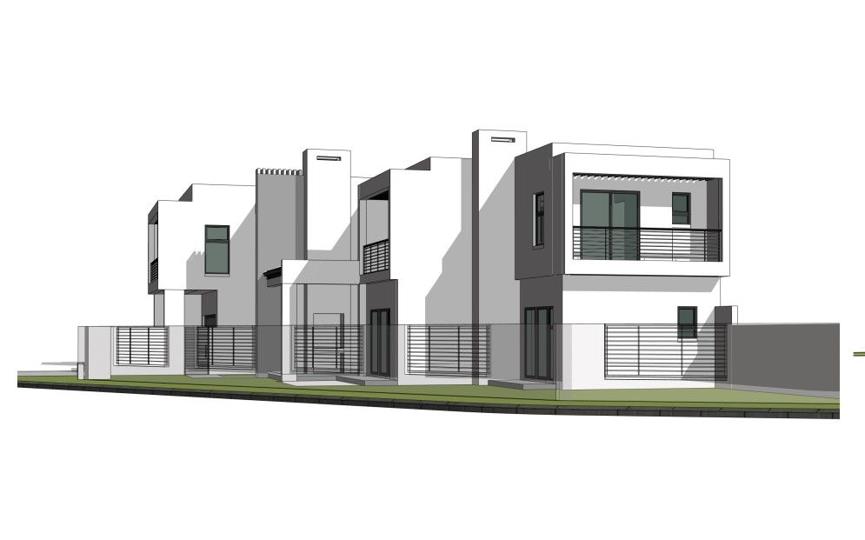
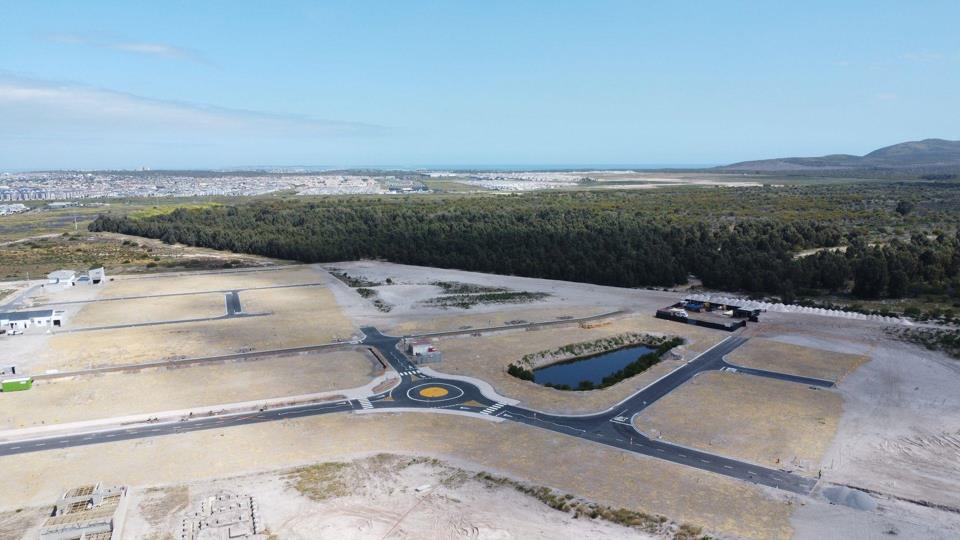
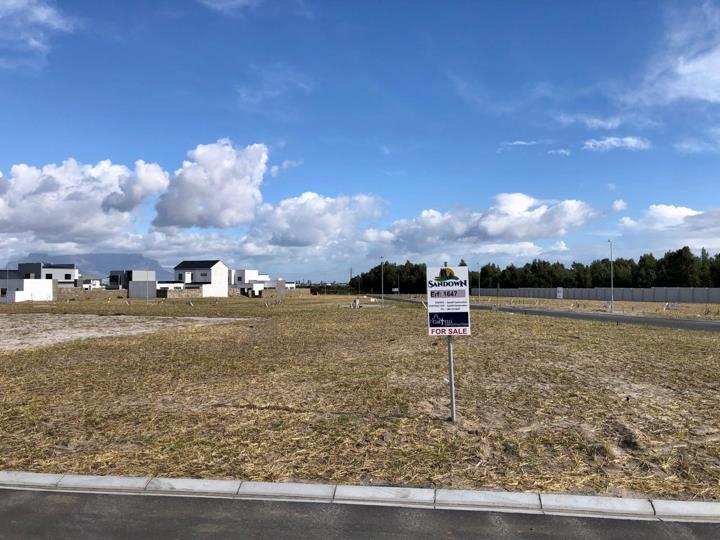
Exquisite Modern Masterpiece in Secure Sandown Enclave 4-Bedroom, 4 Bathroom, 3 Balconies Luxury Home | Corner Plot | Designer Finishes | Pool & Entertainment To be built within the highly sought-after Sandown security enclave, this residence will sets a new benchmark for contemporary luxury living. Positioned on one of the largest and most desirable corner plots in the area, the home enjoys close proximity to a greenbelt and park, offering both privacy and picturesque surroundings. Every detail of this residence has been meticulously considered to create a home that is as functional as it is striking. With 24-hour security patrols, monitored CCTV, and a thriving community atmosphere, this is a sanctuary for discerning buyers who demand excellence. Save an estimated R550K on transfer costs Ground Floor Features: • A grand double-volume entrance welcomes you into... Exquisite Modern Masterpiece in Secure Sandown Enclave 4-Bedroom, 4 Bathroom, 3 Balconies Luxury Home | Corner Plot | Designer Finishes | Pool & Entertainment To be built within the highly sought-after Sandown security enclave, this residence will sets a new benchmark for contemporary luxury living. Positioned on one of the largest and most desirable corner plots in the area, the home enjoys close proximity to a greenbelt and park, offering both privacy and picturesque surroundings. Every detail of this residence has been meticulously considered to create a home that is as functional as it is striking. With 24-hour security patrols, monitored CCTV, and a thriving community atmosphere, this is a sanctuary for discerning buyers who demand excellence. Save an estimated R550K on transfer costs Ground Floor Features: • A grand double-volume entrance welcomes you into an expansive, light-filled living space. • Chef-style kitchen with adjoining scullery, seamlessly connecting to the dining and lounge areas – perfect for effortless entertaining. • Stackable sliding doors open fully to reveal a beautifully landscaped garden, sparkling swimming pool, and covered patio with a built-in braai – ideal for year-round gatherings. • Spacious guest suite with sliding doors to the garden and an adjacent guest bathroom featuring a walk-in shower. • Double garage with direct access into the home, plus a driveway with parking for two additional vehicles. • Elegant fireplace in the lounge adds warmth and character. First Floor Features: • Private PJ lounge – perfect as a family TV area or informal retreat. • Three en-suite bedrooms, each with its own covered private balcony, offering peace, privacy, and lovely views. • The master suite is a true showstopper: nearly 6 meters long, with room for an extra-length king-size bed and more. It boasts: o Walk-in closet o Study nook o Full en-suite bathroom with double vanity and double shower heads o Double sliding doors to a large covered balcony that enhances indoor-outdoor flow Finishes & Extras: • Premium luxury finishes throughout, including recessed LED-lit shower niches, designer fixtures, and attention to every detail. • A flawless blend of sophistication, comfort, and functional design. This is not just a home — it’s a statement property, arguably one of the best Sandown has to offer. Location: Sandown Security Enclave 4 Bedrooms | 4 Bathrooms | 3 Balconies | 2 Lounges | 2 Garages | Pool No Transfer costs Read full description + window.loader.addCallback((renderComponent) => renderComponent({"name":"ReadMore","props":"#1720756619","type":"c"}));
What we know about this property
Each attribute shows where it came from and how sure we are. Model-derived attributes arrive as enrichment runs.
Resilience
- Backup Power Level
- Partialfrom the listing text · 64%
- Battery Backup
- Nofrom the listing text · 97%
- Borehole
- Nofrom the listing text · 98%
- Gas Hob
- Nofrom the listing text · 97%
- Generator
- Nofrom the listing text · 97%
- Grey Water
- Nofrom the listing text · 98%
- Heat Pump
- Nofrom the listing text · 98%
- Inverter
- Nofrom the listing text · 97%
- Solar Geyser
- Yesfrom the listing text · 96%
- Solar panels
- Nofrom the listing text · 95%
- Water Tank
- Nofrom the listing text · 98%
Security
- Alarm Beams
- Nofrom the listing text · 96%
- Armed Response
- Nofrom the listing text · 94%
- Boomed Area
- Yesfrom the listing text · 90%
- CCTV
- Yesfrom the listing text · 98%
- Electric Fence
- Nofrom the listing text · 95%
- Guard 24h
- Yesfrom the listing text · 94%
- Security Estate
- Yesfrom the listing text · 97%
Location
- Exposed to coastal wind
- Nofrom open data · 60%
- Estimated commute to CBD
- 36 minfrom open data · 60%
- Crime trend
- Stablefrom open data · 60%
- Distance to the sea
- 4.1 kmfrom open data · 60%
- SAPS precinct risk
- Low Riskfrom open data · 60%
Market
- Days on market
- 448 daysfrom our price history
- Gross rental yield
- 7.3%from our price history
- Price change since listed
- 0.0%from our price history
- Price per m²
- R 21 331from our price history
- Times relisted
- 0from our price history
- Vs suburb median
- 1.25×from our price history
- Under Offer
- Nofrom our price history
Comfort
- Air Conditioning
- Nofrom the listing text · 97%
- Double Glazing
- Nofrom the listing text · 97%
- Fireplace
- Yesfrom the listing text · 96%
- High Ceilings
- Yesfrom the listing text · 83%
- Natural Light
- Brightfrom the listing text
- North Facing
- Nofrom the listing text · 98%
- Quiet Street
- Nofrom the listing text · 95%
- Underfloor Heating
- Nofrom the listing text · 98%
- View Type
- Gardenfrom the listing text · 82%
- Wind Protected
- Nofrom the listing text · 96%
Layout
- Flatlet
- Nofrom the listing text · 98%
- Furnished
- Nofrom the listing text · 96%
- Home Office
- Yesfrom the listing text · 90%
- Lift Access
- Nofrom the listing text · 96%
- Open Plan
- Yesfrom the listing text · 83%
- Penthouse
- Nofrom the listing text · 97%
- Scullery
- Yesfrom the listing text · 96%
- Single Level
- Nofrom the listing text · 97%
- Staff Accommodation
- Nofrom the listing text · 95%
- Walk In Closet
- Yesfrom the listing text · 98%
- Wheelchair Access
- Nofrom the listing text · 97%
Outdoor
- Balcony
- Yesfrom the listing text · 99%
- Boat Caravan Parking
- Nofrom the listing text · 96%
- Borehole Irrigation
- Nofrom the listing text · 96%
- Braai Area
- Yesfrom the listing text · 98%
- Covered Patio
- Yesfrom the listing text · 98%
- Established Trees
- Nofrom the listing text · 85%
- Garage Type
- Doublefrom the listing text · 98%
- Garden Size
- Largefrom the listing text · 79%
- Pet Friendly
- Nofrom the listing text · 64%
- Pool Type
- Standardfrom the listing text · 99%
Condition
- Needs Tlc
- Nofrom the listing text · 98%
- Renovation Status
- New Buildfrom the listing text · 96%
Architecture
- Architecture Style
- Contemporaryfrom the listing text
- Build Era
- New Buildfrom the listing text · 95%
- Double Storey
- Yesfrom the listing text · 97%
- Original Features
- Nofrom the listing text · 98%
- Thatched Roof
- Nofrom the listing text · 98%
Tenure Rules
- Exclusive Use Area
- Nofrom the listing text · 75%
- No transfer duty
- Yesfrom the listing text · 92%
- Retirement Scheme
- Nofrom the listing text · 98%
- Short Let Allowed
- Nofrom the listing text · 97%
- Special Levy Mentioned
- Nofrom the listing text · 93%
- Tenure
- Sectional Titlefrom the listing text · 97%
- Utilities Included
- Nofrom the listing text · 98%
Connectivity
- Fibre
- Nofrom the listing text · 98%
Commercial
- Auction
- Nofrom the listing text · 98%
- Bank Assisted
- Nofrom the listing text · 98%
- Off Plan
- Yesfrom the listing text · 85%
- Owner Relocating
- Nofrom the listing text · 98%
- Price Reduced
- Nofrom our price history
- Priced To Sell
- Nofrom the listing text · 98%
Portal facts
- Pool
- Yes
- Roof
- Aluminium
- Wall
- Brick
- Floor
- Tiled Floors
- Solar
- Solar Geyser
- Garage
- 2
- Garden
- Yes
- Levies
- R 280
- Office
- 1
- Parking
- 2 Single Parking
- Bedrooms
- 4
- Erf Size
- 426 m²
- Kitchens
- 1
- Bathrooms
- 4
- Floor Size
- 293 m²
- Listing Date
- 03 July 2025
- Pets Allowed
- No
- Listing Number
- 116162986
- Street Address
- 34 Bendor Street, Sandown
- Rates and Taxes
- R 2 400
- Reception Rooms
- 3
- Special Feature
- Totally Walled
- No Transfer Duty
- Yes
- Type of Property
- House