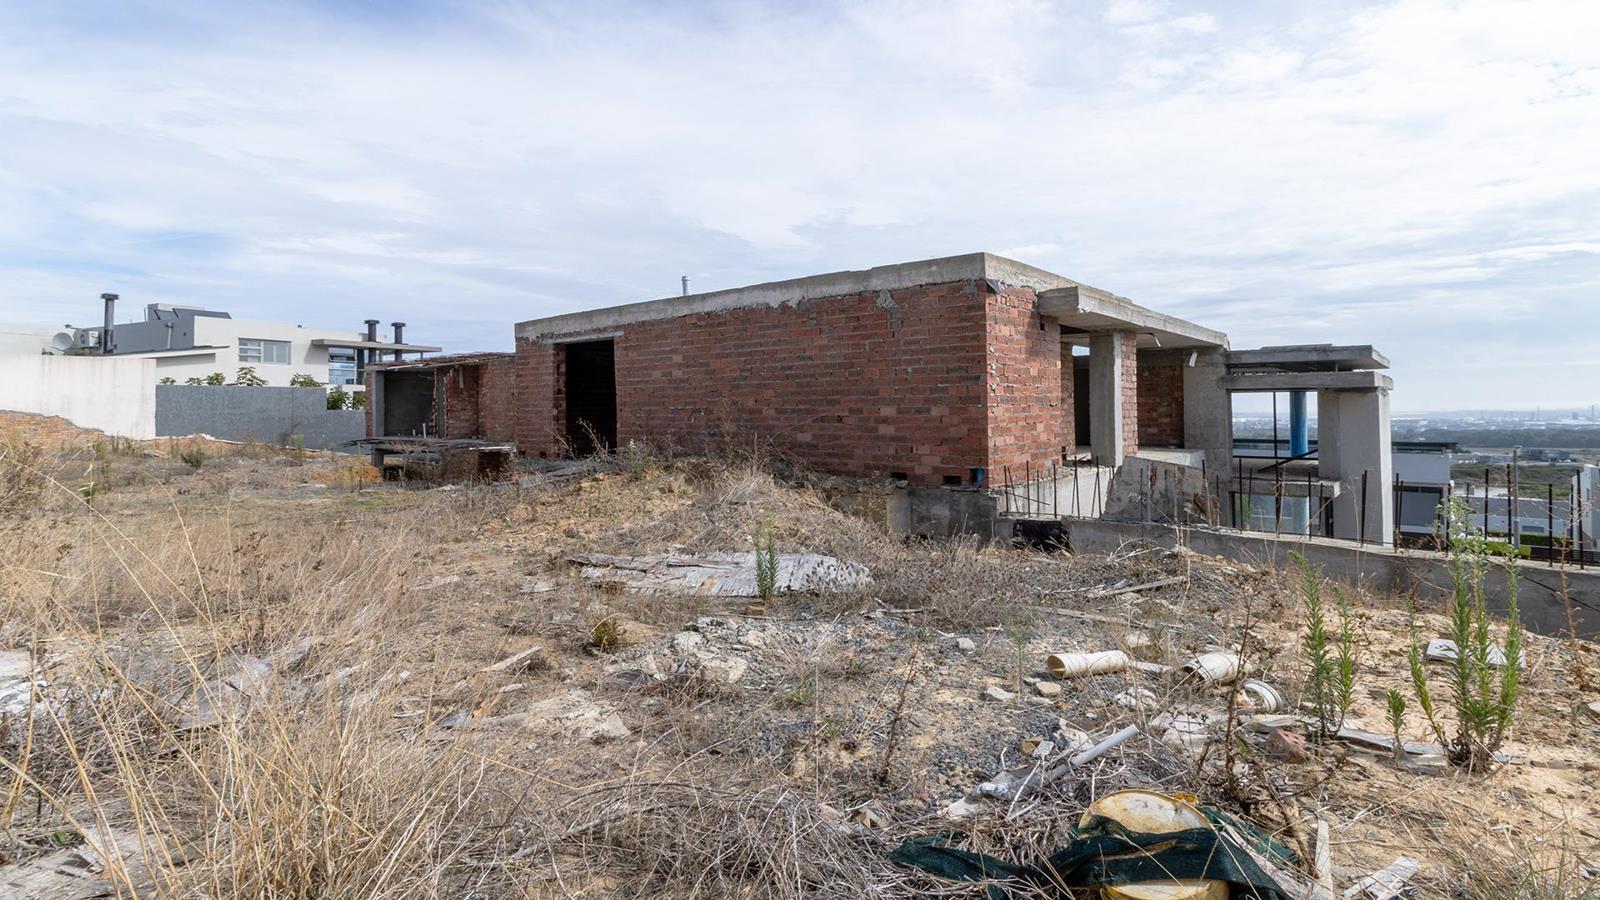
6 Bedroom House in Baronetcy Estate
Contact agent for street address, Baronetcy Estate, Cape Townlocation approximate: suburb level
6 bed · 7 bath · 4 garage · 1081 m² erf
Description
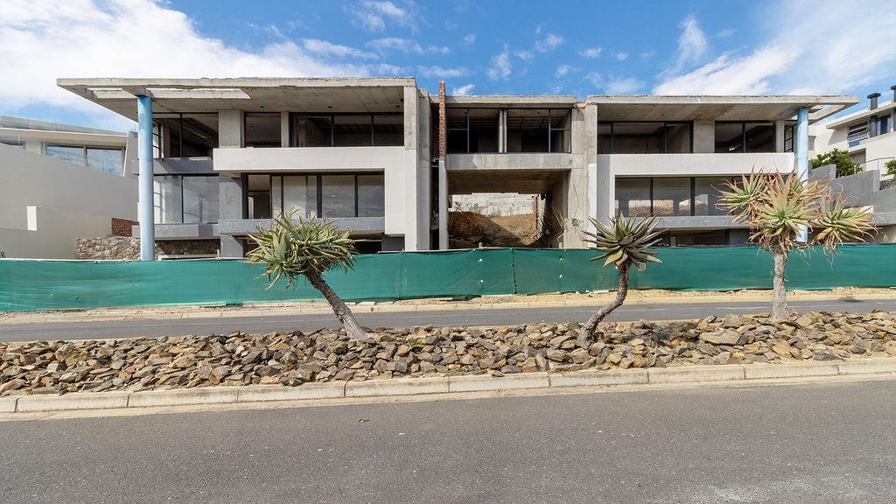
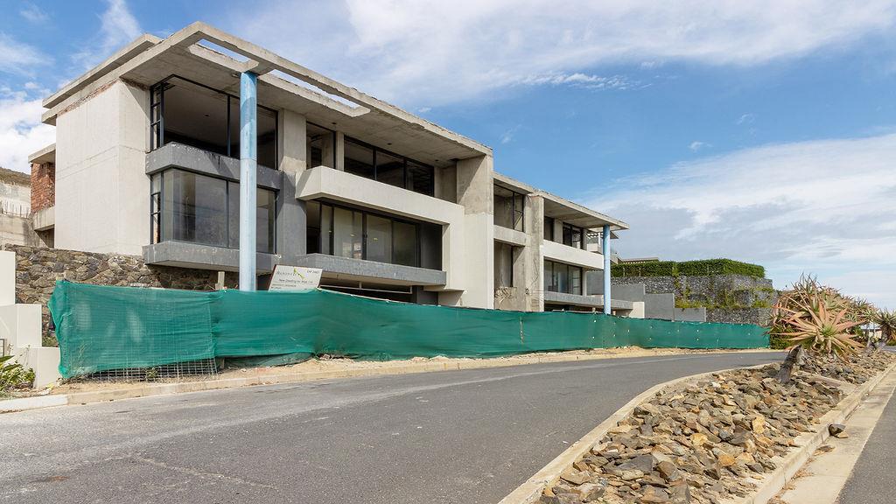
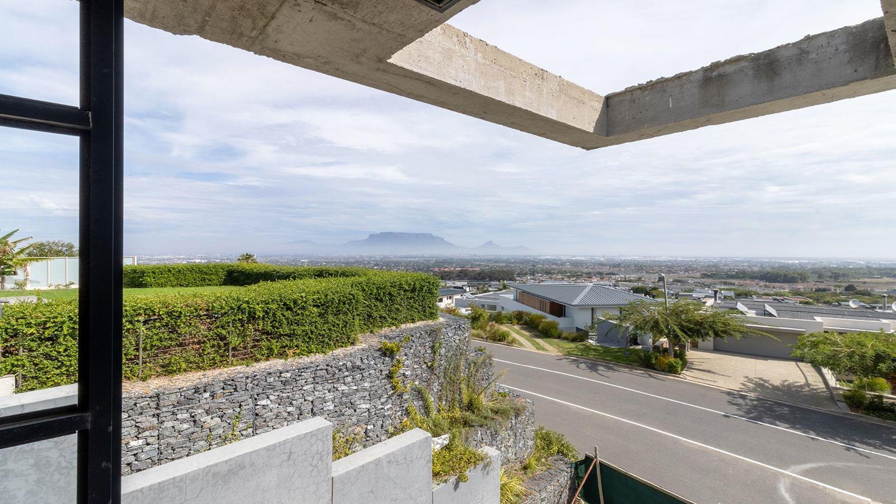
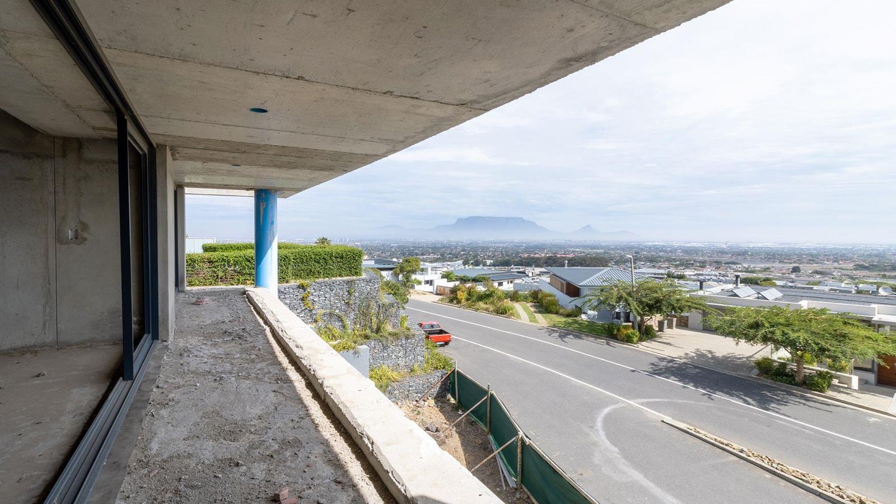
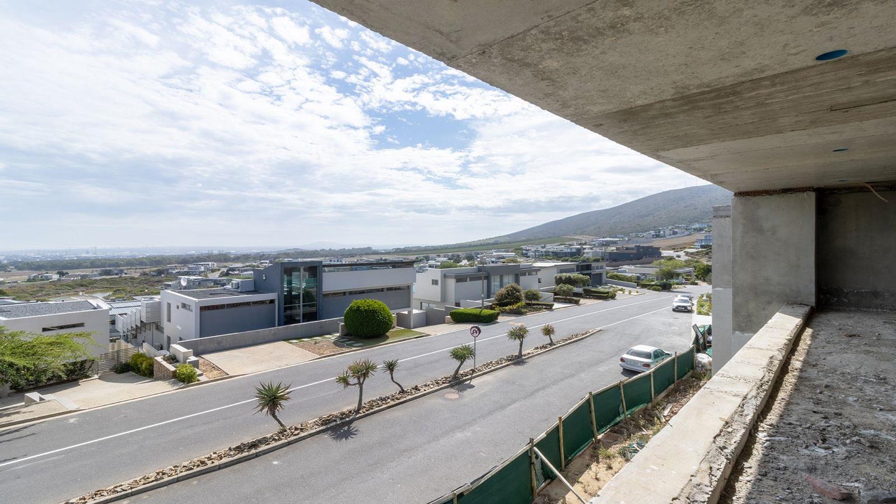
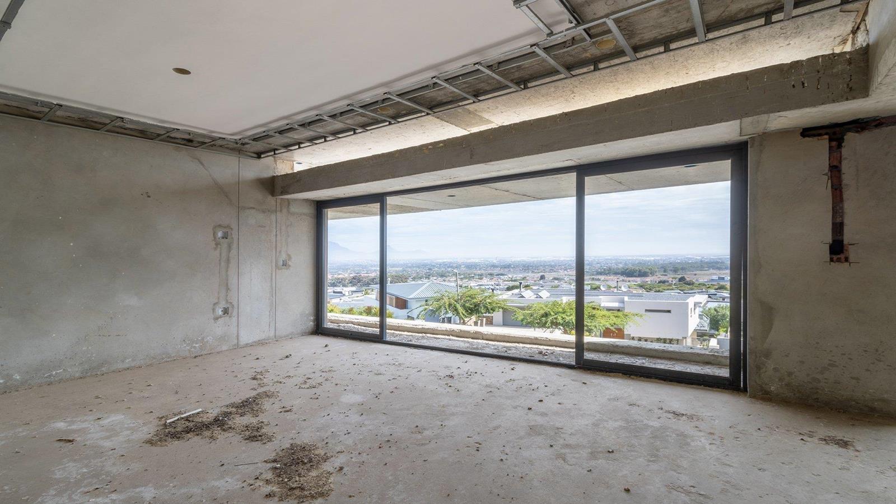
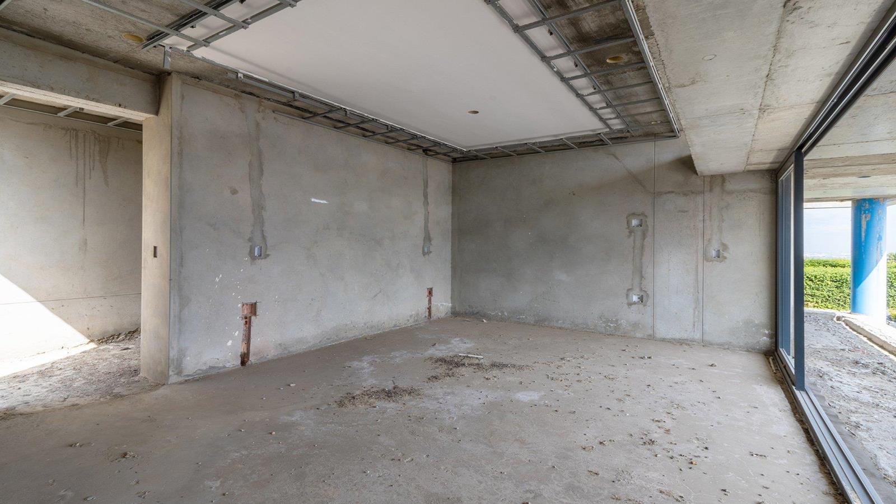
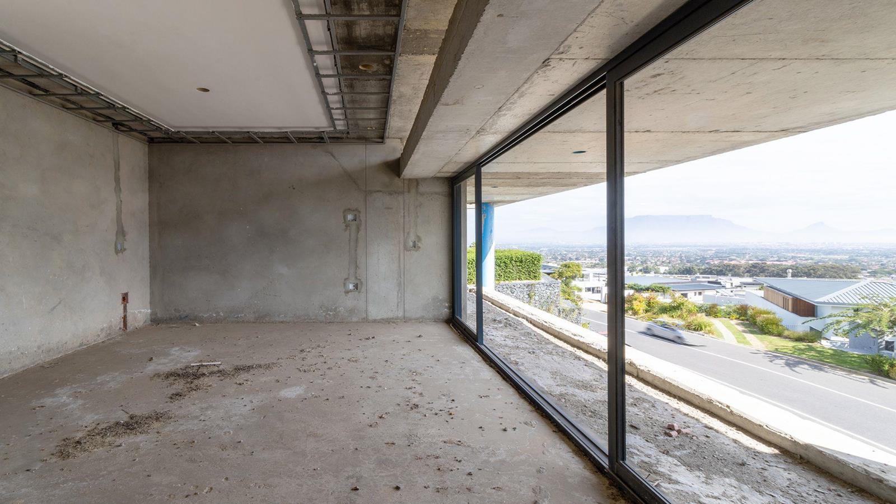
6 Bedrooms | 7 Bathrooms | 4 Garages | Private Gym | Cinema Room | Pool-ReadySet high within the prestigious Baronetcy Estate, this sophisticated dual-residence home boasts uninterrupted, sweeping views over Cape Town, Table Bay, and beyond offering a daily backdrop of natural beauty that few properties can rival.Currently nearing completion, this modern architectural masterpiece presents a rare opportunity to secure two fully self-contained homes under one roof, thoughtfully designed for multi-generational living, extended families, or premium rental income.Each Private Residence Includes:3 Spacious En-Suite Bedrooms3.5 Contemporary BathroomsPrivate Double GarageGenerous Open-Plan Living and Dining AreasGourmet Kitchen Ready for Your Finishing TouchFrom every level, residents are treated to panoramic vistas that stretch from the Cape Town skyline to the glistening Atlantic Ocean, offering a visual connection to the citys iconic landscape and unforgettable sunsets.Shared Luxury Amenities:- Cinema Room- Double Staff Quarters- Space Allocated for a Bespoke Swimming Pool- Elevated Outdoor Areas Designed to Maximise the ViewLocated in a 24-hour access-controlled estate, this home combines world-class security with proximity to top schools, boutique shopping, and the Cape Town CBD all while feeling a world away in peaceful seclusion.With construction near completion, this is your chance to customise the final finishes and own a landmark property in one of Cape Towns most exclusive elevated addresses.Live above it all. Schedule your private viewing today.Kyle Larsen, Dyl Surgison and Timothy van Minnen are representatives of Real Estate Power CC ta REAL REALTY
What we know about this property
Each attribute shows where it came from and how sure we are. Model-derived attributes arrive as enrichment runs.
Resilience
- Backup Power Level
- Nonefrom the listing text
- Battery Backup
- Nofrom the listing text · 98%
- Borehole
- Nofrom the listing text · 98%
- Gas Hob
- Nofrom the listing text · 98%
- Generator
- Nofrom the listing text · 97%
- Grey Water
- Nofrom the listing text · 98%
- Heat Pump
- Nofrom the listing text · 98%
- Inverter
- Nofrom the listing text · 98%
- Solar Geyser
- Nofrom the listing text · 98%
- Solar panels
- Nofrom the listing text · 98%
- Water Tank
- Nofrom the listing text · 98%
Security
- Alarm Beams
- Nofrom the listing text · 97%
- Armed Response
- Nofrom the listing text · 96%
- Boomed Area
- Yesfrom the listing text · 96%
- Burglar Bars
- Nofrom the listing text · 62%
- CCTV
- Nofrom the listing text · 94%
- Electric Fence
- Nofrom the listing text · 97%
- Guard 24h
- Yesfrom the listing text · 79%
- Security Estate
- Yesfrom the listing text · 99%
Location
- Exposed to coastal wind
- Nofrom open data · 60%
- Estimated commute to CBD
- 35 minfrom open data · 60%
- Crime trend
- Improvingfrom open data · 60%
- Distance to the sea
- 8.2 kmfrom open data · 60%
- Load-shedding block
- 13from open data · 60%
- SAPS precinct risk
- Elevatedfrom open data · 60%
Market
- Days on market
- 205 daysfrom our price history
- Price change since listed
- 0.0%from our price history
- Times relisted
- 0from our price history
- Vs suburb median
- 0.91×from our price history
- Under Offer
- Nofrom our price history
Comfort
- Air Conditioning
- Nofrom the listing text · 97%
- Double Glazing
- Nofrom the listing text · 98%
- Fireplace
- Nofrom the listing text · 98%
- High Ceilings
- Nofrom the listing text · 90%
- North Facing
- Nofrom the listing text · 97%
- Quiet Street
- Nofrom the listing text · 90%
- Underfloor Heating
- Nofrom the listing text · 98%
- View Type
- Cityfrom the listing text · 81%
- Wind Protected
- Nofrom the listing text · 97%
Layout
- Furnished
- Nofrom the listing text · 95%
- Home Office
- Nofrom the listing text · 97%
- Lift Access
- Nofrom the listing text · 95%
- Open Plan
- Yesfrom the listing text · 98%
- Penthouse
- Nofrom the listing text · 88%
- Scullery
- Nofrom the listing text · 96%
- Single Level
- Nofrom the listing text · 96%
- Staff Accommodation
- Yesfrom the listing text · 99%
- Walk In Closet
- Nofrom the listing text · 96%
- Wheelchair Access
- Nofrom the listing text · 98%
Outdoor
- Boat Caravan Parking
- Nofrom the listing text · 97%
- Borehole Irrigation
- Nofrom the listing text · 98%
- Braai Area
- Nofrom the listing text · 80%
- Covered Patio
- Nofrom the listing text · 96%
- Established Trees
- Nofrom the listing text · 97%
- Garage Type
- Triple Plusfrom the listing text · 71%
- Pet Friendly
- Nofrom the listing text · 97%
Condition
- Needs Tlc
- Nofrom the listing text · 97%
- Renovation Status
- New Buildfrom the listing text
Architecture
- Architecture Style
- Contemporaryfrom the listing text · 99%
- Build Era
- New Buildfrom the listing text
- Double Storey
- Yesfrom the listing text · 92%
- Original Features
- Nofrom the listing text · 98%
- Thatched Roof
- Nofrom the listing text · 98%
Tenure Rules
- Exclusive Use Area
- Nofrom the listing text · 86%
- No transfer duty
- Nofrom the listing text · 94%
- Retirement Scheme
- Nofrom the listing text · 98%
- Short Let Allowed
- Nofrom the listing text · 96%
- Special Levy Mentioned
- Nofrom the listing text · 95%
- Tenure
- Sectional Titlefrom the listing text · 99%
- Utilities Included
- Nofrom the listing text · 98%
Connectivity
- Fibre
- Nofrom the listing text · 98%
Commercial
- Auction
- Nofrom the listing text · 99%
- Bank Assisted
- Nofrom the listing text · 98%
- Off Plan
- Yesfrom the listing text · 68%
- Owner Relocating
- Nofrom the listing text · 98%
- Price Reduced
- Nofrom our price history
- Priced To Sell
- Nofrom the listing text · 97%
Portal facts
- Levies
- R 2 200
- Land size
- 1 081 m²
- Listing date
- 3 Mar 2026
- Feature: Pool
- yes
- Property type
- House
- Listing number
- T5410097
- Feature: Lounges
- 2
- Feature: Bedrooms
- 6
- Feature: Bathrooms
- 7
- Feature: Open parking
- 4
- Feature: Family TV room
- yes
- Feature: Garage parking
- 4
- Feature: Staff quarters
- yes