5 Bedroom House in Constantia
5 loerie close, Constantia, Cape Townlocation approximate: suburb level
5 bed · 5 bath · 2 garage · 460 m² floor · 998 m² erf
Description
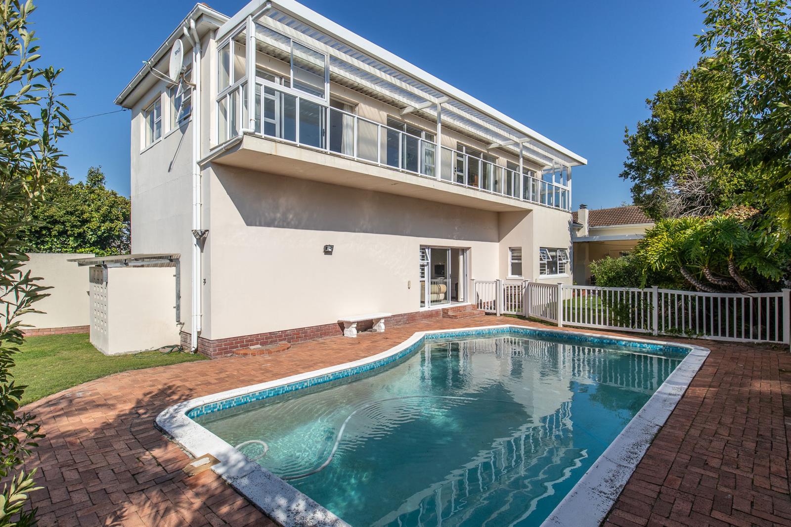
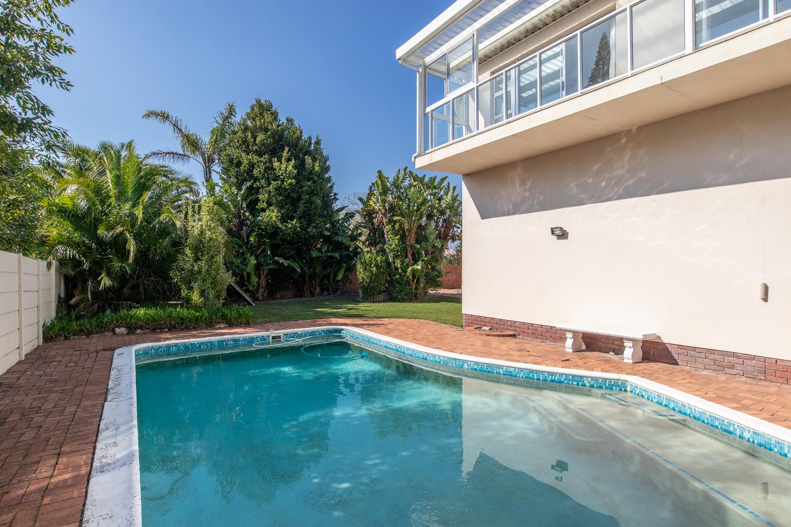
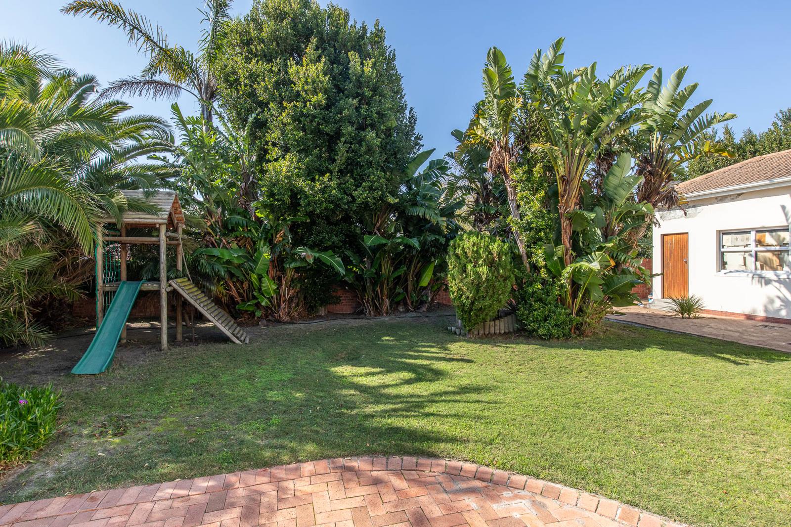
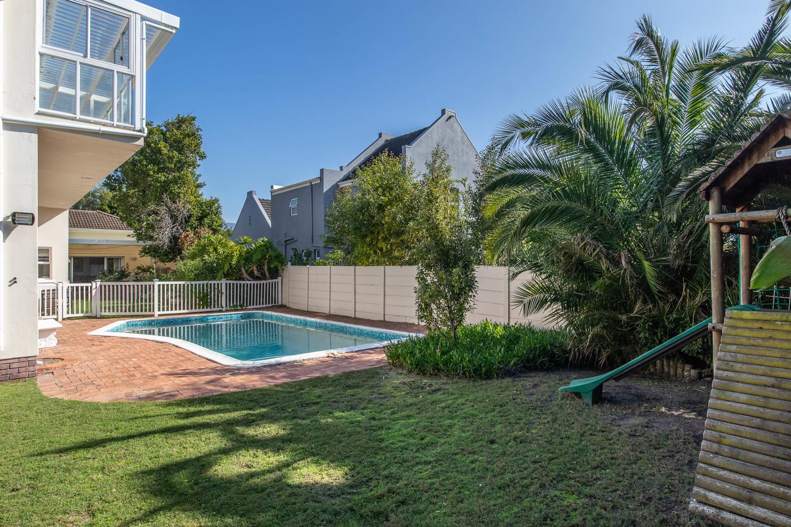
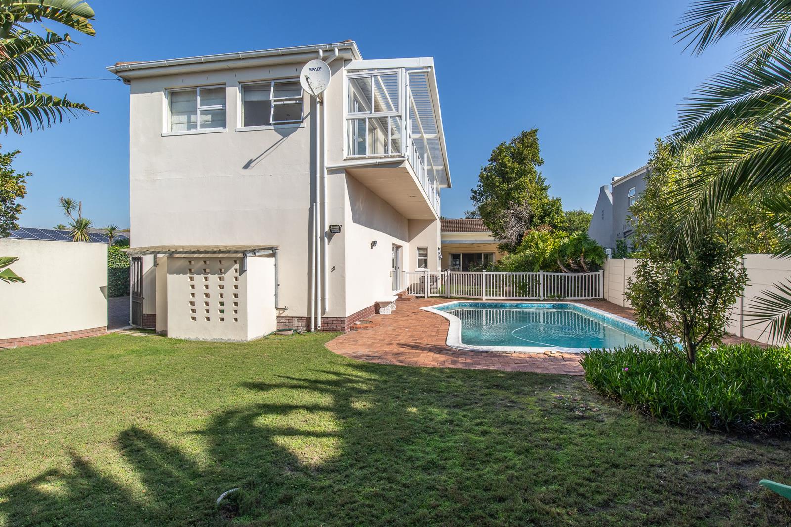
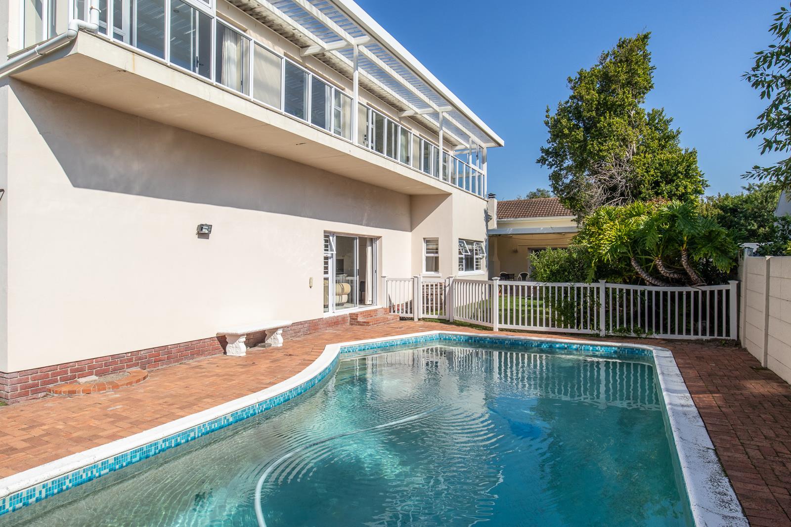
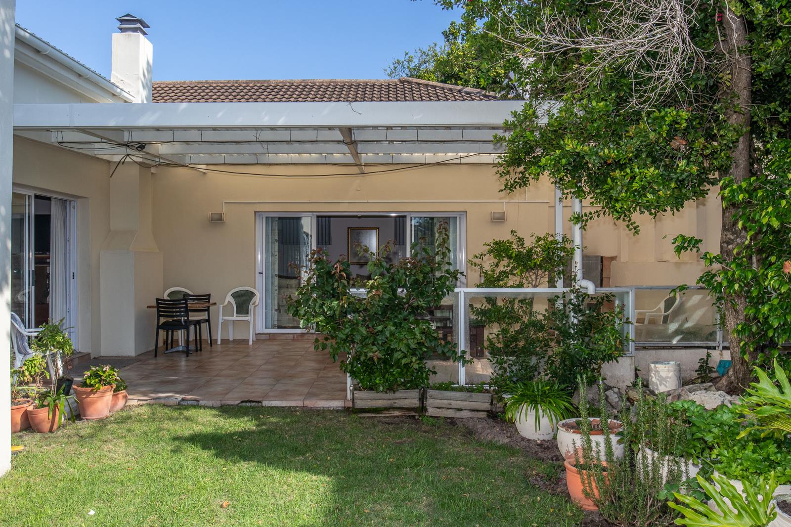
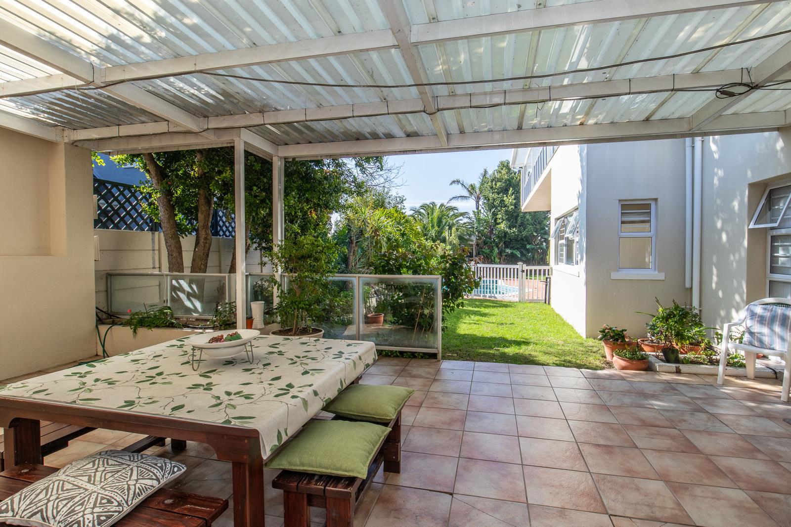
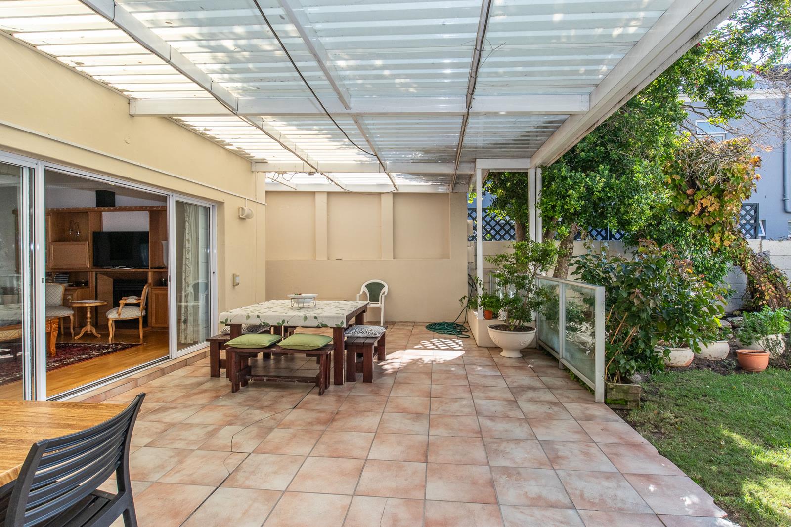
Spacious Family Home offering Versatile Dual Living accommodation set in a Quiet Cul-de-SacThis cherished family home, offered to the market for the first time in 24 years, is tucked away in a quiet cul-de-sac and conveniently located close to local amenities including Constantia Village Shopping Centre.Filled with warmth, character and happy family memories, this spacious dual-living home offers exceptional versatility for extended families, multi-generational living or those seeking a work from home lifestyle. Generous accommodation is spread across two levels, presenting an exciting opportunity to renovate, modernise and create a home perfectly suited to your own needs and vision.The downstairs or the main home welcomes you through the entrance hall into multiple living areas with sliding doors from both the lounge and TV room opening onto the pool and garden. The TV room features a charming wood burning fireplace, while the lounge offers the comfort of a gas fireplace. A separate dining room plus a separate study sits adjacent to the large family kitchen, complete with an impressive gas stovetop, electric oven and separate laundry area.The downstairs accommodation includes three well sized bedrooms, two of which are en-suite, as well as a family bathroom and guest bathroom.Upstairs offers an ideal dual living opportunity, work from home or would make an amazing suite with its own open plan lounge and dining area flowing through sliding doors onto a long sunny balcony. The upstairs suite includes two bedrooms, a full en-suite bathroom, guest toilet and kitchen with scullery area. An external staircase could easily be added to create private access.Further enhancing the appeal are a double garage, separate domestic accommodation, a garden storeroom and a swimming pool set within the established garden. The property also benefits from an automatic irrigation system and a children''s jungle gym, creating a wonderful environment for family living.A rare opportunity to secure a generously sized family home in a sought after pocket of Constantia offering space, flexibility and incredible potential to add you touches to make it yours for many years to come.SOLE MANDATEDOWNSTAIRS MAIN HOUSERECEPTION ROOMS: 4Entrance hall.Spacious lounge with gas fireplace.Family room open plan to kitchen with cosy wood burning fireplace.Sliding doors open to the pool and garden from both the TV Room and Lounge.Separate dining room.Enclosed Study off dining room.Tiled flooring throughout.KITCHEN:Large kitchen with granite countertops a high quality freestanding stove with gas top and electric oven and extractor hood.Plumbing for dishwasher.Space for double door fridge freezer.Door leading to laundry room with plumbing washing machine.Tiled flooringBEDROOMS: 3Very spacious and sunny main en-suite bedroom with built-in cupboards.2nd en-suite bedroom with built-in cupboards.3rd spacious and sunny double bedroom with built-in cupboards.All bedrooms are carpeted.BATHROOMS: 3.5Full main en-suite generously sized bathroom with shower, large corner bath, double vanity & toilet.2nd en-suite bathroom with shower, basin and toilet.Full family bathroom with bath, shower, vanity and toilet.Guest toiletUPSTAIRS TWO BEDROOMED APARTMENT:This generously proportioned 2 bedroomed apartment is accessed via main house using internal staircase. One could add an external staircase to create private access for fully separate dual living.RECEPTION ROOMS: 2Sunny and bright open plan lounge and dining areas with sliding doors opening out to a long sunny balcony with mountain views.Tiled flooring throughout.Option to add separate external staircase for private access.KITCHEN:Open plan kitchen with space for freestanding stove.Space for double door fridge freezer.Scullery area.Tiled flooringBEDROOMS: 2Spacious main en suite bedroom with built-in cupboards.2nd bedroom which opens onto the balcony with built-in cupboards.All bedrooms are carpeted.BATHROOMS: 1.5Full main en-suite bathroom with shower, bath, double vanity & toilet.Guest toilet.GENERAL:Separate domestic accommodation with bedroom and bathroom.Separate garden storage room.Automated double garage.Automatic irrigation.Swimming Pool.Garden with Children''s jungle gym.Fibre InternetFree StandingLoungeMain Ensuite
What we know about this property
Each attribute shows where it came from and how sure we are. Model-derived attributes arrive as enrichment runs.
Resilience
- Backup Power Level
- Nonefrom the listing text · 96%
- Battery Backup
- Nofrom the listing text · 98%
- Borehole
- Nofrom the listing text · 98%
- Gas Hob
- Yesfrom the listing text · 98%
- Generator
- Nofrom the listing text · 97%
- Grey Water
- Nofrom the listing text · 98%
- Heat Pump
- Nofrom the listing text · 98%
- Inverter
- Nofrom the listing text · 98%
- Solar Geyser
- Nofrom the listing text · 98%
- Solar panels
- Nofrom the listing text · 98%
- Water Tank
- Nofrom the listing text · 98%
Security
- Alarm Beams
- Nofrom the listing text · 90%
- Armed Response
- Nofrom the listing text · 96%
- Boomed Area
- Nofrom the listing text · 93%
- Burglar Bars
- Nofrom the listing text · 76%
- CCTV
- Nofrom the listing text · 96%
- Electric Fence
- Nofrom the listing text · 95%
- Guard 24h
- Nofrom the listing text · 97%
- Security Estate
- Nofrom the listing text · 94%
Location
- Exposed to coastal wind
- Nofrom open data · 60%
- Estimated commute to CBD
- 24 minfrom open data · 60%
- Crime trend
- Stablefrom open data · 60%
- Distance to the sea
- 7.3 kmfrom open data · 60%
- Load-shedding block
- 11from open data · 60%
- SAPS precinct risk
- Elevatedfrom open data · 60%
Market
- Days on market
- 104 daysfrom our price history
- Gross rental yield
- 9.1%from our price history
- Price change since listed
- 0.0%from our price history
- Price per m²
- R 22 815from our price history
- Times relisted
- 0from our price history
- Vs suburb median
- 0.46×from our price history
- Under Offer
- Nofrom our price history
Comfort
- Air Conditioning
- Nofrom the listing text · 97%
- Double Glazing
- Nofrom the listing text · 97%
- Fireplace
- Yesfrom the listing text · 99%
- High Ceilings
- Nofrom the listing text · 97%
- Natural Light
- Brightfrom the listing text
- North Facing
- Nofrom the listing text · 92%
- Quiet Street
- Yesfrom the listing text · 99%
- Underfloor Heating
- Nofrom the listing text · 98%
- View Type
- Mountainfrom the listing text · 85%
- Wind Protected
- Nofrom the listing text · 97%
Layout
- Flatlet
- Yesfrom the listing text · 71%
- Floor Number
- 1from the listing text · 82%
- Furnished
- Nofrom the listing text · 96%
- Home Office
- Yesfrom the listing text · 98%
- Lift Access
- Nofrom the listing text · 98%
- Open Plan
- Yesfrom the listing text · 95%
- Penthouse
- Nofrom the listing text · 98%
- Scullery
- Yesfrom the listing text · 98%
- Single Level
- Nofrom the listing text · 98%
- Staff Accommodation
- Yesfrom the listing text · 99%
- Walk In Closet
- Nofrom the listing text · 94%
- Wheelchair Access
- Nofrom the listing text · 98%
Outdoor
- Balcony
- Yesfrom the listing text · 99%
- Boat Caravan Parking
- Nofrom the listing text · 97%
- Borehole Irrigation
- Yesfrom the listing text · 99%
- Braai Area
- Nofrom the listing text · 95%
- Covered Patio
- Nofrom the listing text · 83%
- Established Trees
- Yesfrom the listing text · 86%
- Garage Type
- Doublefrom the listing text
- Garden Size
- Largefrom the listing text · 83%
- Off-street parking bays
- 2from the listing text · 88%
- Pet Friendly
- Yesfrom the listing text · 97%
- Pool Type
- Standardfrom the listing text
Condition
- Needs Tlc
- Yesfrom the listing text · 65%
- Renovation Status
- Fixer Upperfrom the listing text · 64%
Architecture
- Double Storey
- Yesfrom the listing text · 99%
- Original Features
- Nofrom the listing text · 92%
- Thatched Roof
- Nofrom the listing text · 98%
Tenure Rules
- Exclusive Use Area
- Nofrom the listing text · 97%
- No transfer duty
- Nofrom the listing text · 98%
- Retirement Scheme
- Nofrom the listing text · 98%
- Short Let Allowed
- Nofrom the listing text · 98%
- Special Levy Mentioned
- Nofrom the listing text · 98%
- Utilities Included
- Nofrom the listing text · 98%
Connectivity
- Fibre
- Yesfrom the listing text · 96%
Commercial
- Auction
- Nofrom the listing text · 99%
- Bank Assisted
- Nofrom the listing text · 98%
- Off Plan
- Nofrom the listing text · 98%
- Owner Relocating
- Nofrom the listing text · 98%
- Price Reduced
- Nofrom our price history
- Priced To Sell
- Nofrom the listing text · 98%
Portal facts
- Land size
- 998 m²
- Floor size
- 460 m²
- Listing date
- 11 Jun 2026
- Feature: Pool
- yes
- Property type
- House
- Feature: Alarm
- yes
- Feature: Patio
- yes
- Feature: Study
- yes
- Listing number
- T5518178
- Feature: Fenced
- yes
- Feature: Garden
- yes
- Rates and taxes
- R 4 893
- Feature: Balcony
- yes
- Feature: Kitchen
- yes
- Feature: Bedrooms
- 5
- Feature: Intercom
- yes
- Feature: Bathrooms
- 5
- Feature: Fireplace
- yes
- Feature: Dining areas
- 1
- Feature: Guest toilet
- yes
- Feature: Open parking
- 2
- Feature: Pet friendly
- yes
- Feature: Entrance hall
- yes
- Feature: Family TV room
- yes
- Feature: Garage parking
- 2
- Feature: Staff quarters
- yes
- Feature: Irrigation system
- yes
- Feature: Built in cupboards
- yes