5 Bedroom House in High Riding Country Estate
Contact agent for street address, Sir Lowrys, Cape Town
5 bed · 4 bath · 3 garage · 646 m² floor · 8259 m² erf
Description
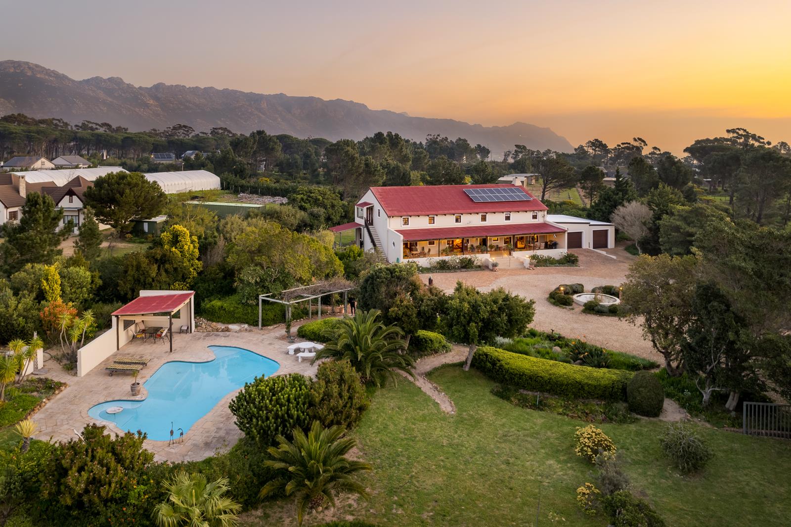
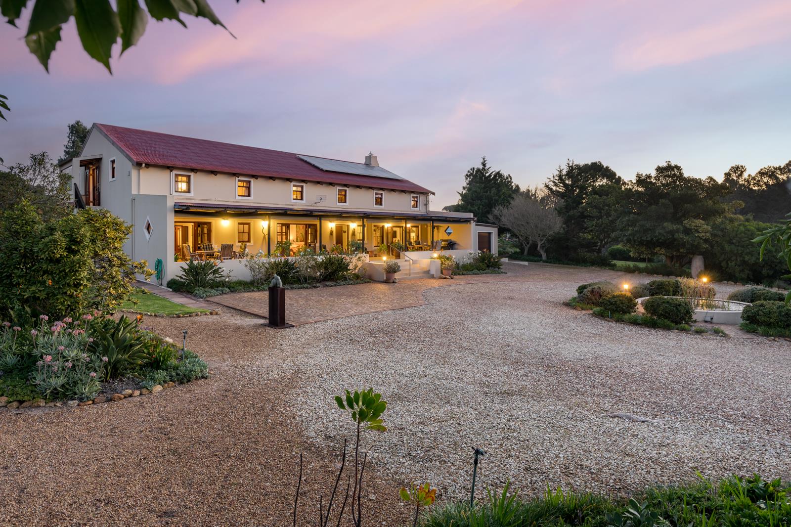
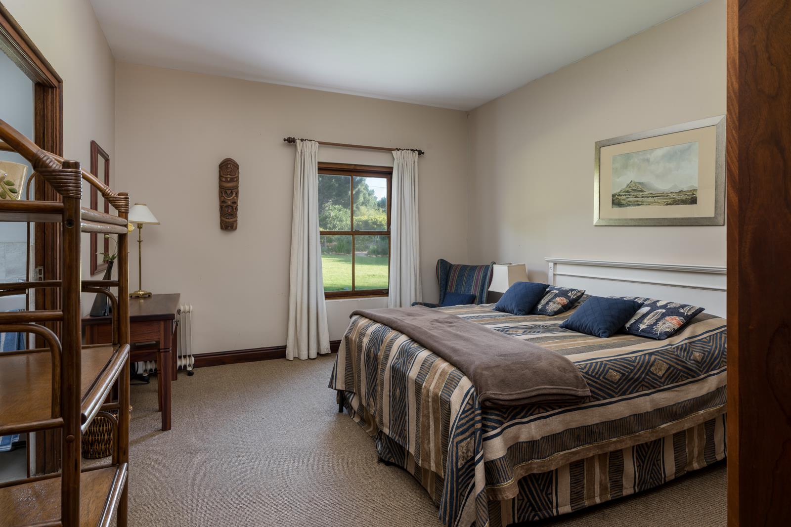
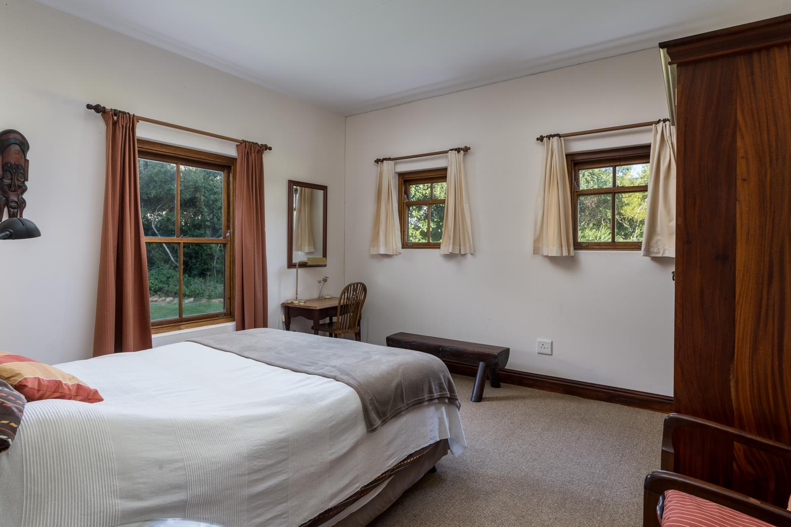
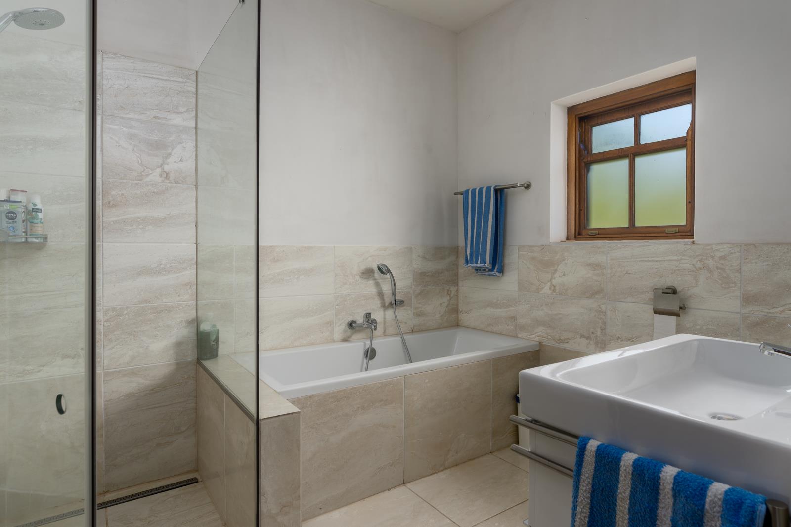
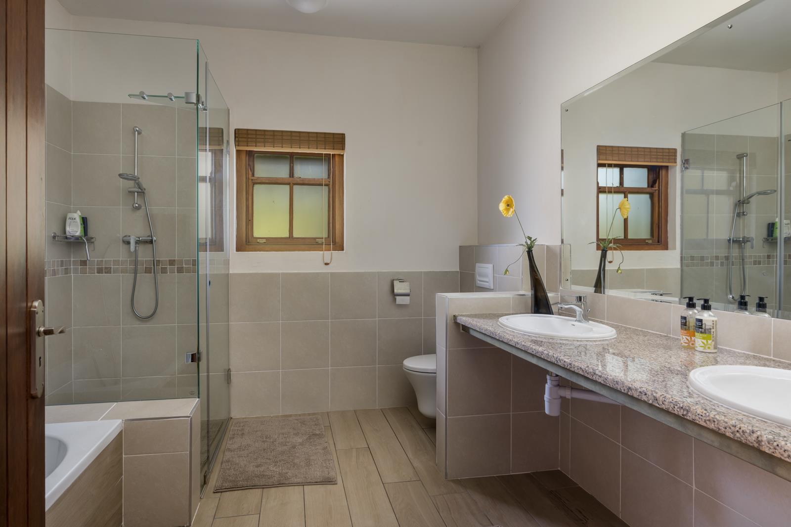
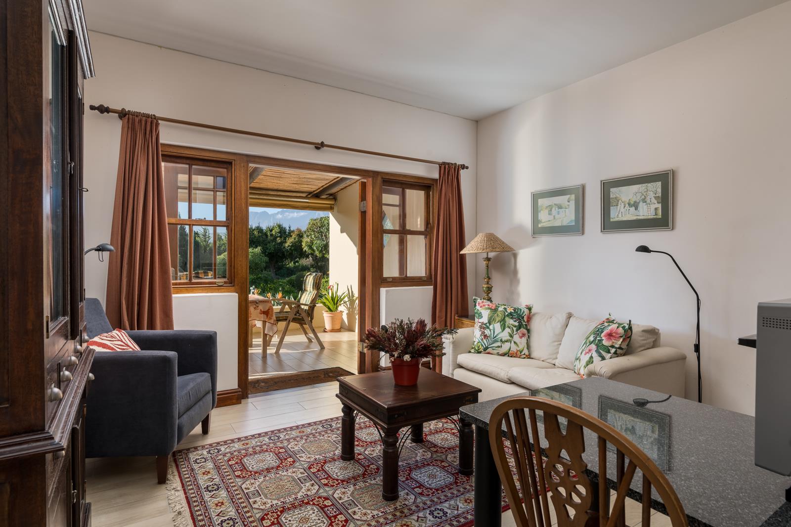
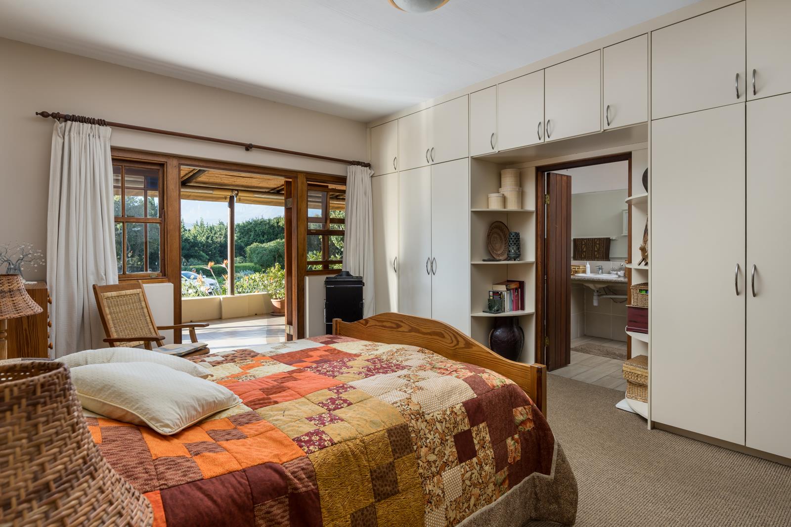
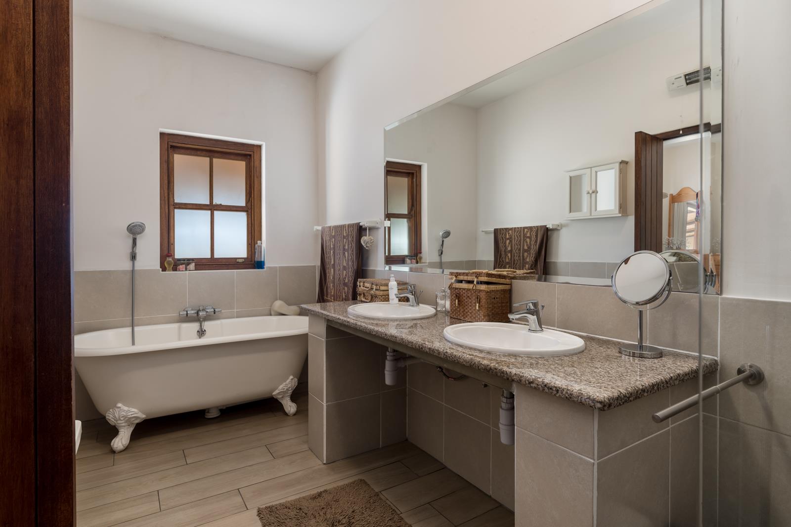
Joint Mandate Nestled in the sought-after, secure High Riding Estate in Somerset West, this expansive country-style sanctuary offers space, privacy, and exceptional dual-living or boutique guest house potential.Set on a sweeping 8,200 m2 plot with panoramic views of the Helderberg Mountains, this residence seamlessly blends charming farm-style warmth with massive income-generating versatility. Live completely off-grid with an independent solar power system, high-capacity batteries, and a private borehole. Adding to its exceptional value, this majestic property includes permission to build an additional residence. The Main Living Areas At the heart of the home lies a cozy, rustic farm-style kitchen paired with a separate formal dining roomperfect for hosting large family gatherings. The main lounge boasts a prominent fireplace that sets a welcoming, relaxed tone. A flexible second lounge on the first level easily converts into a dedicated home office or library.Versatile Layout & Dual-Living Capabilities Designed with 5 spacious bedrooms in total 3 en-suite, the clever layout allows for multiple living configurations or boutique guest house accommodation:Ground-Floor: Features 3 en-suite bedrooms along with a private flatlet offering an en-suite bedroom, its own kitchenette and living area, opening directly onto a sunny patio overlooking the lush gardens. Ideal for extended family or dual-occupancy.First-Floor: The upper level houses a massive second lounge study or office and a private section with two bedrooms, one large bathroom and a fully equipped kitchenliving area with a private entrancecreating a completely self-contained two-bedroom flat.Outdoor Living & Estate Space Step outside to your own private retreat: The property features a large, private swimming pool surrounded by a manicured, tree-filled garden. With over 8,200 m2 of land, there is ample space to build a second dwelling, add equestrian facilities, or expand the gardens furtherall set against the dramatic backdrop of the Helderberg Range.5 Bedrooms 3 en-suite 2 Main lounges andor a study office area Farmhouse kitchen & separate dining room Feature fireplace 2 Independent flatlet configurationsGround floor & Upstairs Large, private swimming pool Expansive 8,200 m2 plot with space for a 2nd dwelling Uninterrupted Helderberg Mountain views Secure High Riding Estate living.Contact us today for a private viewing
What we know about this property
Each attribute shows where it came from and how sure we are. Model-derived attributes arrive as enrichment runs.
Resilience
- Backup Power Level
- Full Offgrid Capablefrom the listing text · 99%
- Battery Backup
- Yesfrom the listing text · 97%
- Borehole
- Yesfrom the listing text · 98%
- Gas Hob
- Nofrom the listing text · 97%
- Generator
- Nofrom the listing text · 91%
- Grey Water
- Nofrom the listing text · 98%
- Heat Pump
- Nofrom the listing text · 97%
- Solar Geyser
- Nofrom the listing text · 96%
- Solar panels
- Yesfrom the listing text · 90%
- Water Tank
- Nofrom the listing text · 98%
Security
- Alarm Beams
- Nofrom the listing text · 96%
- Armed Response
- Nofrom the listing text · 95%
- Boomed Area
- Yesfrom the listing text · 83%
- Burglar Bars
- Nofrom the listing text · 64%
- CCTV
- Nofrom the listing text · 96%
- Electric Fence
- Yesfrom the listing text · 97%
- Guard 24h
- Nofrom the listing text · 76%
- Security Estate
- Yesfrom the listing text · 98%
Market
- Days on market
- 64 daysfrom our price history
- Price change since listed
- 0.0%from our price history
- Price per m²
- R 17 020from our price history
- Times relisted
- 0from our price history
- Vs suburb median
- 1.59×from our price history
- Under Offer
- Nofrom our price history
Comfort
- Air Conditioning
- Nofrom the listing text · 97%
- Double Glazing
- Nofrom the listing text · 98%
- Fireplace
- Yesfrom the listing text · 98%
- High Ceilings
- Nofrom the listing text · 97%
- North Facing
- Nofrom the listing text · 97%
- Quiet Street
- Nofrom the listing text · 96%
- Underfloor Heating
- Nofrom the listing text · 98%
- View Type
- Mountainfrom the listing text
- Wind Protected
- Nofrom the listing text · 97%
Layout
- Flatlet
- Yesfrom the listing text · 99%
- Furnished
- Nofrom the listing text · 96%
- Home Office
- Yesfrom the listing text · 98%
- Lift Access
- Nofrom the listing text · 96%
- Living Areas
- 2from the listing text · 93%
- Open Plan
- Nofrom the listing text · 88%
- Penthouse
- Nofrom the listing text · 98%
- Scullery
- Nofrom the listing text · 96%
- Single Level
- Nofrom the listing text · 98%
- Staff Accommodation
- Yesfrom the listing text · 96%
- Walk In Closet
- Nofrom the listing text · 97%
- Wheelchair Access
- Nofrom the listing text · 98%
Outdoor
- Boat Caravan Parking
- Nofrom the listing text · 96%
- Borehole Irrigation
- Nofrom the listing text · 92%
- Braai Area
- Nofrom the listing text · 96%
- Covered Patio
- Nofrom the listing text · 94%
- Established Trees
- Yesfrom the listing text · 78%
- Garage Type
- Triple Plusfrom the listing text · 98%
- Garden Size
- Largefrom the listing text · 63%
- Off-street parking bays
- 3from the listing text · 98%
- Pet Friendly
- Yesfrom the listing text · 97%
- Pool Type
- Standardfrom the listing text
Condition
- Needs Tlc
- Nofrom the listing text · 98%
Architecture
- Architecture Style
- Farm Stylefrom the listing text
- Double Storey
- Yesfrom the listing text · 98%
- Original Features
- Nofrom the listing text · 92%
- Thatched Roof
- Nofrom the listing text · 97%
Tenure Rules
- Exclusive Use Area
- Nofrom the listing text · 79%
- No transfer duty
- Nofrom the listing text · 98%
- Retirement Scheme
- Nofrom the listing text · 98%
- Short Let Allowed
- Nofrom the listing text · 96%
- Special Levy Mentioned
- Nofrom the listing text · 95%
- Tenure
- Sectional Titlefrom the listing text · 97%
- Utilities Included
- Nofrom the listing text · 98%
Connectivity
- Fibre
- Nofrom the listing text · 98%
Commercial
- Auction
- Nofrom the listing text · 98%
- Bank Assisted
- Nofrom the listing text · 98%
- Off Plan
- Nofrom the listing text · 94%
- Owner Relocating
- Nofrom the listing text · 98%
- Price Reduced
- Nofrom our price history
- Priced To Sell
- Nofrom the listing text · 98%
Portal facts
- Levies
- R 4 000
- Land size
- 8 259 m²
- Floor size
- 646 m²
- Listing date
- 21 Jul 2026
- Feature: Pool
- yes
- Property type
- House
- Feature: Study
- yes
- Listing number
- T5559553
- Feature: Lounges
- 2
- Feature: Bedrooms
- 5
- Feature: Flatlets
- yes
- Feature: Bathrooms
- 4
- Feature: Dining areas
- 1
- Feature: Pet friendly
- yes
- Feature: Security post
- yes
- Feature: Garage parking
- 3
- Feature: Staff quarters
- yes
- Feature: Electric fencing
- yes