


5 Bedroom House for sale in Greenways Golf Estate
Greenways Golf Estate, Strand
5 bed · 4 bath · 4 parking · 611 m² floor · 676 m² erf
Description
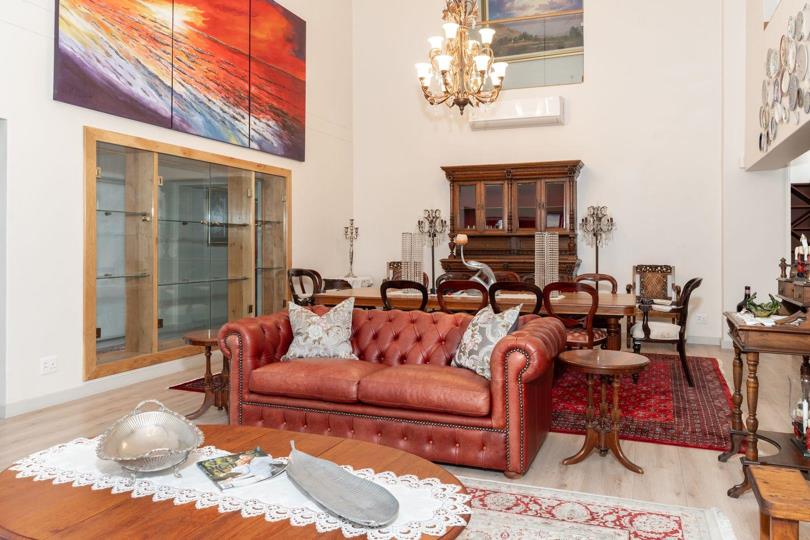
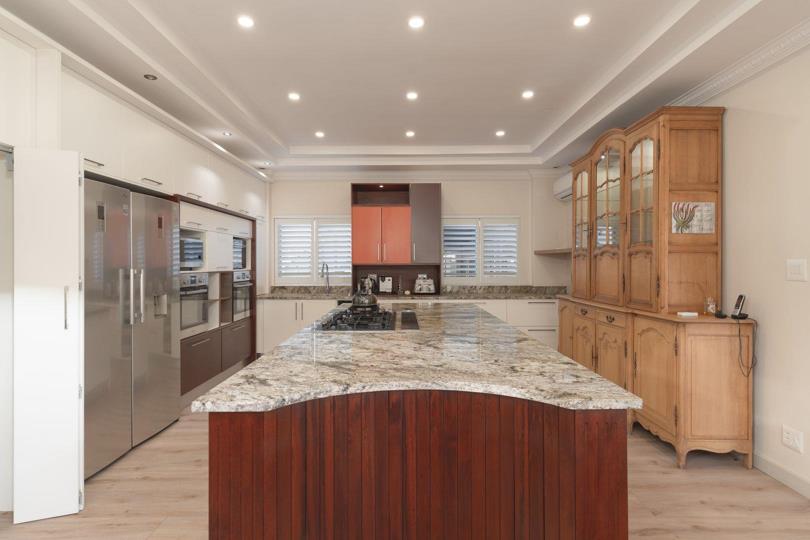
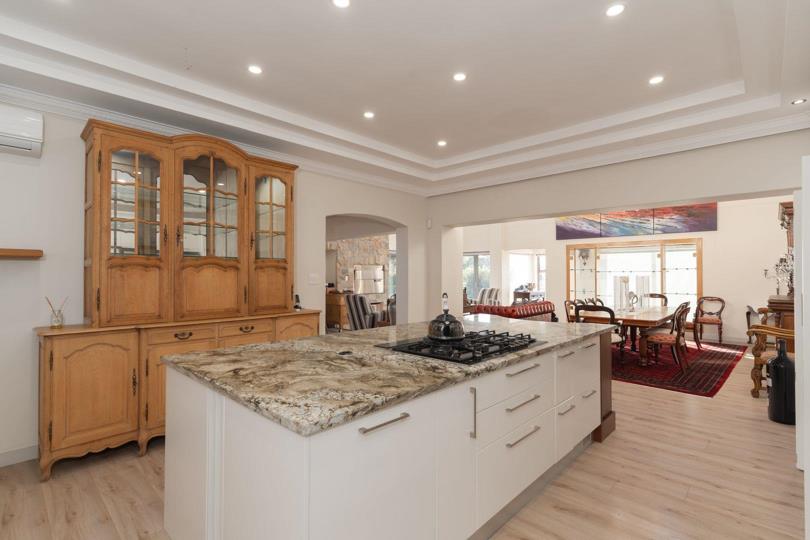
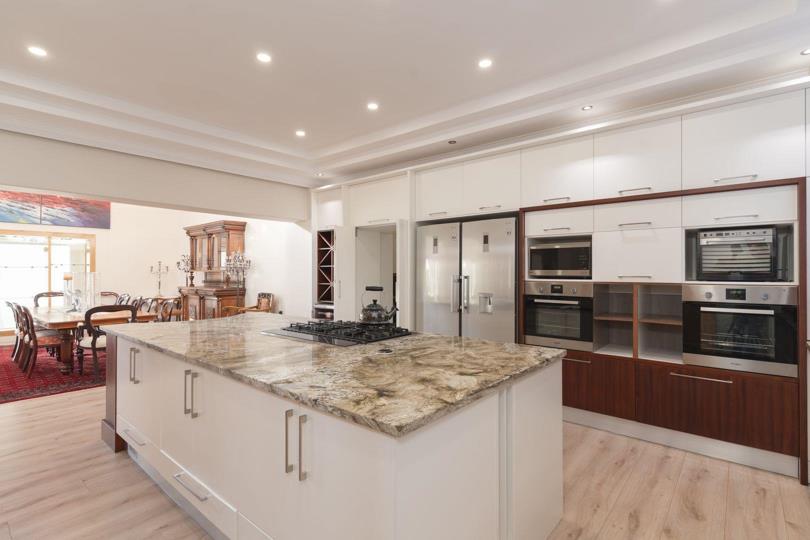
Set within the prestigious Greenways Golf Estate, this remarkable double-storey residence is a masterclass in refined coastal luxury. Perfectly positioned to capture uninterrupted 270-degree vistas, the home frames an ever-changing panorama of manicured fairways, serene water features, majestic mountain ranges, and the shimmering expanse of the ocean beyond. From the moment you arrive, a sense of grandeur unfolds. A striking double-volume entrance welcomes you into expansive, light-filled interiors where clean architectural lines and sophisticated finishes create an atmosphere of understated opulence. Open-plan living areas are designed to flow seamlessly, extending through floor-to-ceiling stacker doors onto the outdoors, blurring the line between interior comfort and natural beauty. At the heart of the home lies a beautifully appointed, French inspired kitchen... Set within the prestigious Greenways Golf Estate, this remarkable double-storey residence is a masterclass in refined coastal luxury. Perfectly positioned to capture uninterrupted 270-degree vistas, the home frames an ever-changing panorama of manicured fairways, serene water features, majestic mountain ranges, and the shimmering expanse of the ocean beyond. From the moment you arrive, a sense of grandeur unfolds. A striking double-volume entrance welcomes you into expansive, light-filled interiors where clean architectural lines and sophisticated finishes create an atmosphere of understated opulence. Open-plan living areas are designed to flow seamlessly, extending through floor-to-ceiling stacker doors onto the outdoors, blurring the line between interior comfort and natural beauty. At the heart of the home lies a beautifully appointed, French inspired kitchen both elegant and highly functional. Featuring a gas hob, twin eye-level ovens, a generous scullery, and a walk-in pantry, it is perfectly suited to both everyday living and gourmet entertaining. The indoor entertainment lounge is a statement in itself, complete with a built-in stainless steel braai and fireplace, an inviting space designed for year round gatherings in absolute comfort. Accommodation is both generous and versatile. Four luxuriously proportioned bedrooms each boast their own en-suite bathrooms, offering privacy and indulgence for family and guests alike. The upper-level primary suite is a sanctuary of its own, featuring a walk-in dressing room, private balcony, and breathtaking ocean views. An additional bedroom with separate external access provides ideal guest accommodation or independent living, while a fifth room offers flexibility as a private study, studio, or additional suite. Every detail has been considered to enhance modern living, including integrated air conditioning, a full solar and inverter system with battery backup, and extensive garaging with additional off street parking. The home further benefits from dedicated staff accommodation, as well as a substantial 100m2 basement-level utility and storage space, perfect for collectors, hobbyists, or bespoke use. Outdoors, a beautifully landscaped and fully irrigated garden offers both tranquility and potential, with ample space to incorporate a bespoke splash pool. Positioned on a quiet corner stand with only one adjoining neighbour, the property ensures an exceptional level of privacy, while enjoying direct access to the estate’s lush greenbelt. Life within Greenways Golf Estate is defined by security, exclusivity, and lifestyle. Residents enjoy access to a private golf course, tennis courts, clubhouse, scenic walking trails, and the nearby shoreline, creating a rare blend of leisure and coastal living. This is more than a residence! It is a statement of lifestyle, where every detail has been curated for comfort, elegance, and effortless living. Private viewings are available by appointment. Read full description + window.loader.addCallback((renderComponent) => renderComponent({"name":"ReadMore","props":"#1565125949","type":"c"}));
What we know about this property
Each attribute shows where it came from and how sure we are. Model-derived attributes arrive as enrichment runs.
Market
- Days on market
- 145 daysfrom our price history
- Price change since listed
- -5.2%from our price history
- Price per m²
- R 16 285from our price history
- Times relisted
- 0from our price history
- Vs suburb median
- 1.13×from our price history
- Under Offer
- Nofrom our price history
Commercial
- Price Reduced
- Yesfrom our price history
Portal facts
- Solar
- Solar Panels
- Garage
- 2
- Office
- 1
- Flatlet
- Yes
- Parking
- 4
- Bedrooms
- 5
- Erf Size
- 676 m²
- Kitchens
- 1
- Bathrooms
- 4
- Floor Size
- 611 m²
- Outbuilding
- Storeroom
- Backup Power
- Backup Battery / Inverter
- Listing Date
- 01 May 2026
- Pets Allowed
- Yes
- Domestic Rooms
- 1
- Listing Number
- 117175845
- Reception Rooms
- 3
- Type of Property
- House