



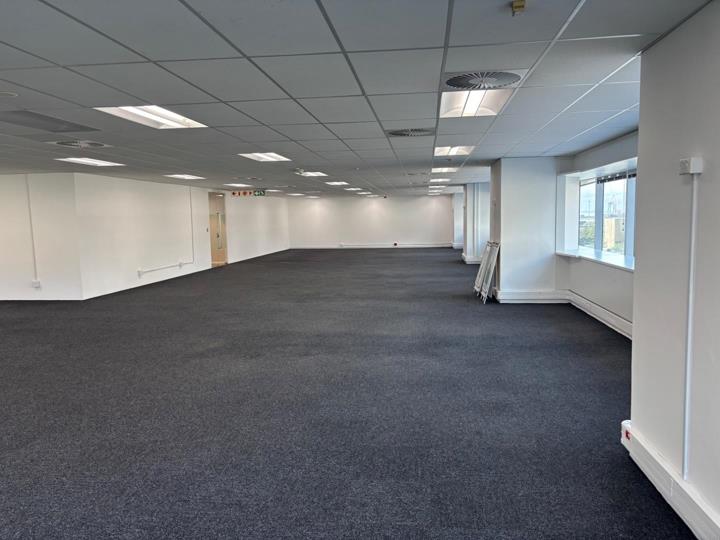
Commercial property to rent in Cape Town City Centre
5d, Cape Town City Centre, Cape Townlocation approximate: suburb level
450 m² floor · 450 m² erf
Description
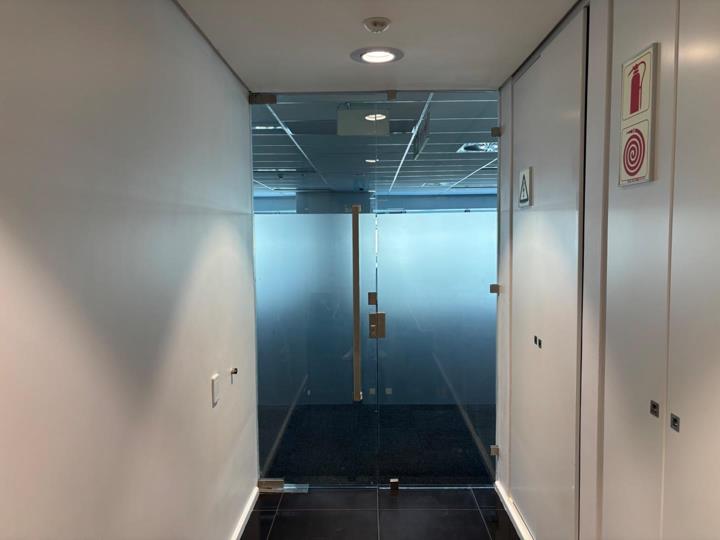
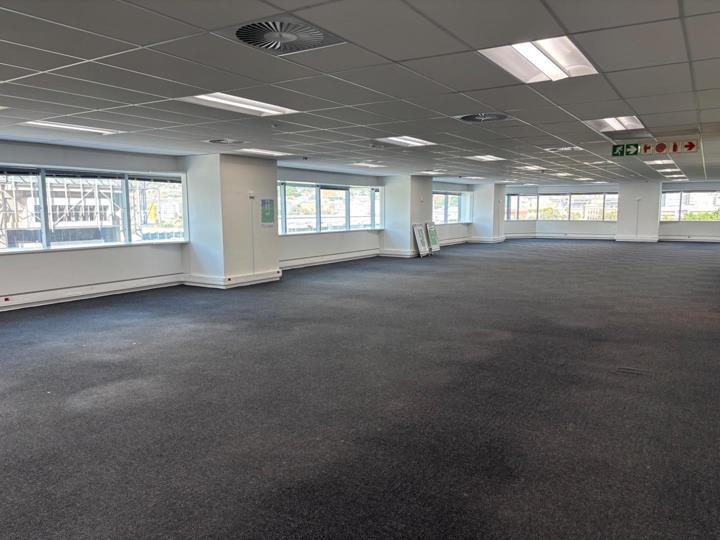
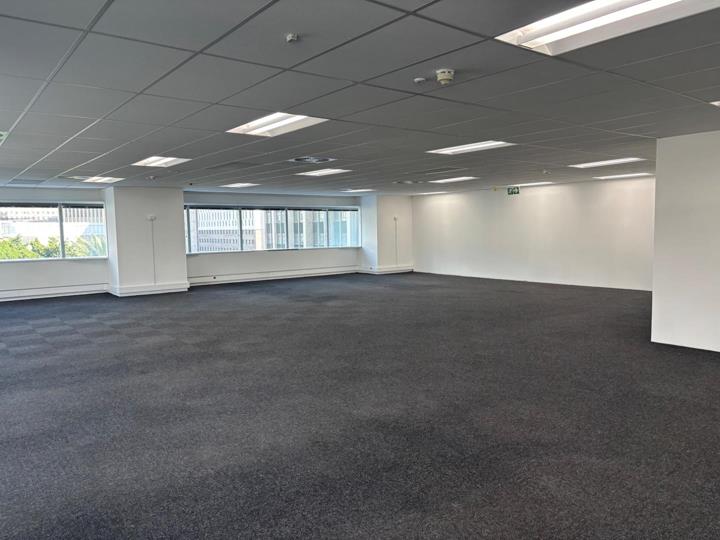
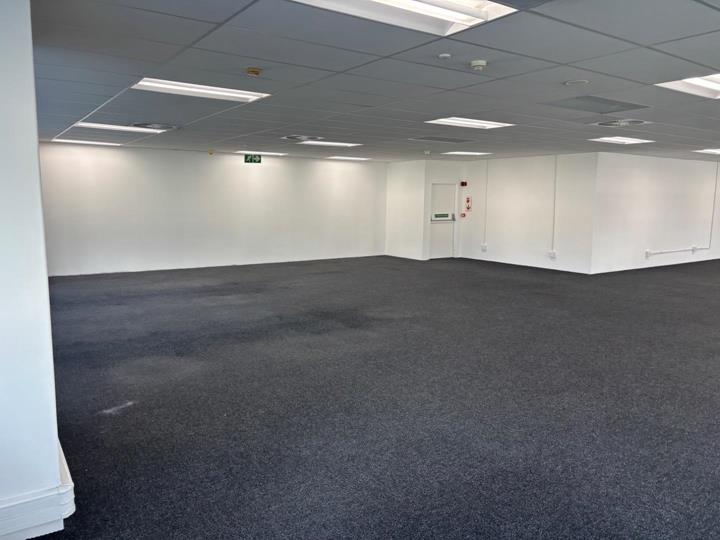
Position your business within one of Cape Town’s most established commercial addresses — The Towers, located in the heart of Foreshore. This 450m² office offers a white-boxed space, providing complete flexibility to design and configure a workspace tailored to your business needs. With abundant natural light and impressive views, the unit creates a productive and inspiring environment for teams of all sizes. About the Precinct The Towers is a prominent three-tower office development that has been a cornerstone of the CBD for over four decades. Designed for modern businesses, the precinct combines convenience, sustainability, and flexibility in a highly connected location along Heerengracht Street. Tenants benefit from: Flexible floor plates suited to open-plan or customised layouts ±2,500m² of integrated retail and onsite cafés ±1,600 secure parking... Position your business within one of Cape Town’s most established commercial addresses — The Towers, located in the heart of Foreshore. This 450m² office offers a white-boxed space, providing complete flexibility to design and configure a workspace tailored to your business needs. With abundant natural light and impressive views, the unit creates a productive and inspiring environment for teams of all sizes. About the Precinct The Towers is a prominent three-tower office development that has been a cornerstone of the CBD for over four decades. Designed for modern businesses, the precinct combines convenience, sustainability, and flexibility in a highly connected location along Heerengracht Street. Tenants benefit from: Flexible floor plates suited to open-plan or customised layouts ±2,500m² of integrated retail and onsite cafés ±1,600 secure parking bays 4-Star Green Star rated building Energy-efficient systems, intelligent air-conditioning & lift management Grey-water systems supporting sustainability Accessibility & Location The precinct offers exceptional connectivity with immediate access to: MyCiTi Bus Hub Cape Town Train Station Major taxi routes across the metro This ensures seamless commuting for both staff and visitors. Additional Features 24-hour security with controlled access Open-air public spaces along Hertzog Boulevard Basement parking available Modern, well-managed precinct environment Amazing views Ample natural light Rental: R90,000 per month (excl. VAT & utilities) This is an ideal opportunity for corporates, professional firms, or growing teams seeking a central, well-connected, and future-ready workspace in Cape Town’s Foreshore For more information or to arrange a viewing, contact Scott Pringle. Read full description + window.loader.addCallback((renderComponent) => renderComponent({"name":"ReadMore","props":"#-278568888","type":"c"}));
What we know about this property
Each attribute shows where it came from and how sure we are. Model-derived attributes arrive as enrichment runs.
Resilience
- Backup Power Level
- Nonefrom the listing text · 97%
- Battery Backup
- Nofrom the listing text · 98%
- Borehole
- Nofrom the listing text · 98%
- Gas Hob
- Nofrom the listing text · 98%
- Generator
- Nofrom the listing text · 97%
- Grey Water
- Yesfrom the listing text · 97%
- Heat Pump
- Nofrom the listing text · 98%
- Inverter
- Nofrom the listing text · 98%
- Solar Geyser
- Nofrom the listing text · 98%
- Solar panels
- Nofrom the listing text · 97%
- Water Tank
- Nofrom the listing text · 98%
Security
- Alarm Beams
- Nofrom the listing text · 97%
- Armed Response
- Nofrom the listing text · 97%
- Boomed Area
- Nofrom the listing text · 93%
- Burglar Bars
- Nofrom the listing text · 82%
- CCTV
- Nofrom the listing text · 90%
- Electric Fence
- Nofrom the listing text · 97%
- Guard 24h
- Yesfrom the listing text · 84%
- Security Estate
- Nofrom the listing text · 84%
Location
- Exposed to coastal wind
- Yesfrom open data · 60%
- Estimated commute to CBD
- 1 minfrom open data · 60%
- Crime trend
- Worseningfrom open data · 60%
- Distance to the sea
- 1.1 kmfrom open data · 60%
- Load-shedding block
- 7from open data · 60%
- SAPS precinct risk
- Highfrom open data · 60%
Market
- Days on market
- 2 daysfrom our price history
- Price change since listed
- 0.0%from our price history
- Times relisted
- 0from our price history
- Vs suburb median
- 1.49×from our price history
- Under Offer
- Nofrom our price history
Comfort
- Air Conditioning
- Yesfrom the listing text · 97%
- Double Glazing
- Nofrom the listing text · 97%
- Fireplace
- Nofrom the listing text · 98%
- High Ceilings
- Nofrom the listing text · 96%
- Natural Light
- Brightfrom the listing text
- North Facing
- Nofrom the listing text · 98%
- Quiet Street
- Nofrom the listing text · 98%
- Underfloor Heating
- Nofrom the listing text · 98%
- Wind Protected
- Nofrom the listing text · 98%
Layout
- Flatlet
- Nofrom the listing text · 98%
- Furnished
- Nofrom the listing text · 94%
- Home Office
- Nofrom the listing text · 96%
- Lift Access
- Yesfrom the listing text · 93%
- Open Plan
- Nofrom the listing text · 88%
- Penthouse
- Nofrom the listing text · 95%
- Scullery
- Nofrom the listing text · 98%
- Single Level
- Nofrom the listing text · 98%
- Staff Accommodation
- Nofrom the listing text · 98%
- Walk In Closet
- Nofrom the listing text · 98%
Outdoor
- Balcony
- Nofrom the listing text · 94%
- Boat Caravan Parking
- Nofrom the listing text · 98%
- Borehole Irrigation
- Nofrom the listing text · 97%
- Braai Area
- Nofrom the listing text · 98%
- Covered Patio
- Nofrom the listing text · 98%
- Established Trees
- Nofrom the listing text · 98%
- Garage Type
- Nonefrom the listing text · 90%
- Garden Size
- Nonefrom the listing text
- Pet Friendly
- Nofrom the listing text · 98%
- Pool Type
- Nonefrom the listing text
Condition
- Needs Tlc
- Nofrom the listing text · 94%
Architecture
- Build Era
- 1950 1980from the listing text · 71%
- Double Storey
- Yesfrom the listing text · 70%
- Original Features
- Nofrom the listing text · 98%
- Thatched Roof
- Nofrom the listing text · 99%
Tenure Rules
- Exclusive Use Area
- Nofrom the listing text · 91%
- No transfer duty
- Nofrom the listing text · 96%
- Retirement Scheme
- Nofrom the listing text · 99%
- Short Let Allowed
- Nofrom the listing text · 98%
- Special Levy Mentioned
- Yesfrom the listing text · 96%
- Tenure
- Sectional Titlefrom the listing text · 98%
- Utilities Included
- Nofrom the listing text · 96%
Connectivity
- Fibre
- Nofrom the listing text · 97%
Commercial
- Auction
- Nofrom the listing text · 99%
- Bank Assisted
- Nofrom the listing text · 99%
- Off Plan
- Nofrom the listing text · 98%
- Owner Relocating
- Nofrom the listing text · 98%
- Price Reduced
- Nofrom our price history
- Priced To Sell
- Nofrom the listing text · 98%
Portal facts
- Levies
- R 1
- Erf Size
- 450 m²
- Net Price
- R 90 000
- Floor Size
- 450 m²
- Description
- Office
- Gross Price
- R 90 000
- Special Levy
- R 1
- Building Name
- The Towers
- Listing Number
- 117188124
- Street Address
- 5D, The Towers, 2 Heerengracht, Cnr Hertzog Boulevard, Cape Town City Centre
- Rates and Taxes
- R 1
- Type of Property
- Commercial Property
- Availability Date
- 06 May 2026
- Gross Lettable Area
- 432 m²