
2 Bedroom Apartment in Fish Hoek
Contact agent for street address, Fish Hoek, Cape Townlocation approximate: suburb level
2 bed · 2 bath · 1 garage
Description
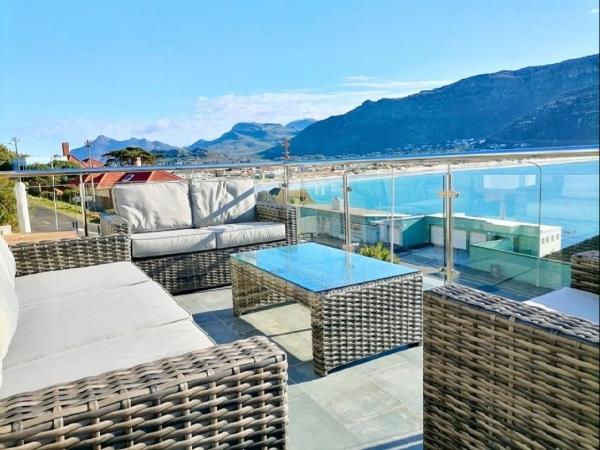
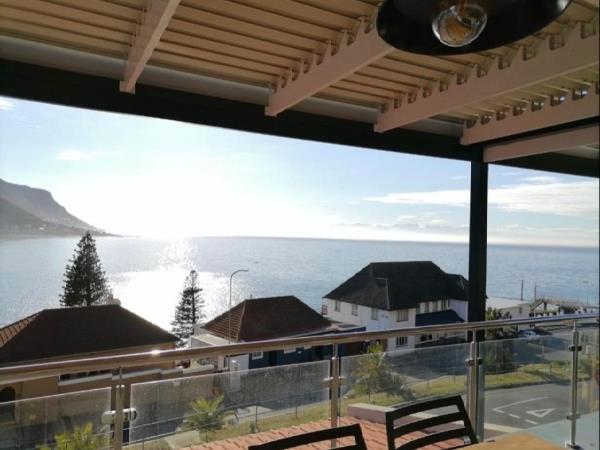
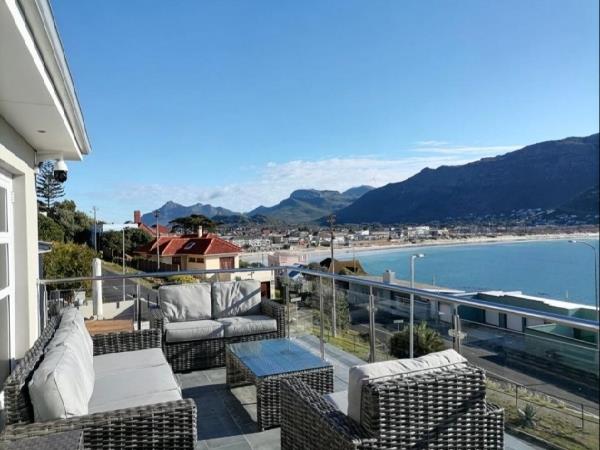
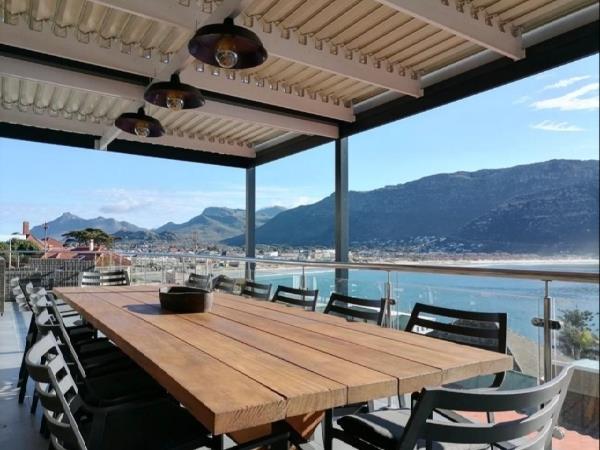
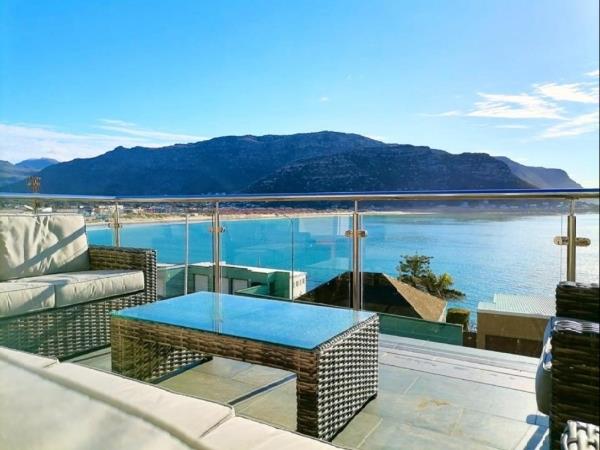
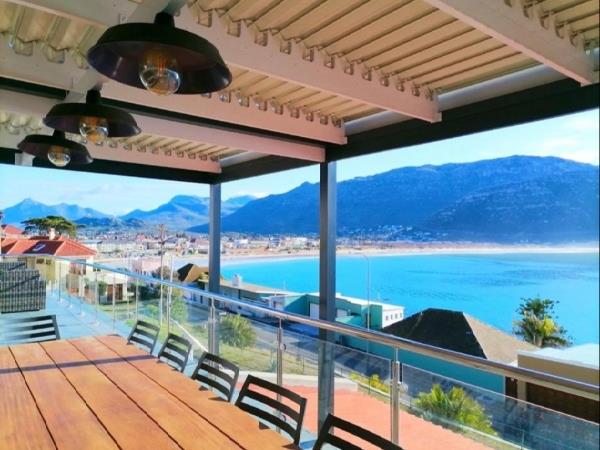
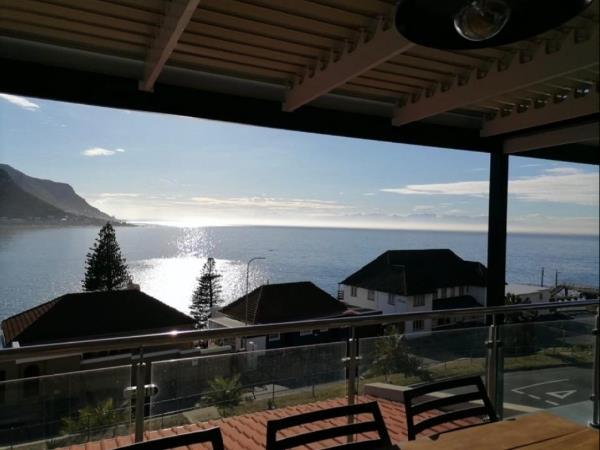
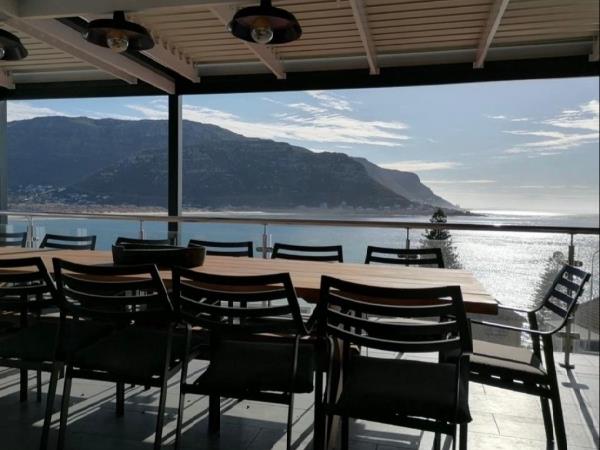
2 Bedroom Apartment Flat to Rent in Fish HoekFully Furnished and Secure Garage ParkingWith over 300 sqm of living space, this penthouse is designed for fabulous living and entertaining, making you want to keep coming back for more.Soak in the perfect views, relax and unwind. Enjoy panoramic views of False Bay from every room.Two large sea-facing bedrooms lead onto a huge patio. The main bedroom has an en suite bathroom, while the second bedroom has 2 double beds and its own bathroom.World-famous Fish Hoek beach is a stones throw away.The living room has floor-to-ceiling concertina doors opening out onto a patio that stretches the full length of the property.The well-fitted kitchen, with breakfast bar, under counter oven, and hob, Full-size Samsung refrigerator is open plan to the living room, and also enjoys the beautiful ocean and mountain views.An extensive patio offers relaxing seating and a large dining table to enjoy meals with friends or family. Beautiful lighting for the evening enables you to appreciate a sundowner whilst overlooking the lights of Fish Hoek and Kalk Bay.The guest bedroom is large and has plenty of cupboards. The master suite is of epic proportions, has an en suite bathroom, a small sitting room, and two private balconies. Both bedrooms have floor-to-ceiling concertina doors opening onto the patio. There is a full family bathroom with a large shower.A camp cot with a mattress can be set up for babies and toddlers if required.This penthouse is fitted with two heavy-duty air conditioners. One is in the living area and one is in the master suite. In addition, there are blinds throughout and all sea-facing blinds are motorized for convenience.A great deal of thought went into the design of every room, as all living spaces enjoy spectacular mountain and sea views. There are several balconies that could serve as private breakfast areas or peaceful reading spaces.To create a relationship between local people and materials, the furniture has been designed and made by a local artist using locally sourced real teak wood.In addition, there is a 38 sqm tandem garage and excellent security. An Independent Li-Ion Inverter to supply power to essential equipments & lights.There is a small communal garden at the back of the property, for those who enjoy pottering, with access via stairs from the kitchen.This penthouse is situated on the top floor of a 2 story property.PS: This property is currently rented and showings can be arranged. The current decorations etc have been slightly modified by the current tenant to suit their needs.
What we know about this property
Each attribute shows where it came from and how sure we are. Model-derived attributes arrive as enrichment runs.
Resilience
- Backup Power Level
- Partialfrom the listing text
- Battery Backup
- Yesfrom the listing text · 92%
- Borehole
- Nofrom the listing text · 98%
- Gas Hob
- Nofrom the listing text · 94%
- Generator
- Nofrom the listing text · 72%
- Grey Water
- Nofrom the listing text · 98%
- Heat Pump
- Nofrom the listing text · 97%
- Inverter
- Yesfrom the listing text · 98%
- Solar Geyser
- Nofrom the listing text · 98%
- Solar panels
- Nofrom the listing text · 92%
- Water Tank
- Nofrom the listing text · 98%
Security
- Alarm Beams
- Nofrom the listing text · 96%
- Armed Response
- Nofrom the listing text · 96%
- Boomed Area
- Nofrom the listing text · 94%
- Burglar Bars
- Nofrom the listing text · 74%
- CCTV
- Nofrom the listing text · 96%
- Electric Fence
- Nofrom the listing text · 96%
- Guard 24h
- Nofrom the listing text · 95%
- Security Estate
- Nofrom the listing text · 91%
Location
- Exposed to coastal wind
- Yesfrom open data · 60%
- Estimated commute to CBD
- 51 minfrom open data · 60%
- Crime trend
- Improvingfrom open data · 60%
- Distance to the sea
- 1.3 kmfrom open data · 60%
- Load-shedding block
- 8from open data · 60%
- SAPS precinct risk
- Low Riskfrom open data · 60%
Market
- Days on market
- 20 daysfrom our price history
- Price change since listed
- 0.0%from our price history
- Times relisted
- 0from our price history
- Vs suburb median
- 2.70×from our price history
- Under Offer
- Nofrom our price history
Comfort
- Air Conditioning
- Yesfrom the listing text · 99%
- Double Glazing
- Nofrom the listing text · 97%
- Fireplace
- Nofrom the listing text · 98%
- High Ceilings
- Nofrom the listing text · 80%
- Natural Light
- Brightfrom the listing text · 99%
- North Facing
- Nofrom the listing text · 96%
- Quiet Street
- Nofrom the listing text · 98%
- Underfloor Heating
- Nofrom the listing text · 98%
- View Type
- Seafrom the listing text
- Wind Protected
- Nofrom the listing text · 95%
Layout
- Flatlet
- Nofrom the listing text · 98%
- Furnished
- Yesfrom the listing text · 99%
- Home Office
- Nofrom the listing text · 97%
- Lift Access
- Nofrom the listing text · 94%
- Open Plan
- Yesfrom the listing text · 95%
- Penthouse
- Yesfrom the listing text · 99%
- Scullery
- Nofrom the listing text · 97%
- Staff Accommodation
- Nofrom the listing text · 97%
- Walk In Closet
- Nofrom the listing text · 92%
- Wheelchair Access
- Nofrom the listing text · 96%
Outdoor
- Balcony
- Yesfrom the listing text · 98%
- Boat Caravan Parking
- Nofrom the listing text · 96%
- Borehole Irrigation
- Nofrom the listing text · 97%
- Braai Area
- Nofrom the listing text · 81%
- Covered Patio
- Nofrom the listing text · 83%
- Established Trees
- Nofrom the listing text · 91%
- Garage Type
- Singlefrom the listing text · 88%
- Garden Size
- Smallfrom the listing text
- Off-street parking bays
- 1from the listing text
- Pet Friendly
- Yesfrom the listing text · 98%
- Pool Type
- Nonefrom the listing text
Condition
- Needs Tlc
- Nofrom the listing text · 97%
Architecture
- Double Storey
- Yesfrom the listing text · 94%
- Original Features
- Nofrom the listing text · 98%
- Thatched Roof
- Nofrom the listing text · 98%
Tenure Rules
- Exclusive Use Area
- Nofrom the listing text · 84%
- No transfer duty
- Nofrom the listing text · 98%
- Retirement Scheme
- Nofrom the listing text · 98%
- Short Let Allowed
- Nofrom the listing text · 98%
- Special Levy Mentioned
- Nofrom the listing text · 98%
- Utilities Included
- Yesfrom the listing text · 96%
Connectivity
- Fibre
- Nofrom the listing text · 98%
Commercial
- Auction
- Nofrom the listing text · 99%
- Bank Assisted
- Nofrom the listing text · 99%
- Off Plan
- Nofrom the listing text · 98%
- Owner Relocating
- Nofrom the listing text · 98%
- Price Reduced
- Nofrom our price history
- Priced To Sell
- Nofrom the listing text · 98%
Portal facts
- Listing date
- 3 Sep 2026
- Property type
- Apartment
- Listing number
- RR4764638
- Feature: Garden
- yes
- Feature: Bedrooms
- 2
- Feature: Bathrooms
- 2
- Feature: Furnished
- yes
- Feature: Pet friendly
- yes
- Feature: Garage parking
- 1
- Feature: Water included
- yes