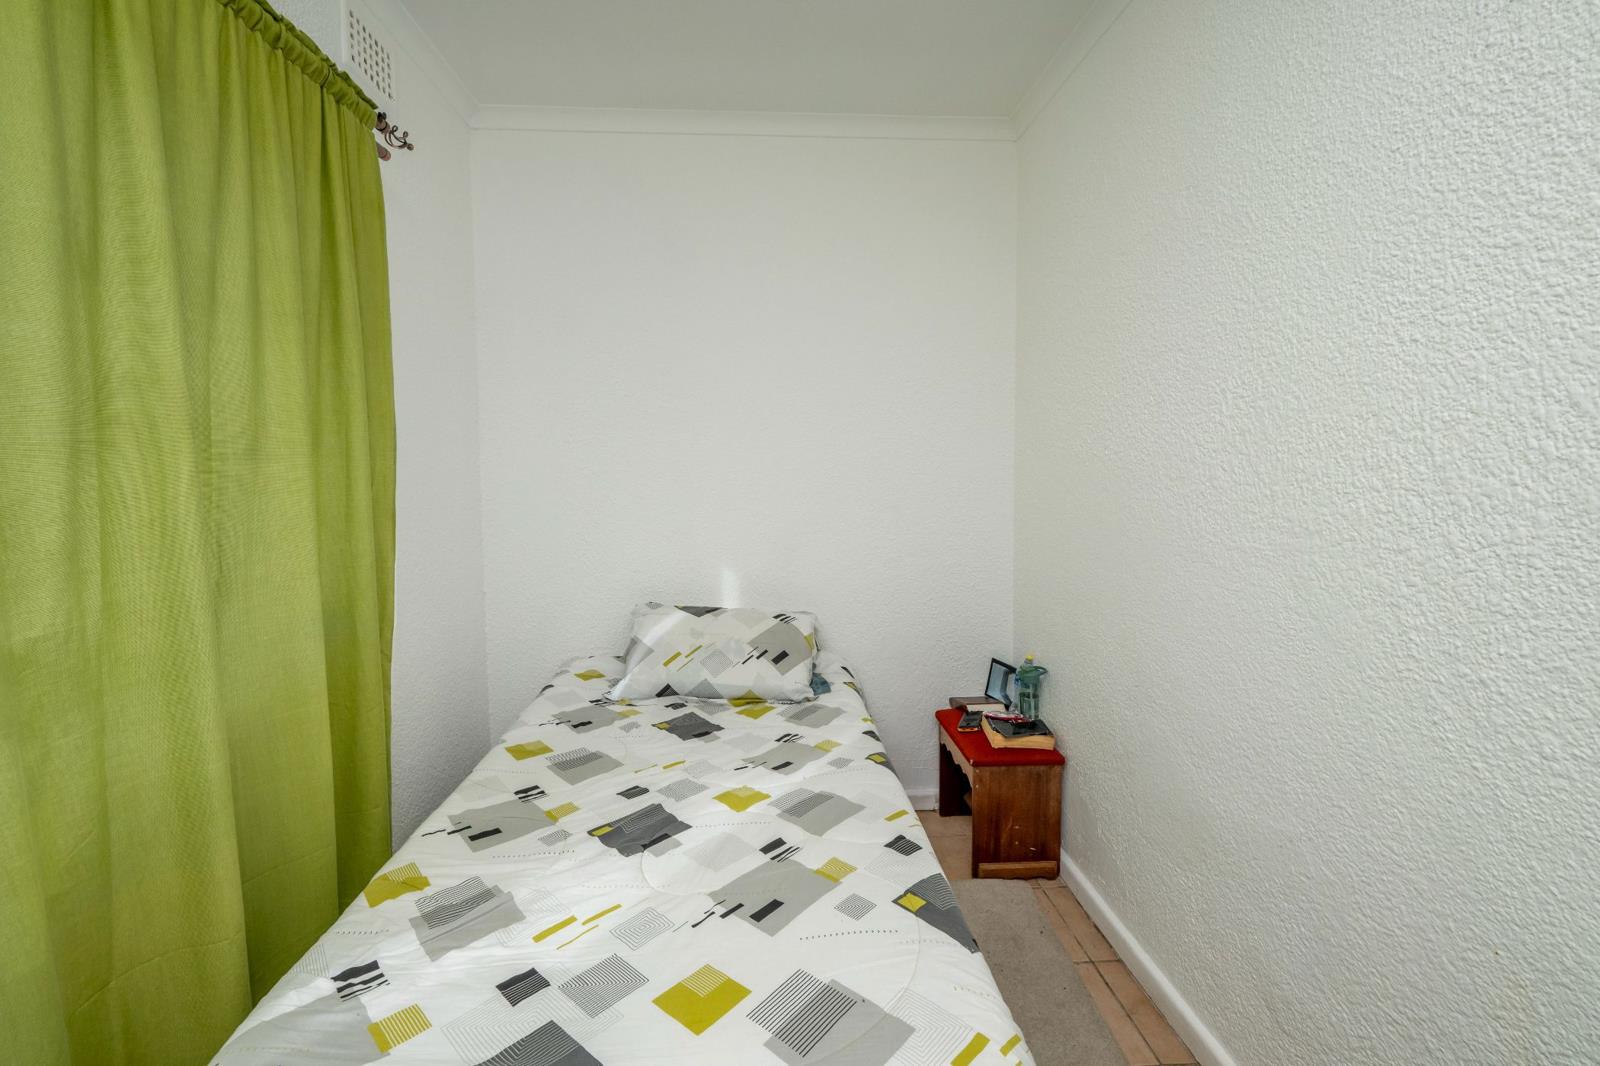
15 Bedroom Apartment in Goodwood Estate
1 - 9 dubierhof, 178 voortrekker road, Goodwood Estate, Cape Townlocation approximate: suburb level
15 bed · 9 bath · 800 m² floor · 498 m² erf
Description
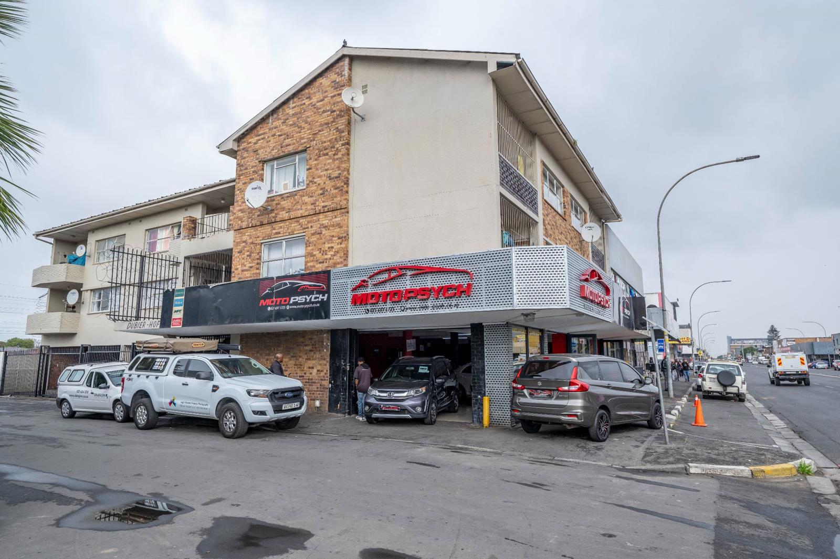
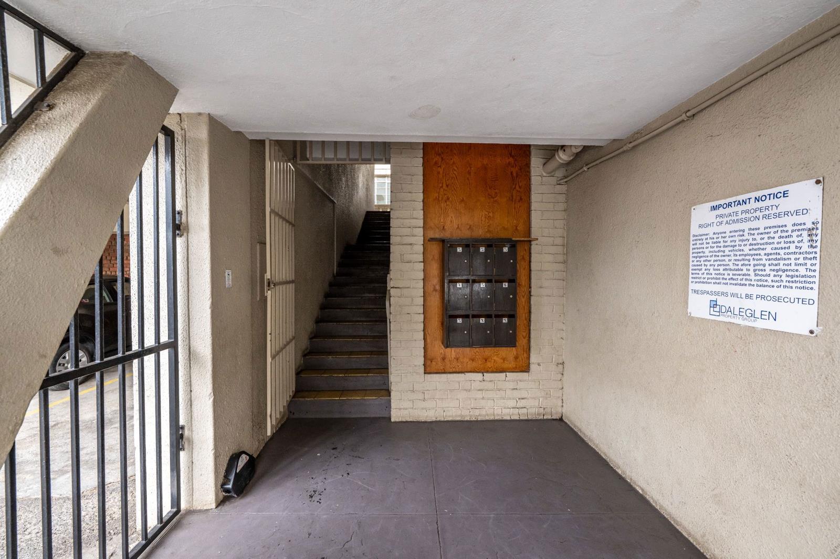
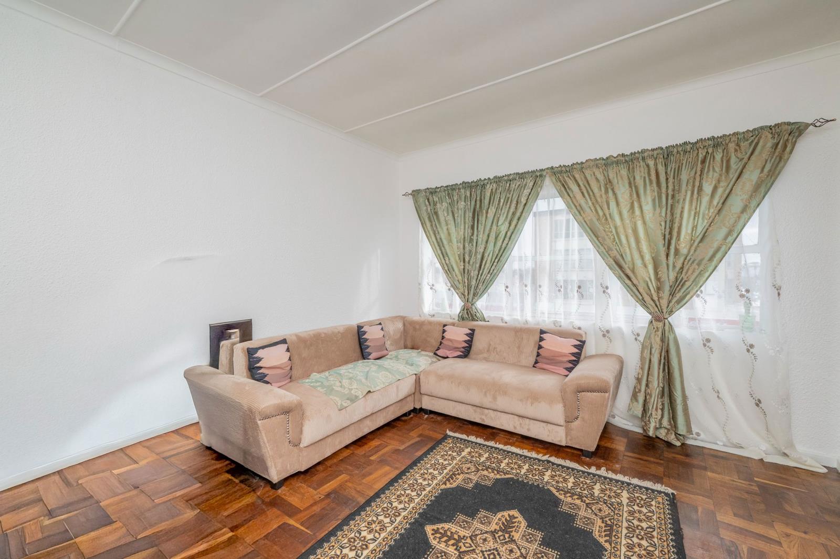
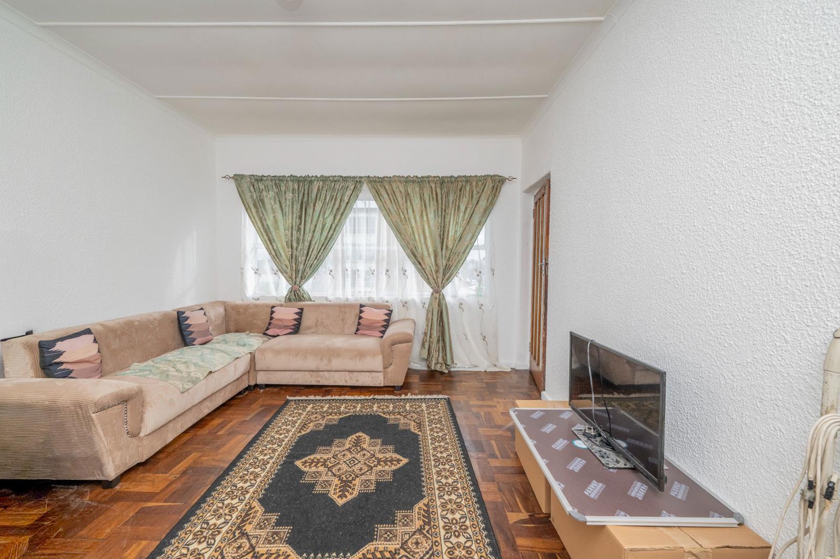
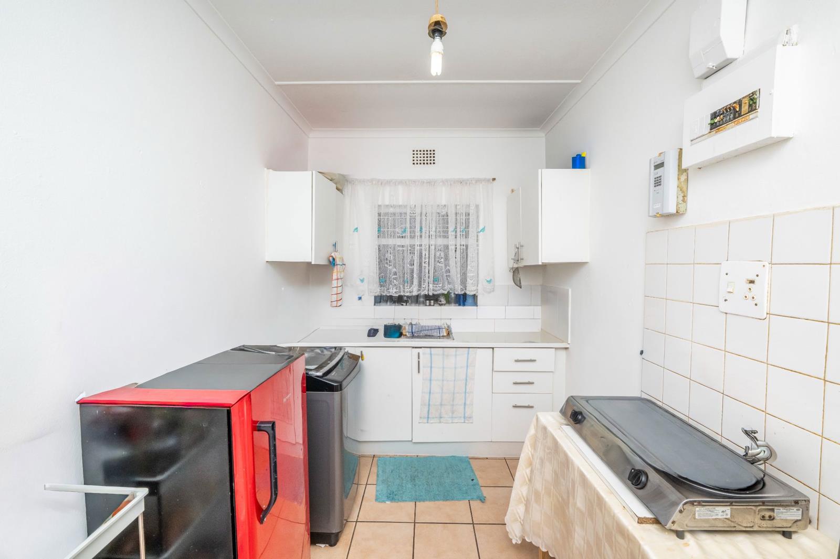
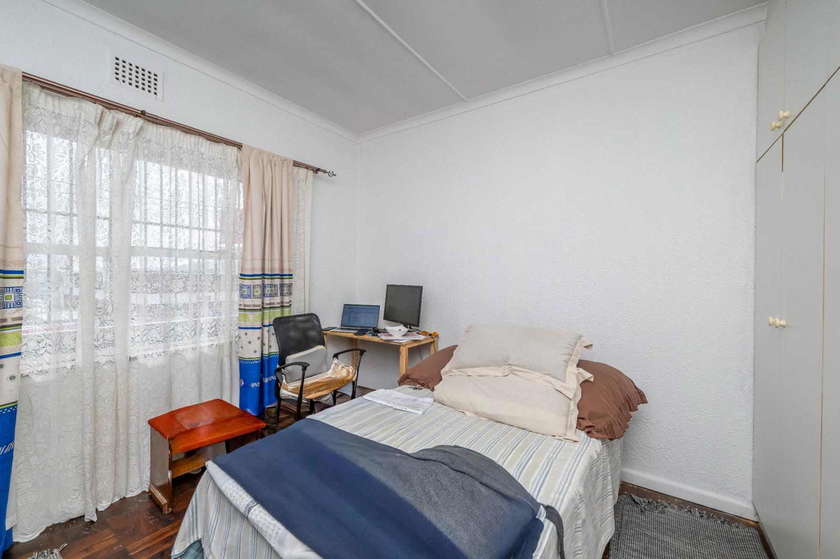
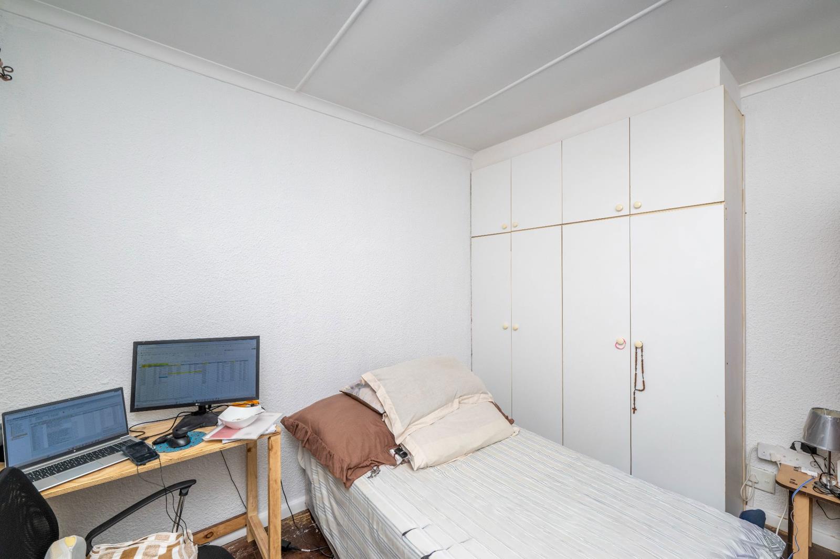
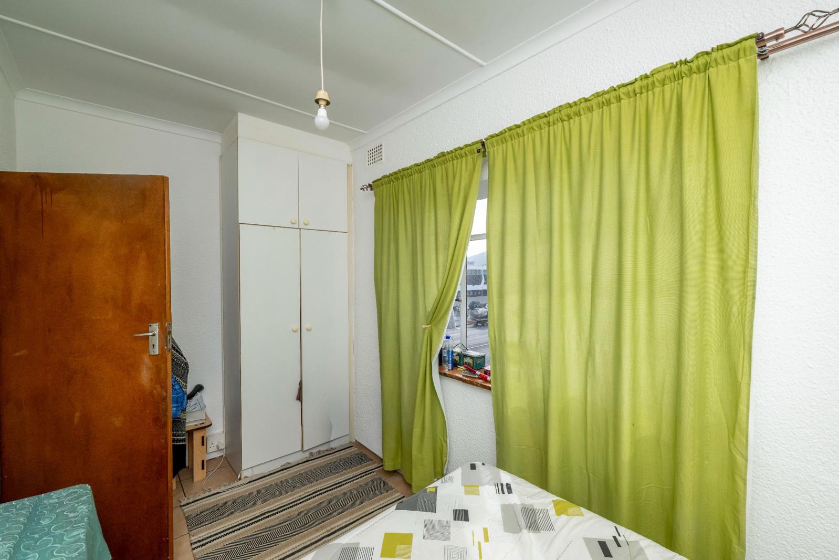
A Timeless Investment: A Classic-Style Block of Flats with A Ground-Floor Commercial Space and Ample Parking. Exclusive with Pam Golding PropertiesErf Size: 498 m2Zoning: General Business 4 GB49 Flats:2 One Bedroom Floor area 81 m26 Two Bedroom Floor areas are between 72 m2 and 85 m21 Bachelor Floor area 33 m21 Business on Ground Level Floor area 147 m2Sectionalized Title Registered FlatsMonthly Income on Flats and Businesses: Available on Request6 Secure Parking BaysProfessional Architect on board for the consultation of remodelling or redevelopment opportunitiesIn the heart of Goodwood, a classic-style block of flats stands with a thriving commercial opportunity on the ground level and two floors of well-designed apartments above. This rare investment offering presents a balanced blend of lifestyle appeal and strong returns, making it a standout in the current real estate market.At first glance, the building captures attention with its elegant, timeless faade.The commercial component provides a dual advantage:1.Income Stability With reliable tenants on long-term leases, this portion of the building generates consistent revenue, insulating investors from market fluctuations.2.Community Appeal The presence of a business at street level fosters a lively, urban atmosphere.Above the commercial base rise two stories of thoughtfully designed residential apartments.Key highlights include:Mixed-Use Income Potential: Secure revenue streams from both residential and commercial leases.Prime Location: Positioned in a bustling part of town with easy access to schools, businesses, and transport routes.Generous Parking: Rare in this market, ensuring higher tenant satisfaction and long-term stability.Versatile Apartment Mix: Options that suit singles, couples, families, and retirees.Furthermore, the demand for rental apartments continues to rise as more people seek flexible housing solutions in urban areas. The commercial spaces, with their prime location and visibility, are equally resilient, especially as small businesses and service providers seek spaces in established neighborhoods rather than sprawling new developments.The area is highly sought after due to its proximity to major transport routes, reputable schools and tertiary institutions, hospitals and clinics, filling stations, and shopping centers. With Goodwood undergoing steady urban growth, the property presents significant development opportunities for student accommodation or high-yield rental units.For a private viewing, don''t hesitate to get in touch with me today.
What we know about this property
Each attribute shows where it came from and how sure we are. Model-derived attributes arrive as enrichment runs.
Resilience
- Backup Power Level
- Nonefrom the listing text
- Battery Backup
- Nofrom the listing text · 98%
- Borehole
- Nofrom the listing text · 98%
- Gas Hob
- Nofrom the listing text · 98%
- Generator
- Nofrom the listing text · 98%
- Grey Water
- Nofrom the listing text · 98%
- Heat Pump
- Nofrom the listing text · 98%
- Inverter
- Nofrom the listing text · 98%
- Solar Geyser
- Nofrom the listing text · 98%
- Solar panels
- Nofrom the listing text · 98%
- Water Tank
- Nofrom the listing text · 98%
Security
- Alarm Beams
- Nofrom the listing text · 98%
- Armed Response
- Nofrom the listing text · 98%
- Boomed Area
- Nofrom the listing text · 92%
- Burglar Bars
- Nofrom the listing text · 64%
- CCTV
- Nofrom the listing text · 98%
- Electric Fence
- Nofrom the listing text · 94%
- Guard 24h
- Nofrom the listing text · 98%
- Security Estate
- Nofrom the listing text · 89%
Location
- Exposed to coastal wind
- Nofrom open data · 60%
- Estimated commute to CBD
- 27 minfrom open data · 60%
- Crime trend
- Worseningfrom open data · 60%
- Distance to the sea
- 6.4 kmfrom open data · 60%
- Load-shedding block
- 13from open data · 60%
- SAPS precinct risk
- Highfrom open data · 60%
Market
- Days on market
- 58 daysfrom our price history
- Price change since listed
- 0.0%from our price history
- Price per m²
- R 9 999from our price history
- Times relisted
- 0from our price history
- Vs suburb median
- 8.10×from our price history
- Under Offer
- Nofrom our price history
Comfort
- Air Conditioning
- Nofrom the listing text · 97%
- Double Glazing
- Nofrom the listing text · 98%
- Fireplace
- Nofrom the listing text · 98%
- High Ceilings
- Nofrom the listing text · 98%
- North Facing
- Nofrom the listing text · 98%
- Quiet Street
- Nofrom the listing text · 98%
- Underfloor Heating
- Nofrom the listing text · 98%
- View Type
- Nonefrom the listing text · 85%
- Wind Protected
- Nofrom the listing text · 98%
Layout
- Flatlet
- Nofrom the listing text · 86%
- Furnished
- Nofrom the listing text · 97%
- Home Office
- Nofrom the listing text · 97%
- Lift Access
- Nofrom the listing text · 95%
- Open Plan
- Nofrom the listing text · 96%
- Penthouse
- Nofrom the listing text · 97%
- Scullery
- Nofrom the listing text · 97%
- Single Level
- Nofrom the listing text · 98%
- Staff Accommodation
- Nofrom the listing text · 96%
- Walk In Closet
- Nofrom the listing text · 98%
- Wheelchair Access
- Nofrom the listing text · 98%
Outdoor
- Balcony
- Nofrom the listing text · 97%
- Boat Caravan Parking
- Nofrom the listing text · 97%
- Borehole Irrigation
- Nofrom the listing text · 98%
- Braai Area
- Nofrom the listing text · 98%
- Covered Patio
- Nofrom the listing text · 98%
- Established Trees
- Nofrom the listing text · 98%
- Garage Type
- Nonefrom the listing text · 74%
- Garden Size
- Nonefrom the listing text
- Off-street parking bays
- 6from the listing text · 96%
- Pet Friendly
- Nofrom the listing text · 98%
- Pool Type
- Nonefrom the listing text
Condition
- Needs Tlc
- Nofrom the listing text · 96%
Architecture
- Double Storey
- Yesfrom the listing text · 98%
- Original Features
- Nofrom the listing text · 97%
- Thatched Roof
- Nofrom the listing text · 98%
Tenure Rules
- Exclusive Use Area
- Nofrom the listing text · 81%
- No transfer duty
- Nofrom the listing text · 98%
- Retirement Scheme
- Nofrom the listing text · 98%
- Short Let Allowed
- Nofrom the listing text · 98%
- Special Levy Mentioned
- Nofrom the listing text · 97%
- Tenure
- Sectional Titlefrom the listing text
- Utilities Included
- Nofrom the listing text · 97%
Connectivity
- Fibre
- Nofrom the listing text · 98%
Commercial
- Auction
- Nofrom the listing text · 99%
- Bank Assisted
- Nofrom the listing text · 98%
- Off Plan
- Nofrom the listing text · 98%
- Owner Relocating
- Nofrom the listing text · 98%
- Price Reduced
- Nofrom our price history
- Priced To Sell
- Nofrom the listing text · 98%
Portal facts
- Land size
- 498 m²
- Floor size
- 800 m²
- Listing date
- 27 Jul 2026
- Property type
- Apartment
- Listing number
- T5566462
- Feature: Fenced
- yes
- Rates and taxes
- R 3 007
- Feature: Bedrooms
- 15
- Feature: Bathrooms
- 9
- Feature: Open parking
- 6