4 Bedroom House in Sandown
Contact agent for street address, Sandown, Cape Townlocation approximate: suburb level
4 bed · 3 bath · 2 garage · 230 m² floor · 250 m² erf
Description
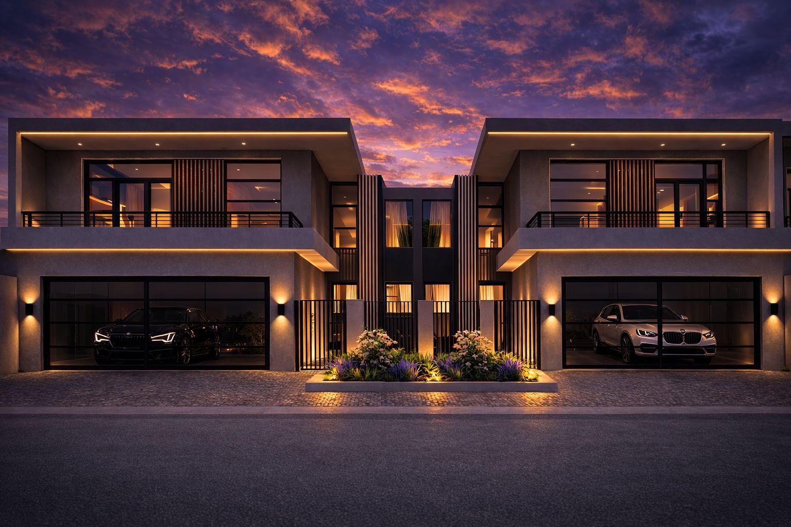
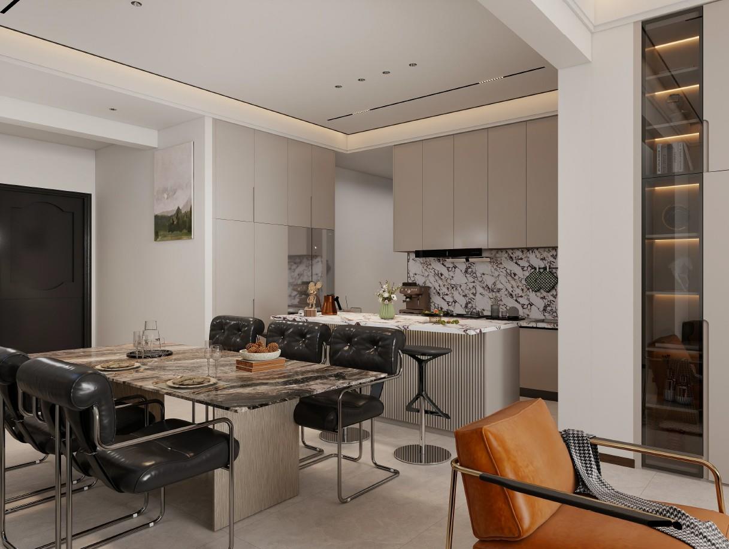
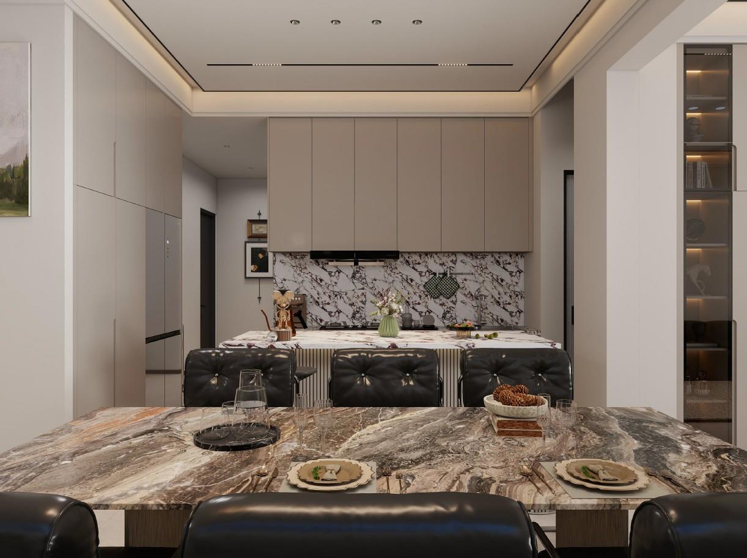
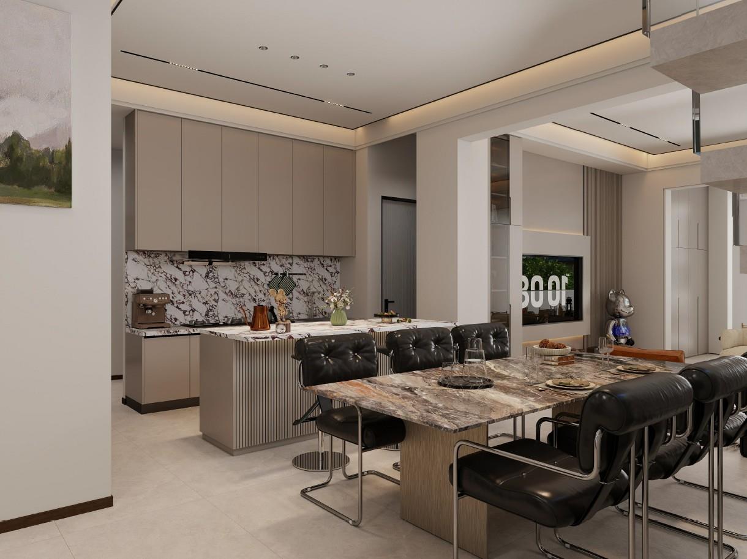
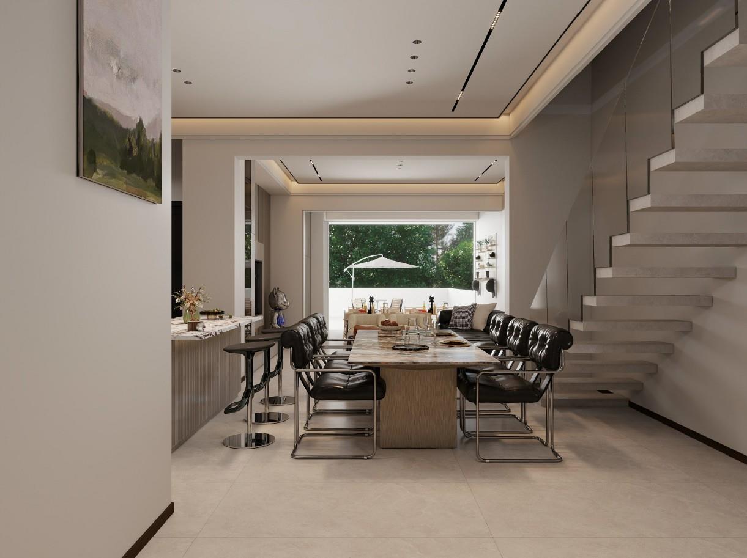
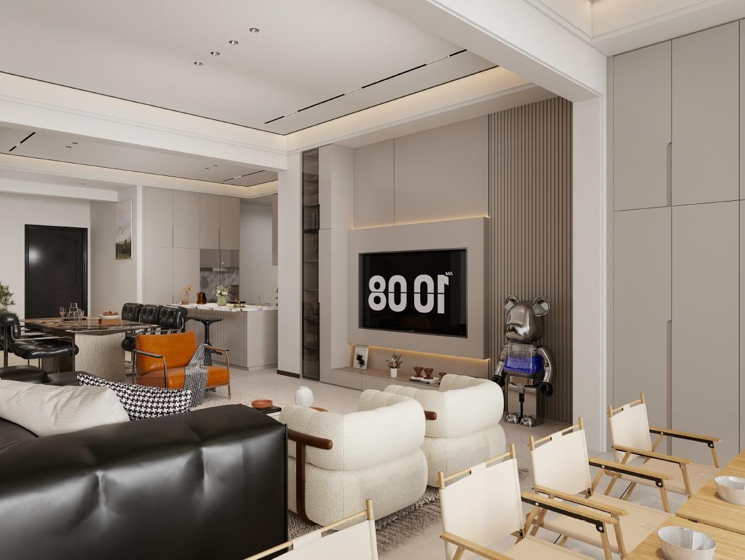
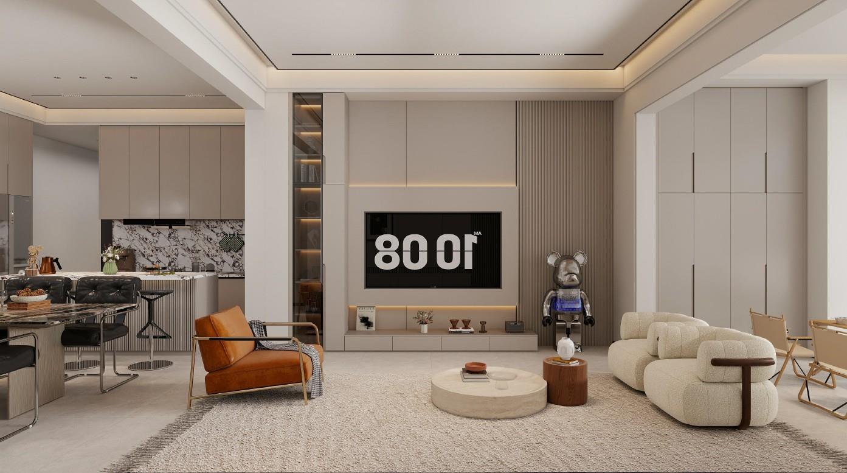
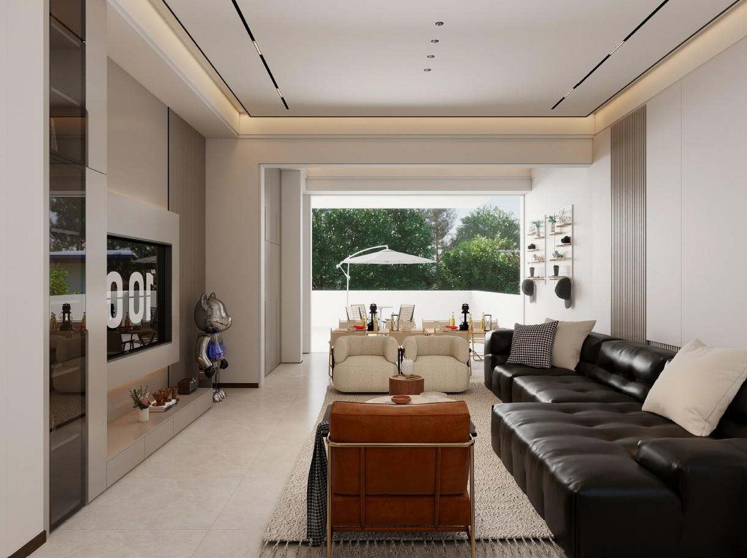
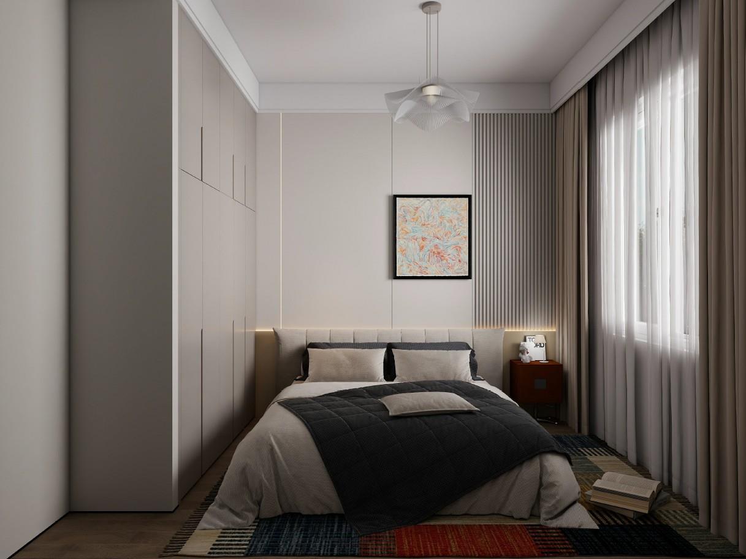
Step into refined modern living with this exceptional plot-and-plan residence in Sandown, where contemporary design meets everyday comfort. Purchasing directly from the developer means no transfer duties, creating significant savings while securing a brand-new luxury home in one of the West Coasts most desirable suburbs.Designed with style, space, and functionality in mind, this sophisticated double-storey home offers a seamless balance between elegant architecture and practical family living. Clean lines, quality craftsmanship, and carefully selected finishes create a residence that feels both luxurious and welcoming.Buyers also enjoy the unique opportunity to customise selected finishes, allowing you to personalise the home to suit your taste and lifestyle. Construction is scheduled for completion within approximately 7 months from bond approval, providing both certainty and peace of mind.Whether hosting friends beside the pool, enjoying mountain views from your balcony, or relaxing in beautifully designed living spaces, this home offers a lifestyle that combines luxury with effortless comfort.Home Highlights4 generously sized bedrooms and 3 stylish bathroomsMain bedroom featuring a walk-in closet and private balconyStriking 2m x 7m swimming pool with built-in braai area for entertainingDouble-glazed windows throughout for comfort and efficiencySelection of premium imported finishes available to personalise your homeBeautiful mountain views from the upper-level balconyPurchase directly from the developer no transfer dutyEstimated completion within 7 months of bond approvalAdditional premium design features throughout the homePositioned on an erf of approximately 250m² with around 230m² under roof, the home has been carefully designed to maximise natural light and create a natural flow between indoor and outdoor living spaces.The open-plan kitchen, dining, and lounge areas form the heart of the home, ideal for both relaxed family living and entertaining guests. Large sliding doors create a smooth transition to the outdoor entertainment area and pool deck, while an indoor braai ensures year-round enjoyment regardless of the season.All four bedrooms offer generous proportions and a comfortable layout. The main suite provides a peaceful private retreat, while the remaining bedrooms are perfect for family members, visiting guests, or even a dedicated home office. A double garage with direct access into the home adds practicality, convenience, and security.This home is not simply about space it is about creating a lifestyle. Intelligent design, modern finishes, and the ability to personalise certain elements combine to create a residence that is both elegant and functional. It is perfectly suited to families, professionals, or investors seeking a modern home in a thriving neighbourhood.Your opportunity to secure a brand-new luxury home in Sandown awaits.Please note: Images shown are artist impressions and may differ from final finishes.Optional Upgrades & Lifestyle EnhancementsA range of optional extras is available, allowing you to further tailor the home to your preferences and lifestyle.Bathroom UpgradesHeated towel rails for added comfort and luxury.Flooring & Feature FinishesUpgraded tiling options available per square metre.Decorative feature walls and modern cladding finishes.Electrical & Smart Home FeaturesAdditional plug points and integrated USB ports.Smart light switches for modern convenience.Provision for generators or inverter systems.Energy Efficiency OptionsHeat pump water heating systems.Inverter and battery backup solutions.Solar panel installations for sustainable living.Security FeaturesAlarm systems and CCTV camera installations.Security gates and electric fencing.Outdoor & Garden EnhancementsAutomated irrigation systems for easy garden maintenance.Climate ComfortAir conditioning installation options for year-round comfort.Luxury AdditionsPrivate jacuzzi installation for the ultimate relaxation space.Each upgrade has been thoughtfully designed to enhance both comfort and functionality, giving you the freedom to create a home that perfectly reflects your vision of modern luxury living in Sandown.
What we know about this property
Each attribute shows where it came from and how sure we are. Model-derived attributes arrive as enrichment runs.
Resilience
- Backup Power Level
- Partialfrom the listing text · 78%
- Battery Backup
- Yesfrom the listing text · 70%
- Borehole
- Nofrom the listing text · 98%
- Gas Hob
- Nofrom the listing text · 94%
- Grey Water
- Nofrom the listing text · 98%
- Heat Pump
- Yesfrom the listing text · 74%
- Inverter
- Nofrom the listing text · 94%
- Solar Geyser
- Nofrom the listing text · 93%
- Solar panels
- Nofrom the listing text · 94%
- Water Tank
- Nofrom the listing text · 98%
Security
- Alarm Beams
- Nofrom the listing text · 89%
- Armed Response
- Nofrom the listing text · 97%
- Boomed Area
- Nofrom the listing text · 95%
- Burglar Bars
- Yesfrom the listing text · 60%
- CCTV
- Yesfrom the listing text · 63%
- Electric Fence
- Yesfrom the listing text · 66%
- Guard 24h
- Nofrom the listing text · 97%
- Security Estate
- Nofrom the listing text · 95%
Location
- Exposed to coastal wind
- Nofrom open data · 60%
- Estimated commute to CBD
- 36 minfrom open data · 60%
- Crime trend
- Stablefrom open data · 60%
- Distance to the sea
- 4.1 kmfrom open data · 60%
- SAPS precinct risk
- Low Riskfrom open data · 60%
Market
- Days on market
- 199 daysfrom our price history
- Gross rental yield
- 8.8%from our price history
- Price change since listed
- 0.0%from our price history
- Price per m²
- R 22 604from our price history
- Times relisted
- 0from our price history
- Vs suburb median
- 1.04×from our price history
- Under Offer
- Nofrom our price history
Comfort
- Double Glazing
- Yesfrom the listing text · 98%
- Fireplace
- Nofrom the listing text · 96%
- High Ceilings
- Nofrom the listing text · 96%
- Natural Light
- Brightfrom the listing text
- North Facing
- Nofrom the listing text · 97%
- Quiet Street
- Nofrom the listing text · 98%
- Underfloor Heating
- Nofrom the listing text · 98%
- View Type
- Mountainfrom the listing text
- Wind Protected
- Nofrom the listing text · 98%
Layout
- Flatlet
- Nofrom the listing text · 98%
- Furnished
- Nofrom the listing text · 96%
- Lift Access
- Nofrom the listing text · 97%
- Living Areas
- 1from the listing text
- Open Plan
- Yesfrom the listing text · 98%
- Penthouse
- Nofrom the listing text · 96%
- Scullery
- Yesfrom the listing text · 92%
- Single Level
- Nofrom the listing text · 98%
- Staff Accommodation
- Nofrom the listing text · 97%
- Walk In Closet
- Yesfrom the listing text · 99%
- Wheelchair Access
- Nofrom the listing text · 98%
Outdoor
- Balcony
- Yesfrom the listing text · 99%
- Boat Caravan Parking
- Nofrom the listing text · 96%
- Borehole Irrigation
- Yesfrom the listing text · 98%
- Braai Area
- Yesfrom the listing text · 98%
- Covered Patio
- Nofrom the listing text · 93%
- Established Trees
- Nofrom the listing text · 93%
- Garage Type
- Doublefrom the listing text
- Garden Size
- Smallfrom the listing text · 72%
- Pet Friendly
- Yesfrom the listing text · 98%
- Pool Type
- Standardfrom the listing text
Condition
- Needs Tlc
- Nofrom the listing text · 98%
- Renovation Status
- New Buildfrom the listing text
Architecture
- Architecture Style
- Contemporaryfrom the listing text
- Build Era
- New Buildfrom the listing text
- Double Storey
- Yesfrom the listing text · 98%
- Original Features
- Nofrom the listing text · 98%
- Thatched Roof
- Nofrom the listing text · 98%
Tenure Rules
- Exclusive Use Area
- Nofrom the listing text · 97%
- No transfer duty
- Yesfrom the listing text · 85%
- Retirement Scheme
- Nofrom the listing text · 98%
- Short Let Allowed
- Nofrom the listing text · 98%
- Special Levy Mentioned
- Nofrom the listing text · 98%
- Utilities Included
- Nofrom the listing text · 93%
Connectivity
- Fibre
- Nofrom the listing text · 98%
Commercial
- Auction
- Nofrom the listing text · 99%
- Bank Assisted
- Nofrom the listing text · 98%
- Off Plan
- Yesfrom the listing text · 99%
- Owner Relocating
- Nofrom the listing text · 98%
- Price Reduced
- Nofrom our price history
- Priced To Sell
- Nofrom the listing text · 98%
Portal facts
- Land size
- 250 m²
- Floor size
- 230 m²
- Listing date
- 9 Mar 2026
- Feature: Pool
- yes
- Property type
- House
- Listing number
- T5417571
- Feature: Garden
- yes
- Rates and taxes
- R 1 585
- Feature: Balcony
- yes
- Feature: Kitchen
- yes
- Feature: Lounges
- 1
- Feature: Bedrooms
- 4
- Feature: Scullery
- yes
- Feature: Spa bath
- yes
- Feature: Bathrooms
- 3
- Feature: Open parking
- 1
- Feature: Pet friendly
- yes
- Feature: Garage parking
- 2
- Feature: Walk in closet
- yes
- Feature: Water included
- yes
- Feature: Irrigation system
- yes
- Feature: Built in cupboards
- yes