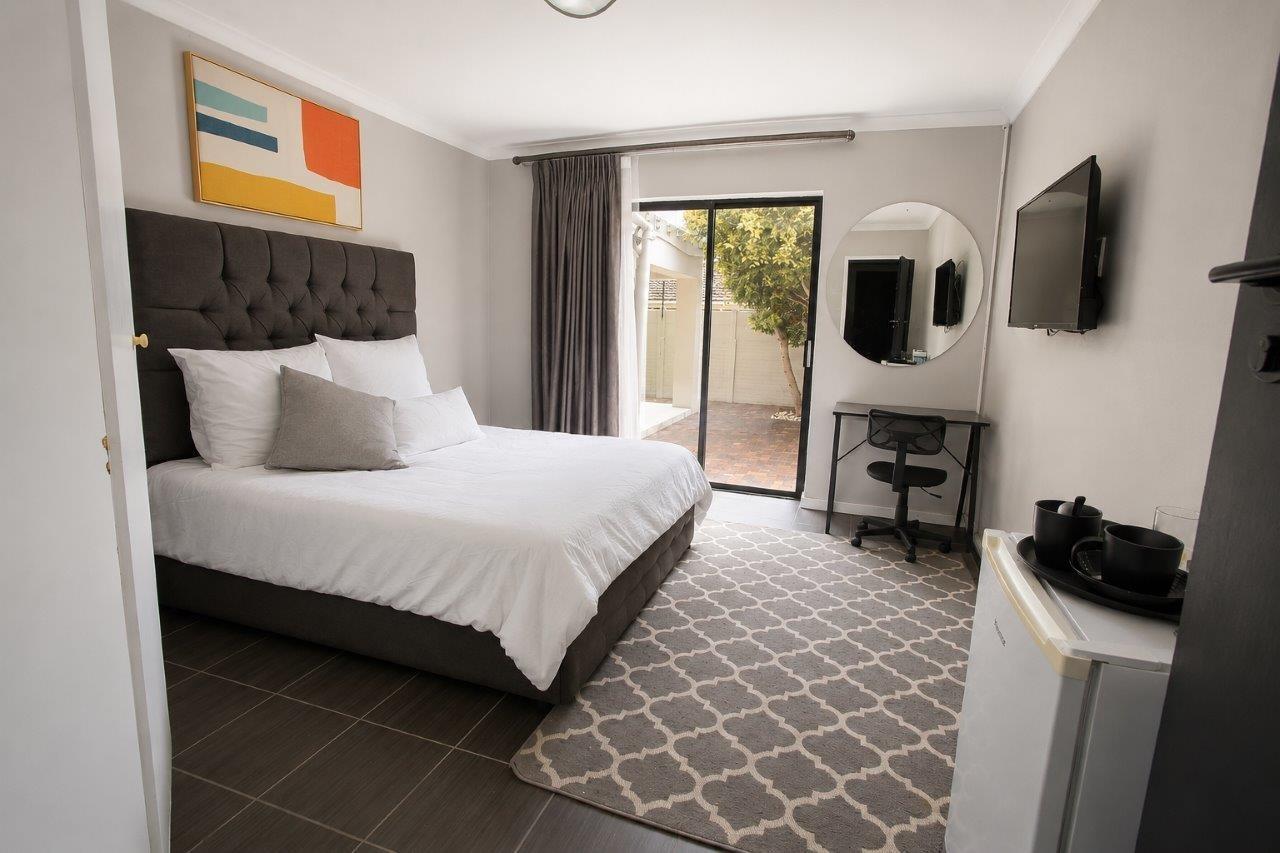
8 Bedroom House in Milnerton Ridge
Contact agent for street address, Milnerton Ridge, Cape Townlocation approximate: suburb level
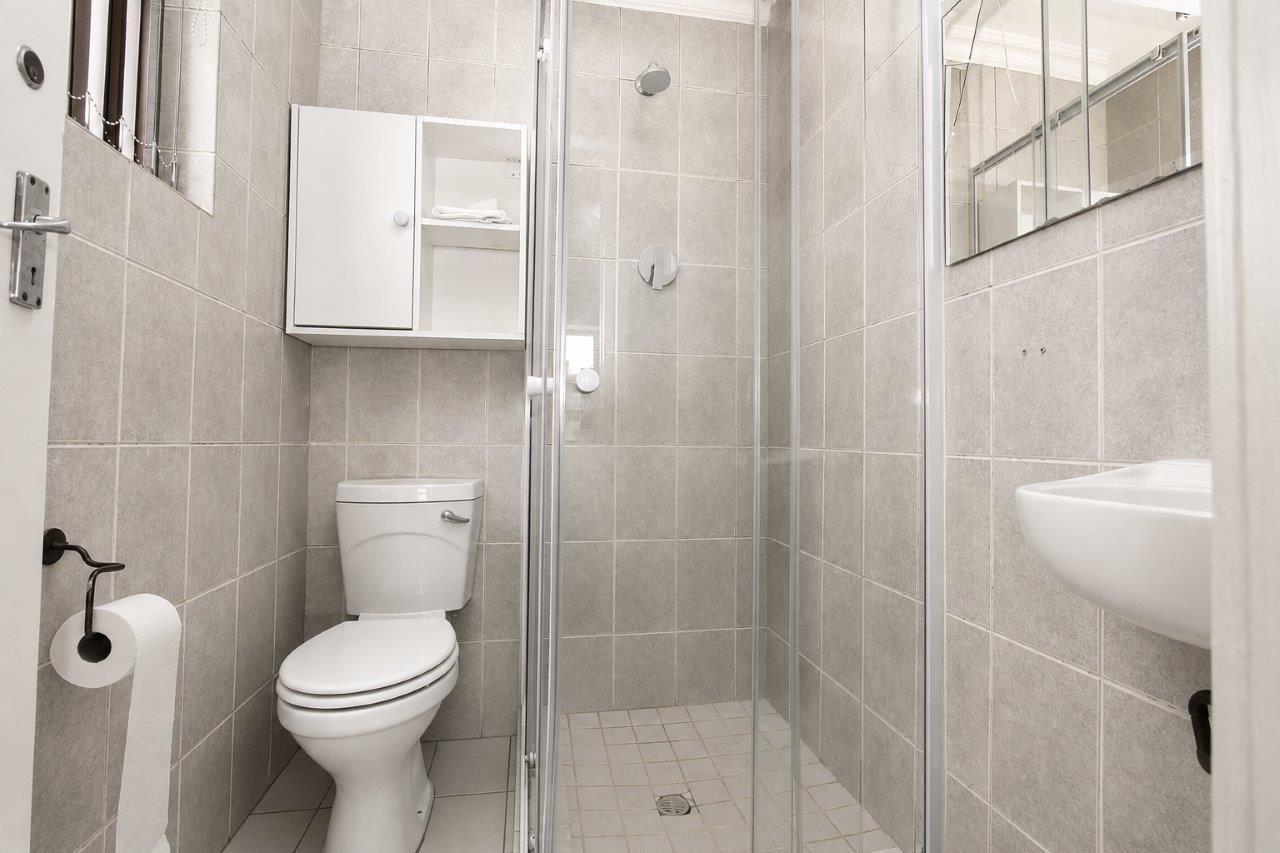
8 bed · 8 bath · 286 m² floor · 748 m² erf
Description
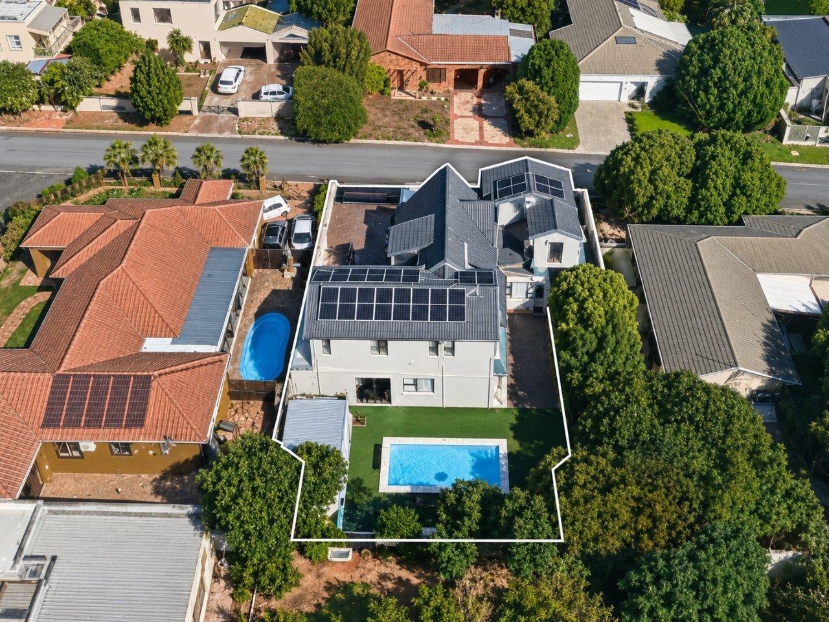
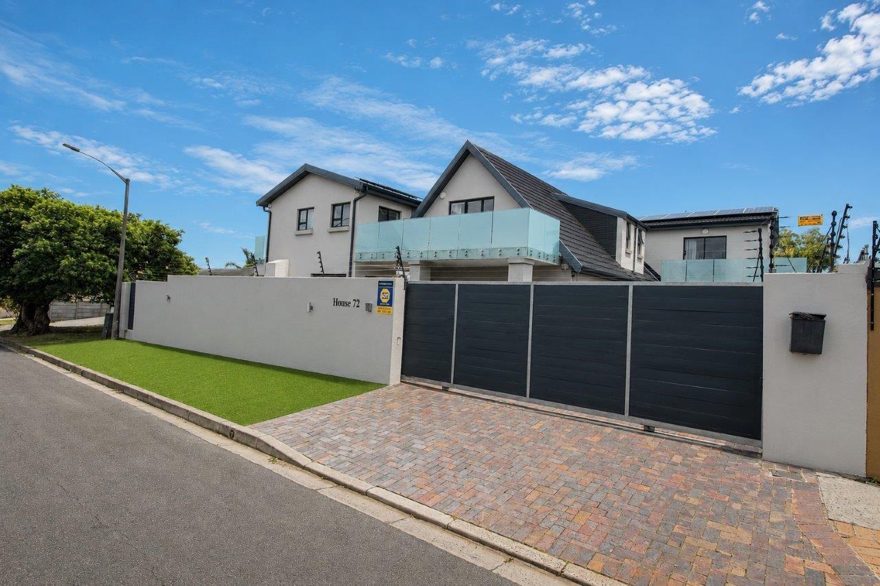
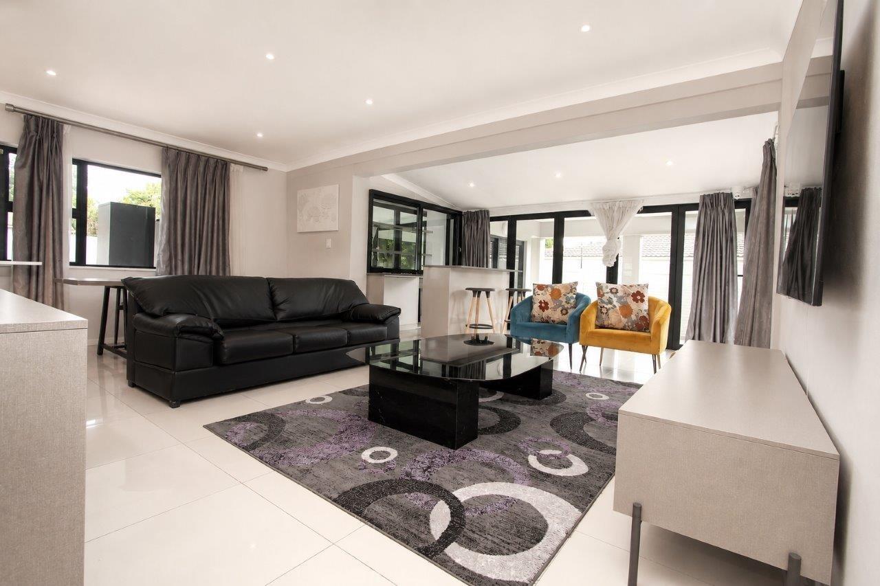
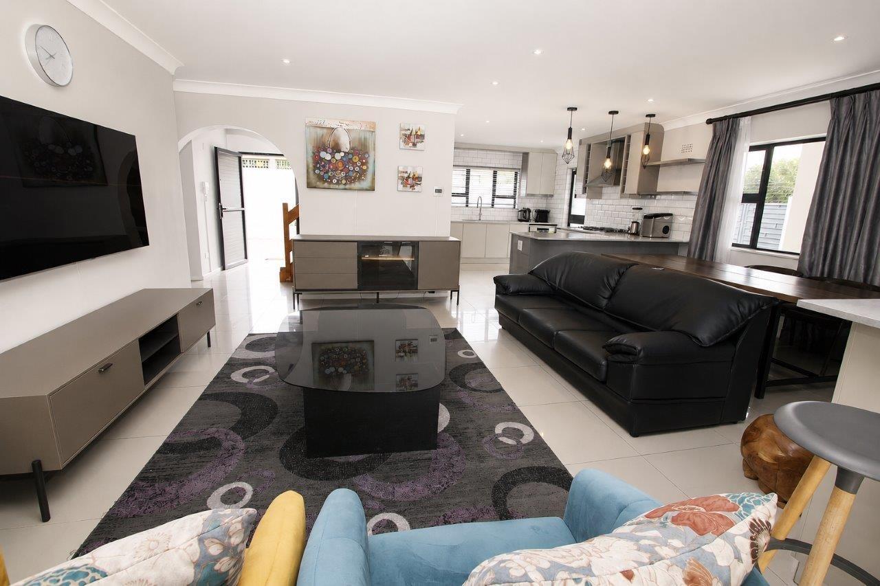
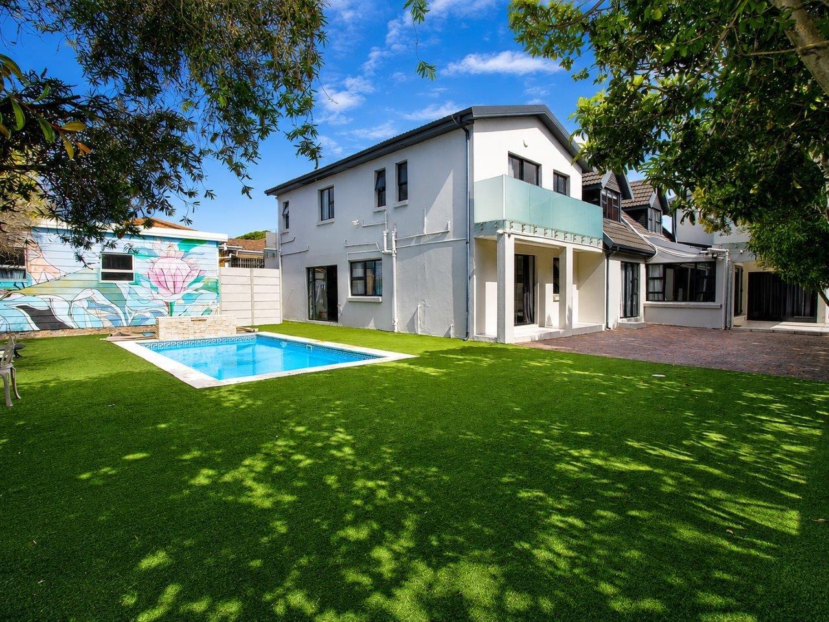
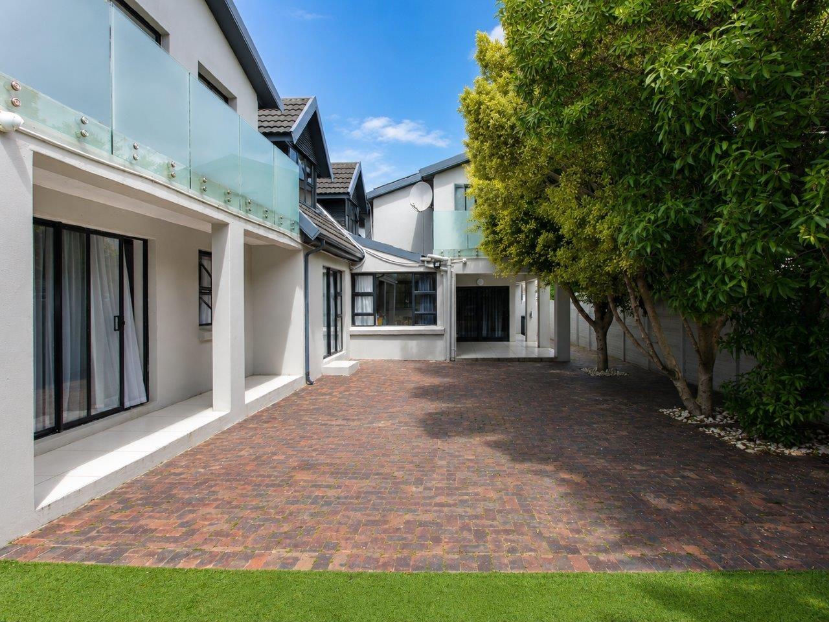
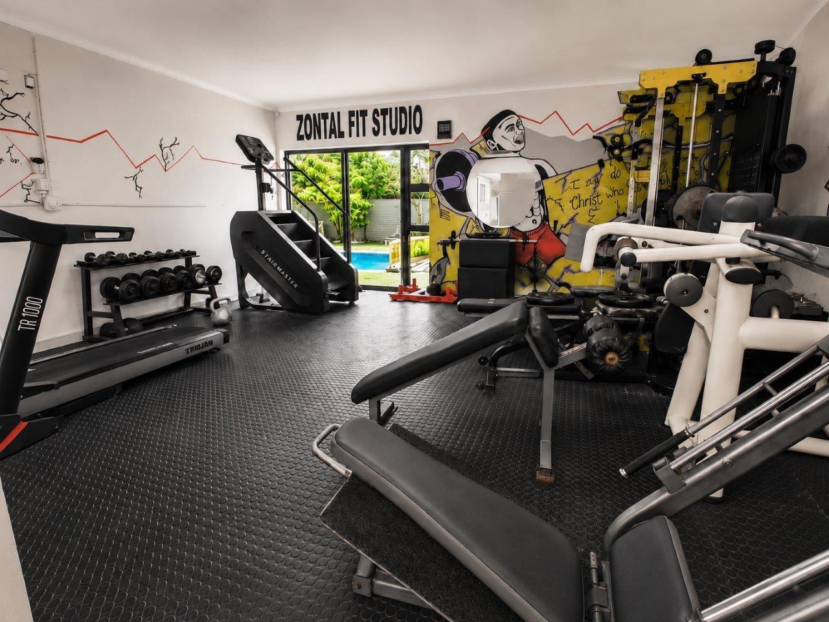
LUXURY INCOME-GENERATING MANSION WITH LOVELY VIEWSSet within the prestigious leafy enclave of Milnerton Ridge, this substantial double-storey property presents an exceptional opportunity to acquire a fully renovated, luxury guesthouse with an established income stream and outstanding lifestyle appeal. Beautifully positioned in an affluent, tranquil Crescent, the property flaunts with sensational street appeal and offers an impressive 8 luxury Bedrooms and 8 Bathrooms, including an exclusive Double storey Penthouse Suite. Generous proportions, premium finishes and intellectually designed entertainment spaces combine to create a sophisticated yet highly functional hospitality environment.Expansive stack-away doors create a seamless connection between the interiors and the outdoor entertainment areas, while selected rooms and balconies enjoy striking views towards Table Mountain and Flamingo Vlei. The home''s sunny north-west orientation ensures excellent natural light throughout the day. At the heart of the property is a vast, ultra-modern Kitchen featuring Ceasarstone countertops, a Gas hob, Eye-level oven and soft-close cabinetry. This is complemented by a spacious Dining area, luxury Lounge and stylish Wet bar-ideal for entertaining guests or hosting private functions. A large, dedicated Gym opens directly onto the beautifully manicured grounds and sparkling heated swimming pool. The covered entertainment patio provides an inviting setting for relaxed outdoor dining, functions and year-round enjoyment.Additional features include:- Upstairs Pyjama Lounge- Domestic quarters with Storeroom and Bathroom- Multiple open balconies- Recessed lighting- Manicured landscaped grounds- Solar power system- Electrified perimeter fencing- Infrared and camera security- Full boundary walling- Automated entrance gates- Secure off-street parking for up to ten vehicles- The price includes Furniture, Appliances, Electronics and Gym equipment as physically viewed.This is a rare opportunity to secure an impressive, hospitality property in one of Milnerton Ridge''s most desirable residential pockets. Equally suited to continued guesthouse operation, boutique accommodation, corporate lodging or luxurious multi-generational living for a large extended family, this remarkable property combines location, income, security, scale and lifestyle in one compelling investment.PILLAR PROPS 15 PTY LTD trading as REMAX Property Associates Table View operates in terms of a franchise agreement with REMAX of Southern Africa.
What we know about this property
Each attribute shows where it came from and how sure we are. Model-derived attributes arrive as enrichment runs.
Resilience
- Backup Power Level
- Partialfrom the listing text · 97%
- Battery Backup
- Nofrom the listing text · 95%
- Borehole
- Nofrom the listing text · 98%
- Gas Hob
- Yesfrom the listing text · 98%
- Generator
- Nofrom the listing text · 94%
- Grey Water
- Nofrom the listing text · 98%
- Heat Pump
- Nofrom the listing text · 95%
- Inverter
- Nofrom the listing text · 79%
- Solar Geyser
- Nofrom the listing text · 94%
- Solar panels
- Yesfrom the listing text · 81%
- Water Tank
- Nofrom the listing text · 98%
Security
- Alarm Beams
- Nofrom the listing text · 93%
- Armed Response
- Nofrom the listing text · 97%
- Boomed Area
- Nofrom the listing text · 81%
- Burglar Bars
- Yesfrom the listing text · 91%
- CCTV
- Yesfrom the listing text · 92%
- Electric Fence
- Yesfrom the listing text · 95%
- Guard 24h
- Nofrom the listing text · 96%
- Security Estate
- Nofrom the listing text · 89%
Location
- Exposed to coastal wind
- Nofrom open data · 60%
- Estimated commute to CBD
- 25 minfrom open data · 60%
- Crime trend
- Stablefrom open data · 60%
- Distance to the sea
- 1.8 kmfrom open data · 60%
- Load-shedding block
- 2from open data · 60%
- SAPS precinct risk
- Elevatedfrom open data · 60%
Market
- Days on market
- 52 daysfrom our price history
- Price change since listed
- 0.0%from our price history
- Price per m²
- R 24 458from our price history
- Times relisted
- 0from our price history
- Vs suburb median
- 1.17×from our price history
- Under Offer
- Nofrom our price history
Comfort
- Air Conditioning
- Nofrom the listing text · 96%
- Double Glazing
- Nofrom the listing text · 98%
- Fireplace
- Nofrom the listing text · 98%
- High Ceilings
- Nofrom the listing text · 90%
- Natural Light
- Brightfrom the listing text
- Underfloor Heating
- Nofrom the listing text · 98%
- View Type
- Mountainfrom the listing text
- Wind Protected
- Nofrom the listing text · 95%
Layout
- Flatlet
- Nofrom the listing text · 89%
- Furnished
- Yesfrom the listing text · 97%
- Home Office
- Nofrom the listing text · 97%
- Lift Access
- Nofrom the listing text · 96%
- Living Areas
- 2from the listing text · 94%
- Open Plan
- Nofrom the listing text · 69%
- Penthouse
- Yesfrom the listing text · 70%
- Scullery
- Nofrom the listing text · 95%
- Single Level
- Nofrom the listing text · 98%
- Staff Accommodation
- Yesfrom the listing text · 98%
- Walk In Closet
- Nofrom the listing text · 96%
- Wheelchair Access
- Nofrom the listing text · 98%
Outdoor
- Balcony
- Yesfrom the listing text · 98%
- Boat Caravan Parking
- Nofrom the listing text · 96%
- Borehole Irrigation
- Nofrom the listing text · 96%
- Braai Area
- Yesfrom the listing text · 83%
- Covered Patio
- Yesfrom the listing text · 98%
- Established Trees
- Nofrom the listing text · 63%
- Garage Type
- Nonefrom the listing text · 64%
- Garden Size
- Largefrom the listing text · 86%
- Off-street parking bays
- 10from the listing text
- Pet Friendly
- Yesfrom the listing text · 98%
- Pool Type
- Standardfrom the listing text
Condition
- Needs Tlc
- Nofrom the listing text · 98%
- Renovation Status
- Recently Renovatedfrom the listing text
Architecture
- Double Storey
- Yesfrom the listing text · 98%
- Original Features
- Nofrom the listing text · 98%
- Thatched Roof
- Nofrom the listing text · 98%
Tenure Rules
- Exclusive Use Area
- Nofrom the listing text · 97%
- No transfer duty
- Nofrom the listing text · 98%
- Retirement Scheme
- Nofrom the listing text · 98%
- Short Let Allowed
- Nofrom the listing text · 93%
- Special Levy Mentioned
- Nofrom the listing text · 98%
- Utilities Included
- Nofrom the listing text · 98%
Connectivity
- Fibre
- Nofrom the listing text · 98%
Commercial
- Auction
- Nofrom the listing text · 99%
- Bank Assisted
- Nofrom the listing text · 98%
- Off Plan
- Nofrom the listing text · 98%
- Owner Relocating
- Nofrom the listing text · 98%
- Price Reduced
- Nofrom our price history
- Priced To Sell
- Nofrom the listing text · 98%
Portal facts
- Land size
- 748 m²
- Floor size
- 286 m²
- Listing date
- 3 Aug 2026
- Feature: Pool
- yes
- Property type
- House
- Listing number
- T5575073
- Feature: Lounges
- 2
- Feature: Bedrooms
- 8
- Feature: Bathrooms
- 8
- Feature: Dining areas
- 1
- Feature: Open parking
- 10
- Feature: Pet friendly
- yes