Commercial property to rent in Woodstock
66-68 Albert Road, Woodstock, Cape Town
197 m² floor · 2000 m² erf
Description
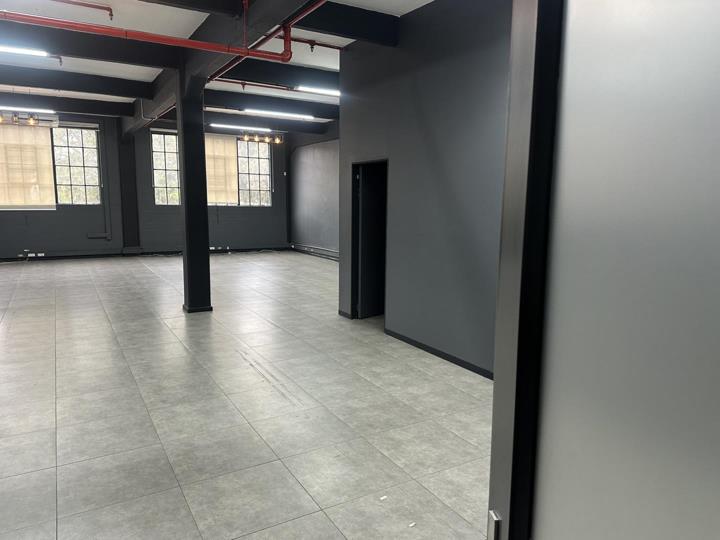
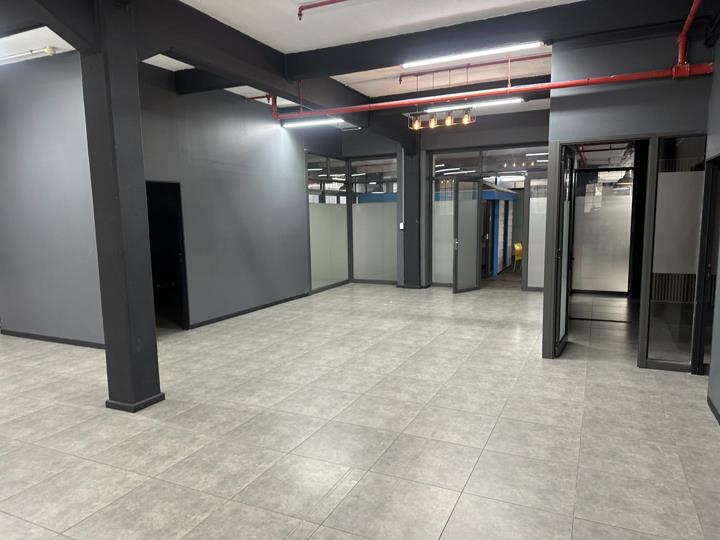
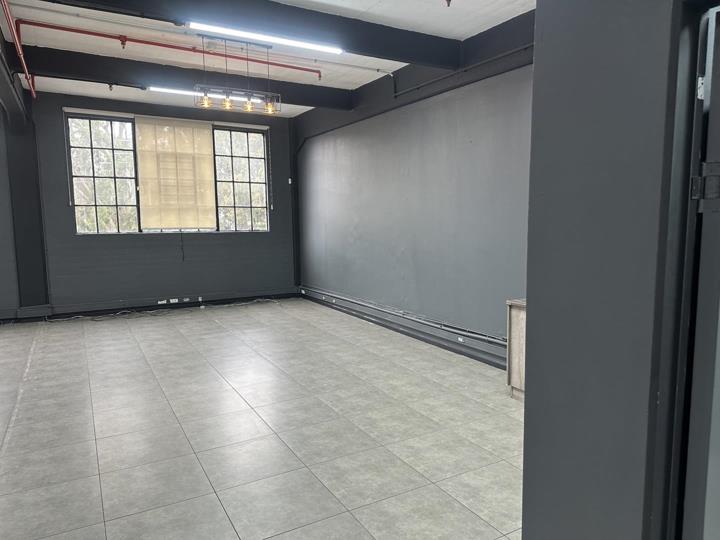
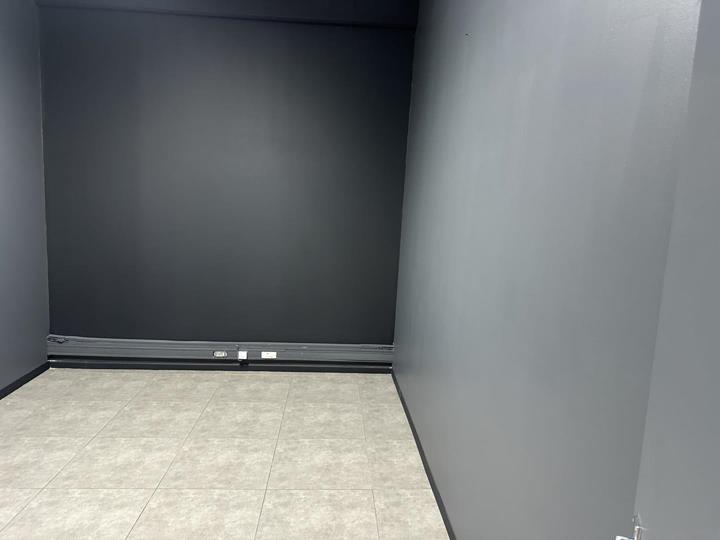
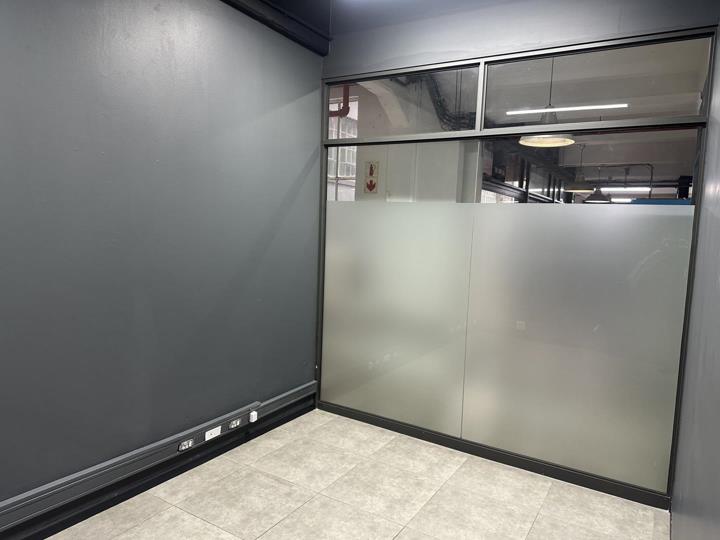
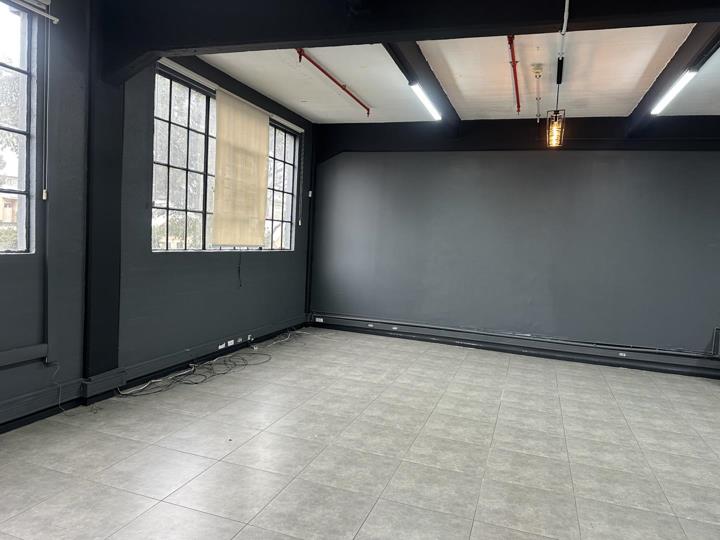
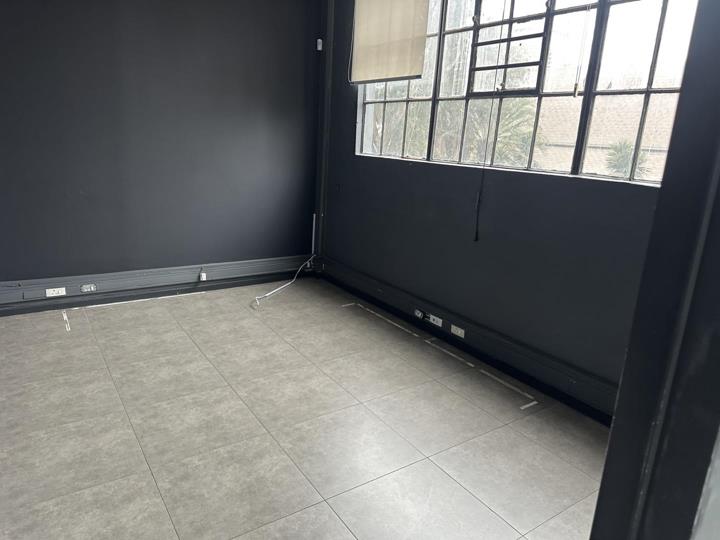
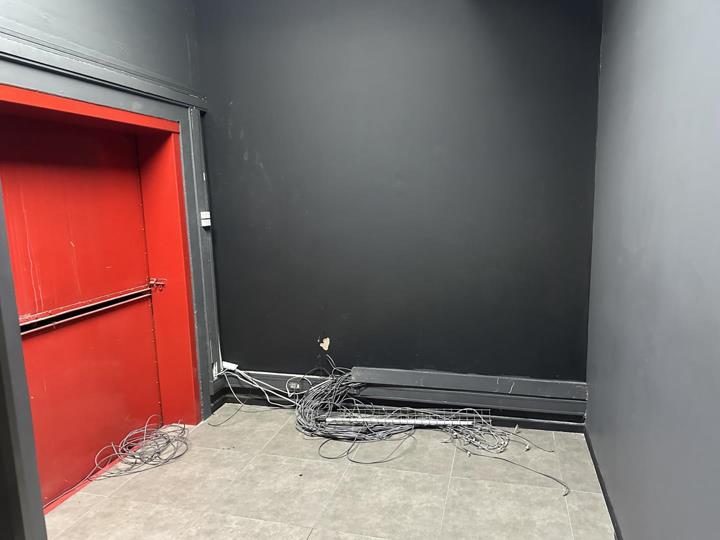
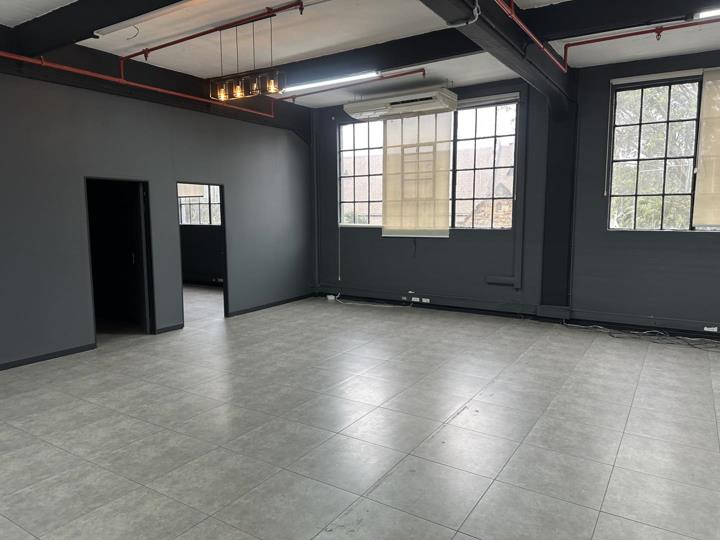
Monthly Rental R23,498. 197m² First-Floor Office to Rent at The Woodstock Exchange Prime Creative Workspace | Woodstock, Cape Town This 197m² first-floor office at The Woodstock Exchange offers a versatile and well-balanced workspace within one of Woodstock’s established mixed-use creative developments. The office features four private offices, a boardroom, kitchen area and an open-plan workspace, with excellent natural lighting throughout. The layout provides an easy flow between private and collaborative areas, making it suitable for a variety of business operations. Positioned on the first floor, the office offers a degree of separation from the activity at street level while remaining connected to the vibrant environment of The Woodstock Exchange. The development accommodates a diverse mix of offices, studios, creative businesses, a coffee... Monthly Rental R23,498. 197m² First-Floor Office to Rent at The Woodstock Exchange Prime Creative Workspace | Woodstock, Cape Town This 197m² first-floor office at The Woodstock Exchange offers a versatile and well-balanced workspace within one of Woodstock’s established mixed-use creative developments. The office features four private offices, a boardroom, kitchen area and an open-plan workspace, with excellent natural lighting throughout. The layout provides an easy flow between private and collaborative areas, making it suitable for a variety of business operations. Positioned on the first floor, the office offers a degree of separation from the activity at street level while remaining connected to the vibrant environment of The Woodstock Exchange. The development accommodates a diverse mix of offices, studios, creative businesses, a coffee shop and various small retail outlets, creating a dynamic working environment that differs from a conventional corporate office park. Property Features 197m² first-floor office 4 private offices Boardroom Kitchen area Spacious open-plan workspace Good natural lighting Flexible and practical office layout Parking available Public transport close by Easy access to the N1 Highway Convenient access to Cape Town CBD and the Northern Suburbs Vibrant mixed-use creative environment The space is particularly well suited to design studios, marketing and advertising agencies, media companies, architects, technology businesses, production teams and other creative or modern businesses looking for a workplace that reflects their brand and way of working. A well-positioned office offering flexibility, natural light and a distinctive creative atmosphere in the heart of Woodstock. Read full description + window.loader.addCallback((renderComponent) => renderComponent({"name":"ReadMore","props":"#1785141272","type":"c"}));
What we know about this property
Each attribute shows where it came from and how sure we are. Model-derived attributes arrive as enrichment runs.
Resilience
- Backup Power Level
- Nonefrom the listing text
Location
- Shops and cafés within 500 m
- 17from open data
- Exposed to coastal wind
- Yesfrom open data
- Estimated commute to CBD
- 4 minfrom open data
- Crime trend
- Stablefrom open data
- Distance to the sea
- 704 mfrom open data
- Nearest highway
- 567 mfrom open data
- Nearest hospital or clinic
- 596 mfrom open data
- Nearest primary school
- 714 mfrom open data
- Nearest school
- 714 mfrom open data
- Nearest high school
- 945 mfrom open data
- Nearest station or stop
- 56 mfrom open data
- Independent schools within 5 km
- 26from open data
- Load-shedding block
- 15from open data
- SAPS precinct risk
- Highfrom open data
- Schools within 3 km
- 34from open data
- Under the flight path
- Nofrom open data
- Walkability
- Very Walkablefrom open data
- Zoning
- Mixed Usefrom open data · 72%
Market
- Days on market
- 4 daysfrom our price history
- Price change since listed
- 0.0%from our price history
- Times relisted
- 0from our price history
- Vs suburb median
- 0.62×from our price history
- Under Offer
- Nofrom our price history
Comfort
- Natural Light
- Brightfrom the listing text
- View Type
- Nonefrom the listing text · 94%
Layout
- Floor Number
- 1from the listing text · 88%
Outdoor
- Garage Type
- Carport Onlyfrom the listing text · 99%
- Garden Size
- Nonefrom the listing text · 99%
- Pool Type
- Nonefrom the listing text
Architecture
- Double Storey
- Yesfrom the listing text · 77%
Commercial
- Price Reduced
- Nofrom our price history
Not mentioned in the listing (59)
Air Conditioning, Alarm Beams, Armed Response, Auction, Balcony, Bank Assisted, Battery Backup, Boat Caravan Parking, Boomed Area, Borehole, Borehole Irrigation, Braai Area, Burglar Bars, CCTV, Covered Patio, Double Glazing, Electric Fence, Established Trees, Exclusive Use Area, Fibre, Fireplace, Flatlet, Furnished, Gas Hob, Generator, Grey Water, Guard 24h, Heat Pump, High Ceilings, Home Office, Inverter, Lift Access, Needs Tlc, No transfer duty, North Facing, Off Plan, Open Plan, Original Features, Owner Relocating, Penthouse, Pet Friendly, Priced To Sell, Quiet Street, Retirement Scheme, Scullery, Security Estate, Short Let Allowed, Single Level, Solar Geyser, Solar panels, Special Levy Mentioned, Staff Accommodation, Thatched Roof, Underfloor Heating, Utilities Included, Walk In Closet, Water Tank, Wheelchair Access, Wind Protected. Ask the agent if any of these matter to you.
Portal facts
- Parking
- Carport parking
- Erf Size
- 2 000 m²
- Furnished
- No
- Floor Size
- 197 m²
- Lease Period
- 3 Year Minimum
- Building Name
- Woodstock Exchange
- Listing Number
- 117626539
- Street Address
- 66-68 Albert Road, Woodstock
- Occupation Date
- 09 July 2026
- Building Grading
- B Grade
- Type of Property
- Commercial Property
- Standalone Building
- Yes
- Deposit Requirements
- Based on Leasing Contract