
Industrial property to rent in Montague Gardens
Unit 27 Stella Park, Montague Gardens, Milnertonlocation approximate: suburb level
2 bath · 210 m² floor
Description
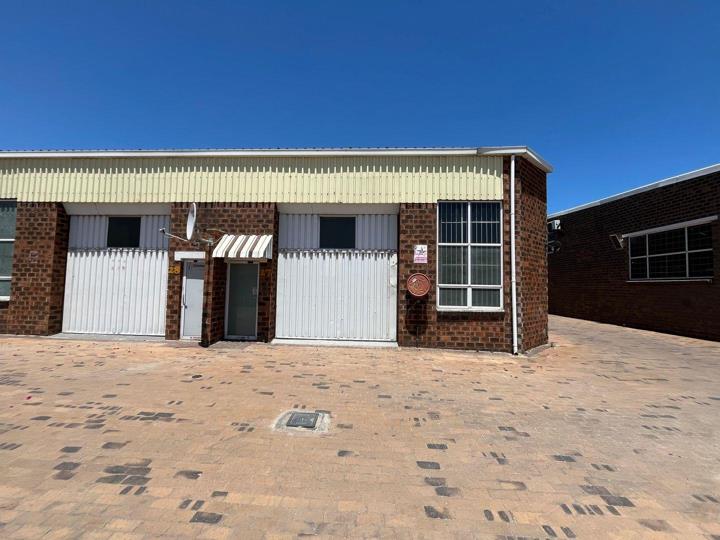
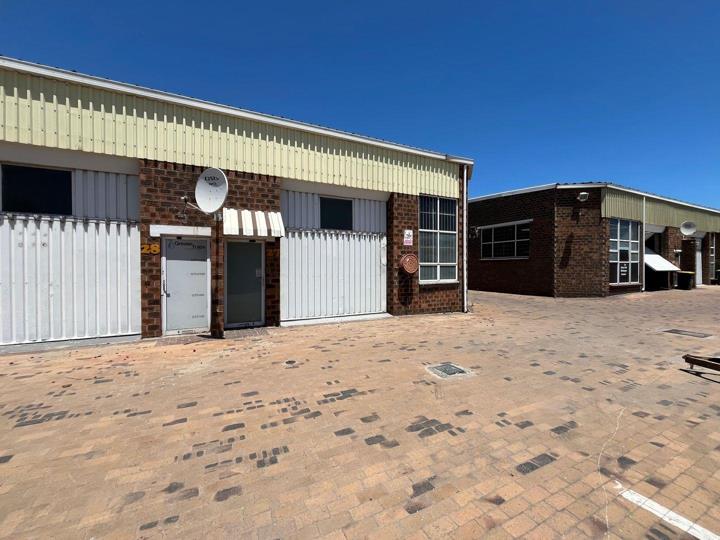
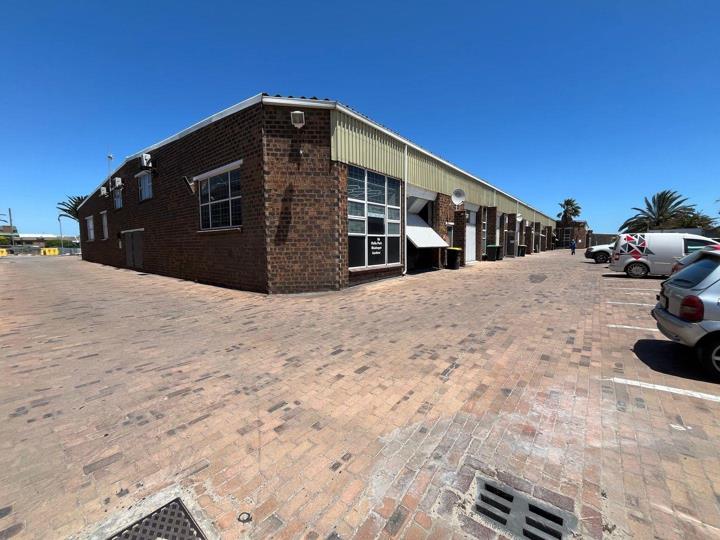
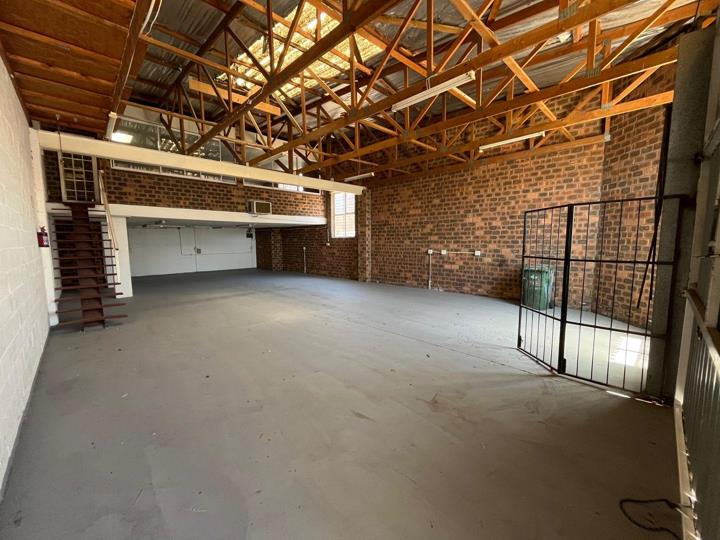
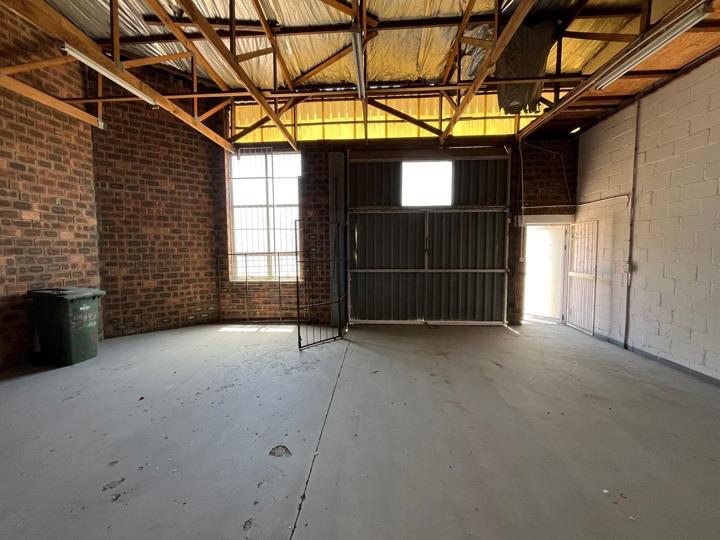
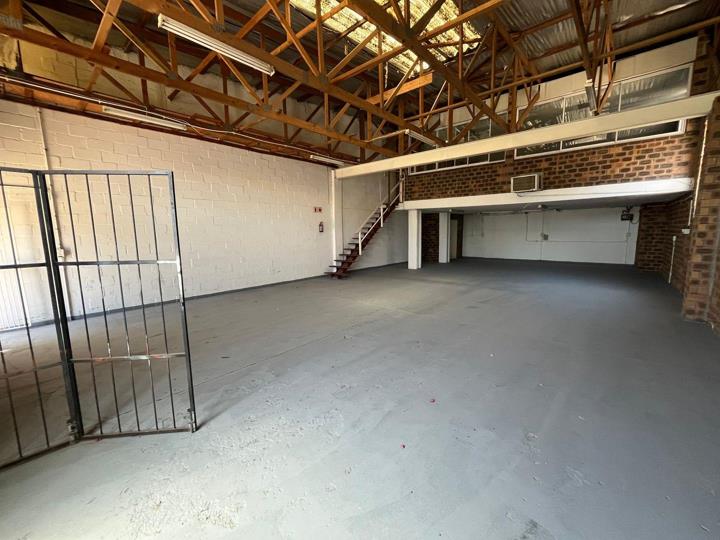
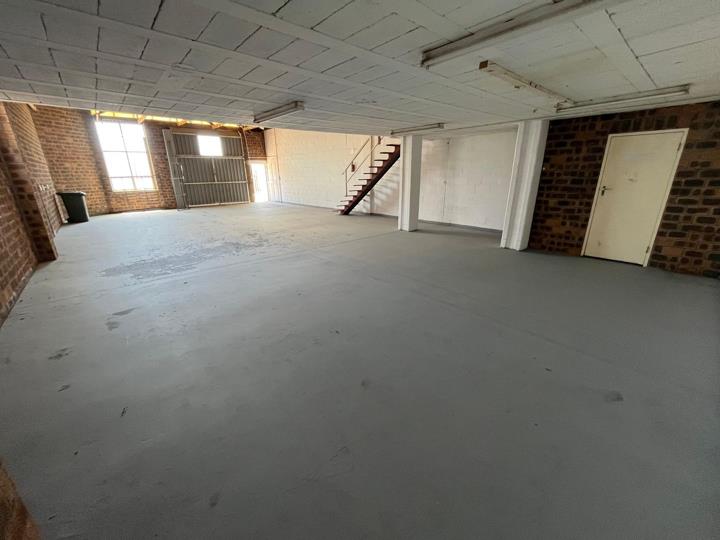
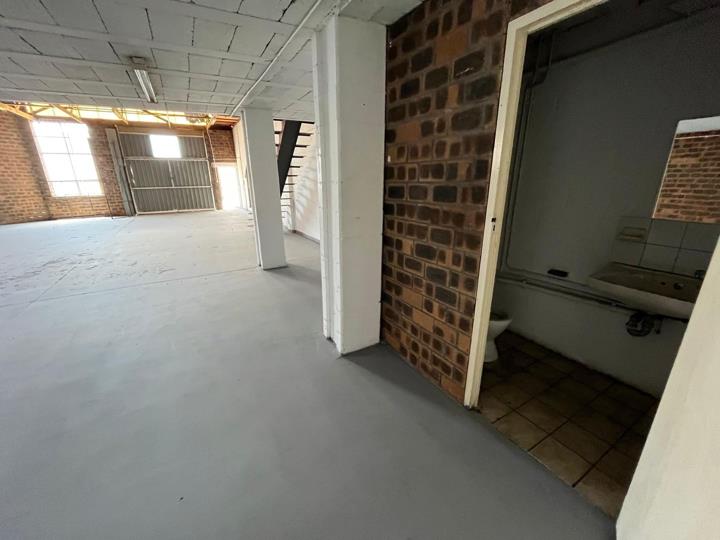
Secure a clean, functional, and well-located industrial unit in the highly sought-after Tokai Industrial area—an established and fast-moving commercial hub in Cape Town’s Southern Suburbs. This 210m2 warehouse offers excellent value at R95/m2, with service fees of R1 250, and delivers the versatility needed for a wide range of business operations. The unit features a high-volume, open-plan warehouse floor, ideal for storage, distribution, or light industrial use. A 3m high roller shutter door allows smooth loading and operational access, while the generous internal height supports efficient workflows. Downstairs, the warehouse includes a bathroom for staff convenience, while the upper-level office area provides a practical administrative setup. The first-floor section includes a private office, an open-plan work area, a kitchenette, and an additional bathroom—all... Secure a clean, functional, and well-located industrial unit in the highly sought-after Tokai Industrial area—an established and fast-moving commercial hub in Cape Town’s Southern Suburbs. This 210m2 warehouse offers excellent value at R95/m2, with service fees of R1 250, and delivers the versatility needed for a wide range of business operations. The unit features a high-volume, open-plan warehouse floor, ideal for storage, distribution, or light industrial use. A 3m high roller shutter door allows smooth loading and operational access, while the generous internal height supports efficient workflows. Downstairs, the warehouse includes a bathroom for staff convenience, while the upper-level office area provides a practical administrative setup. The first-floor section includes a private office, an open-plan work area, a kitchenette, and an additional bathroom—all designed to offer clear management visibility over warehouse activities. Nestled in a well-maintained industrial park, this unit benefits from excellent access to major transport routes and is surrounded by established and growing businesses, making it an ideal base for organisations seeking a professional and strategic location. Key Features: 210m2 total floor space High ceilings and open-plan warehouse layout 3m high roller shutter door for easy loading Ground-floor warehouse bathroom First-floor office area with: Private office Open-plan workspace Kitchenette Second bathroom Ideal for storage, distribution, light manufacturing, or logistics Located in sought-after Tokai Industrial with great transport access Rental: R19 950/month ex VAT (R95/m2) Service fees: R1 250/month A well-rounded, professional space in a high-demand industrial node—perfect for businesses ready to grow. Read full description + window.loader.addCallback((renderComponent) => renderComponent({"name":"ReadMore","props":"#-2113117011","type":"c"}));
What we know about this property
Each attribute shows where it came from and how sure we are. Model-derived attributes arrive as enrichment runs.
Resilience
- Backup Power Level
- Nonefrom the listing text · 92%
- Battery Backup
- Nofrom the listing text · 98%
- Borehole
- Nofrom the listing text · 98%
- Gas Hob
- Nofrom the listing text · 97%
- Generator
- Nofrom the listing text · 97%
- Grey Water
- Nofrom the listing text · 98%
- Heat Pump
- Nofrom the listing text · 98%
- Inverter
- Nofrom the listing text · 98%
- Solar Geyser
- Nofrom the listing text · 98%
- Solar panels
- Nofrom the listing text · 98%
- Water Tank
- Nofrom the listing text · 98%
Security
- Alarm Beams
- Nofrom the listing text · 97%
- Armed Response
- Nofrom the listing text · 97%
- Boomed Area
- Nofrom the listing text · 94%
- Burglar Bars
- Nofrom the listing text · 88%
- CCTV
- Nofrom the listing text · 97%
- Electric Fence
- Nofrom the listing text · 97%
- Guard 24h
- Nofrom the listing text · 96%
- Security Estate
- Nofrom the listing text · 86%
Location
- Exposed to coastal wind
- Nofrom open data · 60%
- Estimated commute to CBD
- 25 minfrom open data · 60%
- Crime trend
- Stablefrom open data · 60%
- Distance to the sea
- 3.1 kmfrom open data · 60%
- SAPS precinct risk
- Elevatedfrom open data · 60%
Market
- Days on market
- 2 daysfrom our price history
- Price change since listed
- 0.0%from our price history
- Times relisted
- 0from our price history
- Vs suburb median
- 0.37×from our price history
- Under Offer
- Nofrom our price history
Comfort
- Air Conditioning
- Nofrom the listing text · 97%
- Double Glazing
- Nofrom the listing text · 98%
- Fireplace
- Nofrom the listing text · 98%
- High Ceilings
- Yesfrom the listing text · 97%
- North Facing
- Nofrom the listing text · 99%
- Quiet Street
- Nofrom the listing text · 98%
- Underfloor Heating
- Nofrom the listing text · 98%
- View Type
- Nonefrom the listing text
- Wind Protected
- Nofrom the listing text · 98%
Layout
- Flatlet
- Nofrom the listing text · 98%
- Furnished
- Nofrom the listing text · 91%
- Lift Access
- Nofrom the listing text · 95%
- Open Plan
- Nofrom the listing text · 89%
- Penthouse
- Nofrom the listing text · 94%
- Scullery
- Nofrom the listing text · 97%
- Single Level
- Nofrom the listing text · 97%
- Staff Accommodation
- Nofrom the listing text · 96%
- Walk In Closet
- Nofrom the listing text · 98%
- Wheelchair Access
- Nofrom the listing text · 97%
Outdoor
- Balcony
- Nofrom the listing text · 98%
- Borehole Irrigation
- Nofrom the listing text · 98%
- Braai Area
- Nofrom the listing text · 98%
- Covered Patio
- Nofrom the listing text · 98%
- Established Trees
- Nofrom the listing text · 98%
- Garage Type
- Nonefrom the listing text · 98%
- Garden Size
- Nonefrom the listing text
- Pet Friendly
- Nofrom the listing text · 98%
- Pool Type
- Nonefrom the listing text
Condition
- Needs Tlc
- Nofrom the listing text · 93%
Architecture
- Double Storey
- Yesfrom the listing text · 96%
- Original Features
- Nofrom the listing text · 98%
- Thatched Roof
- Nofrom the listing text · 98%
Tenure Rules
- Exclusive Use Area
- Nofrom the listing text · 97%
- Monthly levy
- R 1 250from the listing text · 87%
- No transfer duty
- Nofrom the listing text · 97%
- Retirement Scheme
- Nofrom the listing text · 99%
- Short Let Allowed
- Nofrom the listing text · 98%
- Special Levy Mentioned
- Nofrom the listing text · 93%
- Utilities Included
- Nofrom the listing text · 92%
Connectivity
- Fibre
- Nofrom the listing text · 98%
Commercial
- Auction
- Nofrom the listing text · 99%
- Bank Assisted
- Nofrom the listing text · 99%
- Off Plan
- Nofrom the listing text · 98%
- Owner Relocating
- Nofrom the listing text · 98%
- Price Reduced
- Nofrom our price history
- Priced To Sell
- Nofrom the listing text · 98%
Portal facts
- Kitchens
- 1
- Bathrooms
- 2
- Furnished
- No
- Floor Size
- 210 m²
- Truck Access
- Single Trailer
- Listing Number
- 116678814
- Street Address
- Unit 27 Stella Park, 42 Stella Road, Montague Gardens
- Occupation Date
- 05 December 2025
- Building Grading
- C Grade
- Type of Property
- Industrial Property
- Availability Date
- 05 December 2025
- Power Availability
- Three Phase
- Deposit Requirements
- Deposit Required: 42400.00
- Roller Shutter Doors
- 1