5 Bedroom House in Wynberg Upper
20 egglestone road, Wynberg, Cape Townlocation approximate: suburb level
5 bed · 3 bath · 173 m² floor · 396 m² erf
Description
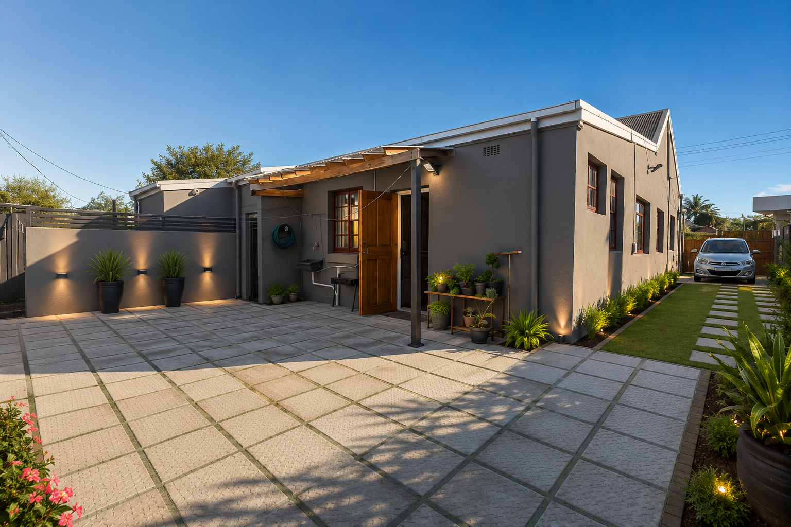
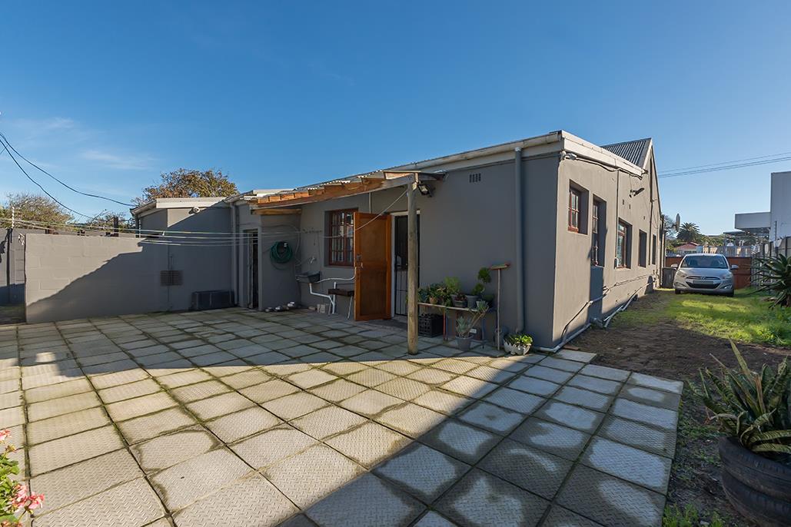
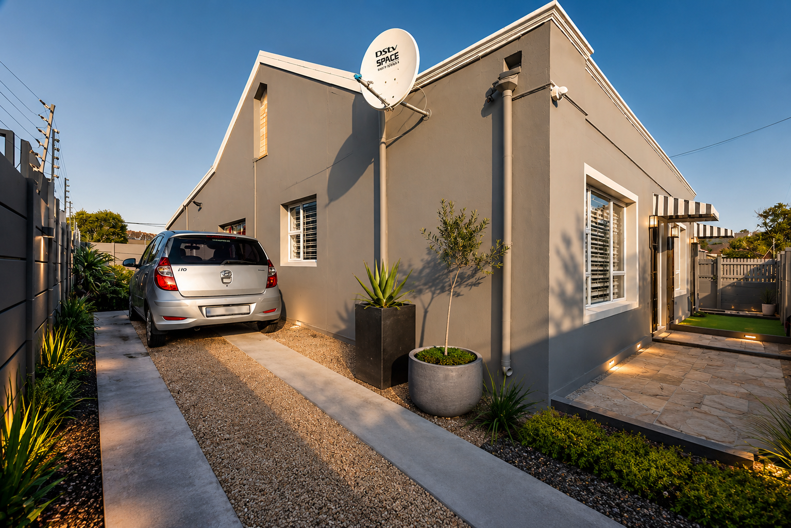
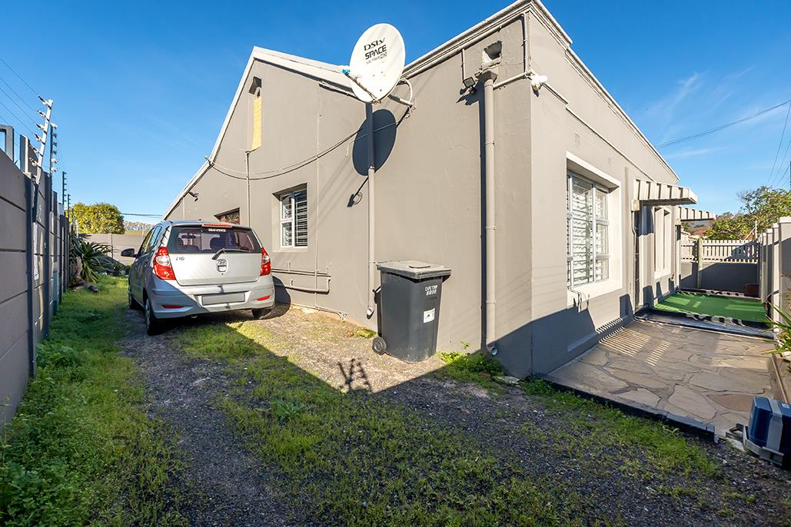
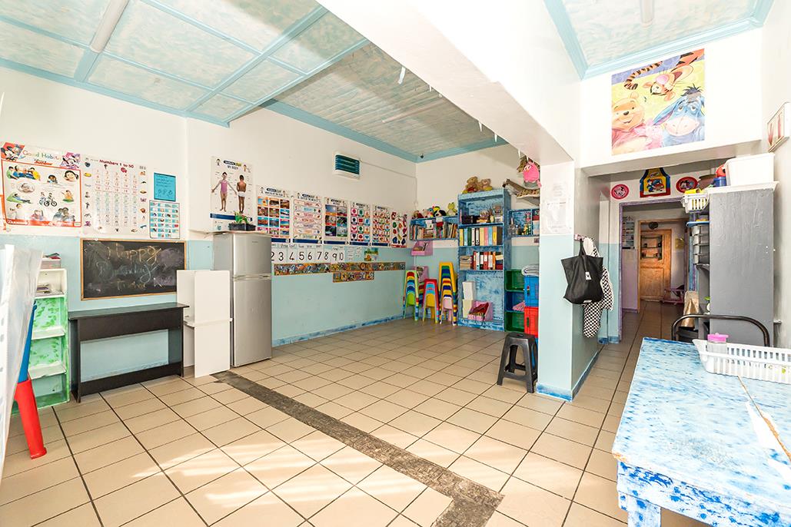
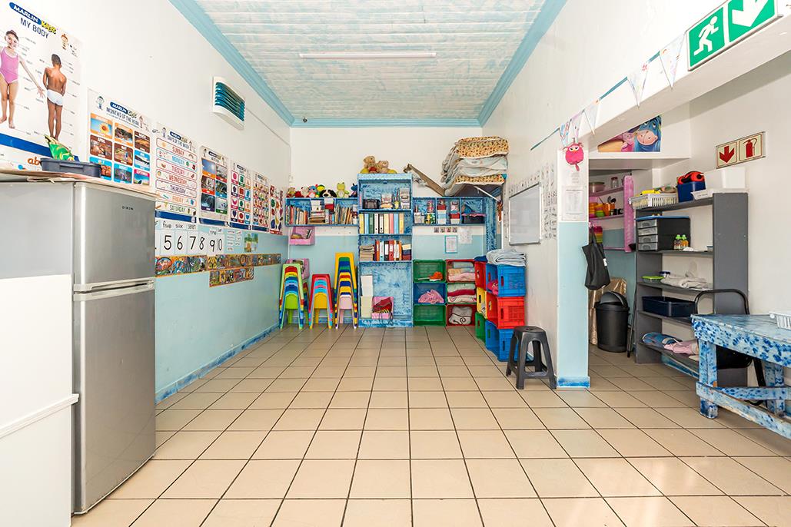
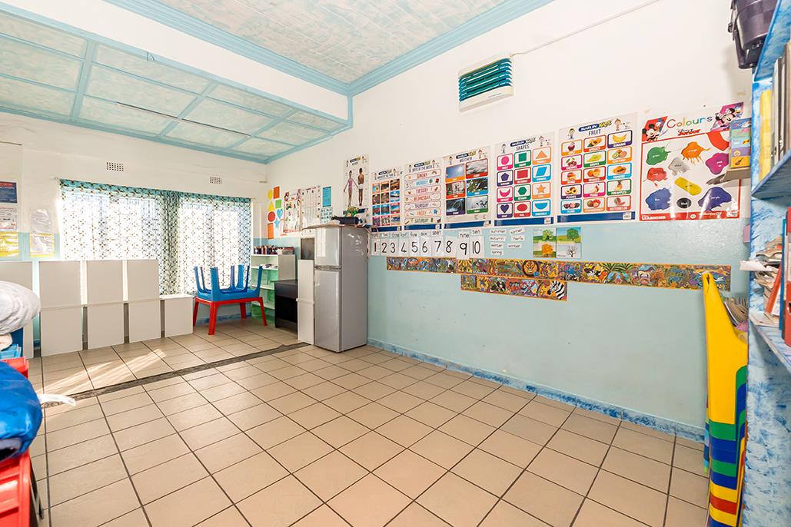
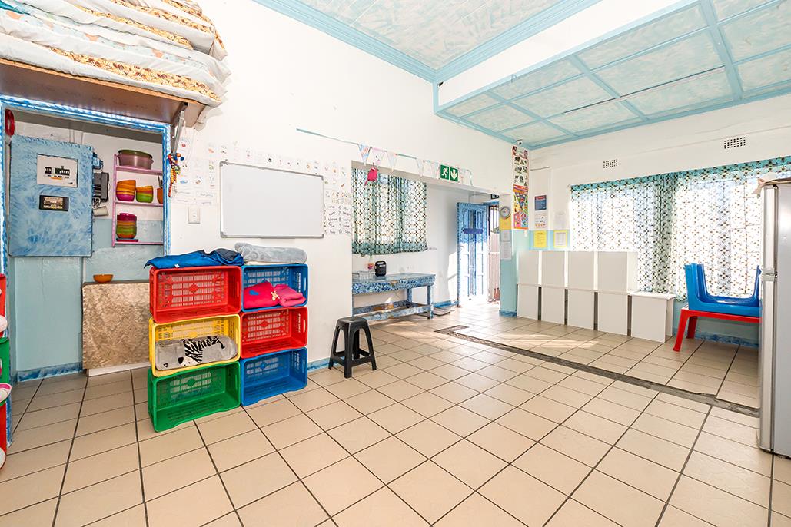
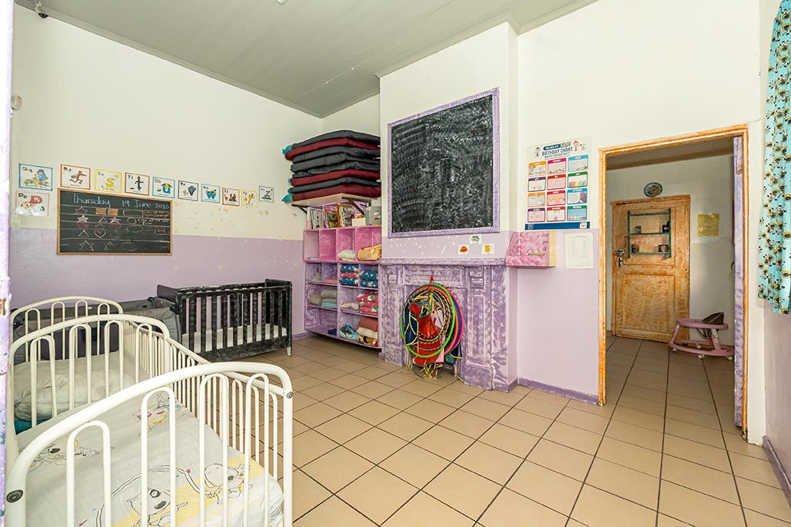
CONTACT MICKYLE FOR VIEWINGSWhether you''re looking for a family home, business premises, office space, or a combination of both, this versatile property presents an exceptional opportunity.Nestled in the heart of Upper Wynberg, a vibrant suburb renowned for its rich history, character-filled architecture, trendy cafes, restaurants, and diverse community, this property enjoys a prime position just below Main Road. Its outstanding visibility and accessibility make it an ideal location for a professional practice, offices, boutique business, or an investor seeking a property with multiple possibilities.Brimming with charm and original character, this golden oldie offers the perfect canvas to restore, renovate, or modernize according to your vision. Currently configured into two separate sections, the layout can easily be transformed into one spacious family residence or adapted to suit a variety of business requirements.The impressive double-volume ceilings create an incredible sense of space while offering exciting potential to incorporate loft areas or additional living and working space.Adding to its appeal is the generous secure parking, an invaluable feature in this sought-after location, making the property exceptionally well suited for both residential and commercial use.Special Features:General Business 1 zoning.Approximately 173m2 of floor space TBA.Spacious outdoor area with plenty of potential.Secure off-street parking for approximately 6 vehicles.Double-volume ceilings with loft potential.Security gates and burglar bars.Flexible layout suitable for residential, commercial, or mixed-use purposes.Prime location with excellent visibility and easy access.Viewings by Appointment only.Disclaimer: Exterior images have been enhanced using AI. The original images are provided thereafter for reference
What we know about this property
Each attribute shows where it came from and how sure we are. Model-derived attributes arrive as enrichment runs.
Resilience
- Backup Power Level
- Nonefrom the listing text
- Battery Backup
- Nofrom the listing text · 98%
- Borehole
- Nofrom the listing text · 98%
- Gas Hob
- Nofrom the listing text · 98%
- Generator
- Nofrom the listing text · 97%
- Grey Water
- Nofrom the listing text · 98%
- Heat Pump
- Nofrom the listing text · 98%
- Inverter
- Nofrom the listing text · 98%
- Solar Geyser
- Nofrom the listing text · 98%
- Solar panels
- Nofrom the listing text · 98%
- Water Tank
- Nofrom the listing text · 98%
Security
- Alarm Beams
- Nofrom the listing text · 96%
- Armed Response
- Nofrom the listing text · 96%
- Boomed Area
- Nofrom the listing text · 86%
- Burglar Bars
- Yesfrom the listing text · 99%
- CCTV
- Nofrom the listing text · 96%
- Electric Fence
- Yesfrom the listing text · 96%
- Guard 24h
- Nofrom the listing text · 85%
- Security Estate
- Nofrom the listing text · 83%
Location
- Exposed to coastal wind
- Nofrom open data · 60%
- Estimated commute to CBD
- 22 minfrom open data · 60%
- Crime trend
- Stablefrom open data · 60%
- Distance to the sea
- 9.7 kmfrom open data · 60%
- Load-shedding block
- 11from open data · 60%
- SAPS precinct risk
- Elevatedfrom open data · 60%
Market
- Days on market
- 78 daysfrom our price history
- Price change since listed
- 0.0%from our price history
- Price per m²
- R 19 069from our price history
- Times relisted
- 0from our price history
- Vs suburb median
- 0.94×from our price history
- Under Offer
- Nofrom our price history
Comfort
- Air Conditioning
- Nofrom the listing text · 97%
- Double Glazing
- Nofrom the listing text · 98%
- Fireplace
- Nofrom the listing text · 98%
- High Ceilings
- Yesfrom the listing text · 97%
- North Facing
- Nofrom the listing text · 98%
- Quiet Street
- Nofrom the listing text · 97%
- Underfloor Heating
- Nofrom the listing text · 98%
- View Type
- Nonefrom the listing text · 83%
- Wind Protected
- Nofrom the listing text · 98%
Layout
- Flatlet
- Nofrom the listing text · 90%
- Furnished
- Nofrom the listing text · 96%
- Home Office
- Nofrom the listing text · 87%
- Lift Access
- Nofrom the listing text · 97%
- Open Plan
- Nofrom the listing text · 94%
- Penthouse
- Nofrom the listing text · 98%
- Scullery
- Nofrom the listing text · 97%
- Single Level
- Nofrom the listing text · 92%
- Staff Accommodation
- Nofrom the listing text · 97%
- Walk In Closet
- Nofrom the listing text · 97%
- Wheelchair Access
- Nofrom the listing text · 98%
Outdoor
- Balcony
- Nofrom the listing text · 74%
- Boat Caravan Parking
- Nofrom the listing text · 95%
- Borehole Irrigation
- Nofrom the listing text · 97%
- Braai Area
- Nofrom the listing text · 94%
- Covered Patio
- Nofrom the listing text · 75%
- Established Trees
- Nofrom the listing text · 89%
- Garage Type
- Nonefrom the listing text · 70%
- Off-street parking bays
- 6from the listing text
- Pet Friendly
- Yesfrom the listing text · 97%
- Pool Type
- Nonefrom the listing text
Condition
- Needs Tlc
- Yesfrom the listing text · 80%
- Renovation Status
- Fixer Upperfrom the listing text · 74%
Architecture
- Double Storey
- Yesfrom the listing text · 73%
- Original Features
- Nofrom the listing text · 76%
- Thatched Roof
- Nofrom the listing text · 98%
Tenure Rules
- Exclusive Use Area
- Nofrom the listing text · 96%
- No transfer duty
- Nofrom the listing text · 98%
- Retirement Scheme
- Nofrom the listing text · 98%
- Short Let Allowed
- Nofrom the listing text · 98%
- Special Levy Mentioned
- Nofrom the listing text · 98%
- Utilities Included
- Nofrom the listing text · 98%
Connectivity
- Fibre
- Nofrom the listing text · 98%
Commercial
- Auction
- Nofrom the listing text · 98%
- Bank Assisted
- Nofrom the listing text · 98%
- Off Plan
- Nofrom the listing text · 98%
- Owner Relocating
- Nofrom the listing text · 98%
- Price Reduced
- Nofrom our price history
- Priced To Sell
- Nofrom the listing text · 98%
Portal facts
- Land size
- 396 m²
- Floor size
- 173 m²
- Listing date
- 8 Jul 2026
- Property type
- House
- Feature: Patio
- yes
- Listing number
- T5546681
- Feature: Garden
- yes
- Rates and taxes
- R 1 470
- Feature: Lounges
- 2
- Feature: Bedrooms
- 5
- Feature: Bathrooms
- 3
- Feature: Access gate
- yes
- Feature: Dining areas
- 1
- Feature: Open parking
- 6
- Feature: Pet friendly
- yes
- Feature: Security post
- yes
- Feature: Electric fencing
- yes