4 Bedroom House in Bloubergstrand
55 sir david baird drive, Bloubergstrand, Cape Town
4 bed · 5 bath · 2 garage · 358 m² floor · 439 m² erf
Description
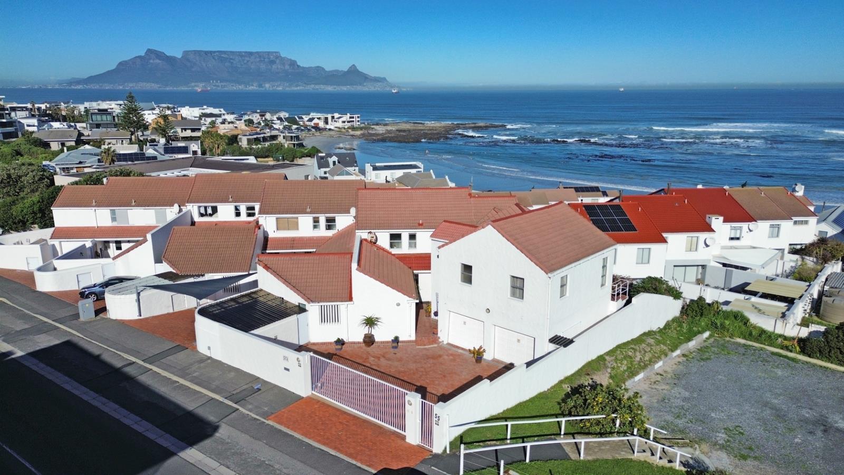
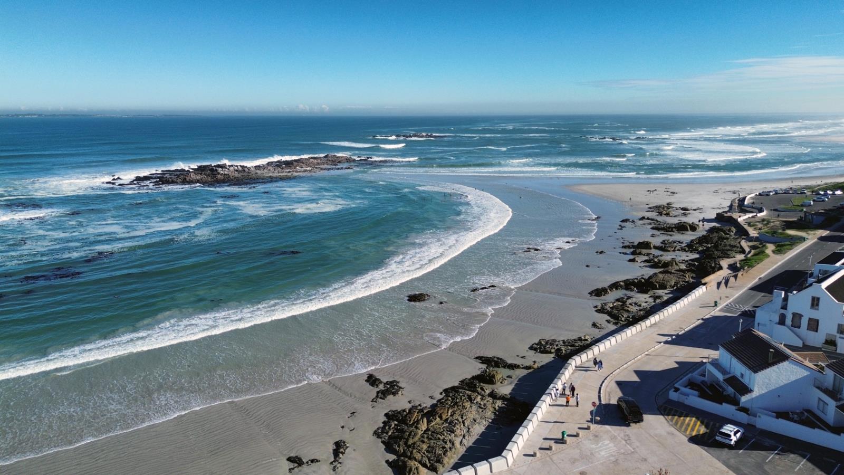
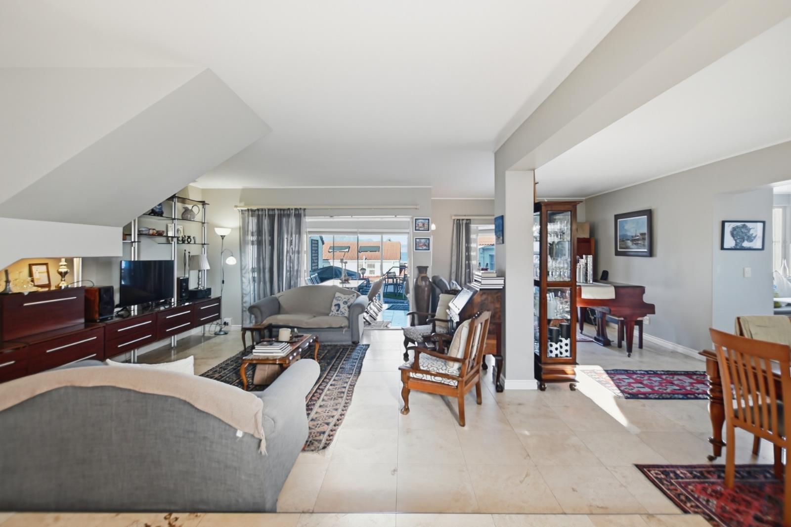
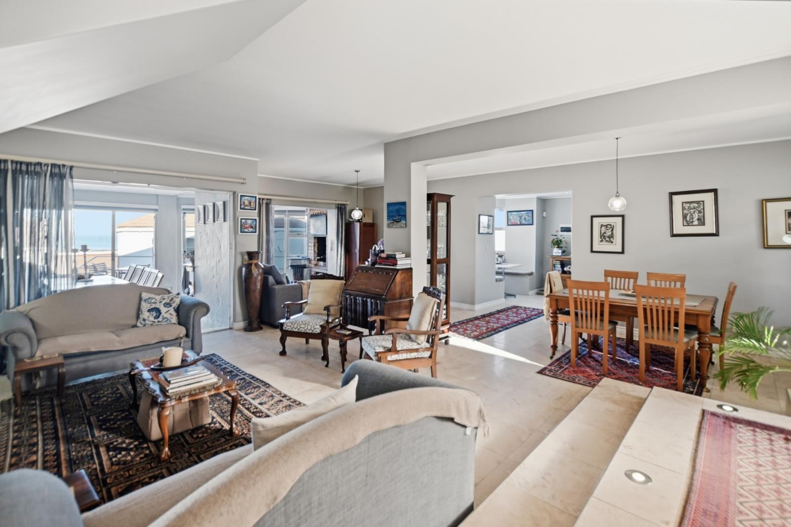
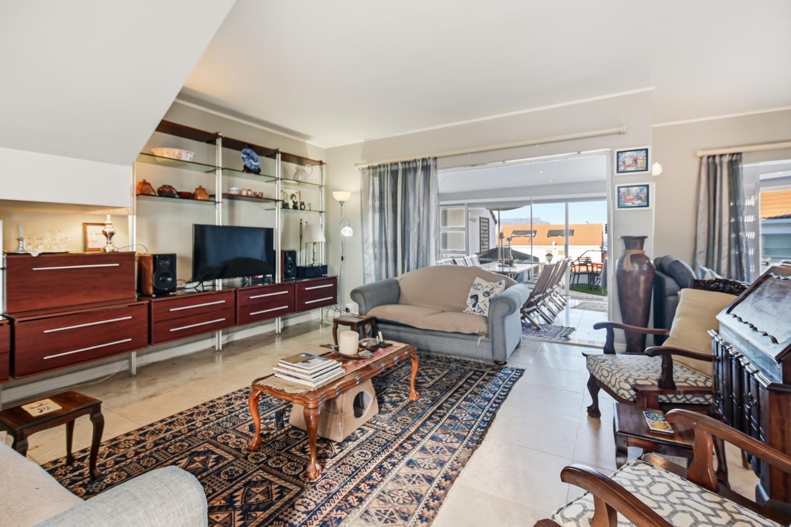
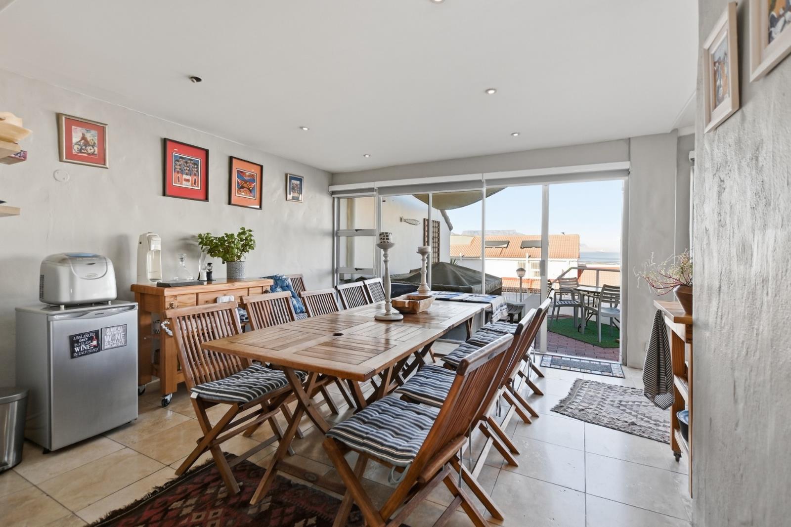
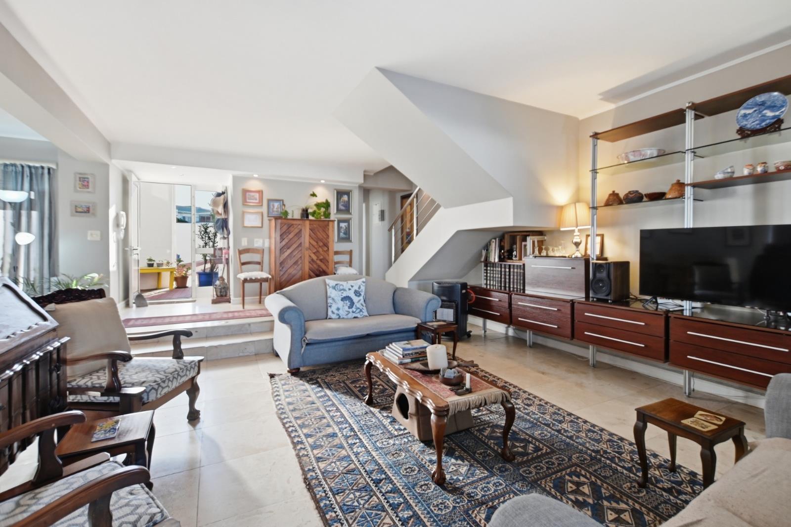
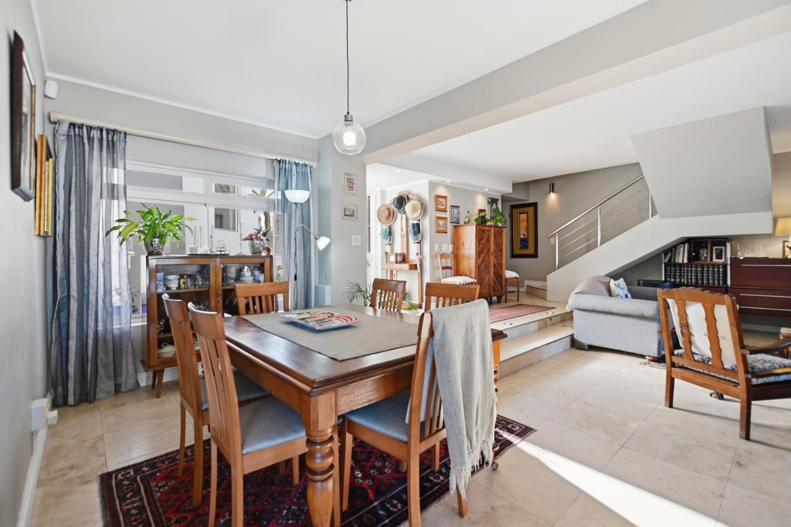
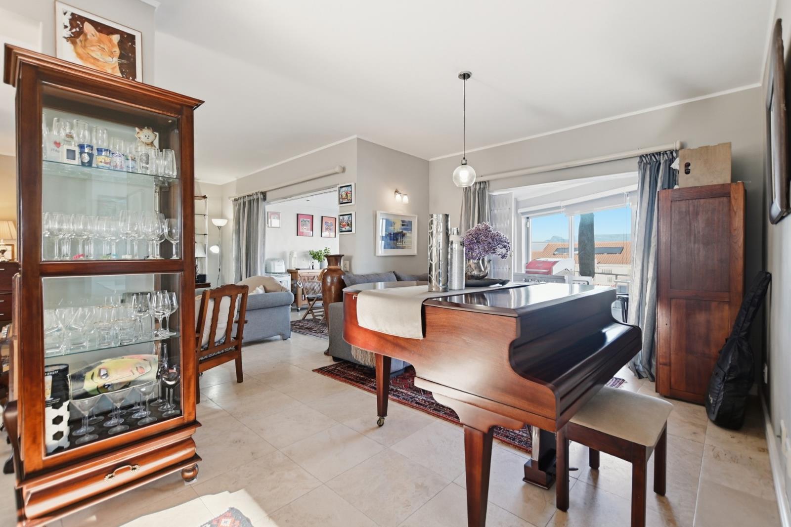
Spacious Coastal Home with Separate Flatlet in Sought-After Bloubergstrand VillagePerfectly positioned in the highly desirable San Marina enclave of Bloubergstrand Village, this versatile family home offers generous accommodation, multipleliving areas, excellent income potential, and the luxury of being just a short stroll from the beach where you can see, smell and hear the ocean.A large driveway provides ample secure parking behind an automated gate, while a spacious tiled entrance welcomes you into this well-designed home. The expansive open plan living areas include a tiled dining room, family room and a large lounge fitted with Trellidors. These spaces flow effortlessly into the enclosed braai room,complete with a built-in braai and sliding doors fitted with blinds, opening onto a paved entertainment terrace with shade net covering and a relaxing jacuzzi.The well-appointed kitchen is both spacious and practical, featuring stylish grey cabinetry, stone countertops, a fitted five-plate gas hob, extractor fan andeye-level oven. A charming bay window breakfast nook provides the perfect spot to enjoy your morning coffee while taking in the views. The kitchen also offersplumbing for a dishwasher and convenient access to both the front patio and rear garden.The established garden is beautifully maintained and includes a staircase leading to the upstairs flatlet. The automated double garage offers direct access into thehome and includes plumbing for a washing machine. Prepaid electricity adds further convenience.The ground floor accommodation comprises two spacious bedrooms. The first is serviced by a guest bathroom with shower, basin and toilet and enjoys French doors opening onto the front patio with a tranquil water feature. A second interleading bedroom offers built-in cupboards, its own en-suite bathroom and access to an enclosed covered patio with a separate entrance to the driveway. This section of the home presents an excellent opportunity for conversion into a self-contained flatlet,private guest suite or ideal teenage retreat.Upstairs, the exceptionally spacious main suite offers incredible flexibility and could easily be reconfigured to create an additional bedroom if desired. The suiteboasts a generous walk-in dressing room with extensive built-in cupboards and a unique his-and-hers en-suite arrangement. One bathroom features a bath withshower over the bath, vanity and basin, while the second offers a large walk-in shower, toilet and vanity. A private balcony provides the perfect setting torelax and enjoy beautiful views across Table Bay towards iconic Table Mountain.An interleading door connects the main suite to the separate flatlet above the garage, which can easily be closed off for complete independence. Ideal for extended family, guests, Airbnb accommodation or rental income, the flatlet features a kitchen with granite countertops and movable island, a spacious living area withsliding doors opening onto a balcony with lovely views, a generous bedroom with built-in cupboards and a full en-suite bathroom comprising a bath, shower,basin and toilet. Direct access to the garage via an internal staircase further enhances convenience.Offering exceptional versatility, generous proportions, income-generating potential and an enviable coastal location, this unique property presents a rare opportunityto secure a substantial home in one of Bloubergstrand''s most sought-after neighbourhoods.PILLAR PROPS 15 PTY LTD trading as REMAX Property Associates Table View operates in terms of a franchise agreement with REMAX of Southern Africa.
What we know about this property
Each attribute shows where it came from and how sure we are. Model-derived attributes arrive as enrichment runs.
Resilience
- Backup Power Level
- Nonefrom the listing text · 91%
- Battery Backup
- Nofrom the listing text · 98%
- Borehole
- Nofrom the listing text · 98%
- Gas Hob
- Yesfrom the listing text · 98%
- Generator
- Nofrom the listing text · 97%
- Grey Water
- Nofrom the listing text · 98%
- Heat Pump
- Nofrom the listing text · 97%
- Inverter
- Nofrom the listing text · 98%
- Solar Geyser
- Nofrom the listing text · 98%
- Solar panels
- Nofrom the listing text · 98%
- Water Tank
- Nofrom the listing text · 98%
Security
- Alarm Beams
- Nofrom the listing text · 98%
- Armed Response
- Nofrom the listing text · 98%
- Boomed Area
- Yesfrom the listing text · 67%
- Burglar Bars
- Yesfrom the listing text · 94%
- CCTV
- Nofrom the listing text · 98%
- Electric Fence
- Nofrom the listing text · 97%
- Guard 24h
- Nofrom the listing text · 97%
- Security Estate
- Nofrom the listing text · 69%
Market
- Days on market
- 82 daysfrom our price history
- Gross rental yield
- 6.4%from our price history
- Price change since listed
- 0.0%from our price history
- Price per m²
- R 23 729from our price history
- Times relisted
- 0from our price history
- Vs suburb median
- 0.42×from our price history
- Under Offer
- Nofrom our price history
Comfort
- Air Conditioning
- Nofrom the listing text · 97%
- Double Glazing
- Nofrom the listing text · 93%
- Fireplace
- Nofrom the listing text · 97%
- High Ceilings
- Nofrom the listing text · 96%
- Natural Light
- Brightfrom the listing text · 76%
- North Facing
- Nofrom the listing text · 97%
- Quiet Street
- Nofrom the listing text · 97%
- Underfloor Heating
- Nofrom the listing text · 98%
- View Type
- Seafrom the listing text
- Wind Protected
- Nofrom the listing text · 96%
Layout
- Flatlet
- Yesfrom the listing text · 99%
- Furnished
- Nofrom the listing text · 95%
- Home Office
- Nofrom the listing text · 96%
- Lift Access
- Nofrom the listing text · 97%
- Open Plan
- Yesfrom the listing text · 98%
- Penthouse
- Nofrom the listing text · 95%
- Scullery
- Nofrom the listing text · 83%
- Single Level
- Nofrom the listing text · 98%
- Staff Accommodation
- Nofrom the listing text · 80%
- Walk In Closet
- Yesfrom the listing text · 99%
- Wheelchair Access
- Nofrom the listing text · 97%
Outdoor
- Balcony
- Yesfrom the listing text · 99%
- Boat Caravan Parking
- Nofrom the listing text · 94%
- Borehole Irrigation
- Nofrom the listing text · 97%
- Braai Area
- Yesfrom the listing text · 99%
- Covered Patio
- Yesfrom the listing text · 95%
- Established Trees
- Yesfrom the listing text · 85%
- Garage Type
- Doublefrom the listing text
- Garden Size
- Mediumfrom the listing text · 61%
- Off-street parking bays
- 6from the listing text · 87%
- Pet Friendly
- Yesfrom the listing text · 97%
- Pool Type
- Nonefrom the listing text · 95%
Condition
- Needs Tlc
- Nofrom the listing text · 98%
Architecture
- Double Storey
- Yesfrom the listing text · 98%
- Original Features
- Nofrom the listing text · 98%
- Thatched Roof
- Nofrom the listing text · 98%
Tenure Rules
- Exclusive Use Area
- Nofrom the listing text · 96%
- No transfer duty
- Nofrom the listing text · 98%
- Retirement Scheme
- Nofrom the listing text · 98%
- Short Let Allowed
- Nofrom the listing text · 75%
- Special Levy Mentioned
- Nofrom the listing text · 97%
- Utilities Included
- Nofrom the listing text · 98%
Connectivity
- Fibre
- Nofrom the listing text · 98%
Commercial
- Auction
- Nofrom the listing text · 99%
- Bank Assisted
- Nofrom the listing text · 98%
- Off Plan
- Nofrom the listing text · 98%
- Owner Relocating
- Nofrom the listing text · 98%
- Price Reduced
- Nofrom our price history
- Priced To Sell
- Nofrom the listing text · 98%
Portal facts
- Land size
- 439 m²
- Floor size
- 358 m²
- Listing date
- 3 Jul 2026
- Property type
- House
- Feature: Patio
- yes
- Listing number
- T5541186
- Feature: Garden
- yes
- Feature: Paving
- yes
- Rates and taxes
- R 3 760
- Feature: Balcony
- yes
- Feature: Kitchen
- yes
- Feature: Lounges
- 2
- Feature: Bedrooms
- 4
- Feature: En-suite
- 4
- Feature: Sea view
- yes
- Feature: Bathrooms
- 5
- Feature: Access gate
- yes
- Feature: Scenic view
- yes
- Feature: Dining areas
- 1
- Feature: Open parking
- 6
- Feature: Pet friendly
- yes
- Feature: Entrance hall
- yes
- Feature: Built In braai
- yes
- Feature: Family TV room
- yes
- Feature: Garage parking
- 2