
1 Bedroom House in Gardens
Contact agent for street address, Gardens, Cape Townlocation approximate: suburb level
1 bed · 1 bath · 45 m² floor · 2043 m² erf
Description
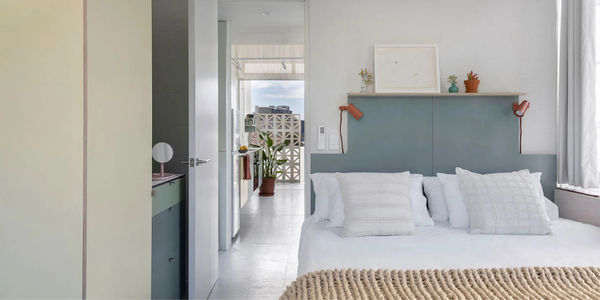
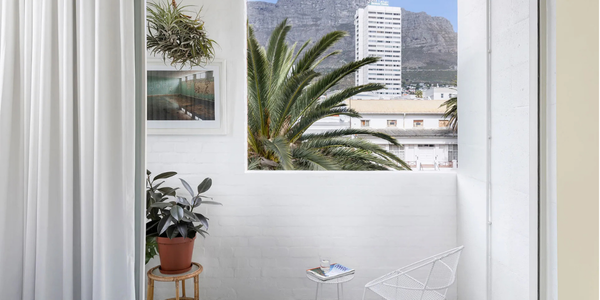
Step into the world of BlackBrick, where luxury living meets smart investment. Designed with the modern business and professional lifestyle in mind, BlackBrick Gardens is perfectly located near Cape Town City Centreideal for both work and play.Why Invest in BlackBrickAs part of the growing BlackBrick Network, your investment goes beyond bricks and mortar:Proven Performance: With an average occupancy rate above 75 at our Sandton and Cape Town Foreshore locations, BlackBrick properties offer strong rental demand.Strong Capital Growth: Early investors in our previous projects have enjoyed significant capital appreciation.Fifth Development in Four Years: BlackBrick Gardens is the latest addition to our expanding national portfolioour fifth building since launching in Sandton.Our innovative apartment-hotel model has shown resilience in recent years, with the ability to adapt between short, medium, and long-term stays thanks to dynamic revenue management.More Than Just an Apartment A Lifestyle NetworkWhen you buy at BlackBrick, you become a club member, gaining exclusive access to:Workspaces across all BlackBrick buildingsRooftop bars and lounges members-onlyFacilities in Johannesburg, Cape Town, and DurbanA unique live, work, travel ecosystem that enhances both lifestyle and flexibilityWhats on Offer:1 Bedrooms, 1 BathroomKitchenette and living areaPrivate balcony with refreshing city viewsIdeal for professionals, investors, or business travellersWhether you''re enjoying Cape Towns nightlife or staying close to the CBD for business, BlackBrick Gardens places you in the heart of it all.Short-Term Letting Management OptionalMaximize returns with BlackBricks fully managed short-term letting service:Furniture package required from R140,000All marketing, guest logistics & maintenance handledNet yield projected at 9 for 202515 management fee deducted monthlyLong-Term Letting Management OptionalPrefer a hands-off, long-term approachOn-site management for leases of 6 monthsSelf-manage or use an external agent if preferredNet yield projected at 6 for 2025Levies to be confirmedBook Your Viewing Today!Dont miss the opportunity to invest in one of South Africas most exciting property ecosystems. Contact us to schedule a private viewing or request more details.
What we know about this property
Each attribute shows where it came from and how sure we are. Model-derived attributes arrive as enrichment runs.
Resilience
- Backup Power Level
- Nonefrom the listing text
- Battery Backup
- Nofrom the listing text · 98%
- Borehole
- Nofrom the listing text · 98%
- Gas Hob
- Nofrom the listing text · 97%
- Generator
- Nofrom the listing text · 98%
- Grey Water
- Nofrom the listing text · 98%
- Heat Pump
- Nofrom the listing text · 98%
- Inverter
- Nofrom the listing text · 98%
- Solar Geyser
- Nofrom the listing text · 98%
- Solar panels
- Nofrom the listing text · 98%
- Water Tank
- Nofrom the listing text · 98%
Security
- Alarm Beams
- Nofrom the listing text · 98%
- Armed Response
- Nofrom the listing text · 98%
- Boomed Area
- Nofrom the listing text · 94%
- Burglar Bars
- Nofrom the listing text · 97%
- CCTV
- Nofrom the listing text · 98%
- Electric Fence
- Nofrom the listing text · 98%
- Guard 24h
- Nofrom the listing text · 98%
- Security Estate
- Nofrom the listing text · 95%
Location
- Exposed to coastal wind
- Nofrom open data · 60%
- Estimated commute to CBD
- 4 minfrom open data · 60%
- Crime trend
- Worseningfrom open data · 60%
- Distance to the sea
- 3.0 kmfrom open data · 60%
- Load-shedding block
- 7from open data · 60%
- SAPS precinct risk
- Highfrom open data · 60%
Market
- Days on market
- 296 daysfrom our price history
- Price change since listed
- 0.0%from our price history
- Price per m²
- R 53 222from our price history
- Times relisted
- 0from our price history
- Vs suburb median
- 0.18×from our price history
- Under Offer
- Nofrom our price history
Comfort
- Air Conditioning
- Nofrom the listing text · 97%
- Double Glazing
- Nofrom the listing text · 98%
- Fireplace
- Nofrom the listing text · 97%
- High Ceilings
- Nofrom the listing text · 98%
- North Facing
- Nofrom the listing text · 98%
- Quiet Street
- Nofrom the listing text · 98%
- Underfloor Heating
- Nofrom the listing text · 98%
- View Type
- Cityfrom the listing text
- Wind Protected
- Nofrom the listing text · 98%
Layout
- Flatlet
- Nofrom the listing text · 97%
- Furnished
- Nofrom the listing text · 63%
- Home Office
- Nofrom the listing text · 93%
- Lift Access
- Nofrom the listing text · 94%
- Living Areas
- 1from the listing text · 89%
- Open Plan
- Nofrom the listing text · 68%
- Penthouse
- Nofrom the listing text · 94%
- Scullery
- Nofrom the listing text · 97%
- Single Level
- Nofrom the listing text · 84%
- Staff Accommodation
- Nofrom the listing text · 98%
- Walk In Closet
- Nofrom the listing text · 98%
- Wheelchair Access
- Nofrom the listing text · 98%
Outdoor
- Balcony
- Yesfrom the listing text · 99%
- Boat Caravan Parking
- Nofrom the listing text · 97%
- Borehole Irrigation
- Nofrom the listing text · 97%
- Braai Area
- Nofrom the listing text · 96%
- Covered Patio
- Nofrom the listing text · 97%
- Established Trees
- Nofrom the listing text · 90%
- Garage Type
- Nonefrom the listing text · 83%
- Off-street parking bays
- 1from the listing text · 86%
- Pet Friendly
- Nofrom the listing text · 97%
- Pool Type
- Nonefrom the listing text
Condition
- Needs Tlc
- Nofrom the listing text · 98%
Architecture
- Double Storey
- Nofrom the listing text · 79%
- Original Features
- Nofrom the listing text · 98%
- Thatched Roof
- Nofrom the listing text · 98%
Tenure Rules
- Exclusive Use Area
- Nofrom the listing text · 76%
- No transfer duty
- Nofrom the listing text · 95%
- Retirement Scheme
- Nofrom the listing text · 98%
- Short Let Allowed
- Yesfrom the listing text · 87%
- Special Levy Mentioned
- Nofrom the listing text · 94%
- Tenure
- Sectional Titlefrom the listing text
- Utilities Included
- Nofrom the listing text · 97%
Connectivity
- Fibre
- Nofrom the listing text · 98%
Commercial
- Auction
- Nofrom the listing text · 98%
- Bank Assisted
- Nofrom the listing text · 98%
- Off Plan
- Nofrom the listing text · 94%
- Owner Relocating
- Nofrom the listing text · 98%
- Price Reduced
- Nofrom our price history
- Priced To Sell
- Nofrom the listing text · 96%
Portal facts
- Levies
- R 3 800
- Land size
- 2 043 m²
- Floor size
- 45 m²
- Listing date
- 2 Dec 2025
- Property type
- House
- Listing number
- T5322921
- Feature: Garden
- yes
- Rates and taxes
- R 2 648
- Feature: Balcony
- yes
- Feature: Lounges
- 1
- Feature: Bedrooms
- 1
- Feature: Bathrooms
- 1
- Feature: Open parking
- 1