

Vacant land / plot for sale in Rome Glen
Rome Glen, Somerset Westlocation approximate: suburb level
761 m² erf
Description
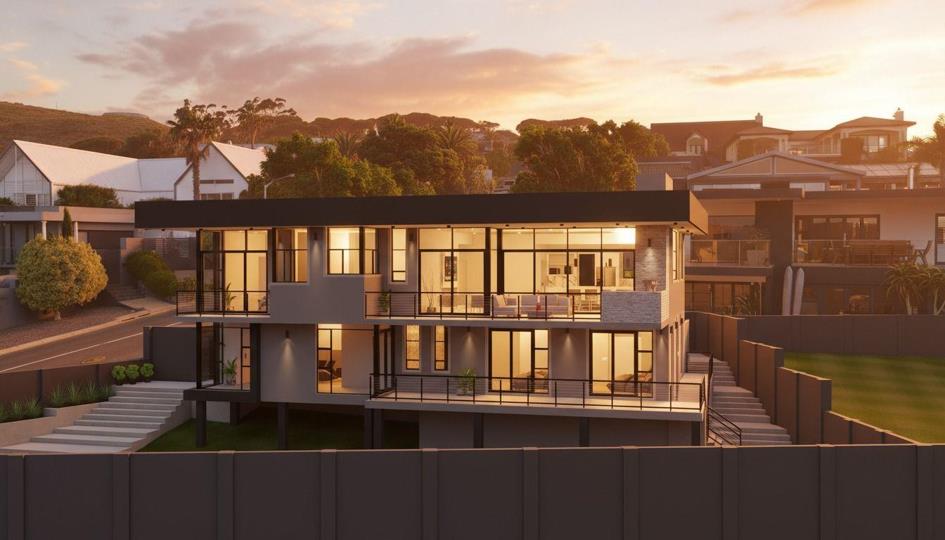
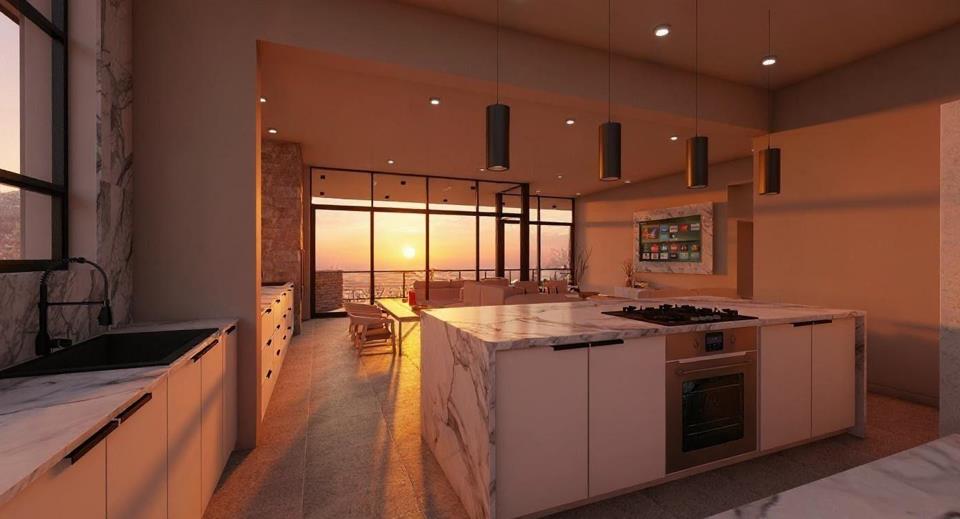
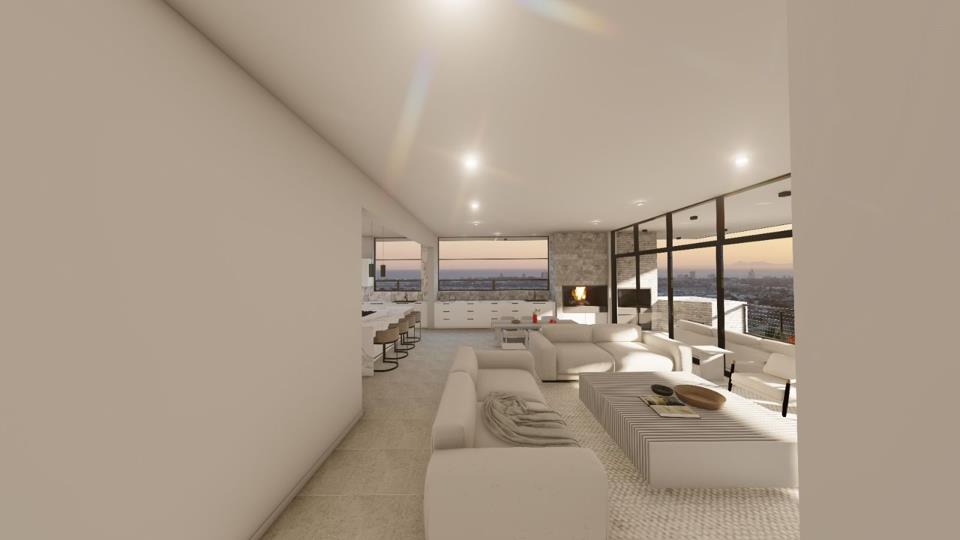
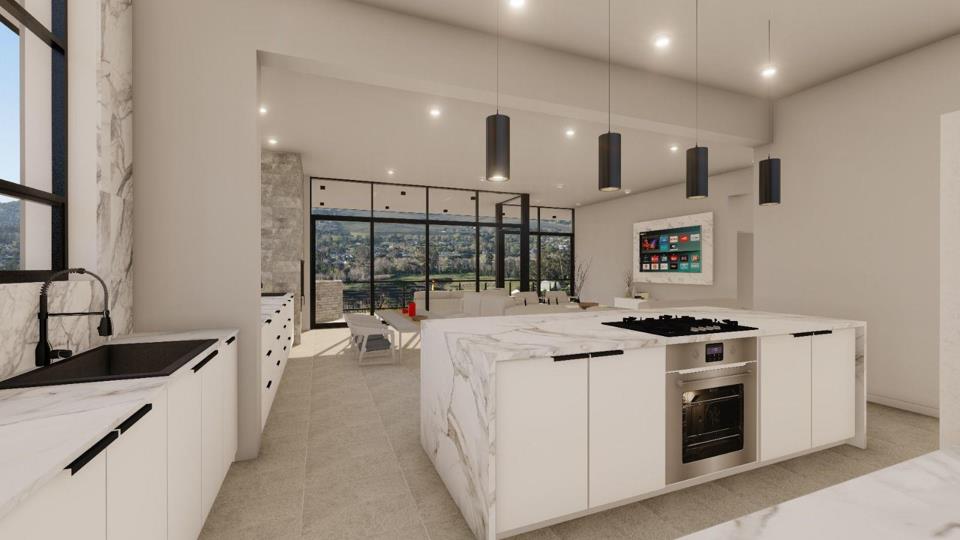
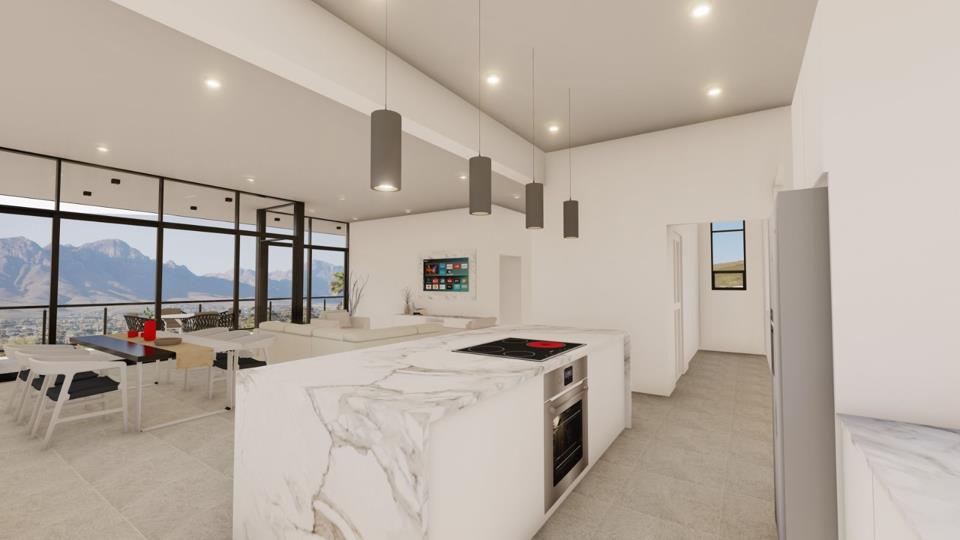
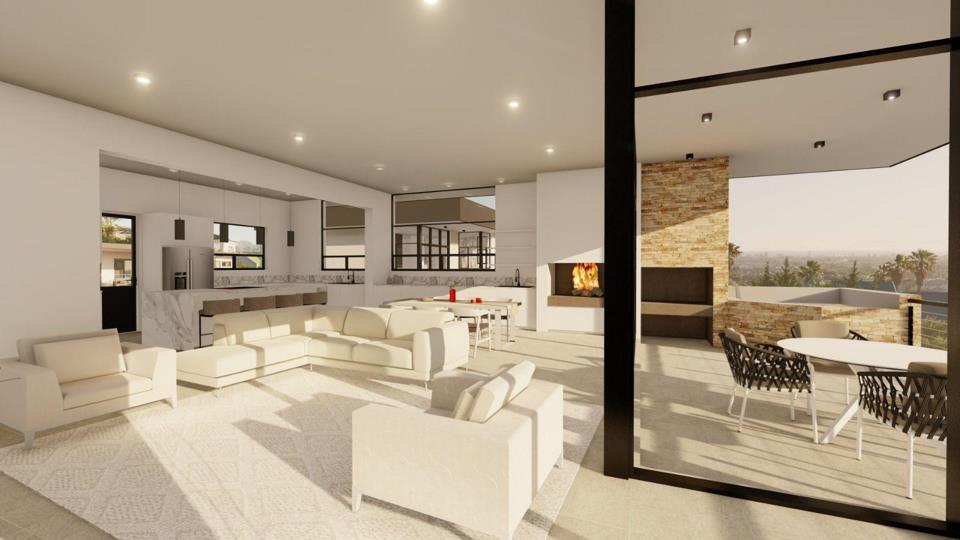
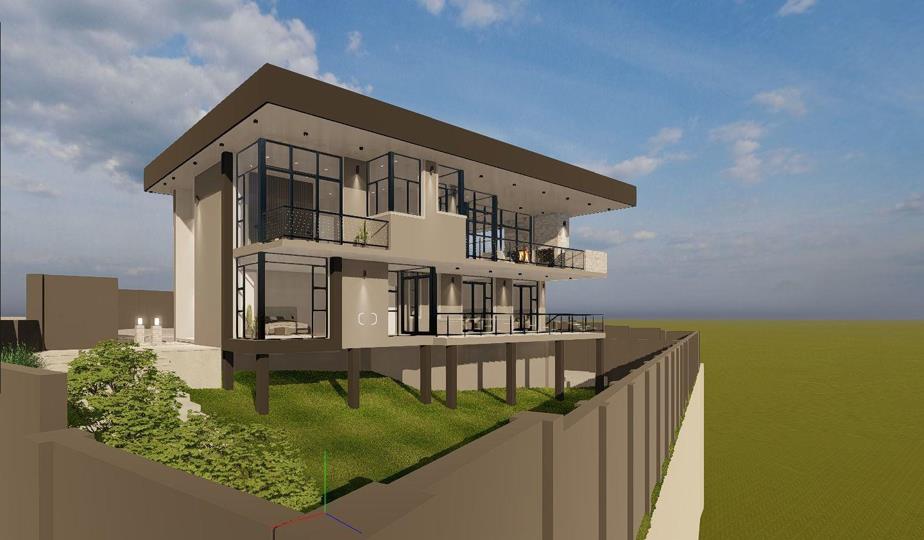
Positioned high above the Helderberg Basin in the sought-after hillside suburb of Rome Glen, The Romulus presents a rare opportunity to secure a bespoke luxury residence designed to maximise its spectacular surroundings. Combining contemporary architecture, privacy, and elevated living, this exceptional home offers uninterrupted 270-degree views spanning the mountains, vineyards, and ocean beyond. Thoughtfully designed to embrace its commanding position, the residence features expansive floor-to-ceiling glazing and seamless open-plan living spaces that flood the interiors with natural light while framing the breathtaking landscape from almost every room. The result is a sophisticated yet comfortable home that effortlessly blends indoor and outdoor living. Created with both family living and entertaining in mind, the main living areas extend onto a spacious covered... Positioned high above the Helderberg Basin in the sought-after hillside suburb of Rome Glen, The Romulus presents a rare opportunity to secure a bespoke luxury residence designed to maximise its spectacular surroundings. Combining contemporary architecture, privacy, and elevated living, this exceptional home offers uninterrupted 270-degree views spanning the mountains, vineyards, and ocean beyond. Thoughtfully designed to embrace its commanding position, the residence features expansive floor-to-ceiling glazing and seamless open-plan living spaces that flood the interiors with natural light while framing the breathtaking landscape from almost every room. The result is a sophisticated yet comfortable home that effortlessly blends indoor and outdoor living. Created with both family living and entertaining in mind, the main living areas extend onto a spacious covered terrace complete with a built-in braai and pizza oven, overlooking a beautifully landscaped garden and a unique three-in-one splash pool, jacuzzi, and hot tub. Whether hosting guests or enjoying a quiet evening at home, every detail has been considered to enhance the lifestyle experience. The home offers five spacious en-suite bedrooms, including a versatile private suite with its own kitchenette, ideal as a guest apartment, work-from-home studio, or independent living space. This plot-and-plan offering follows a structured phased payment model, providing buyers with transparency and confidence throughout the building process. The purchase begins with securing the stand and initiating construction, followed by progress-linked payments as key milestones are completed. Perfectly positioned close to top schools, shopping amenities, golf courses, and some of the Cape Winelands' most celebrated wine estates, The Romulus delivers an exceptional combination of luxury, convenience, and long-term value. Additional Information Vacant land has been subdivided into two exclusive plots. Plot-and-plan opportunity for two high-end luxury residences. Architectural plans for Unit A have already been approved. Premium finishes and specifications available on request. A rare opportunity to create a landmark home in one of the Helderberg’s most desirable locations. Read full description + window.loader.addCallback((renderComponent) => renderComponent({"name":"ReadMore","props":"#852665971","type":"c"}));
What we know about this property
Each attribute shows where it came from and how sure we are. Model-derived attributes arrive as enrichment runs.
Resilience
- Backup Power Level
- Nonefrom the listing text
- Battery Backup
- Nofrom the listing text · 98%
- Borehole
- Nofrom the listing text · 98%
- Gas Hob
- Nofrom the listing text · 96%
- Generator
- Nofrom the listing text · 97%
- Grey Water
- Nofrom the listing text · 98%
- Heat Pump
- Nofrom the listing text · 97%
- Inverter
- Nofrom the listing text · 98%
- Solar Geyser
- Nofrom the listing text · 98%
- Solar panels
- Nofrom the listing text · 98%
- Water Tank
- Nofrom the listing text · 98%
Security
- Alarm Beams
- Nofrom the listing text · 98%
- Armed Response
- Nofrom the listing text · 98%
- Boomed Area
- Nofrom the listing text · 94%
- Burglar Bars
- Nofrom the listing text · 97%
- CCTV
- Nofrom the listing text · 98%
- Electric Fence
- Nofrom the listing text · 98%
- Guard 24h
- Nofrom the listing text · 98%
- Security Estate
- Nofrom the listing text · 96%
Location
- Exposed to coastal wind
- Nofrom open data · 60%
- Estimated commute to CBD
- 100 minfrom open data · 60%
- Crime trend
- Worseningfrom open data · 60%
- Distance to the sea
- 4.9 kmfrom open data · 60%
- Load-shedding block
- 3from open data · 60%
- SAPS precinct risk
- Low Riskfrom open data · 60%
Market
- Days on market
- 1 daysfrom our price history
- Price change since listed
- 0.0%from our price history
- Times relisted
- 0from our price history
- Under Offer
- Nofrom our price history
Comfort
- Air Conditioning
- Nofrom the listing text · 97%
- Double Glazing
- Nofrom the listing text · 96%
- Fireplace
- Nofrom the listing text · 97%
- Natural Light
- Brightfrom the listing text · 96%
- North Facing
- Nofrom the listing text · 97%
- Quiet Street
- Nofrom the listing text · 96%
- Underfloor Heating
- Nofrom the listing text · 98%
- View Type
- Mountainfrom the listing text · 77%
- Wind Protected
- Nofrom the listing text · 97%
Layout
- Flatlet
- Yesfrom the listing text · 63%
- Furnished
- Nofrom the listing text · 96%
- Home Office
- Yesfrom the listing text · 70%
- Lift Access
- Nofrom the listing text · 97%
- Open Plan
- Yesfrom the listing text · 98%
- Penthouse
- Nofrom the listing text · 98%
- Scullery
- Nofrom the listing text · 97%
- Single Level
- Nofrom the listing text · 94%
- Walk In Closet
- Nofrom the listing text · 96%
- Wheelchair Access
- Nofrom the listing text · 98%
Outdoor
- Balcony
- Yesfrom the listing text · 96%
- Boat Caravan Parking
- Nofrom the listing text · 97%
- Borehole Irrigation
- Nofrom the listing text · 97%
- Braai Area
- Yesfrom the listing text · 93%
- Covered Patio
- Yesfrom the listing text · 87%
- Garage Type
- Nonefrom the listing text
Condition
- Needs Tlc
- Nofrom the listing text · 98%
- Renovation Status
- New Buildfrom the listing text · 71%
Architecture
- Architecture Style
- Contemporaryfrom the listing text
- Build Era
- New Buildfrom the listing text · 88%
- Original Features
- Nofrom the listing text · 98%
- Thatched Roof
- Nofrom the listing text · 98%
Tenure Rules
- Exclusive Use Area
- Nofrom the listing text · 97%
- No transfer duty
- Nofrom the listing text · 95%
- Retirement Scheme
- Nofrom the listing text · 98%
- Short Let Allowed
- Nofrom the listing text · 98%
- Special Levy Mentioned
- Nofrom the listing text · 98%
- Utilities Included
- Nofrom the listing text · 98%
Connectivity
- Fibre
- Nofrom the listing text · 98%
Commercial
- Auction
- Nofrom the listing text · 98%
- Bank Assisted
- Nofrom the listing text · 98%
- Off Plan
- Yesfrom the listing text · 98%
- Owner Relocating
- Nofrom the listing text · 99%
- Price Reduced
- Nofrom our price history
- Priced To Sell
- Nofrom the listing text · 98%
Portal facts
- Erf Size
- 761 m²
- Listing Date
- 23 September 2026
- Pets Allowed
- No
- Listing Number
- 117650980
- Type of Property
- Vacant Land / Plot