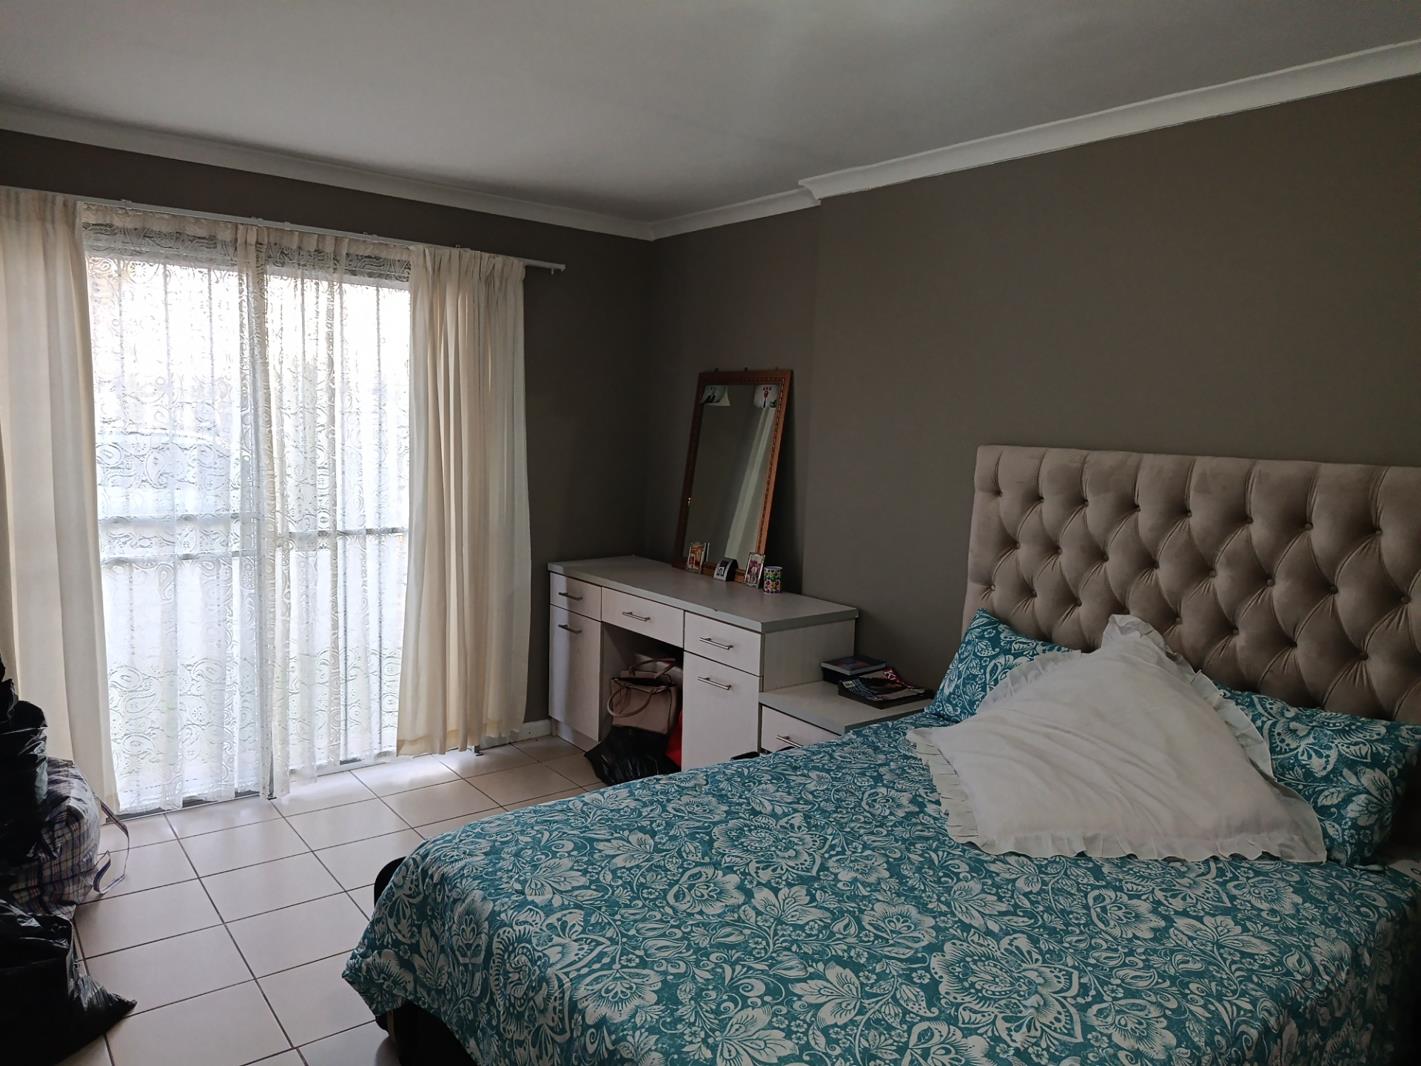
3 Bedroom House in Zonnendal
Contact agent for street address, Zonnendal, Cape Town
3 bed · 3 bath · 1 garage · 149 m² floor · 287 m² erf
Description
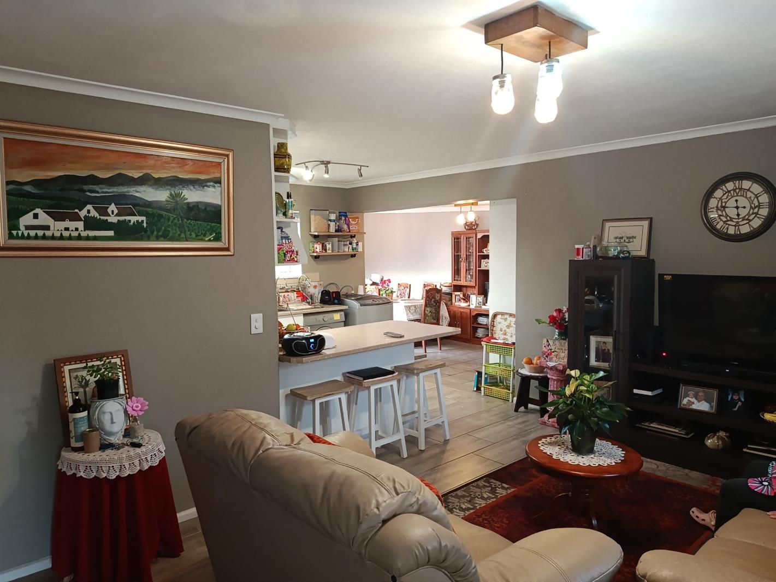
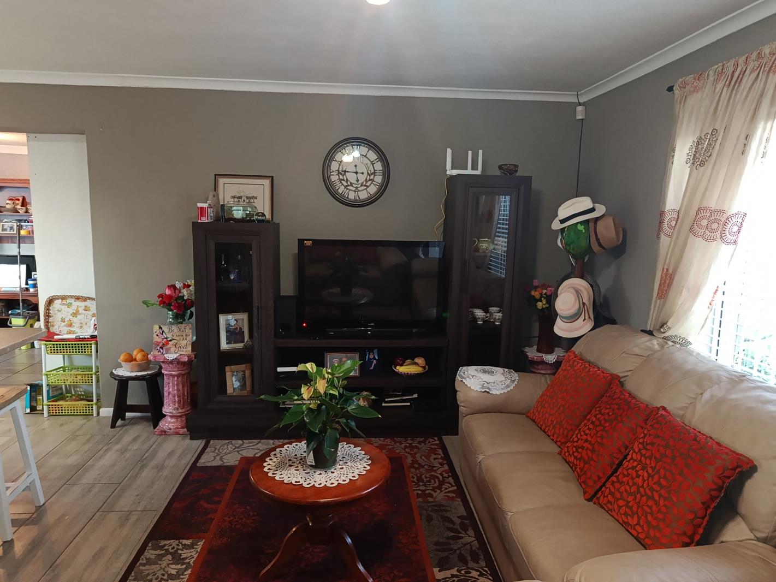
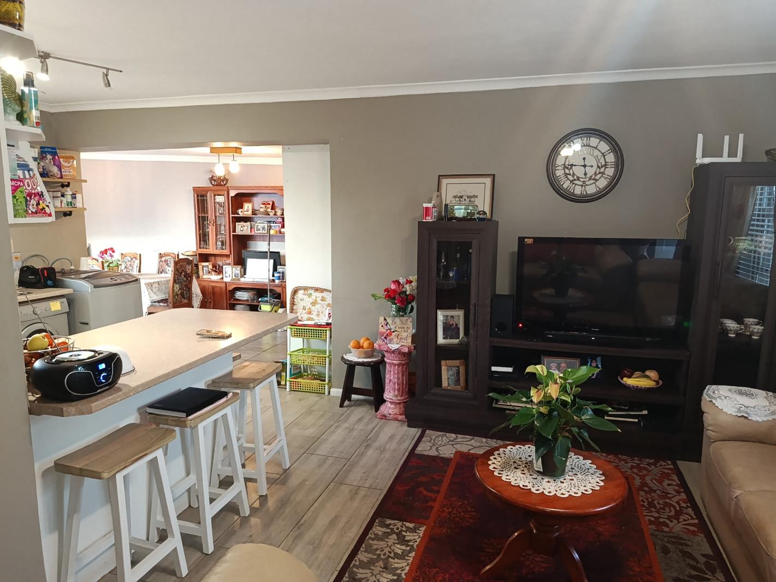
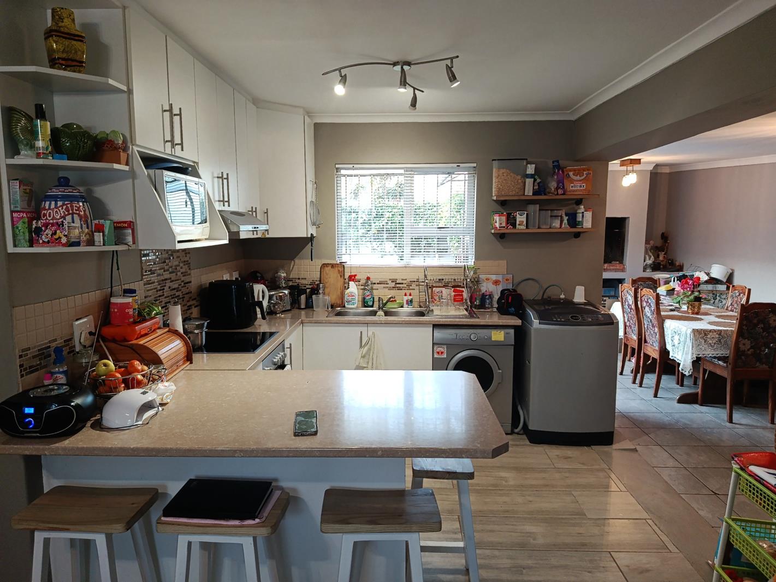
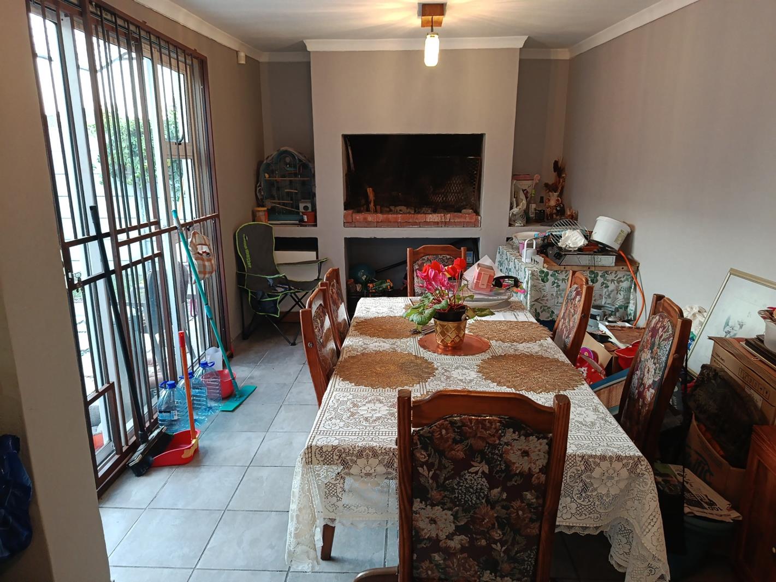
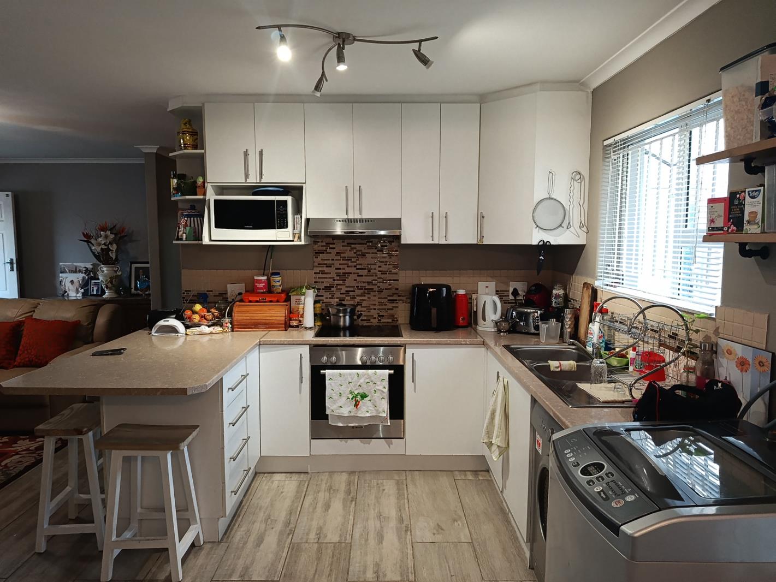
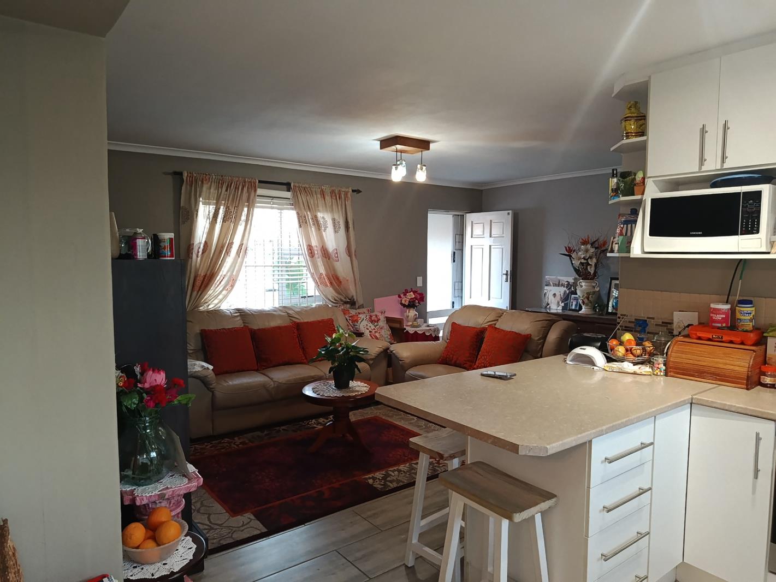
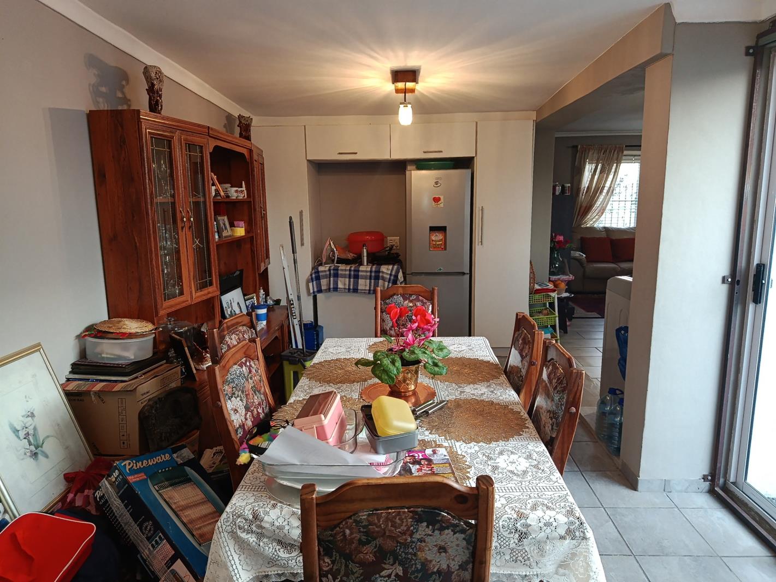
MODERN, IMMACULATELY PRESENTED FAMILY HOME WITH 3 EN-SUITE BEDROOMS, INDOOR BRAAI & EXCELLENT SECURITY!!This is the kind of home that feels right the moment you arrive!Beautifully maintained, exceptionally neat and thoughtfully designed, this modern family home offers the perfect combination of space, comfort, security and effortless indoor-outdoor living.From the established, well-kept garden and spacious paved entrance to the stylish interiors and generous accommodation, this property is genuinely move-in ready and waiting for a new family to simply unpack and enjoy.The spacious paved driveway provides an attractive entrance to the property and leads directly to a single lock-up garage, with additional paved parking allowing space for up to two vehicles a valuable feature for families with multiple cars or visiting guests.ENTERTAINMENT & FAMILY LIVINGStep inside and discover a lovely open-plan living area that flows seamlessly into the modern kitchen, creating a warm and sociable environment where family life happens naturally.The beautiful modern kitchen is both stylish and practical, offering ample cupboard and preparation space, a quality electrical stove, double sink and plumbing provisions for both a washing machine and dishwasher.The spacious living area is tiled throughout, with attractive variations in tile shades helping to define the different living zones while maintaining a cohesive modern feel.And then comes one of the homes standout featuresTHE INDOOR BRAAI AREAA dedicated indoor braai and entertainment area provides exactly what every South African family home needs a wonderful space to gather around the fire, entertain friends, celebrate special occasions or simply enjoy quality family time regardless of the weather.This is a home designed not only to live in, but to enjoy.THREE GENEROUS BEDROOMS ALL EN-SUITEThe accommodation is particularly impressive.The home offers three well-proportioned bedrooms, two with its own en-suite bathroom, providing an exceptional level of privacy and convenience.Each en-suite features:ShowerToiletHand-wash basinThe main bathroom adds even more versatility and is fitted with a full bathroom suite comprising a bath, shower, toilet and hand-wash basin.A fourth room or work from home office is also available.Whether youre accommodating a family, teenagers, guests or working from home, having multiple bathrooms is a major advantage and makes everyday living considerably easier.OUTDOOR SPACE & PET-FRIENDLY LIVINGThe established garden has been lovingly maintained and creates an attractive first impression.The well-sized enclosed backyard is particularly appealing to pet lovers, providing your furry family members with a safe and enjoyable outdoor space to stretch their legs and enjoy the fresh air.For buyers looking for a home where children and pets can enjoy outdoor space, this is a feature that deserves serious attention.SECURITY & PEACE OF MINDSecurity has also been thoughtfully considered throughout the property.The home features:Aluminium-framed windowsBurglar barsBlindsAdditional Trellissteel security gates to doorsLock-up garageSecure paved parkingEnclosed gardenoutdoor areaThese features provide an added layer of protection and peace of mind while still allowing the home to retain its welcoming and modern character.WHY THIS HOME SHOULD BE ON YOUR VIEWING LISTModern and exceptionally neatMove-in ready3 spacious bedrooms2 en-suite bathroomsBeautiful modern kitchenAmple built-in cupboard spaceDishwasher and washing-machine plumbingDedicated indoor braaientertainment areaEstablished, well-maintained gardenPet-friendly backyardSingle lock-up garageParking for up to 3 vehiclesDont wait for this one to become someone elses home.
What we know about this property
Each attribute shows where it came from and how sure we are. Model-derived attributes arrive as enrichment runs.
Resilience
- Backup Power Level
- Nonefrom the listing text · 99%
- Battery Backup
- Nofrom the listing text · 98%
- Borehole
- Nofrom the listing text · 98%
- Gas Hob
- Nofrom the listing text · 94%
- Generator
- Nofrom the listing text · 98%
- Grey Water
- Nofrom the listing text · 98%
- Heat Pump
- Nofrom the listing text · 98%
- Inverter
- Nofrom the listing text · 98%
- Solar Geyser
- Nofrom the listing text · 98%
- Solar panels
- Nofrom the listing text · 98%
- Water Tank
- Nofrom the listing text · 98%
Security
- Alarm Beams
- Nofrom the listing text · 91%
- Armed Response
- Nofrom the listing text · 97%
- Boomed Area
- Nofrom the listing text · 96%
- Burglar Bars
- Yesfrom the listing text · 99%
- CCTV
- Nofrom the listing text · 97%
- Electric Fence
- Nofrom the listing text · 95%
- Guard 24h
- Nofrom the listing text · 98%
- Security Estate
- Nofrom the listing text · 95%
Market
- Days on market
- 14 daysfrom our price history
- Price change since listed
- 0.0%from our price history
- Price per m²
- R 15 772from our price history
- Times relisted
- 0from our price history
- Vs suburb median
- 1.04×from our price history
- Under Offer
- Nofrom our price history
Comfort
- Air Conditioning
- Nofrom the listing text · 97%
- Double Glazing
- Nofrom the listing text · 98%
- High Ceilings
- Nofrom the listing text · 97%
- North Facing
- Nofrom the listing text · 98%
- Quiet Street
- Nofrom the listing text · 98%
- Underfloor Heating
- Nofrom the listing text · 98%
- View Type
- Nonefrom the listing text · 62%
- Wind Protected
- Nofrom the listing text · 98%
Layout
- Flatlet
- Nofrom the listing text · 98%
- Furnished
- Nofrom the listing text · 95%
- Home Office
- Yesfrom the listing text · 93%
- Lift Access
- Nofrom the listing text · 97%
- Open Plan
- Yesfrom the listing text · 99%
- Penthouse
- Nofrom the listing text · 98%
- Scullery
- Nofrom the listing text · 96%
- Single Level
- Yesfrom the listing text · 95%
- Staff Accommodation
- Nofrom the listing text · 97%
- Walk In Closet
- Nofrom the listing text · 96%
- Wheelchair Access
- Nofrom the listing text · 97%
Outdoor
- Balcony
- Nofrom the listing text · 97%
- Boat Caravan Parking
- Nofrom the listing text · 96%
- Borehole Irrigation
- Nofrom the listing text · 97%
- Braai Area
- Yesfrom the listing text · 99%
- Covered Patio
- Nofrom the listing text · 95%
- Established Trees
- Yesfrom the listing text · 86%
- Garage Type
- Singlefrom the listing text
- Garden Size
- Mediumfrom the listing text · 82%
- Pet Friendly
- Yesfrom the listing text · 99%
- Pool Type
- Nonefrom the listing text
Condition
- Needs Tlc
- Nofrom the listing text · 98%
Architecture
- Architecture Style
- Contemporaryfrom the listing text · 93%
- Double Storey
- Nofrom the listing text · 97%
- Original Features
- Nofrom the listing text · 98%
- Thatched Roof
- Nofrom the listing text · 98%
Tenure Rules
- Exclusive Use Area
- Nofrom the listing text · 97%
- No transfer duty
- Nofrom the listing text · 98%
- Retirement Scheme
- Nofrom the listing text · 98%
- Short Let Allowed
- Nofrom the listing text · 98%
- Special Levy Mentioned
- Nofrom the listing text · 98%
- Utilities Included
- Nofrom the listing text · 98%
Connectivity
- Fibre
- Nofrom the listing text · 98%
Commercial
- Auction
- Nofrom the listing text · 98%
- Bank Assisted
- Nofrom the listing text · 98%
- Off Plan
- Nofrom the listing text · 98%
- Owner Relocating
- Nofrom the listing text · 98%
- Price Reduced
- Nofrom our price history
- Priced To Sell
- Nofrom the listing text · 90%
Portal facts
- Land size
- 287 m²
- Floor size
- 149 m²
- Listing date
- 10 Sep 2026
- Property type
- House
- Feature: Alarm
- yes
- Feature: Study
- yes
- Listing number
- T5617560
- Feature: Fenced
- yes
- Feature: Garden
- yes
- Feature: Paving
- yes
- Feature: Kitchen
- yes
- Feature: Lounges
- 1
- Feature: Storeys
- 1
- Feature: Bedrooms
- 3
- Feature: En-suite
- 1
- Feature: Bathrooms
- 3
- Feature: Dining areas
- 1
- Feature: Pet friendly
- yes
- Feature: Entrance hall
- yes
- Feature: Built In braai
- yes
- Feature: Family TV room
- yes
- Feature: Garage parking
- 1
- Feature: Built in cupboards
- yes