3 Bedroom Townhouse in Royal Ascot
Contact agent for street address, Royal Ascot, Cape Townlocation approximate: suburb level
3 bed · 2 bath · 2 garage · 168 m² floor
Description
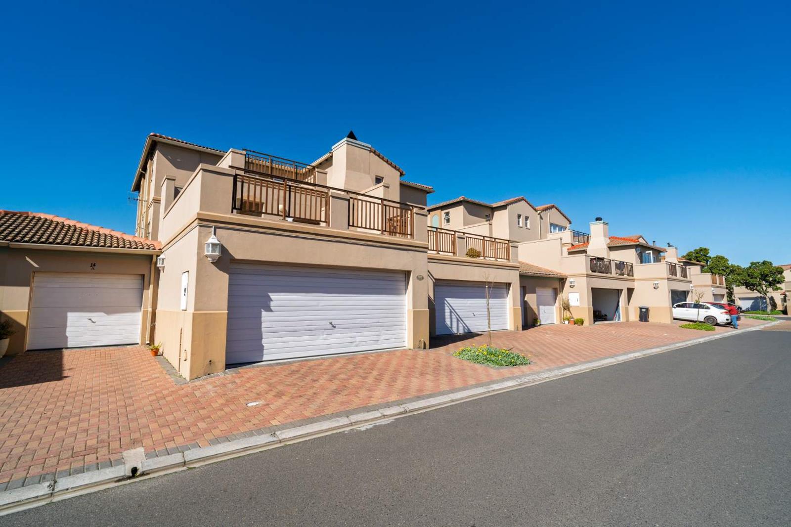
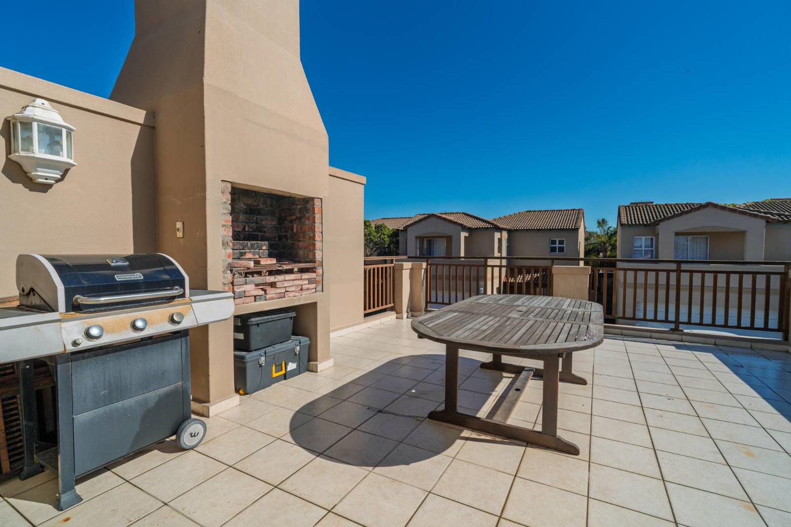
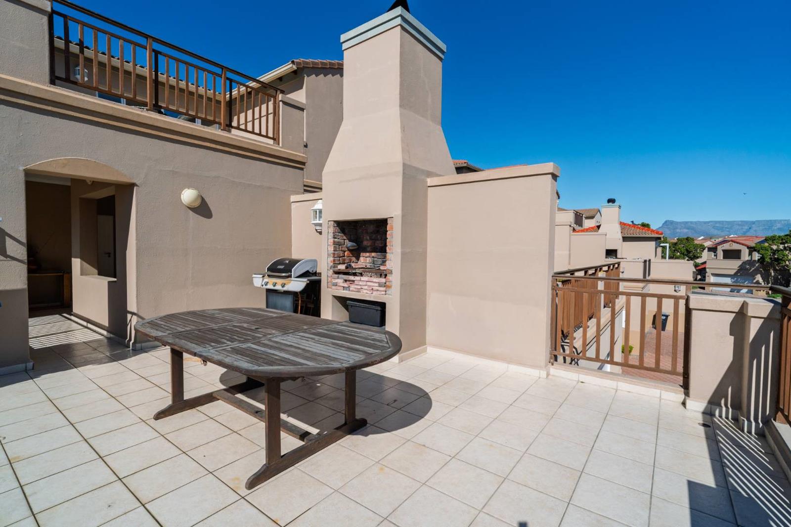
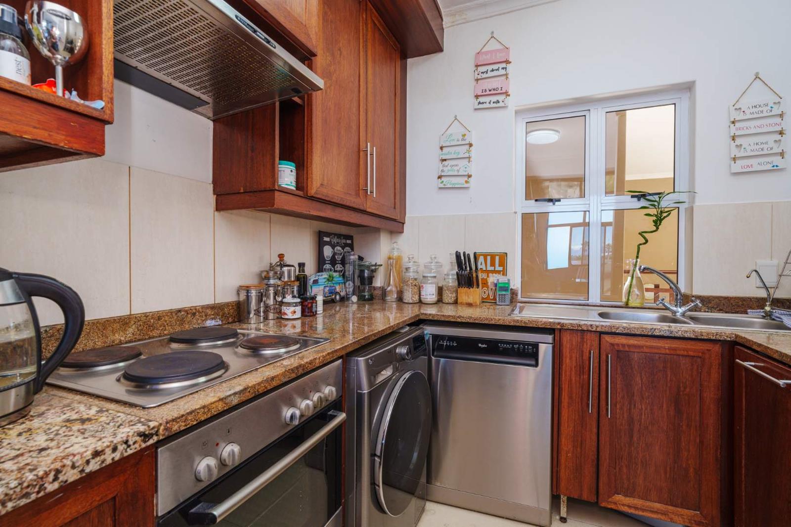
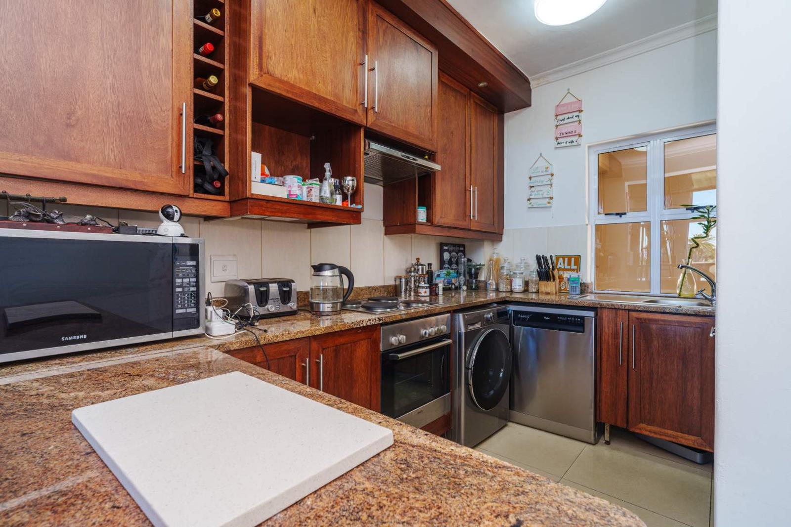
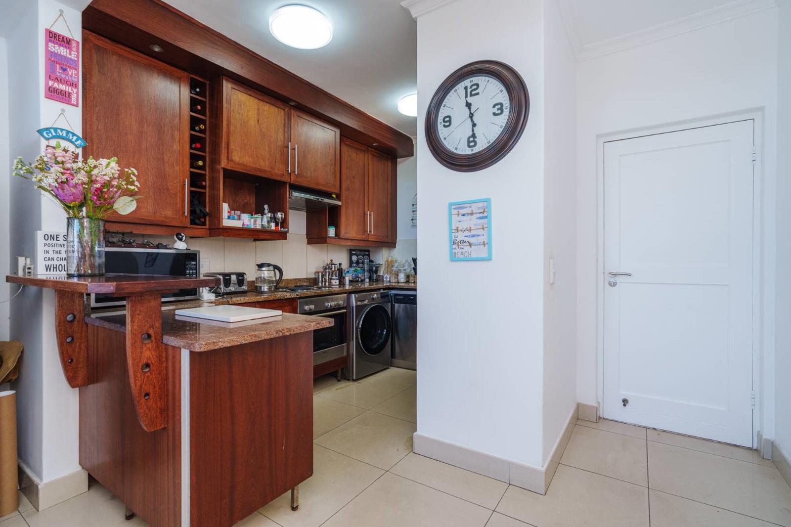
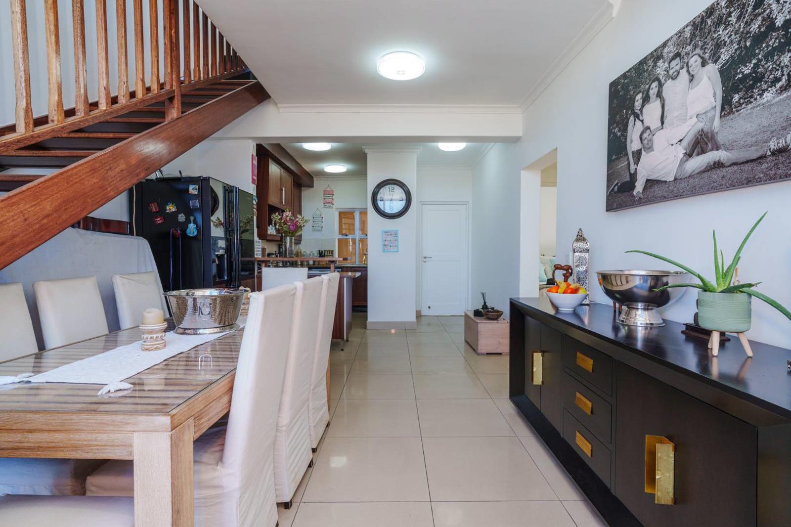
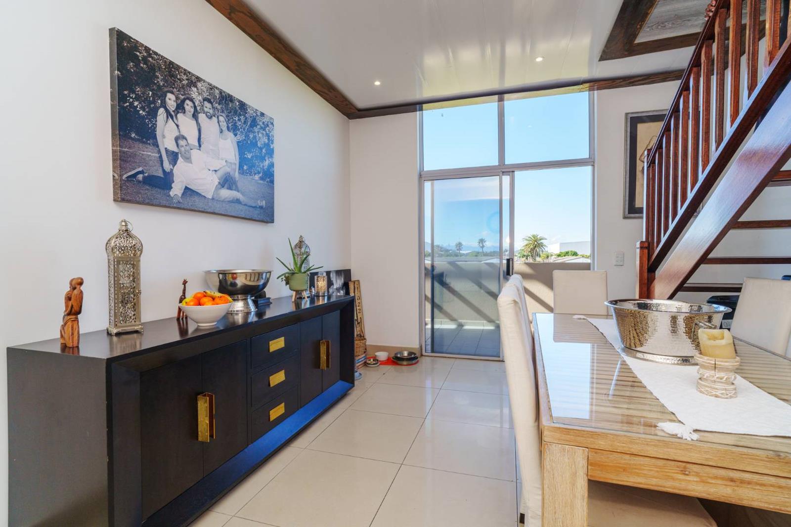
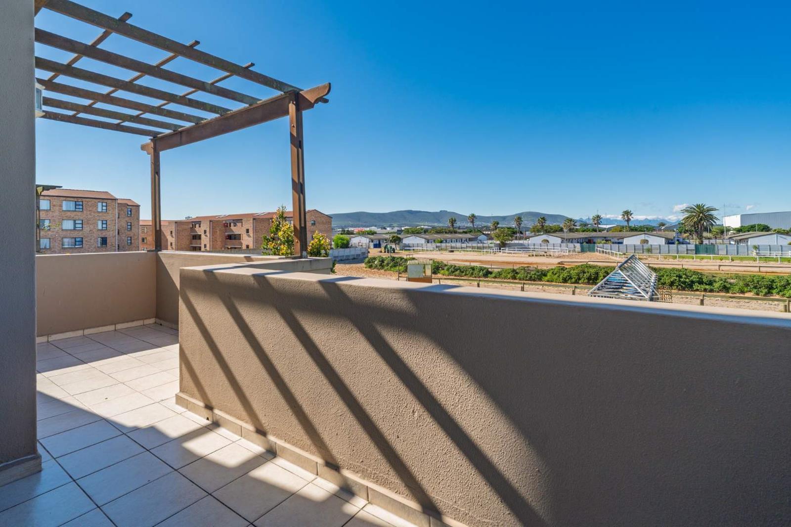
3-Bedroom Townhouse | Stableyard, Royal Ascot Estate.Offering exceptional value in one of Royal Ascot''s most sought-after security estates.Welcome to an exceptional residence where elegant design, generous proportions and breathtaking views come together to create a home unlike any other.Perfectly positioned within the prestigious Stableyard enclave of Royal Ascot Estate, this beautifully presented 168m² three-bedroom townhouse offers refined estate living with uninterrupted views over the iconic Royal Ascot Racecourse and panoramic views over Table Mountain.Bathed in natural light thanks to its desirable west-facing orientation, this home enjoys magnificent afternoon sunshine and unforgettable Cape Town sunsets, while the peaceful eastern aspect welcomes the morning sunperfect for enjoying your first coffee of the day.Deceptively spacious and thoughtfully designed over multiple levels, this impressive townhouse seamlessly combines luxury, comfort and practicality.AccommodationThree spacious bedrooms with quality laminate flooring and built-in cupboardsLuxurious upstairs main suite featuring:-Stylish en-suite bathroom-Private lounge, ideal as a TV room, reading area or executive home officeTwo generously sized downstairs bedroomsModern family bathroom serving the lower levelThe heart of the home is designed for effortless everyday living and entertaining.The well-appointed kitchen flows beautifully into the dining area and out onto a deck. Upstairs there is a full-length mezzanine lounge leading to a deckan incredibly versatile space perfect as a family TV room, children''s play area or work-from-home officeThroughout the living areas, quality tiled flooring enhances the contemporary feel, while the bedrooms provide warmth with elegant laminate flooring.Incredible Outdoor LivingOne of this home''s standout features is its exceptional outdoor entertainment offering.Enjoy three private decks positioned to maximise both sunrise and sunset:Two west-facing entertainment decks with spectacular sunsetsElevated deck boasting breathtaking Table Mountain viewsPeaceful east-facing deck overlooking the Royal Ascot RacecourseWhether entertaining friends, hosting family braais or simply unwinding after work with a glass of wine, every outdoor space has been designed to embrace Cape Town''s incredible lifestyle.Additional FeaturesDouble automated garageVisitor parkingCommunal kids play areaSecure estate livingExcellent lock-up-and-go lifestyleLow-maintenance home168m² of beautifully designed living spacePrime Royal Ascot LocationRoyal Ascot continues to be one of Milnerton''s most desirable residential addresses, offering the perfect balance between security, convenience and lifestyle.Excellent Schools NearbyFamilies are spoilt for choice with outstanding educational options including:Milnerton Primary SchoolSeamount Primary SchoolMilnerton High SchoolCapriccio Private SchoolLibert International Pre & Primary SchoolAdditional top schools within easy reach include Curro Century City, Parklands College and Elkanah House.Minutes from Cape Town''s Finest BeachesEnjoy an enviable coastal lifestyle with some of Cape Town''s most popular beaches just minutes away:Sunset BeachWoodbridge Island BeachBlouberg BeachfrontPerfect for morning walks, kite surfing, cycling, restaurants and world-famous Table Mountain views.Shopping & Everyday ConvenienceEverything you need is right on your doorstep:The Paddocks Shopping CentreCanal Walk Shopping CentreSable SquareCentre Point Shopping CentreMilnerton MallFrom boutique cafs and restaurants to gyms, medical facilities and major retailers, Royal Ascot offers unmatched convenience.Offering generous living spaces, multiple entertainment areas, spectacular views, secure estate living and outstanding value, this is an exceptional opportunity for families, professionals and those seeking a premium lock-up-and-go lifestyle.Whether you''re enjoying breathtaking sunsets over Table Mountain, relaxing with uninterrupted racecourse views or entertaining family and friends on one of three private decks, this is a home designed to be lived in and loved.Exceptional homes in Stableyard are always in high demand.Contact Penny Young today to arrange your exclusive private viewing and experience everything this remarkable Royal Ascot home has to offer.Where luxury, lifestyle and location come together.
What we know about this property
Each attribute shows where it came from and how sure we are. Model-derived attributes arrive as enrichment runs.
Resilience
- Backup Power Level
- Nonefrom the listing text
- Battery Backup
- Nofrom the listing text · 98%
- Borehole
- Nofrom the listing text · 98%
- Gas Hob
- Nofrom the listing text · 98%
- Generator
- Nofrom the listing text · 98%
- Grey Water
- Nofrom the listing text · 98%
- Heat Pump
- Nofrom the listing text · 98%
- Inverter
- Nofrom the listing text · 98%
- Solar Geyser
- Nofrom the listing text · 98%
- Solar panels
- Nofrom the listing text · 98%
- Water Tank
- Nofrom the listing text · 98%
Security
- Alarm Beams
- Nofrom the listing text · 97%
- Armed Response
- Nofrom the listing text · 96%
- Boomed Area
- Yesfrom the listing text · 82%
- Burglar Bars
- Nofrom the listing text · 67%
- CCTV
- Nofrom the listing text · 96%
- Electric Fence
- Nofrom the listing text · 96%
- Guard 24h
- Nofrom the listing text · 89%
- Security Estate
- Yesfrom the listing text · 99%
Location
- Exposed to coastal wind
- Nofrom open data · 60%
- Estimated commute to CBD
- 24 minfrom open data · 60%
- Crime trend
- Stablefrom open data · 60%
- Distance to the sea
- 1.8 kmfrom open data · 60%
- Load-shedding block
- 2from open data · 60%
- SAPS precinct risk
- Elevatedfrom open data · 60%
Market
- Days on market
- 42 daysfrom our price history
- Price change since listed
- 0.0%from our price history
- Price per m²
- R 21 429from our price history
- Times relisted
- 0from our price history
- Under Offer
- Nofrom our price history
Comfort
- Air Conditioning
- Nofrom the listing text · 97%
- Double Glazing
- Nofrom the listing text · 98%
- Fireplace
- Nofrom the listing text · 98%
- High Ceilings
- Nofrom the listing text · 92%
- Natural Light
- Brightfrom the listing text
- North Facing
- Nofrom the listing text · 97%
- Quiet Street
- Nofrom the listing text · 95%
- Underfloor Heating
- Nofrom the listing text · 98%
- View Type
- Mountainfrom the listing text · 97%
- Wind Protected
- Nofrom the listing text · 97%
Layout
- Flatlet
- Nofrom the listing text · 98%
- Furnished
- Nofrom the listing text · 96%
- Home Office
- Yesfrom the listing text · 71%
- Lift Access
- Nofrom the listing text · 96%
- Living Areas
- 2from the listing text · 82%
- Open Plan
- Yesfrom the listing text · 64%
- Penthouse
- Nofrom the listing text · 93%
- Scullery
- Nofrom the listing text · 97%
- Single Level
- Nofrom the listing text · 98%
- Staff Accommodation
- Nofrom the listing text · 97%
- Walk In Closet
- Nofrom the listing text · 96%
- Wheelchair Access
- Nofrom the listing text · 98%
Outdoor
- Balcony
- Yesfrom the listing text · 86%
- Boat Caravan Parking
- Nofrom the listing text · 97%
- Borehole Irrigation
- Nofrom the listing text · 97%
- Braai Area
- Nofrom the listing text · 64%
- Covered Patio
- Nofrom the listing text · 94%
- Established Trees
- Nofrom the listing text · 91%
- Garage Type
- Doublefrom the listing text
- Garden Size
- Nonefrom the listing text · 63%
- Off-street parking bays
- 2from the listing text
- Pet Friendly
- Yesfrom the listing text · 98%
- Pool Type
- Nonefrom the listing text
Condition
- Needs Tlc
- Nofrom the listing text · 98%
Architecture
- Architecture Style
- Contemporaryfrom the listing text · 94%
- Double Storey
- Yesfrom the listing text · 98%
- Original Features
- Nofrom the listing text · 98%
- Thatched Roof
- Nofrom the listing text · 98%
Tenure Rules
- Exclusive Use Area
- Nofrom the listing text · 73%
- No transfer duty
- Nofrom the listing text · 98%
- Retirement Scheme
- Nofrom the listing text · 98%
- Short Let Allowed
- Nofrom the listing text · 98%
- Special Levy Mentioned
- Nofrom the listing text · 96%
- Tenure
- Sectional Titlefrom the listing text · 90%
- Utilities Included
- Nofrom the listing text · 98%
Connectivity
- Fibre
- Nofrom the listing text · 98%
Commercial
- Auction
- Nofrom the listing text · 99%
- Bank Assisted
- Nofrom the listing text · 98%
- Off Plan
- Nofrom the listing text · 98%
- Owner Relocating
- Nofrom the listing text · 98%
- Price Reduced
- Nofrom our price history
- Priced To Sell
- Nofrom the listing text · 97%
Portal facts
- Levies
- R 4 600
- Floor size
- 168 m²
- Listing date
- 13 Aug 2026
- Property type
- Townhouse
- Listing number
- T5586256
- Feature: Garden
- yes
- Rates and taxes
- R 1 700
- Feature: Lounges
- 1
- Feature: Bedrooms
- 3
- Feature: Bathrooms
- 2
- Feature: Dining areas
- 1
- Feature: Pet friendly
- yes
- Feature: Family TV room
- yes
- Feature: Garage parking
- 2