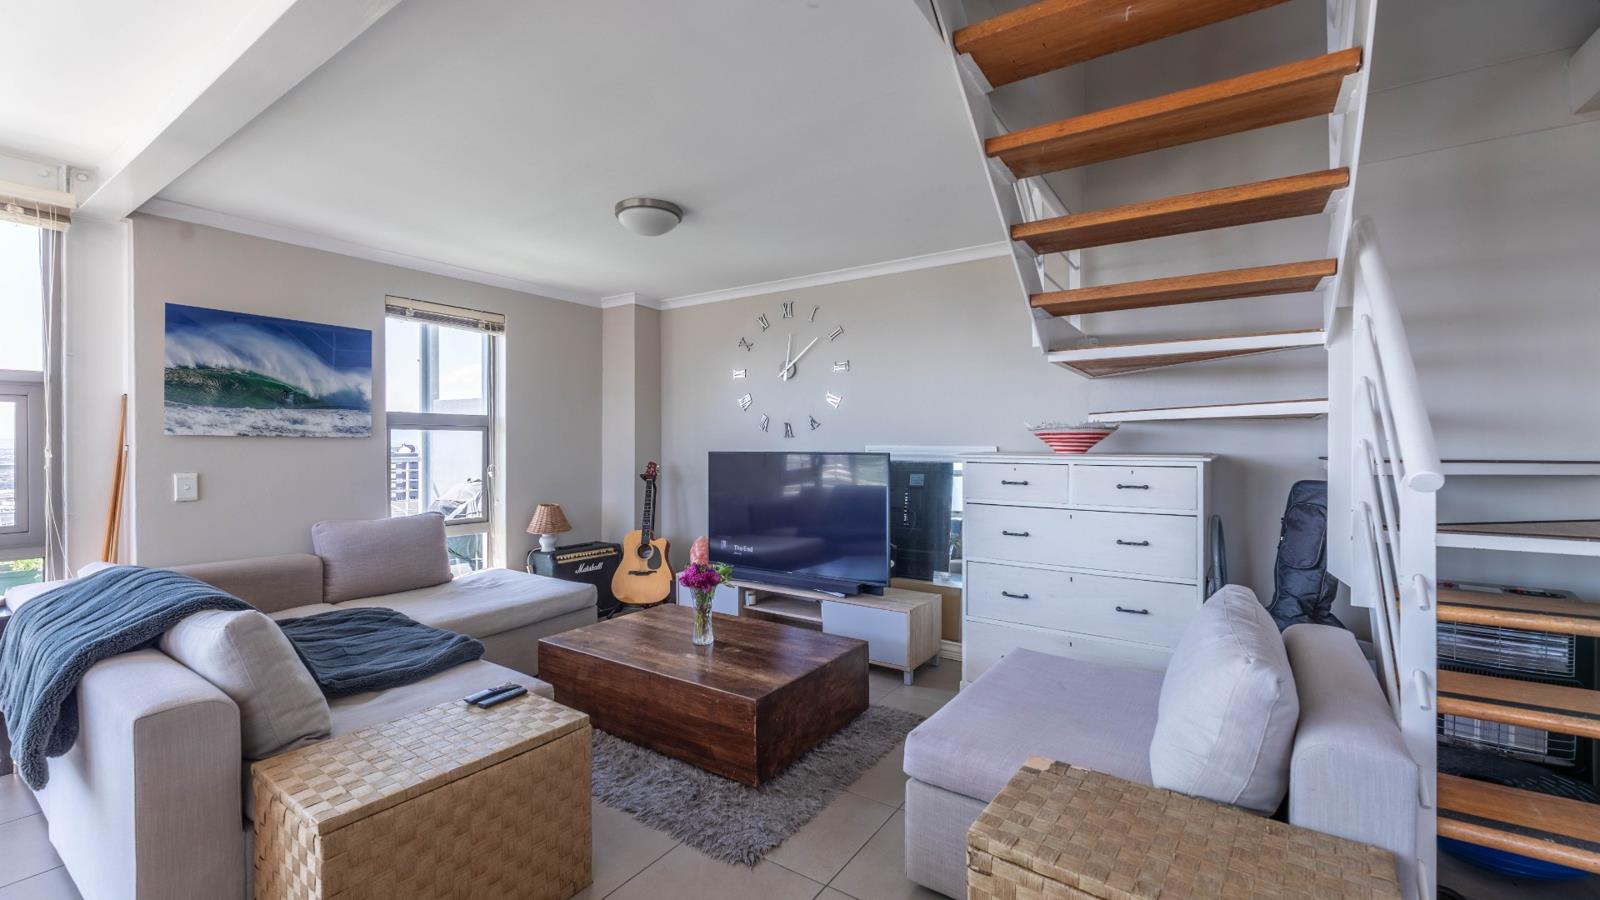
2 Bedroom Apartment in Woodstock
501b Upper East Side, 31 Brickfield Road, Woodstock, Cape Townlocation approximate: suburb level
2 bed · 2 bath · 119 m² floor
Description
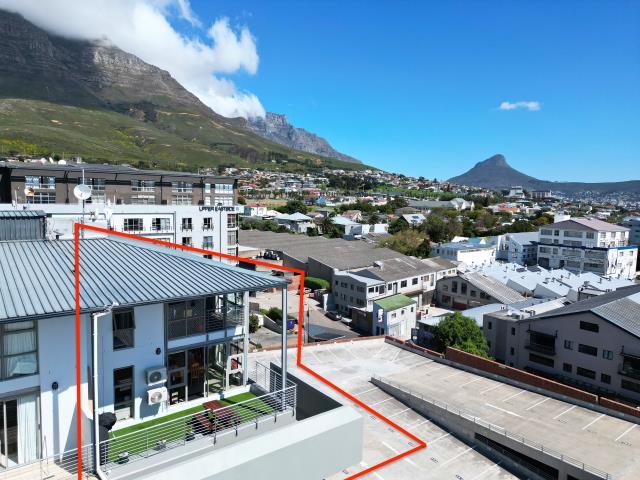
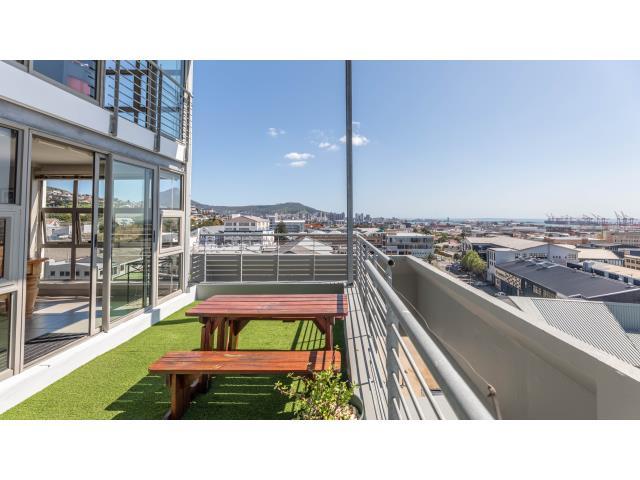
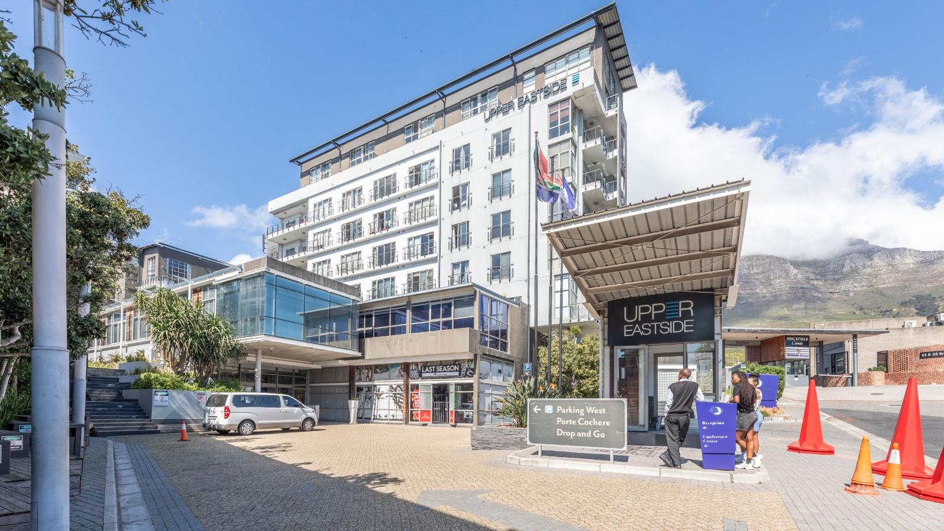
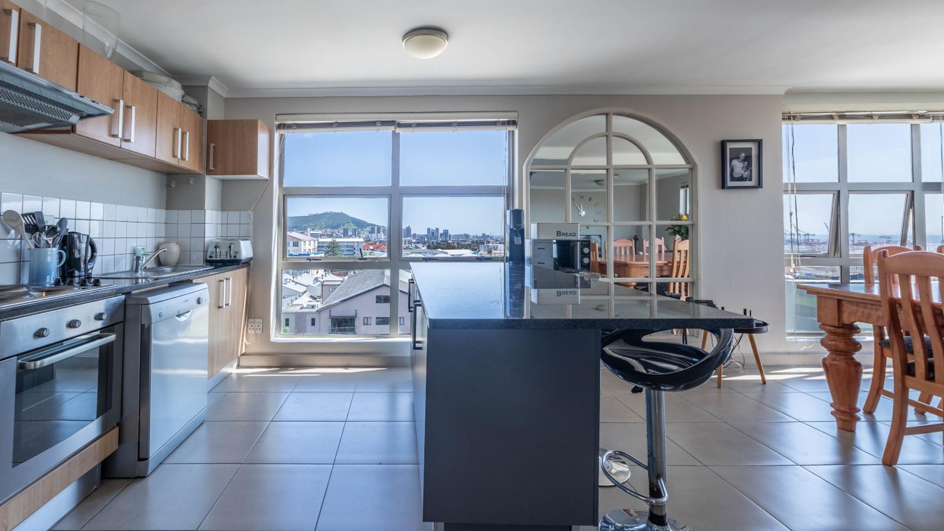
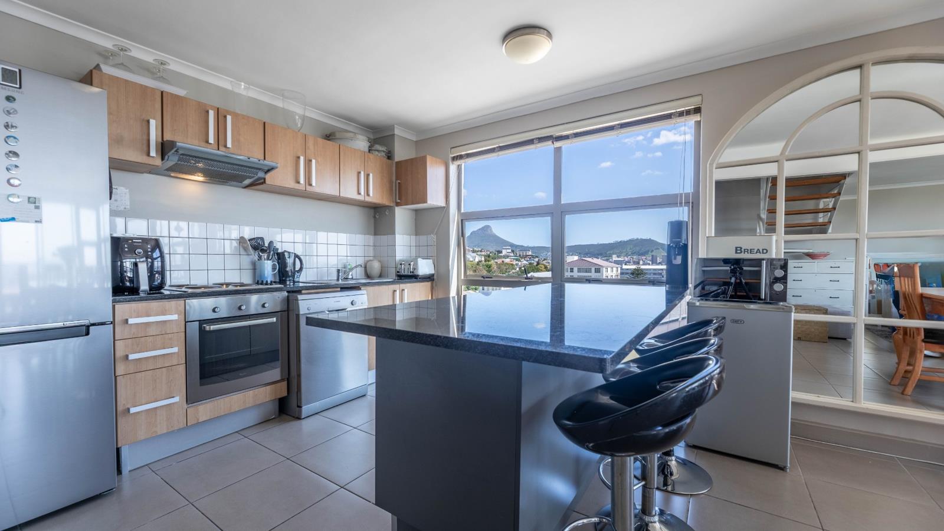
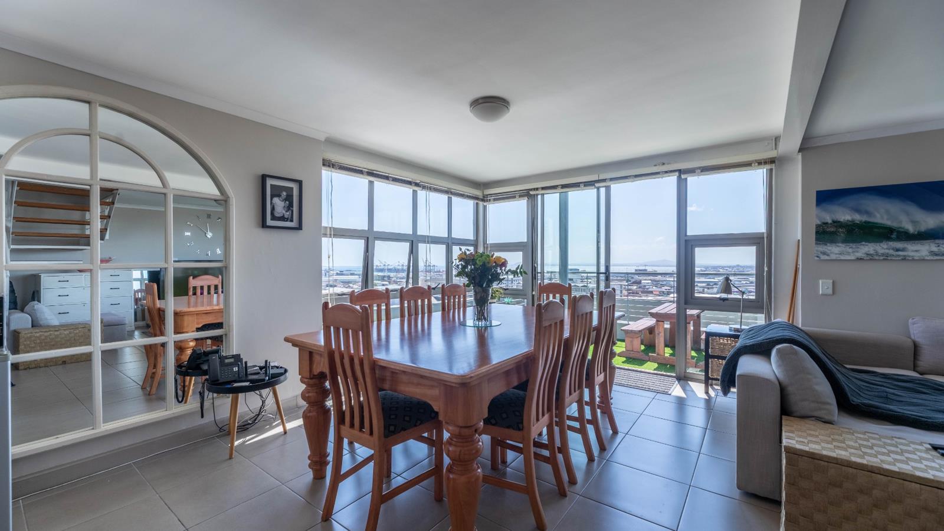
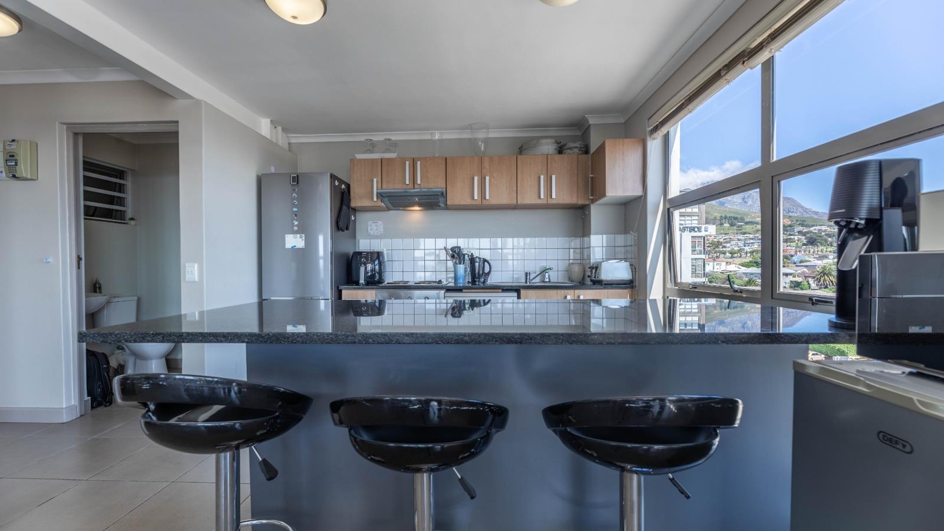
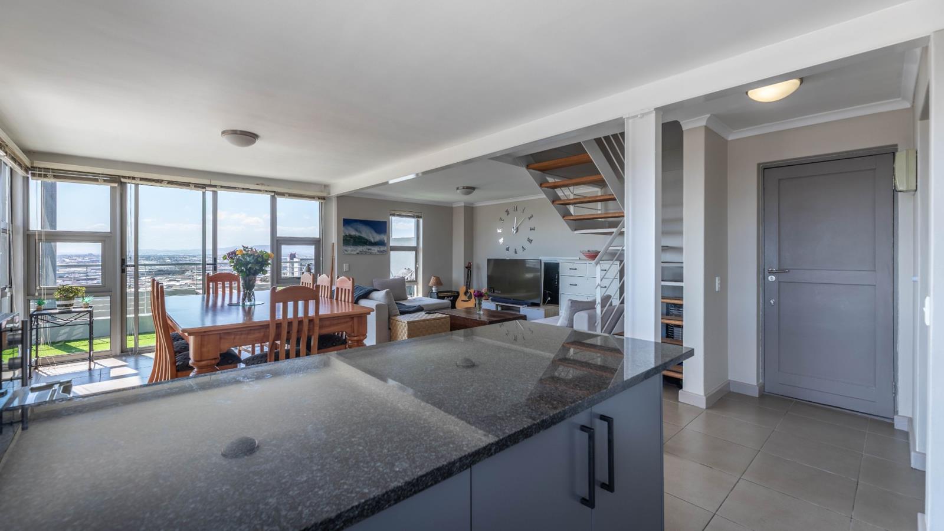
Unmatched Views & Location | Unfurnished Duplex Apartment in Upper East Side2 Bed | 2 Bath | 2 Basement Parkings | R26000pmWelcome to the crown jewel of Upper East Side a spectacular north-facing, 2-bedroom duplex apartment perched on the 5th floor front corner, offering jaw-dropping panoramic views from Table Mountain to the Blouberg coastline.Located on the WoodstockSalt River border, this apartment gives you all the edgy, cultural appeal of Woodstock living- without compromise.Some reasons why this unit Is one-of-a-kind:- Uninterrupted panoramic views from Table Mountain to Blouberg- North-facing for all-day sunlight- bright and warm year-round- 20m² private balcony - wind-sheltered and ideal for entertaining- 247 manned security with tag-access controlLocation Highlights:Positioned in Salt River with Woodstock energy, youre within walking distance of The Old Biscuit Mill, Pot Luck Club, and a string of trendy coffee shops, eateries, and galleries, MyCiti bus routes, train and transport links.Minutes from the CBD, UCT, the Waterfront, and Cape Town''s most iconic beaches and trails.A bit more on Upper East Side:Upper East Side is a dynamic mixed-use development offering 247 security, landscaped gardens, a communal pool, and a selection of on-site shops and services. Just outside the entrance, you''ll find a Bootlegger cafperfect for your morning coffee or remote work sessions.Units with views and specs like this are almost unheard of in the area!Utilities for tenants account above the rent.Available from 1 October 2026.Unfurnished.Regret no pets.
What we know about this property
Each attribute shows where it came from and how sure we are. Model-derived attributes arrive as enrichment runs.
Resilience
- Backup Power Level
- Nonefrom the listing text
- Battery Backup
- Nofrom the listing text · 98%
- Borehole
- Nofrom the listing text · 98%
- Gas Hob
- Nofrom the listing text · 97%
- Generator
- Nofrom the listing text · 97%
- Grey Water
- Nofrom the listing text · 98%
- Heat Pump
- Nofrom the listing text · 98%
- Inverter
- Nofrom the listing text · 98%
- Solar Geyser
- Nofrom the listing text · 98%
- Solar panels
- Nofrom the listing text · 98%
- Water Tank
- Nofrom the listing text · 98%
Security
- Alarm Beams
- Nofrom the listing text · 97%
- Armed Response
- Nofrom the listing text · 95%
- Boomed Area
- Yesfrom the listing text · 73%
- Burglar Bars
- Nofrom the listing text · 74%
- CCTV
- Nofrom the listing text · 91%
- Electric Fence
- Nofrom the listing text · 97%
- Guard 24h
- Yesfrom the listing text · 87%
- Security Estate
- Yesfrom the listing text · 87%
Location
- Exposed to coastal wind
- Yesfrom open data · 60%
- Estimated commute to CBD
- 6 minfrom open data · 60%
- Crime trend
- Stablefrom open data · 60%
- Distance to the sea
- 1.2 kmfrom open data · 60%
- Load-shedding block
- 15from open data · 60%
- SAPS precinct risk
- Highfrom open data · 60%
Market
- Days on market
- 21 daysfrom our price history
- Price change since listed
- 0.0%from our price history
- Times relisted
- 0from our price history
- Vs suburb median
- 2.00×from our price history
- Under Offer
- Nofrom our price history
Comfort
- Air Conditioning
- Nofrom the listing text · 97%
- Double Glazing
- Nofrom the listing text · 98%
- Fireplace
- Nofrom the listing text · 98%
- High Ceilings
- Nofrom the listing text · 96%
- Natural Light
- Brightfrom the listing text
- North Facing
- Yesfrom the listing text · 93%
- Quiet Street
- Nofrom the listing text · 97%
- Underfloor Heating
- Nofrom the listing text · 98%
- Wind Protected
- Yesfrom the listing text · 74%
Layout
- Flatlet
- Nofrom the listing text · 98%
- Furnished
- Nofrom the listing text · 92%
- Home Office
- Nofrom the listing text · 96%
- Lift Access
- Nofrom the listing text · 70%
- Open Plan
- Nofrom the listing text · 90%
- Penthouse
- Nofrom the listing text · 68%
- Scullery
- Nofrom the listing text · 96%
- Single Level
- Nofrom the listing text · 97%
- Staff Accommodation
- Nofrom the listing text · 97%
- Walk In Closet
- Nofrom the listing text · 96%
- Wheelchair Access
- Nofrom the listing text · 98%
Outdoor
- Balcony
- Yesfrom the listing text · 99%
- Boat Caravan Parking
- Nofrom the listing text · 98%
- Borehole Irrigation
- Nofrom the listing text · 95%
- Braai Area
- Nofrom the listing text · 93%
- Covered Patio
- Nofrom the listing text · 95%
- Established Trees
- Nofrom the listing text · 85%
- Garden Size
- Nonefrom the listing text · 96%
- Off-street parking bays
- 2from the listing text · 88%
- Pet Friendly
- Nofrom the listing text · 96%
- Pool Type
- Communalfrom the listing text
Condition
- Needs Tlc
- Nofrom the listing text · 98%
Architecture
- Double Storey
- Yesfrom the listing text · 96%
- Original Features
- Nofrom the listing text · 98%
- Thatched Roof
- Nofrom the listing text · 98%
Tenure Rules
- Exclusive Use Area
- Nofrom the listing text · 76%
- No transfer duty
- Nofrom the listing text · 97%
- Retirement Scheme
- Nofrom the listing text · 98%
- Short Let Allowed
- Nofrom the listing text · 97%
- Special Levy Mentioned
- Nofrom the listing text · 97%
- Utilities Included
- Nofrom the listing text · 96%
Connectivity
- Fibre
- Nofrom the listing text · 98%
Commercial
- Auction
- Nofrom the listing text · 99%
- Bank Assisted
- Nofrom the listing text · 99%
- Off Plan
- Nofrom the listing text · 98%
- Owner Relocating
- Nofrom the listing text · 98%
- Price Reduced
- Nofrom our price history
- Priced To Sell
- Nofrom the listing text · 98%
Portal facts
- Floor size
- 119 m²
- Listing date
- 3 Sep 2026
- Feature: Pool
- yes
- Property type
- Apartment
- Listing number
- RR4547081
- Feature: Balcony
- yes
- Feature: Kitchen
- yes
- Feature: Lounges
- 1
- Feature: Storage
- yes
- Feature: Storeys
- 2
- Feature: Bedrooms
- 2
- Feature: En-suite
- 2
- Feature: Sea view
- yes
- Feature: Bathrooms
- 2
- Feature: Scenic view
- yes
- Feature: Dining areas
- 1
- Feature: Guest toilet
- yes
- Feature: Family TV room
- yes
- Feature: Covered parking
- 2
- Feature: Built in cupboards
- yes