

3 Bedroom House for sale in Oakdale
Oakdale, Bellvillelocation approximate: suburb level
3 bed · 2.5 bath · 2 parking · 210 m² floor
Description
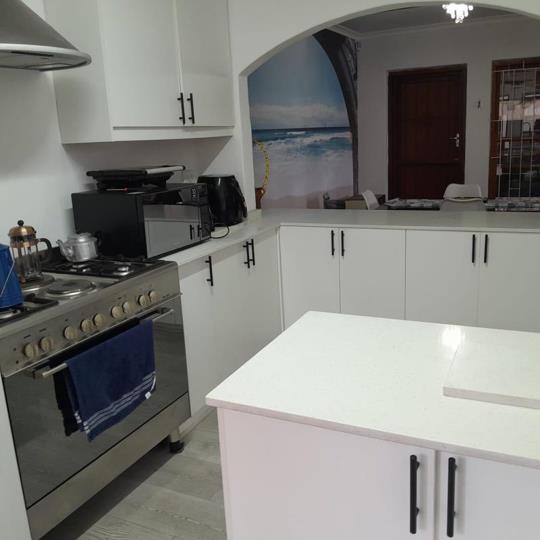
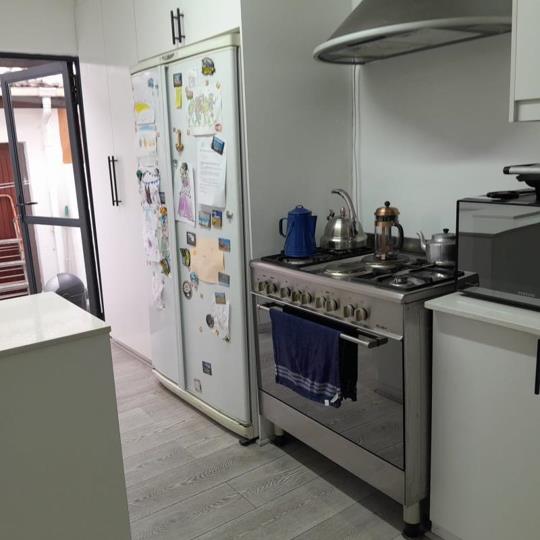
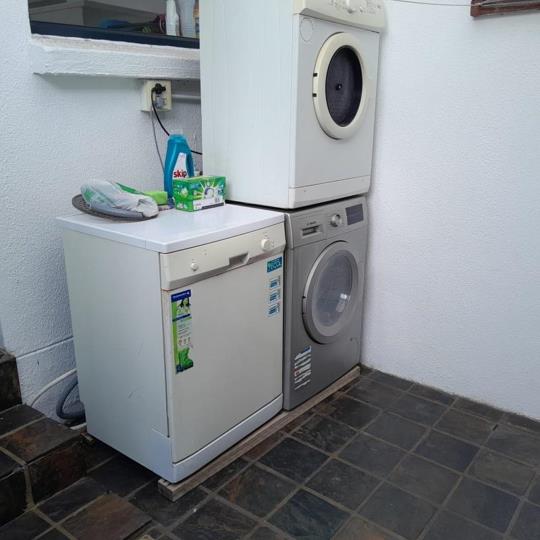
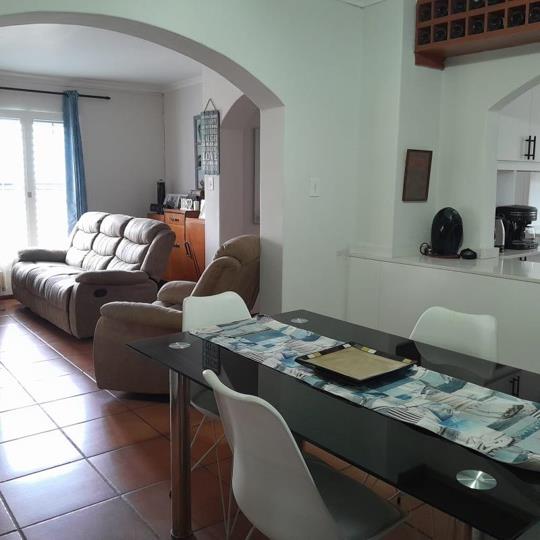
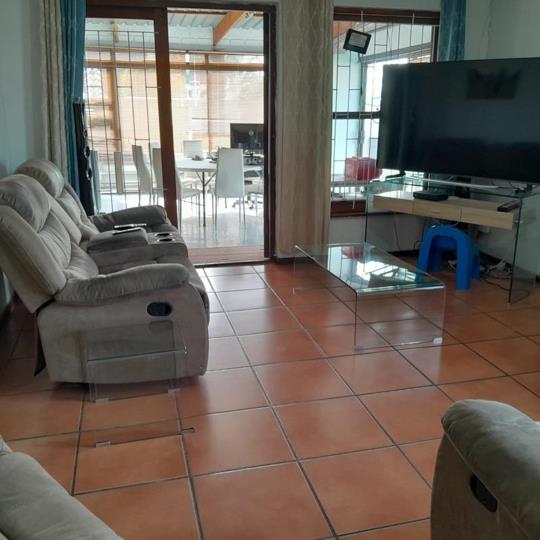
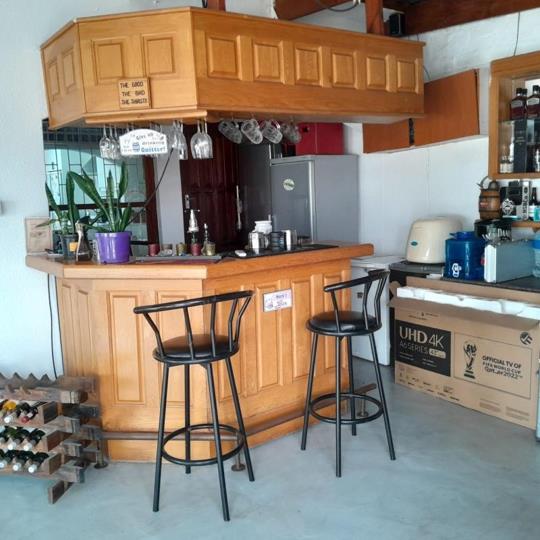
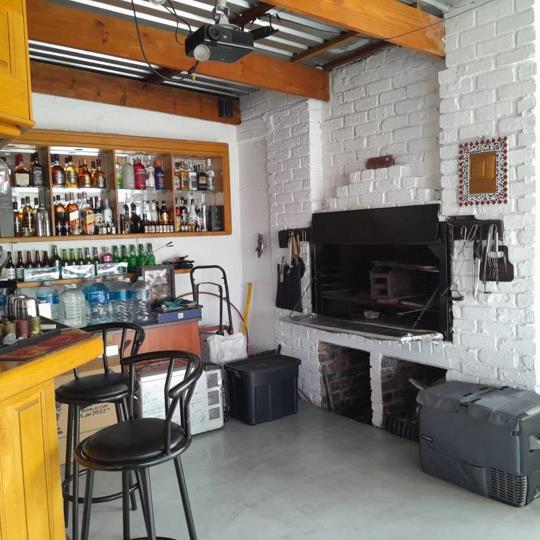
Stylish, Spacious, Secure A Hidden Gem in the Heart of Oakdale! Lovely secure larger than average duplex property situated in small gated complex shared by only four other properties. The stylish modern kitchen has plenty of built in cupboards both eye-level and under-counter which are topped with Caesar-stone quartz and overlooks, by way of a large archway, the dining area. There's a separate covered laundry area which is plumbed for both washing machine and dishwasher. The cosy lounge area leads down into the large light and bright braai room which features a built-in-braai and a solid wooden bar and sizable seating/dining area. Through the aluminum sliding doors leads you out to the pool and covered Koi pond area. The outside area has AstroTurf and a few neatly paved garden beds making the garden area relatively low maintenance. There are also two Jo-Jo... Stylish, Spacious, Secure A Hidden Gem in the Heart of Oakdale! Lovely secure larger than average duplex property situated in small gated complex shared by only four other properties. The stylish modern kitchen has plenty of built in cupboards both eye-level and under-counter which are topped with Caesar-stone quartz and overlooks, by way of a large archway, the dining area. There's a separate covered laundry area which is plumbed for both washing machine and dishwasher. The cosy lounge area leads down into the large light and bright braai room which features a built-in-braai and a solid wooden bar and sizable seating/dining area. Through the aluminum sliding doors leads you out to the pool and covered Koi pond area. The outside area has AstroTurf and a few neatly paved garden beds making the garden area relatively low maintenance. There are also two Jo-Jo tanks for water saving. Upstairs to the sleeping quarters there are three sizable bedrooms. The main bedroom boasts an aircon together with a full en-suite and a large multiple wardrobed dressing room. The other two rooms are sizable with built-in-cupboards. In addition, there is another full family bathroom. Uniquely this property is accessed first by a remote-controlled sliding gate then it has a double garage which has yet another toilet and small sink plus as an added bonus there is an extra-large double car-port. Both garage and carport have remote-controlled roller garage doors The entire property is tiled throughout, fully walled and secured with electric fencing. Read full description + window.loader.addCallback((renderComponent) => renderComponent({"name":"ReadMore","props":"#-216977083","type":"c"}));
What we know about this property
Each attribute shows where it came from and how sure we are. Model-derived attributes arrive as enrichment runs.
Resilience
- Backup Power Level
- Partialfrom the listing text · 98%
- Battery Backup
- Yesfrom the listing text · 97%
- Borehole
- Nofrom the listing text · 97%
- Gas Hob
- Nofrom the listing text · 97%
- Generator
- Nofrom the listing text · 94%
- Grey Water
- Nofrom the listing text · 97%
- Heat Pump
- Nofrom the listing text · 97%
- Inverter
- Yesfrom the listing text · 97%
- Solar Geyser
- Nofrom the listing text · 94%
- Solar panels
- Yesfrom the listing text · 95%
- Water Tank
- Yesfrom the listing text · 98%
Security
- Alarm Beams
- Nofrom the listing text · 96%
- Armed Response
- Nofrom the listing text · 97%
- Boomed Area
- Yesfrom the listing text · 60%
- Burglar Bars
- Yesfrom the listing text · 95%
- CCTV
- Nofrom the listing text · 97%
- Electric Fence
- Yesfrom the listing text · 98%
- Guard 24h
- Nofrom the listing text · 95%
- Security Estate
- Yesfrom the listing text · 91%
Location
- Exposed to coastal wind
- Nofrom open data · 60%
- Estimated commute to CBD
- 44 minfrom open data · 60%
- Crime trend
- Stablefrom open data · 60%
- Distance to the sea
- 13.7 kmfrom open data · 60%
- Load-shedding block
- 6from open data · 60%
- SAPS precinct risk
- Moderatefrom open data · 60%
Market
- Days on market
- 66 daysfrom our price history
- Price change since listed
- 0.0%from our price history
- Price per m²
- R 11 667from our price history
- Times relisted
- 0from our price history
- Vs suburb median
- 0.93×from our price history
- Under Offer
- Yesfrom our price history
Comfort
- Air Conditioning
- Yesfrom the listing text · 97%
- Double Glazing
- Nofrom the listing text · 98%
- Fireplace
- Nofrom the listing text · 95%
- High Ceilings
- Nofrom the listing text · 96%
- Natural Light
- Brightfrom the listing text
- North Facing
- Nofrom the listing text · 97%
- Quiet Street
- Nofrom the listing text · 93%
- Underfloor Heating
- Nofrom the listing text · 98%
- Wind Protected
- Nofrom the listing text · 98%
Layout
- Flatlet
- Nofrom the listing text · 98%
- Furnished
- Nofrom the listing text · 96%
- Home Office
- Nofrom the listing text · 97%
- Lift Access
- Nofrom the listing text · 97%
- Penthouse
- Nofrom the listing text · 97%
- Scullery
- Yesfrom the listing text · 97%
- Single Level
- Nofrom the listing text · 97%
- Staff Accommodation
- Nofrom the listing text · 97%
- Walk In Closet
- Yesfrom the listing text · 97%
- Wheelchair Access
- Nofrom the listing text · 97%
Outdoor
- Balcony
- Nofrom the listing text · 95%
- Boat Caravan Parking
- Nofrom the listing text · 94%
- Borehole Irrigation
- Nofrom the listing text · 96%
- Braai Area
- Yesfrom the listing text · 99%
- Covered Patio
- Nofrom the listing text · 63%
- Established Trees
- Nofrom the listing text · 95%
- Garage Type
- Doublefrom the listing text · 99%
- Garden Size
- Smallfrom the listing text · 62%
- Pet Friendly
- Yesfrom the listing text · 98%
- Pool Type
- Standardfrom the listing text
Condition
- Needs Tlc
- Nofrom the listing text · 98%
Architecture
- Architecture Style
- Contemporaryfrom the listing text · 76%
- Double Storey
- Yesfrom the listing text · 96%
- Original Features
- Nofrom the listing text · 98%
- Thatched Roof
- Nofrom the listing text · 98%
Tenure Rules
- Exclusive Use Area
- Nofrom the listing text · 93%
- No transfer duty
- Nofrom the listing text · 98%
- Retirement Scheme
- Nofrom the listing text · 98%
- Short Let Allowed
- Nofrom the listing text · 98%
- Special Levy Mentioned
- Nofrom the listing text · 97%
- Utilities Included
- Nofrom the listing text · 98%
Connectivity
- Fibre
- Yesfrom the listing text · 96%
Commercial
- Auction
- Nofrom the listing text · 98%
- Bank Assisted
- Nofrom the listing text · 98%
- Off Plan
- Nofrom the listing text · 98%
- Owner Relocating
- Nofrom the listing text · 98%
- Price Reduced
- Nofrom our price history
- Priced To Sell
- Nofrom the listing text · 98%
Portal facts
- Pool
- Yes
- Solar
- Solar Panels
- Garage
- 2
- Garden
- Yes
- Kitchen
- Stove
- Parking
- 2 Carport parking, Secure parking
- Bedrooms
- 3
- Bathrooms
- 2.5
- Floor Size
- 210 m²
- Backup Power
- Backup Battery / Inverter
- Backup Water
- Water Tank
- Listing Date
- 20 July 2026
- Pets Allowed
- Yes
- Listing Number
- 117428728
- Internet Access
- Fibre
- Reception Rooms
- 3
- Type of Property
- House