

Industrial property for sale in Killarney Gardens
Killarney Gardens, Milnertonlocation approximate: suburb level
2705 m² floor · 3140 m² erf
Description
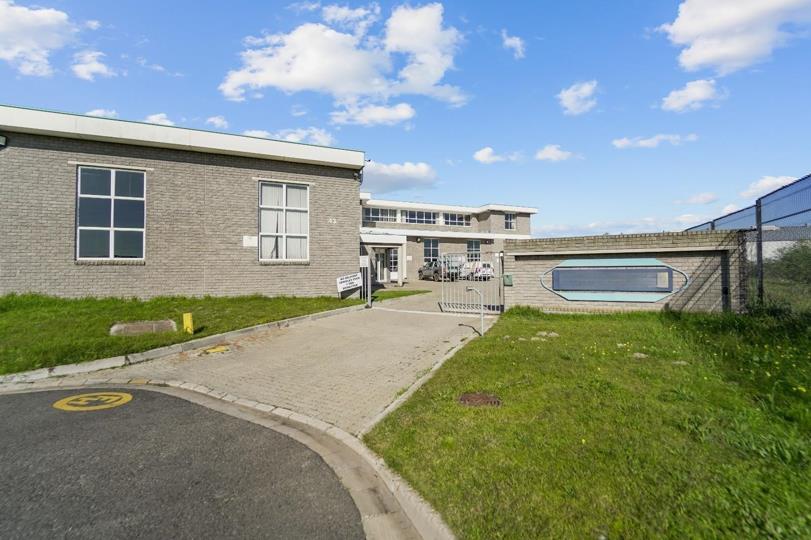
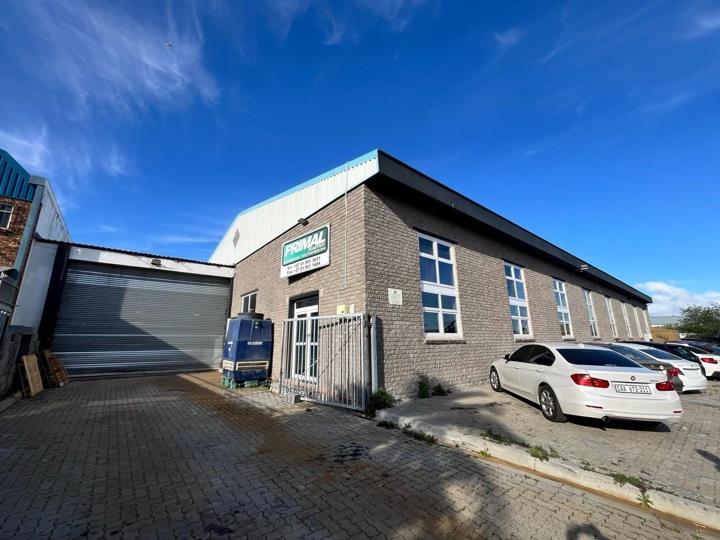
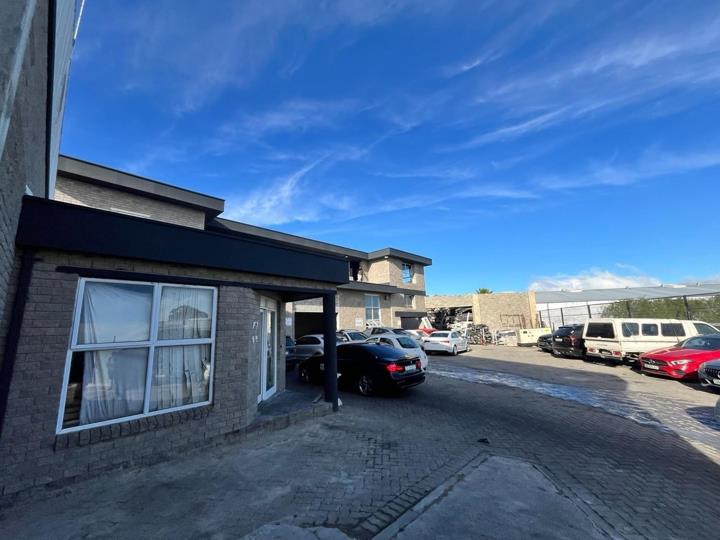
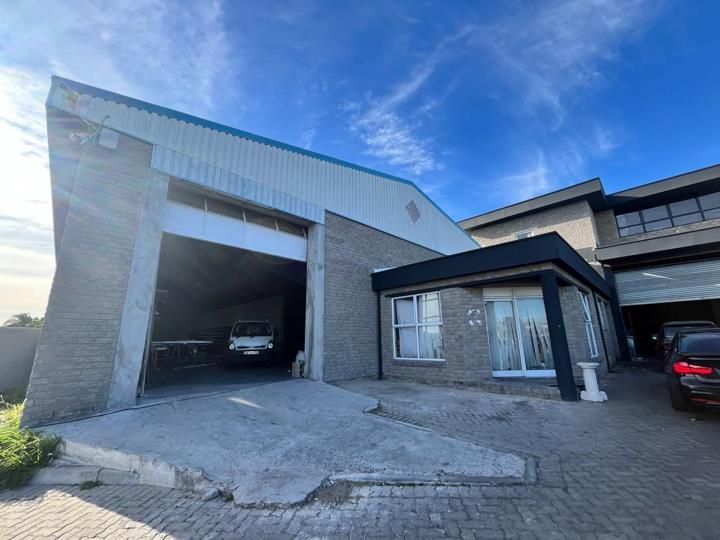
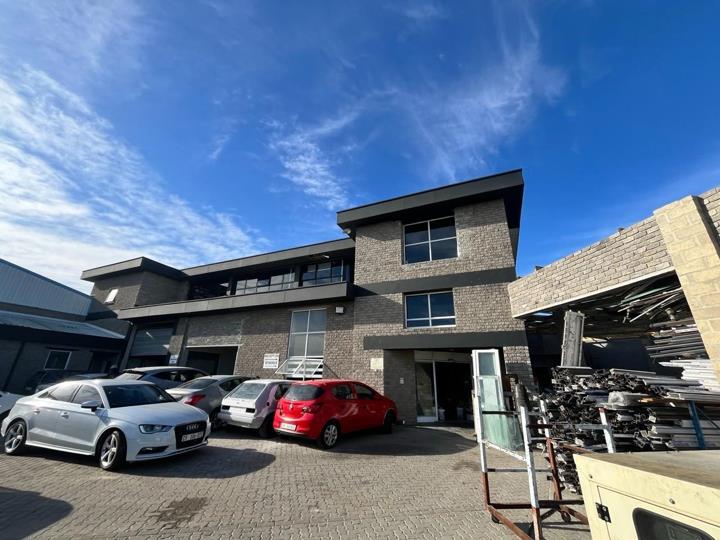
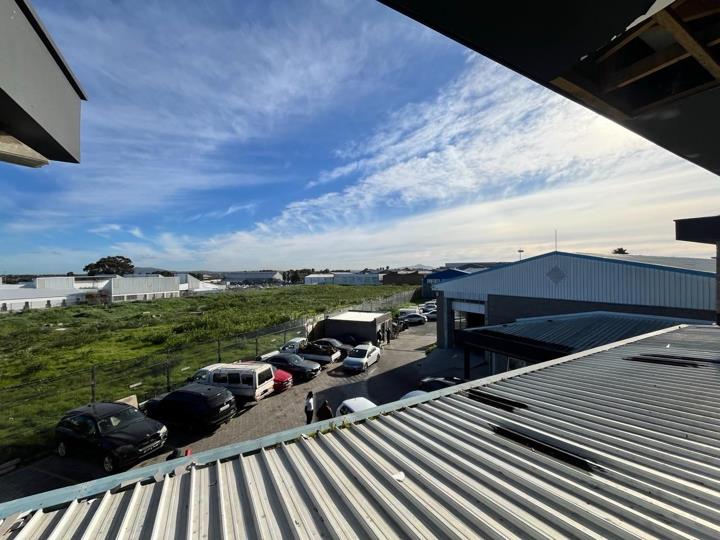
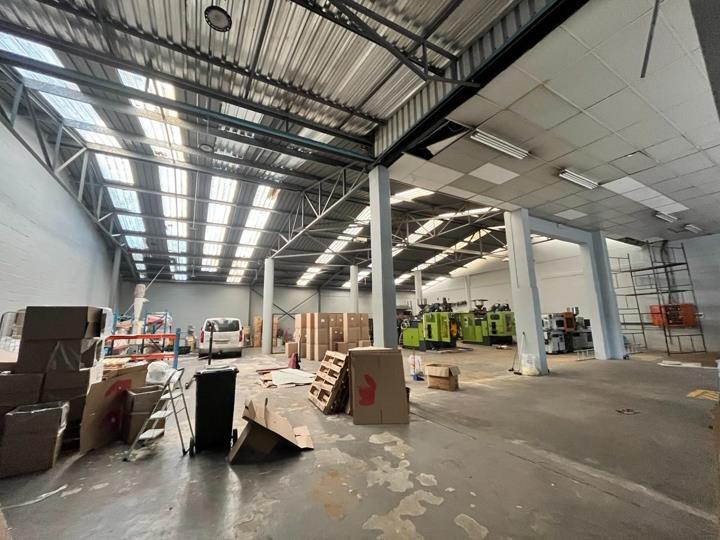
Prime Industrial Property For Sale Asking Price: R42,000,000 (Excluding VAT) - Offers are welcome and will be presented to the landlord for consideration. Positioned within the established industrial node of Killarney Gardens, this well-located industrial property offers approximately 2,705m² in building size on a 3,140m² erf. The property is currently configured as two separate industrial units, providing flexibility for owner-occupiers requiring additional operational space or investors seeking a multi-tenanted asset. With approximately 500 Amps of available Eskom power, excellent accessibility and ample on-site parking, the property is ideally suited to manufacturing, engineering, fabrication, warehousing, logistics and other power-intensive industrial operations. Property Overview • Property Type: Industrial Facility • Erf Size: ±3,140m² •... Prime Industrial Property For Sale Asking Price: R42,000,000 (Excluding VAT) - Offers are welcome and will be presented to the landlord for consideration. Positioned within the established industrial node of Killarney Gardens, this well-located industrial property offers approximately 2,705m² in building size on a 3,140m² erf. The property is currently configured as two separate industrial units, providing flexibility for owner-occupiers requiring additional operational space or investors seeking a multi-tenanted asset. With approximately 500 Amps of available Eskom power, excellent accessibility and ample on-site parking, the property is ideally suited to manufacturing, engineering, fabrication, warehousing, logistics and other power-intensive industrial operations. Property Overview • Property Type: Industrial Facility • Erf Size: ±3,140m² • Building Size: ±2,705m² • Configuration: Two separate industrial units • Power Supply: Eskom • Power Available: ±500 Amps • Current Allocated Supply: ±315 Amps • Fibre Ready • Rates & Taxes, Levies: The monthly rates are approximately R12,698.66, with levies of approximately R4,320.00 per month. • Unit 1: ±700m² warehouse with ±160m² office component • Unit 2: ±1,495m² warehouse with ±350m² first-floor office component • Roller Shutter Doors: 1 (Unit 1) | 4 (Unit 2) • Flexibility: Units can be combined or reconfigured to suit operational requirements • Security: Controlled access with guard house (Unit 2) • Parking: Ample on-site parking • Suitable For: Manufacturing, engineering, fabrication, warehousing and logistics operations Unit 1 – ±860m² This unit benefits from its own dedicated entrance and comprises approximately 700m² of warehouse space together with approximately 160m² of neat office space. The office component includes a reception area, private offices, ablutions and a small kitchenette. The warehouse is serviced by one roller shutter door, providing efficient loading and dispatch access. The existing office component requires final municipal plan approval/sign-off. The owner is currently attending to the existing occupational arrangements, after which the warehouse will benefit from general clean-up and improvements, presenting an excellent opportunity for the incoming purchaser to tailor the space to their operational requirements. Unit 2 – ±1,845m² This unit comprises approximately 1,495m² of warehouse space together with approximately 350m² of first-floor office space, providing an excellent balance between warehouse operations and administrative functions. The warehouse benefits from four roller shutter doors, allowing for efficient receiving, dispatch and operational flow. This unit also incorporates the property`s guard house and controlled entrance, enhancing security and access management. The unit is currently subdivided but can be opened up or reconfigured to suit the purchaser`s operational requirements, providing flexibility for a range of industrial users. Locality & Accessibility Situated in the well-established Killarney Gardens Industrial Area, the property offers excellent access to the N7, N1, N2 and Koeberg Road (M5), making it an ideal location for manufacturing, warehousing and distribution operations. * Viewing on appointment only. * All prices exclude VAT If this property does not meet your exact business requirements, please feel free to contact me. I can assist with a wide range of commercial and industrial property opportunities, as well as residential properties tailored to your lifestyle and personal needs. Read full description + window.loader.addCallback((renderComponent) => renderComponent({"name":"ReadMore","props":"#321003568","type":"c"}));
What we know about this property
Each attribute shows where it came from and how sure we are. Model-derived attributes arrive as enrichment runs.
Resilience
- Backup Power Level
- Nonefrom the listing text · 96%
- Battery Backup
- Nofrom the listing text · 98%
- Borehole
- Nofrom the listing text · 98%
- Gas Hob
- Nofrom the listing text · 98%
- Generator
- Nofrom the listing text · 97%
- Grey Water
- Nofrom the listing text · 98%
- Heat Pump
- Nofrom the listing text · 98%
- Inverter
- Nofrom the listing text · 98%
- Solar Geyser
- Nofrom the listing text · 98%
- Solar panels
- Nofrom the listing text · 98%
- Water Tank
- Nofrom the listing text · 98%
Security
- Alarm Beams
- Nofrom the listing text · 98%
- Armed Response
- Nofrom the listing text · 97%
- Boomed Area
- Nofrom the listing text · 73%
- Burglar Bars
- Yesfrom the listing text · 96%
- CCTV
- Nofrom the listing text · 97%
- Electric Fence
- Nofrom the listing text · 97%
- Guard 24h
- Nofrom the listing text · 86%
- Security Estate
- Nofrom the listing text · 70%
Location
- Exposed to coastal wind
- Nofrom open data · 60%
- Estimated commute to CBD
- 33 minfrom open data · 60%
- Crime trend
- Stablefrom open data · 60%
- Distance to the sea
- 4.9 kmfrom open data · 60%
- SAPS precinct risk
- Elevatedfrom open data · 60%
Market
- Days on market
- 55 daysfrom our price history
- Price change since listed
- 0.0%from our price history
- Price per m²
- R 15 527from our price history
- Times relisted
- 0from our price history
- Vs suburb median
- 1.00×from our price history
- Under Offer
- Nofrom our price history
Comfort
- Air Conditioning
- Nofrom the listing text · 97%
- Double Glazing
- Nofrom the listing text · 98%
- Fireplace
- Nofrom the listing text · 98%
- High Ceilings
- Nofrom the listing text · 96%
- North Facing
- Nofrom the listing text · 98%
- Quiet Street
- Nofrom the listing text · 98%
- Underfloor Heating
- Nofrom the listing text · 98%
- View Type
- Nonefrom the listing text · 99%
- Wind Protected
- Nofrom the listing text · 98%
Layout
- Flatlet
- Nofrom the listing text · 98%
- Furnished
- Nofrom the listing text · 97%
- Home Office
- Nofrom the listing text · 93%
- Lift Access
- Nofrom the listing text · 93%
- Open Plan
- Nofrom the listing text · 98%
- Penthouse
- Nofrom the listing text · 98%
- Scullery
- Nofrom the listing text · 96%
- Single Level
- Nofrom the listing text · 82%
- Staff Accommodation
- Nofrom the listing text · 96%
- Walk In Closet
- Nofrom the listing text · 98%
- Wheelchair Access
- Nofrom the listing text · 98%
Outdoor
- Balcony
- Nofrom the listing text · 98%
- Boat Caravan Parking
- Nofrom the listing text · 96%
- Borehole Irrigation
- Nofrom the listing text · 98%
- Braai Area
- Nofrom the listing text · 98%
- Covered Patio
- Nofrom the listing text · 98%
- Established Trees
- Nofrom the listing text · 98%
- Garage Type
- Nonefrom the listing text
- Garden Size
- Nonefrom the listing text
- Pet Friendly
- Nofrom the listing text · 98%
- Pool Type
- Nonefrom the listing text
Architecture
- Original Features
- Nofrom the listing text · 98%
- Thatched Roof
- Nofrom the listing text · 98%
Tenure Rules
- Exclusive Use Area
- Nofrom the listing text · 97%
- Monthly levy
- R 4 320from the listing text
- No transfer duty
- Nofrom the listing text · 97%
- Monthly rates
- R 12 699from the listing text
- Retirement Scheme
- Nofrom the listing text · 99%
- Short Let Allowed
- Nofrom the listing text · 98%
- Special Levy Mentioned
- Nofrom the listing text · 94%
- Utilities Included
- Nofrom the listing text · 98%
Connectivity
- Fibre
- Yesfrom the listing text · 98%
Commercial
- Auction
- Nofrom the listing text · 98%
- Bank Assisted
- Nofrom the listing text · 98%
- Off Plan
- Nofrom the listing text · 98%
- Owner Relocating
- Nofrom the listing text · 98%
- Price Reduced
- Nofrom our price history
- Priced To Sell
- Nofrom the listing text · 98%
Portal facts
- Coverage
- 1 %
- Erf Size
- 3 140 m²
- Security
- Security Gate, Guard House
- Floor Size
- 2705 m²
- Description
- Single Storey
- Listing Date
- 31 July 2026
- Truck Access
- Interlink
- Power Details
- 315 Amps currently, can be upgraded to allocated 500 Amps
- Listing Number
- 117488022
- Internet Access
- Fibre
- Number of floors
- 1
- Type of Property
- Industrial Property
- Power Availability
- Three Phase
- Nearby Public Transport
- Bus, Minibus Taxi