3 Bedroom House in Heldervue
Contact agent for street address, Heldervue, Cape Townlocation approximate: suburb level
3 bed · 5 bath · 562 m² floor · 1000 m² erf
Description
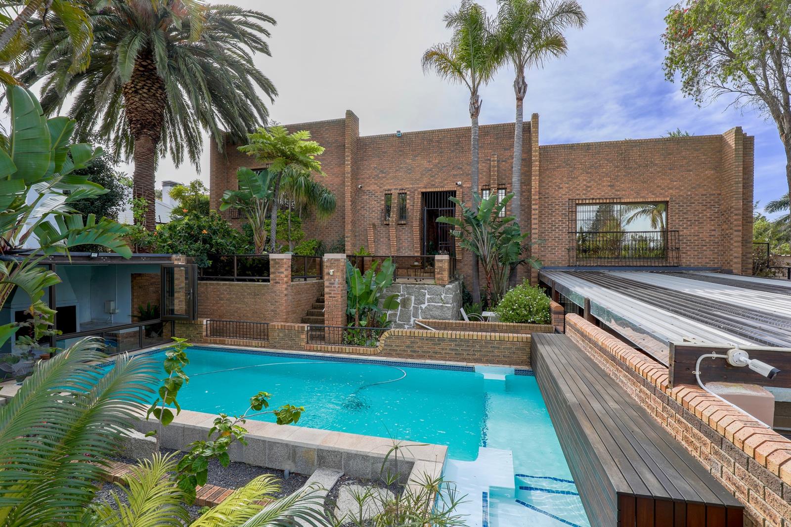
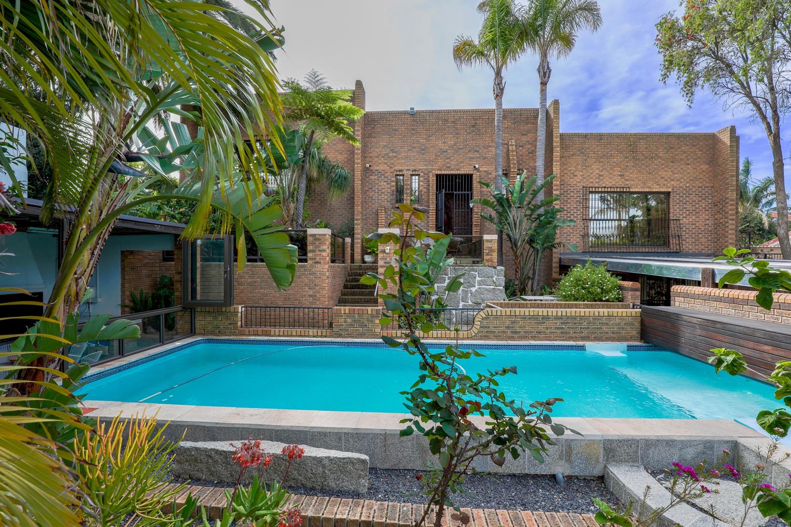
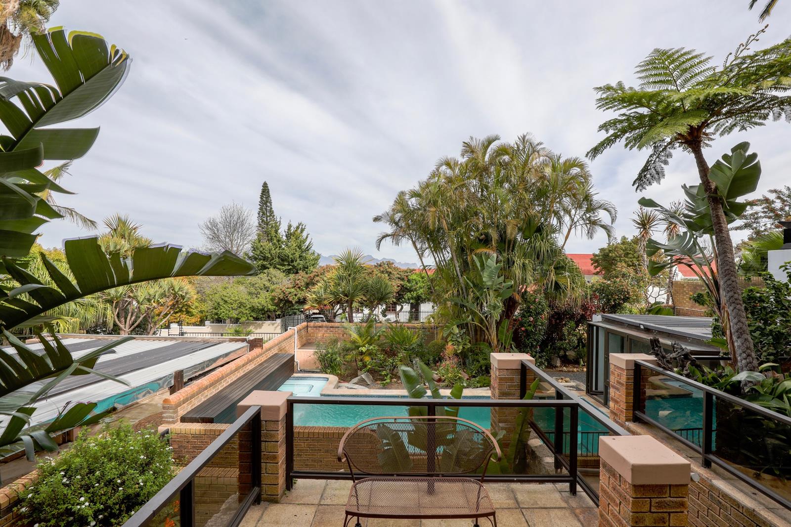
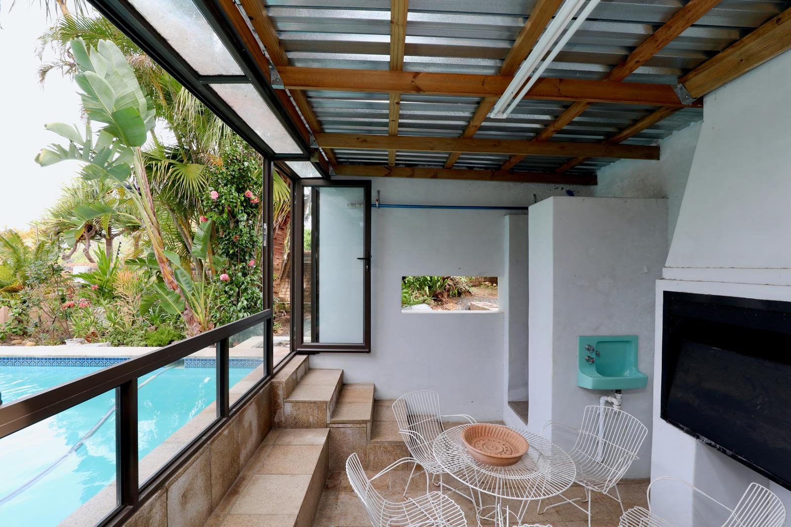
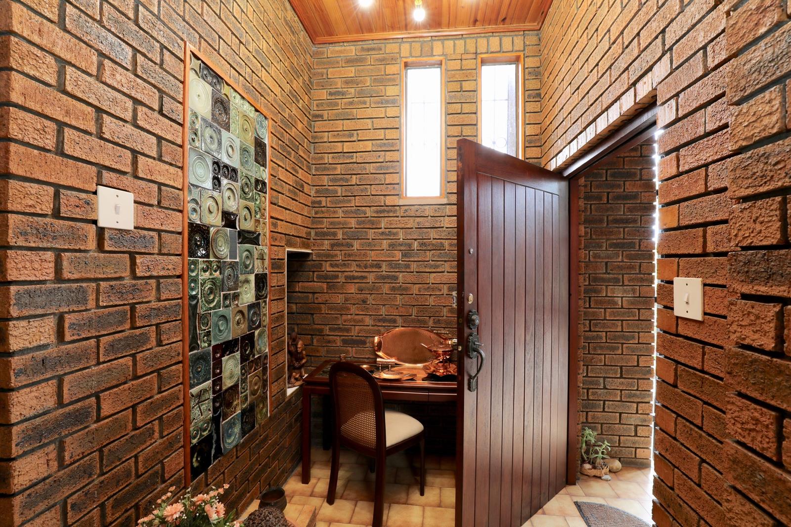
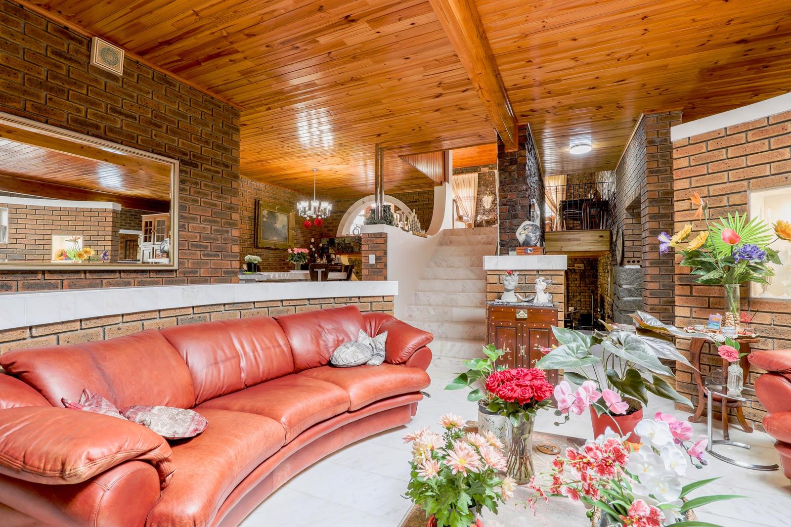
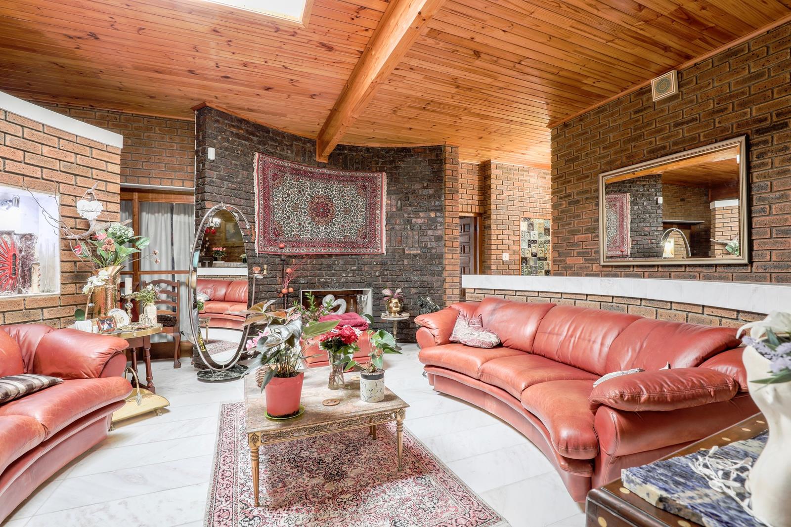
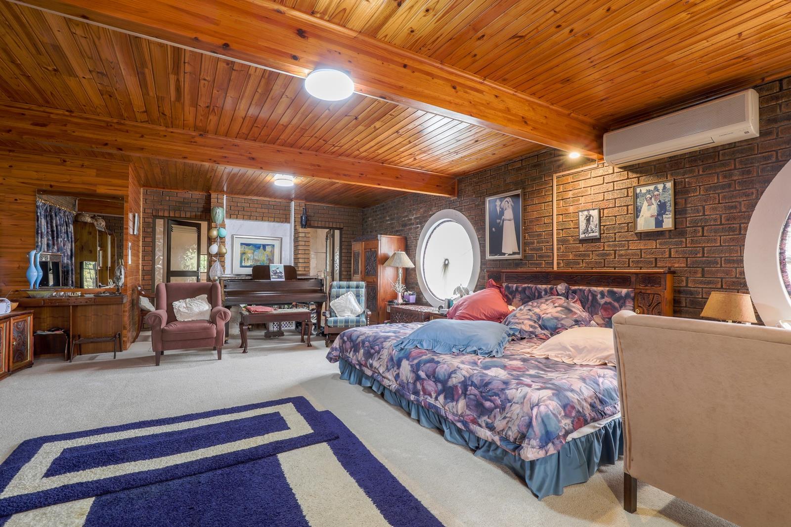
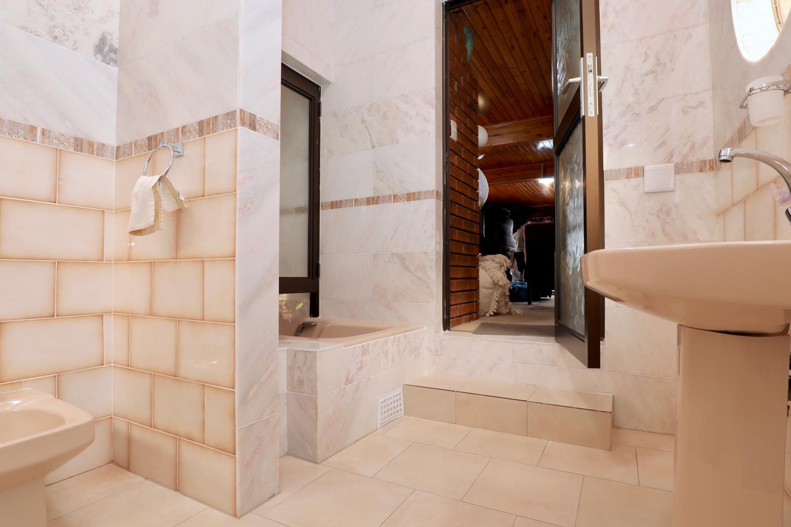
3 Bedroom House for Sale in HeldervueDiscover this Unique Facebrick home, perfectly positioned in a quiet street in the sought-after suburb of Heldervue.This home combines quality craftsmanship, a unique layout, with different levels, making it an ideal choice for buyers looking for something different. Desert Rose Marble tiles and staircases with granite finishes and knotty pine ceilings throughout the home add timeless charm while the sunny enclosed sunroom provides the perfect space to relax and enjoy the natural light.Three separate living areas spread across different levels, creating a unique sense of both privacy and a wonderful sense of space, a separate elevated dining room complements the living areas.In the heart of this home is the kitchen, with solid oak cupboards, for both functionality and style, premium Smeg appliances, a centre island with granite countertops, ample workspace, separate scullery laundry.This home offers three generously sized bedrooms with built- in cupboards, main bedroom with his and hers separate ensuites, creating a private sanctuary. Full bathroom that serves the remaining well-appointed 2 bedrooms.Property Features:- Sparkling swimming pool is complemented by a small braai and entertainment area- Low maintenance garden, perfect for easy living.- Self-contained bachelor flat with its own private entrance, complete with a kitchen, bathroom, practical for extended family, a teenager or working from home office.- Covered parking for up to four vehicles, with secure roller-door access, offering convenience and security.- Inverter with two x 5KW batteries and 12 Solar Panels, providing energy efficiency and reliable back up power.- Ryobi Generator- 2 x Water tanks- Security Cameras- Wine Cellar Storage RoomEasy access to all main routes, R44 to Stellenbosch, N2,32km to Cape Town International Airport, 8km to Strand beach, and close to Somerset College, De Hoop Primary and Parel Vallei High School.Disclaimer: Although every endeavour has been made to quote the correct information, Chas Everitt cannot be held responsible for any errors or omissions made or implied.
What we know about this property
Each attribute shows where it came from and how sure we are. Model-derived attributes arrive as enrichment runs.
Resilience
- Backup Power Level
- Partialfrom the listing text · 91%
- Battery Backup
- Yesfrom the listing text · 98%
- Borehole
- Nofrom the listing text · 97%
- Gas Hob
- Nofrom the listing text · 96%
- Generator
- Yesfrom the listing text · 98%
- Grey Water
- Nofrom the listing text · 98%
- Heat Pump
- Nofrom the listing text · 98%
- Inverter
- Yesfrom the listing text · 99%
- Solar Geyser
- Nofrom the listing text · 96%
- Solar panels
- Yesfrom the listing text · 98%
- Water Tank
- Yesfrom the listing text · 86%
Security
- Alarm Beams
- Nofrom the listing text · 87%
- Armed Response
- Nofrom the listing text · 97%
- Boomed Area
- Nofrom the listing text · 88%
- Burglar Bars
- Yesfrom the listing text · 91%
- CCTV
- Yesfrom the listing text · 94%
- Electric Fence
- Yesfrom the listing text · 97%
- Guard 24h
- Nofrom the listing text · 97%
- Security Estate
- Nofrom the listing text · 91%
Location
- Exposed to coastal wind
- Nofrom open data · 60%
- Estimated commute to CBD
- 88 minfrom open data · 60%
- Crime trend
- Worseningfrom open data · 60%
- Distance to the sea
- 4.1 kmfrom open data · 60%
- Load-shedding block
- 3from open data · 60%
- SAPS precinct risk
- Low Riskfrom open data · 60%
Market
- Days on market
- 36 daysfrom our price history
- Price change since listed
- 0.0%from our price history
- Price per m²
- R 13 695from our price history
- Times relisted
- 0from our price history
- Vs suburb median
- 1.12×from our price history
- Under Offer
- Nofrom our price history
Comfort
- Air Conditioning
- Nofrom the listing text · 97%
- Double Glazing
- Nofrom the listing text · 98%
- Fireplace
- Yesfrom the listing text · 96%
- High Ceilings
- Nofrom the listing text · 94%
- Natural Light
- Brightfrom the listing text
- North Facing
- Nofrom the listing text · 95%
- Quiet Street
- Yesfrom the listing text · 96%
- Underfloor Heating
- Nofrom the listing text · 98%
- View Type
- Seafrom the listing text
- Wind Protected
- Nofrom the listing text · 97%
Layout
- Flatlet
- Yesfrom the listing text · 98%
- Furnished
- Nofrom the listing text · 95%
- Lift Access
- Nofrom the listing text · 97%
- Living Areas
- 3from the listing text
- Open Plan
- Nofrom the listing text · 93%
- Penthouse
- Nofrom the listing text · 98%
- Scullery
- Yesfrom the listing text · 98%
- Single Level
- Nofrom the listing text · 98%
- Staff Accommodation
- Nofrom the listing text · 60%
- Walk In Closet
- Nofrom the listing text · 92%
- Wheelchair Access
- Nofrom the listing text · 97%
Outdoor
- Balcony
- Nofrom the listing text · 82%
- Boat Caravan Parking
- Nofrom the listing text · 95%
- Borehole Irrigation
- Nofrom the listing text · 97%
- Braai Area
- Yesfrom the listing text · 98%
- Covered Patio
- Nofrom the listing text · 80%
- Established Trees
- Nofrom the listing text · 93%
- Garage Type
- Triple Plusfrom the listing text · 64%
- Garden Size
- Smallfrom the listing text · 87%
- Off-street parking bays
- 4from the listing text
- Pet Friendly
- Yesfrom the listing text · 98%
- Pool Type
- Standardfrom the listing text
Condition
- Needs Tlc
- Nofrom the listing text · 98%
Architecture
- Architecture Style
- Face Brick 70s 80sfrom the listing text · 81%
- Double Storey
- Yesfrom the listing text · 95%
- Original Features
- Nofrom the listing text · 86%
- Thatched Roof
- Nofrom the listing text · 98%
Tenure Rules
- Exclusive Use Area
- Nofrom the listing text · 97%
- No transfer duty
- Nofrom the listing text · 98%
- Retirement Scheme
- Nofrom the listing text · 98%
- Short Let Allowed
- Nofrom the listing text · 97%
- Special Levy Mentioned
- Nofrom the listing text · 98%
- Utilities Included
- Nofrom the listing text · 98%
Connectivity
- Fibre
- Nofrom the listing text · 98%
Commercial
- Auction
- Nofrom the listing text · 99%
- Bank Assisted
- Nofrom the listing text · 98%
- Off Plan
- Nofrom the listing text · 98%
- Owner Relocating
- Nofrom the listing text · 98%
- Price Reduced
- Nofrom our price history
- Priced To Sell
- Nofrom the listing text · 98%
Portal facts
- Land size
- 1 000 m²
- Floor size
- 561.9 m²
- Listing date
- 19 Aug 2026
- Feature: Pool
- yes
- Property type
- House
- Feature: Alarm
- yes
- Feature: Patio
- yes
- Listing number
- T5591980
- Feature: Fenced
- yes
- Feature: Garden
- yes
- Feature: Paving
- yes
- Rates and taxes
- R 2 190
- Feature: Kitchen
- yes
- Feature: Laundry
- yes
- Feature: Lounges
- 3
- Feature: Storage
- yes
- Feature: Bedrooms
- 3
- Feature: En-suite
- 3
- Feature: Flatlets
- yes
- Feature: Intercom
- yes
- Feature: Scullery
- yes
- Feature: Sea view
- yes
- Feature: Bathrooms
- 5
- Feature: Fireplace
- yes
- Feature: Access gate
- yes
- Feature: Dining areas
- 1
- Feature: Pet friendly
- yes
- Feature: Entrance hall
- yes
- Feature: Built In braai
- yes
- Feature: Family TV room
- yes
- Feature: Covered parking
- 4
- Feature: Electric fencing
- yes
- Feature: Built in cupboards
- yes