6 Bedroom House in Clifton
Contact agent for street address, Clifton, Cape Townlocation approximate: suburb level
6 bed · 7 bath · 7 garage
Description
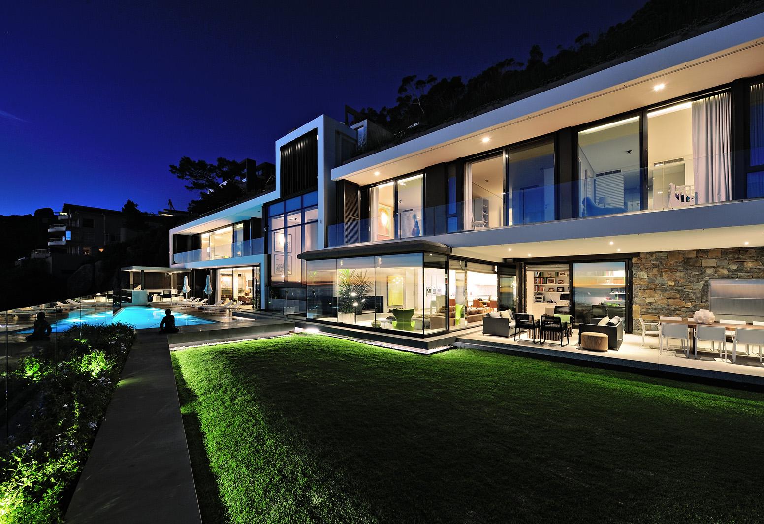
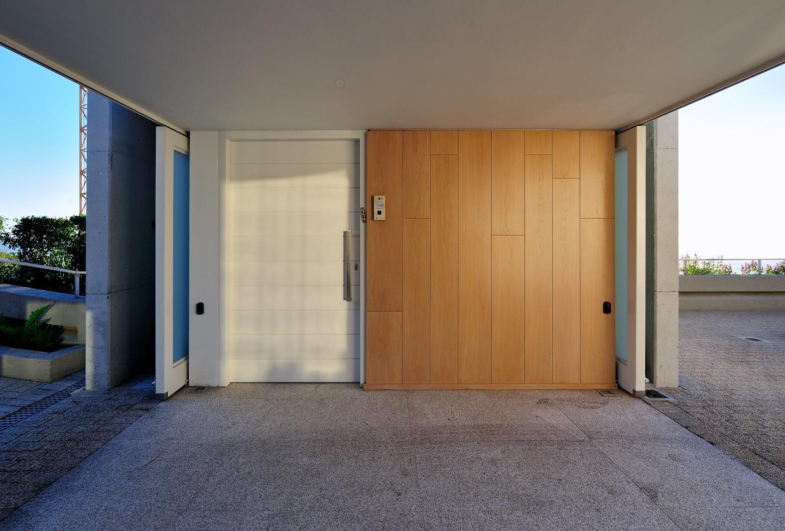
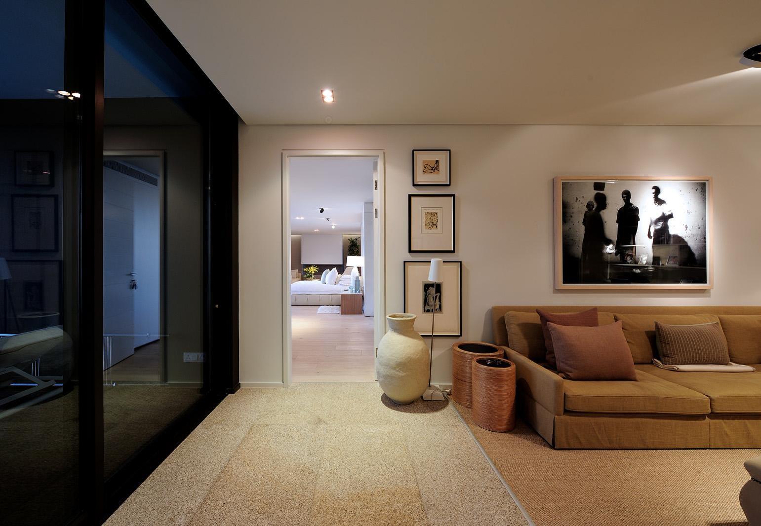
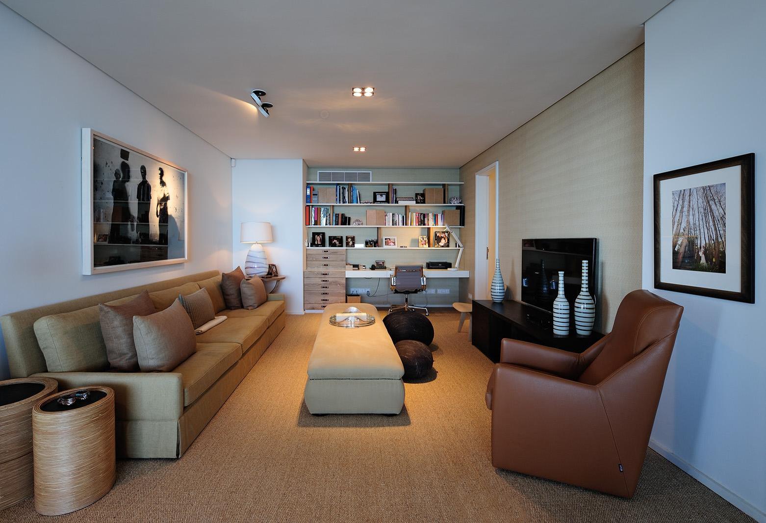
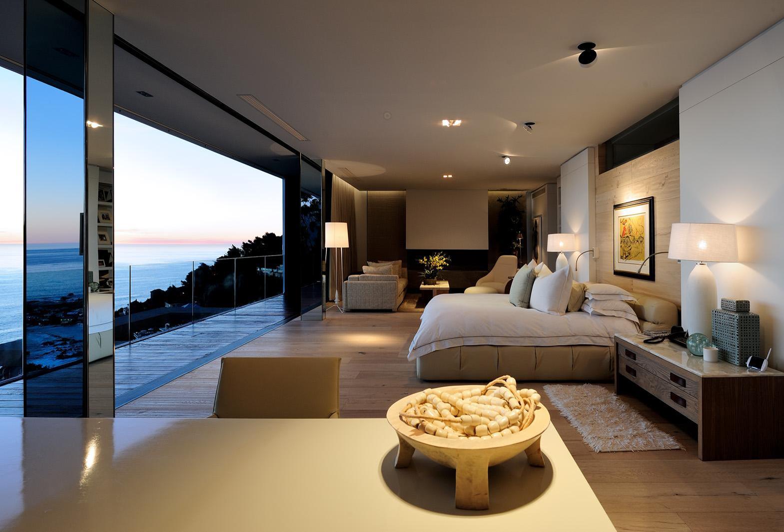
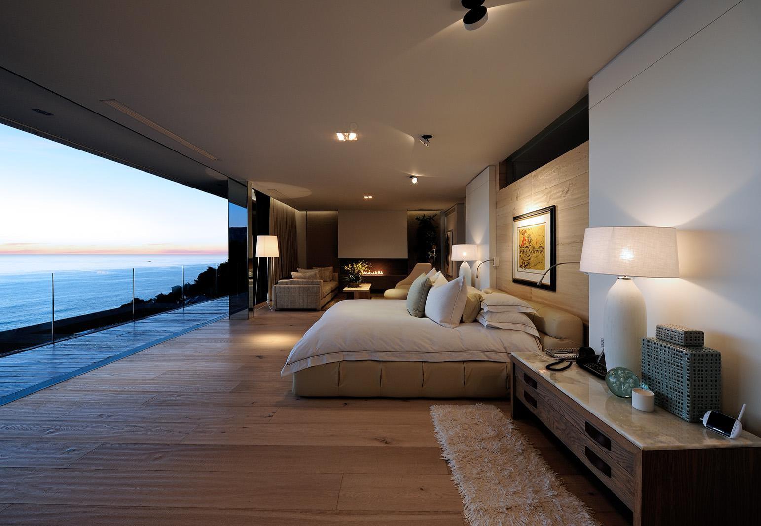
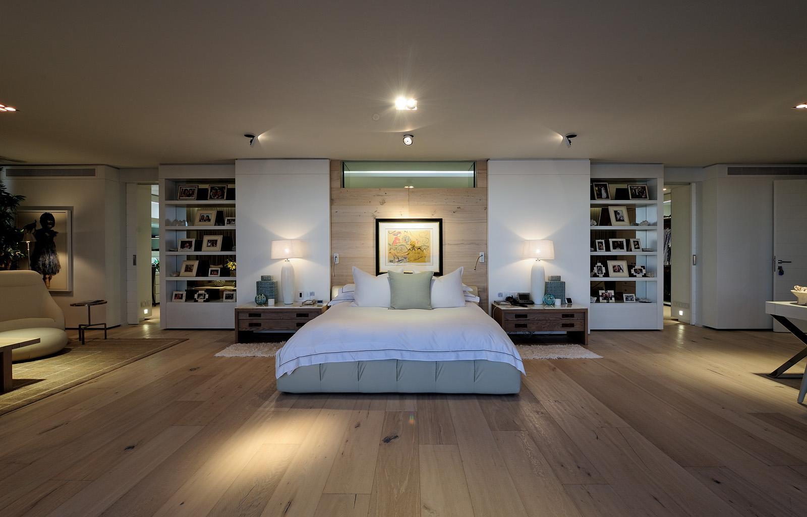
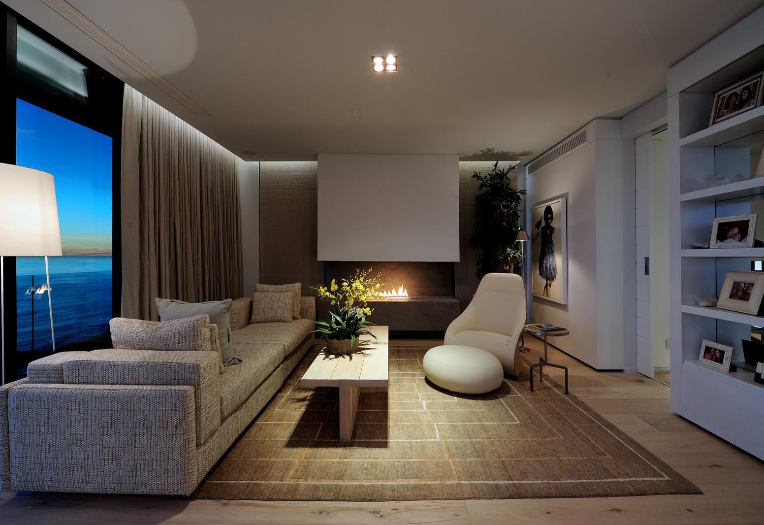
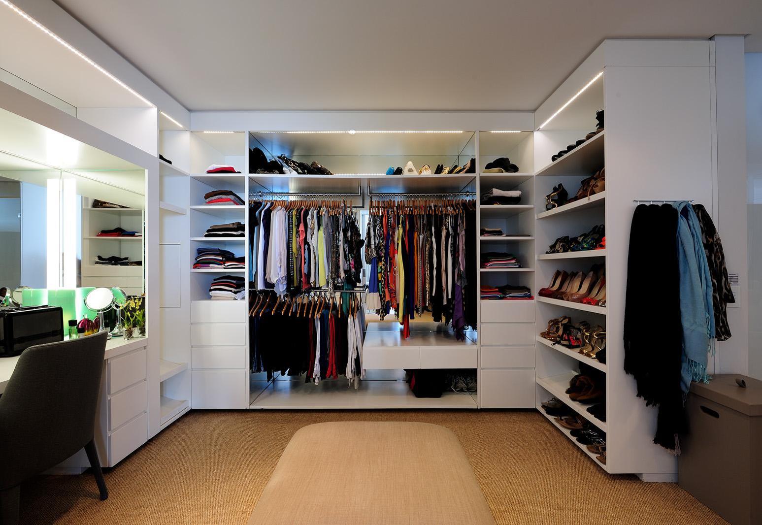
Nettleton House optimises the beautiful views of Camps Bay, the 12 Apostles and the Atlantic Ocean and work for a family with young children as well as for extensive entertaining and outdoor living.The Garage and Entrance level is accessed via a gentle cascade of steps or the vehicle ramp. From there one can proceed down using the lift which reveals glimpses of views over Clifton, or the timber clad stairs, which guides the visitor down while viewing part of the client's extensive art collection.The next level is the bedroom level housing the client's bedroom suite and the children's wing. The bedroom suite contains a private Bali Lounge, double bathrooms, his and hers dressing rooms as well as pyjama lounge with a kitchenette.Clients are able to by-pass this private level, using the lift or the stairs, to arrive on the main Living level of the home. Here the home opens up towards the landscaped garden, rim-flow pool and expansive outdoor entertainment area, including a sunken fire-pit and an outdoor area. The spaces are divided into a family living area and a more formal living/entertaining area. The family area links open plan kitchen to living room, study space and playroom while the formal lounge accesses the media room and bar.The lowest level of the house contains an office, a Gym with bathroom, steam room and Sauna, two guest rooms and, in a separate wing, 2 staff suites.This villa comes inclusive of a private security guard as well as a full staff component.Available during December and January.
What we know about this property
Each attribute shows where it came from and how sure we are. Model-derived attributes arrive as enrichment runs.
Resilience
- Backup Power Level
- Nonefrom the listing text
- Battery Backup
- Nofrom the listing text · 98%
- Borehole
- Nofrom the listing text · 98%
- Gas Hob
- Nofrom the listing text · 97%
- Generator
- Nofrom the listing text · 98%
- Grey Water
- Nofrom the listing text · 98%
- Heat Pump
- Nofrom the listing text · 97%
- Inverter
- Nofrom the listing text · 98%
- Solar Geyser
- Nofrom the listing text · 98%
- Solar panels
- Nofrom the listing text · 98%
- Water Tank
- Nofrom the listing text · 98%
Security
- Alarm Beams
- Nofrom the listing text · 97%
- Armed Response
- Nofrom the listing text · 92%
- Boomed Area
- Nofrom the listing text · 83%
- Burglar Bars
- Nofrom the listing text · 90%
- CCTV
- Nofrom the listing text · 96%
- Electric Fence
- Nofrom the listing text · 97%
- Guard 24h
- Nofrom the listing text · 67%
- Security Estate
- Nofrom the listing text · 88%
Location
- Exposed to coastal wind
- Yesfrom open data · 60%
- Estimated commute to CBD
- 10 minfrom open data · 60%
- Distance to the sea
- 69 mfrom open data · 60%
Market
- Days on market
- 1477 daysfrom our price history
- Price change since listed
- 0.0%from our price history
- Times relisted
- 0from our price history
- Vs suburb median
- 24506.20×from our price history
- Under Offer
- Nofrom our price history
Comfort
- Air Conditioning
- Nofrom the listing text · 96%
- Double Glazing
- Nofrom the listing text · 98%
- High Ceilings
- Nofrom the listing text · 96%
- North Facing
- Nofrom the listing text · 97%
- Quiet Street
- Nofrom the listing text · 97%
- Underfloor Heating
- Nofrom the listing text · 98%
- View Type
- Seafrom the listing text · 99%
- Wind Protected
- Nofrom the listing text · 96%
Layout
- Flatlet
- Nofrom the listing text · 95%
- Furnished
- Nofrom the listing text · 84%
- Home Office
- Yesfrom the listing text · 97%
- Lift Access
- Yesfrom the listing text · 98%
- Open Plan
- Yesfrom the listing text · 91%
- Penthouse
- Nofrom the listing text · 97%
- Scullery
- Nofrom the listing text · 96%
- Single Level
- Nofrom the listing text · 98%
- Staff Accommodation
- Yesfrom the listing text · 99%
- Walk In Closet
- Yesfrom the listing text · 98%
- Wheelchair Access
- Nofrom the listing text · 82%
Outdoor
- Balcony
- Nofrom the listing text · 77%
- Boat Caravan Parking
- Nofrom the listing text · 97%
- Borehole Irrigation
- Nofrom the listing text · 96%
- Braai Area
- Yesfrom the listing text · 87%
- Covered Patio
- Nofrom the listing text · 93%
- Established Trees
- Nofrom the listing text · 70%
- Garage Type
- Triple Plusfrom the listing text
- Garden Size
- Largefrom the listing text · 90%
- Off-street parking bays
- 7from the listing text · 99%
- Pet Friendly
- Nofrom the listing text · 97%
- Pool Type
- Rim Flowfrom the listing text
Condition
- Needs Tlc
- Nofrom the listing text · 98%
Architecture
- Double Storey
- Yesfrom the listing text · 98%
- Original Features
- Nofrom the listing text · 98%
- Thatched Roof
- Nofrom the listing text · 98%
Tenure Rules
- Exclusive Use Area
- Nofrom the listing text · 96%
- No transfer duty
- Nofrom the listing text · 98%
- Retirement Scheme
- Nofrom the listing text · 98%
- Short Let Allowed
- Nofrom the listing text · 94%
- Special Levy Mentioned
- Nofrom the listing text · 98%
- Utilities Included
- Nofrom the listing text · 96%
Connectivity
- Fibre
- Nofrom the listing text · 98%
Commercial
- Auction
- Nofrom the listing text · 99%
- Bank Assisted
- Nofrom the listing text · 99%
- Off Plan
- Nofrom the listing text · 98%
- Owner Relocating
- Nofrom the listing text · 98%
- Price Reduced
- Nofrom our price history
- Priced To Sell
- Nofrom the listing text · 98%
Portal facts
- Listing date
- 7 Sep 2022
- Feature: Pool
- yes
- Property type
- House
- Listing number
- RR3607844
- Feature: Garden
- yes
- Feature: Bedrooms
- 6
- Feature: Bathrooms
- 7
- Feature: Garage parking
- 7