3 Bedroom House in Helena Heights
2 helena rise, 57a old stellenbosch street, Helena Heights, Cape Townlocation approximate: suburb level
3 bed · 2 bath · 2 garage · 233 m² floor · 430 m² erf
Description
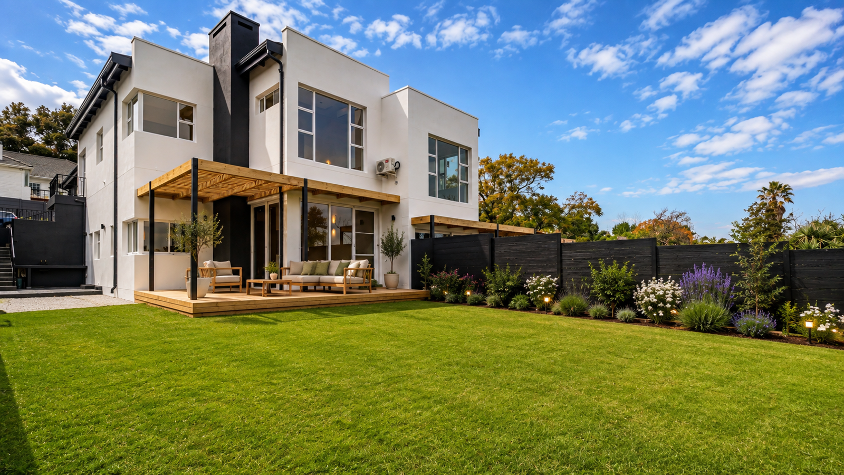
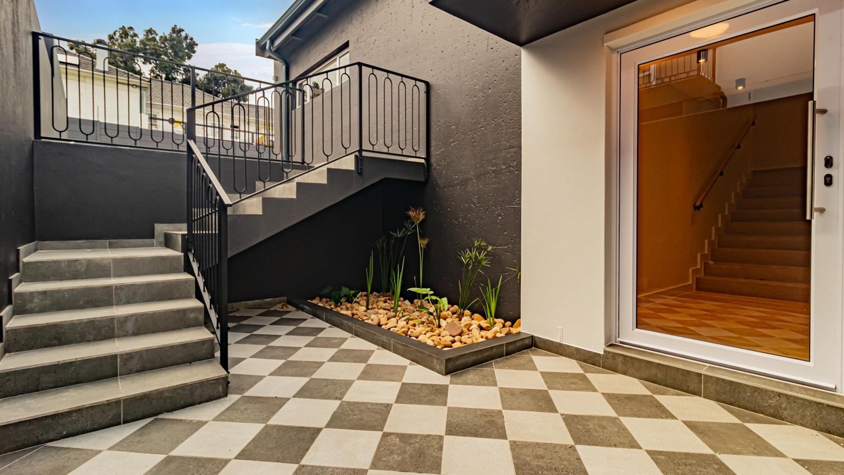
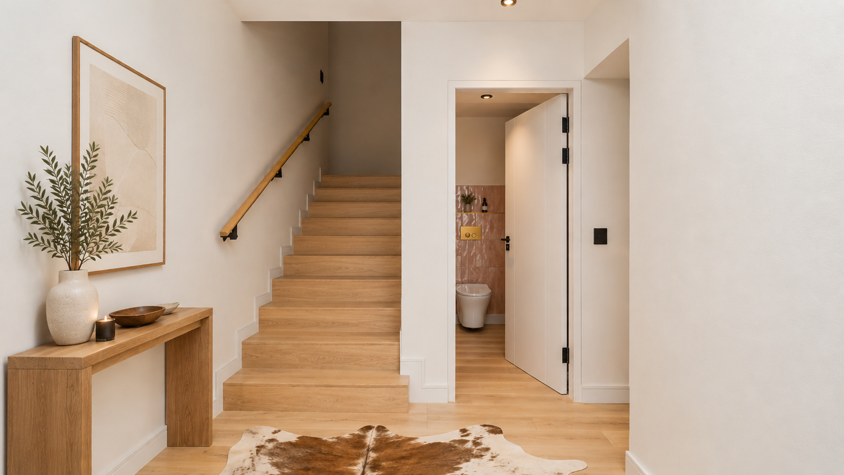
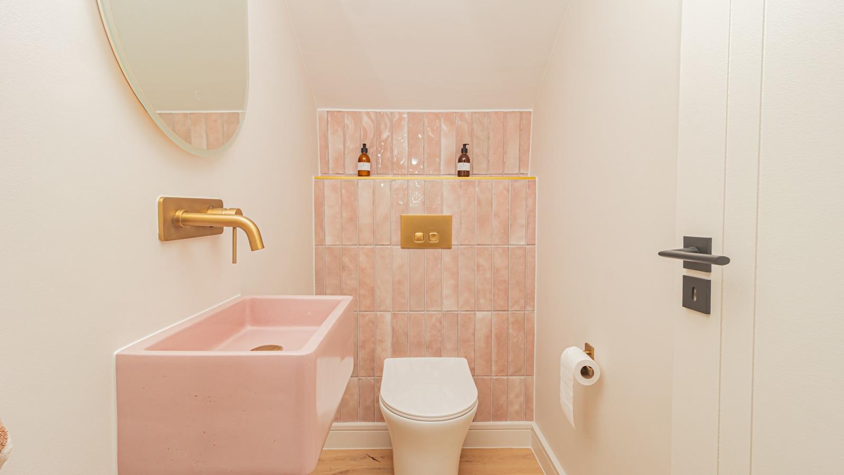
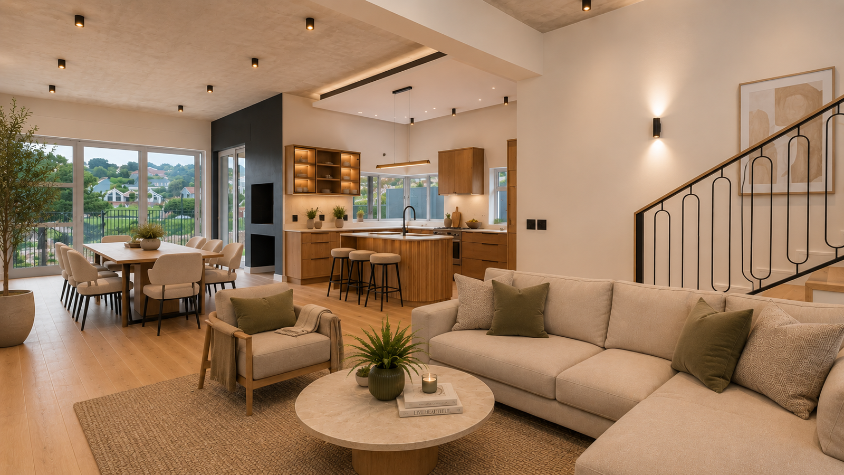
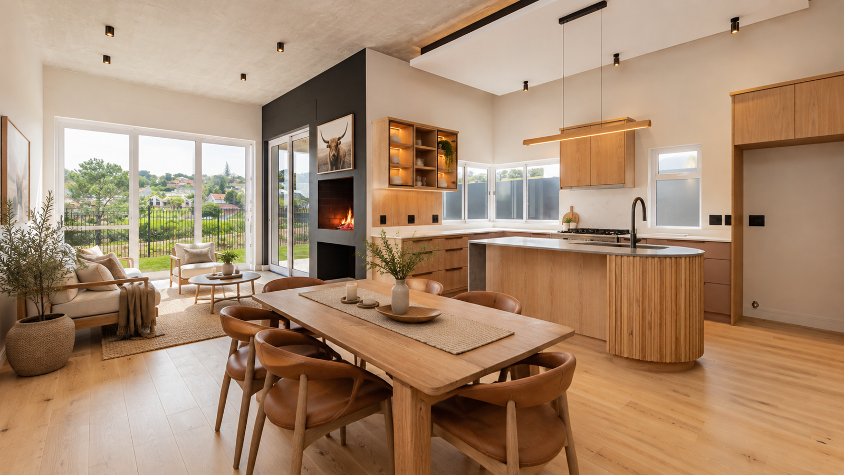
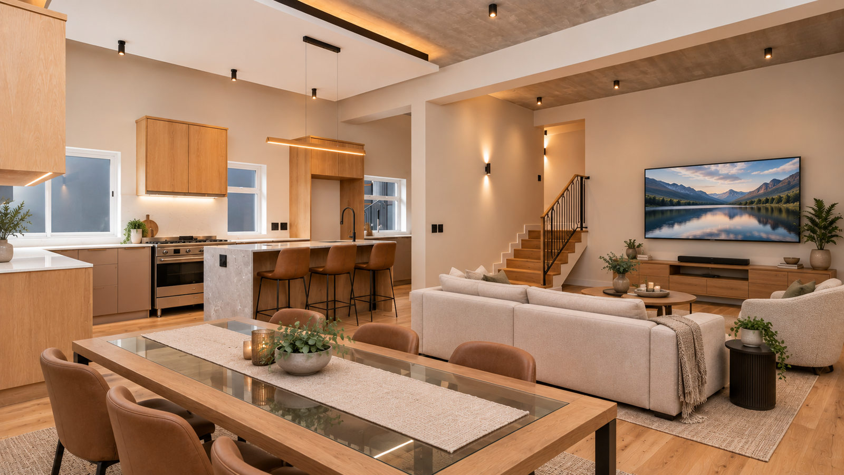
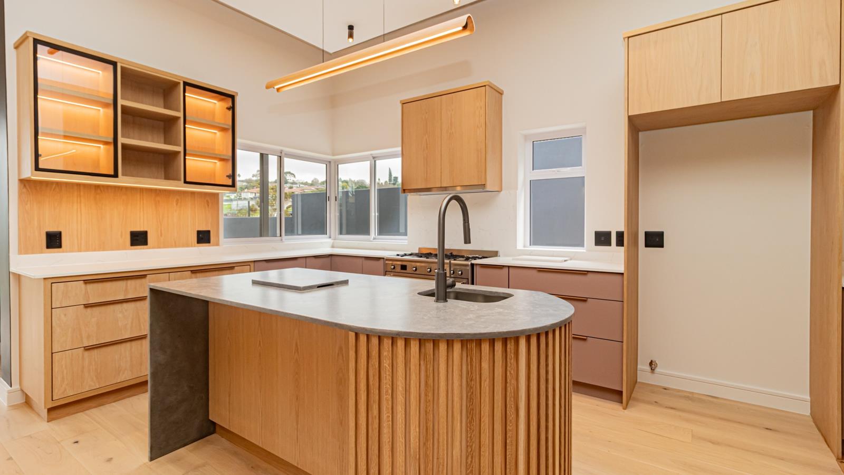
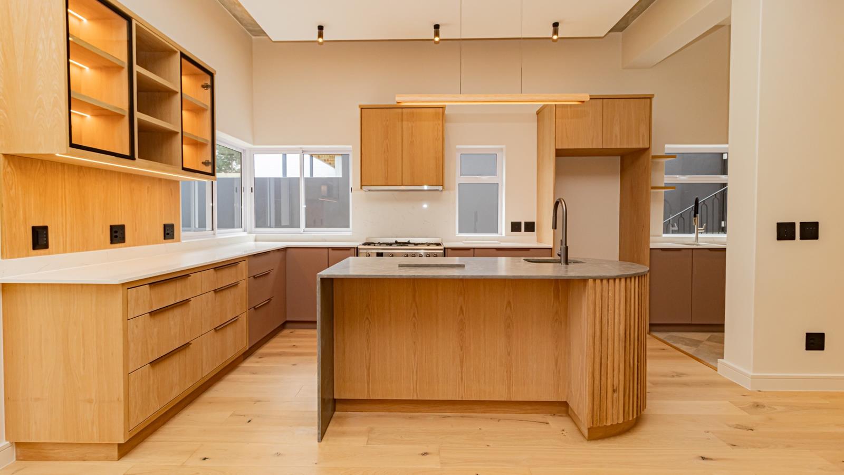
Buy this brand new home directly from the developer and save over R600 000 !EXCLUSIVE SOLE MANDATE PRESENTED BY TEAM JUAN COMBRINCKNo Transfer Duty Payable - Save Over R600 000 In Costs!Designed with warmth, elegance and timeless appeal in mind, this exceptional three-bedroom home in Helena Rise, offers a beautifully curated interior inspired by soft pastel taupe and pink tones. Positioned on a generous 430m² stand, the 233m² home combines handcrafted finishes, premium materials and contemporary architecture to create a sophisticated yet welcoming family home.The north-west facing orientation allows natural sunlight to stream through the home from morning until late afternoon, filling every living space with warmth throughout the day. The open-plan lounge, dining room and designer kitchen flow effortlessly together, creating an inviting environment for both everyday living and entertaining.The bespoke oak veneer and PG Bison Supamatt kitchen features a curved island with fluted detailing, Origin Quartz countertops, a SMEG electric oven with gas hob, handcrafted subway feature tiles and carefully selected finishes that complement the home''s calming colour palette. Premium Lalegno engineered oak flooring, imported large-format Spanish porcelain tiles and high-volume ceilings further enhance the sense of quality and space.The luxurious main suite offers a tranquil retreat complete with a spacious en-suite bathroom featuring a double vanity, walk-in frameless shower, backlit LED mirrors and a skylight that floods the space with natural light. A private upstairs balcony and the deck on the ground floor provide peaceful outdoor spaces with sea views. The guest toilet becomes a design feature of its own, showcasing a handcrafted Luxcrete concrete basin paired with warm oak finishes and designer fittings.Key Features Include The Following- North-west facing home with exceptional natural sunlight throughout the day- Designer kitchen with curved fluted island, handcrafted subway tiles, SMEG appliances and Origin Quartz countertops- Premium Lalegno engineered oak flooring throughout the living areas- Luxcrete handcrafted concrete basin in the guest cloakroom- Three spacious bedrooms with 2.5 designer bathrooms- Upstairs pajama lounge and dedicated home office area- Extra-large 42m² double garage- Walk-in scullery with three appliance spaces- Outside entertainment deck and pergola- Sea views from main bedroom and outdoor deck- Solar panels, 5kW inverter and 10kW battery backup system- Air conditioning, dedicated solar geyser and irrigation system- Fibre connectivity with app-based gate access control to the complexThis lock-up-and-go residence offers a seamless combination of thoughtful design, handcrafted detailing and energy-efficient living. Helena Rise is an exclusive boutique development where contemporary architecture meets premium craftsmanship in one of Somerset West''s most desirable locations.Contact Team Juan Combrinck today to arrange your private viewing of this distinctive Helena Rise residence.Some images have been digitally enhanced using AI to better illustrate the home''s potential while remaining representative of the property.PILLAR PROPS 16 PTY LTD trading as REMAX Helderberg Somerset West operates in terms of a franchise agreement with REMAX of Southern Africa.
What we know about this property
Each attribute shows where it came from and how sure we are. Model-derived attributes arrive as enrichment runs.
Resilience
- Backup Power Level
- Partialfrom the listing text · 94%
- Battery Backup
- Yesfrom the listing text · 98%
- Borehole
- Nofrom the listing text · 98%
- Gas Hob
- Yesfrom the listing text · 96%
- Generator
- Nofrom the listing text · 84%
- Grey Water
- Nofrom the listing text · 98%
- Heat Pump
- Nofrom the listing text · 95%
- Inverter
- Yesfrom the listing text · 98%
- Solar Geyser
- Yesfrom the listing text · 64%
- Solar panels
- Yesfrom the listing text · 98%
- Water Tank
- Nofrom the listing text · 97%
Security
- Alarm Beams
- Nofrom the listing text · 96%
- Armed Response
- Nofrom the listing text · 97%
- Boomed Area
- Yesfrom the listing text · 76%
- CCTV
- Nofrom the listing text · 97%
- Electric Fence
- Yesfrom the listing text · 97%
- Guard 24h
- Nofrom the listing text · 95%
- Security Estate
- Yesfrom the listing text · 82%
Location
- Exposed to coastal wind
- Nofrom open data · 60%
- Estimated commute to CBD
- 92 minfrom open data · 60%
- Crime trend
- Worseningfrom open data · 60%
- Distance to the sea
- 5.6 kmfrom open data · 60%
- Load-shedding block
- 3from open data · 60%
- SAPS precinct risk
- Low Riskfrom open data · 60%
Market
- Days on market
- 46 daysfrom our price history
- Gross rental yield
- 5.7%from our price history
- Price change since listed
- 0.0%from our price history
- Price per m²
- R 31 738from our price history
- Times relisted
- 0from our price history
- Vs suburb median
- 0.96×from our price history
- Under Offer
- Nofrom our price history
Comfort
- Air Conditioning
- Yesfrom the listing text · 99%
- Double Glazing
- Nofrom the listing text · 97%
- Fireplace
- Nofrom the listing text · 96%
- High Ceilings
- Yesfrom the listing text · 95%
- Natural Light
- Brightfrom the listing text
- North Facing
- Nofrom the listing text · 68%
- Quiet Street
- Nofrom the listing text · 97%
- Underfloor Heating
- Nofrom the listing text · 98%
- View Type
- Seafrom the listing text
- Wind Protected
- Nofrom the listing text · 96%
Layout
- Flatlet
- Nofrom the listing text · 98%
- Furnished
- Nofrom the listing text · 95%
- Home Office
- Yesfrom the listing text · 98%
- Lift Access
- Nofrom the listing text · 96%
- Open Plan
- Yesfrom the listing text · 98%
- Penthouse
- Nofrom the listing text · 92%
- Scullery
- Yesfrom the listing text · 92%
- Single Level
- Nofrom the listing text · 97%
- Staff Accommodation
- Nofrom the listing text · 96%
- Wheelchair Access
- Nofrom the listing text · 98%
Outdoor
- Balcony
- Yesfrom the listing text · 98%
- Boat Caravan Parking
- Nofrom the listing text · 96%
- Borehole Irrigation
- Yesfrom the listing text · 98%
- Braai Area
- Yesfrom the listing text · 98%
- Established Trees
- Nofrom the listing text · 96%
- Garage Type
- Doublefrom the listing text
- Off-street parking bays
- 2from the listing text · 99%
- Pet Friendly
- Yesfrom the listing text · 98%
- Pool Type
- Nonefrom the listing text
Condition
- Needs Tlc
- Nofrom the listing text · 98%
- Renovation Status
- New Buildfrom the listing text
Architecture
- Architecture Style
- Contemporaryfrom the listing text
- Build Era
- New Buildfrom the listing text
- Double Storey
- Yesfrom the listing text · 96%
- Original Features
- Nofrom the listing text · 98%
- Thatched Roof
- Nofrom the listing text · 98%
Tenure Rules
- Exclusive Use Area
- Nofrom the listing text · 83%
- No transfer duty
- Yesfrom the listing text · 95%
- Retirement Scheme
- Nofrom the listing text · 98%
- Short Let Allowed
- Nofrom the listing text · 97%
- Special Levy Mentioned
- Nofrom the listing text · 96%
- Tenure
- Sectional Titlefrom the listing text
- Utilities Included
- Nofrom the listing text · 98%
Connectivity
- Fibre
- Yesfrom the listing text · 96%
Commercial
- Auction
- Nofrom the listing text · 99%
- Bank Assisted
- Nofrom the listing text · 98%
- Off Plan
- Nofrom the listing text · 85%
- Owner Relocating
- Nofrom the listing text · 98%
- Price Reduced
- Nofrom our price history
- Priced To Sell
- Nofrom the listing text · 96%
Portal facts
- Levies
- R 2 500
- Land size
- 430 m²
- Floor size
- 233 m²
- Listing date
- 9 Aug 2026
- Feature: Deck
- yes
- Property type
- House
- Feature: Study
- yes
- Listing number
- T5581636
- Feature: Aircon
- yes
- Rates and taxes
- R 1 100
- Feature: Balcony
- yes
- Feature: Kitchen
- yes
- Feature: Lounges
- 1
- Feature: Bedrooms
- 3
- Feature: En-suite
- 1
- Feature: Sea view
- yes
- Feature: Bathrooms
- 2
- Feature: Scenic view
- yes
- Feature: Dining areas
- 1
- Feature: Guest toilet
- yes
- Feature: Open parking
- 2
- Feature: Pet friendly
- yes
- Feature: Entrance hall
- yes
- Feature: Built In braai
- yes
- Feature: Family TV room
- yes
- Feature: Garage parking
- 2
- Feature: Electric fencing
- yes