
Industrial property for sale in Diep River
2 Estmil Road, Diep River, Cape Town
2956 m² floor · 3624 m² erf
Description
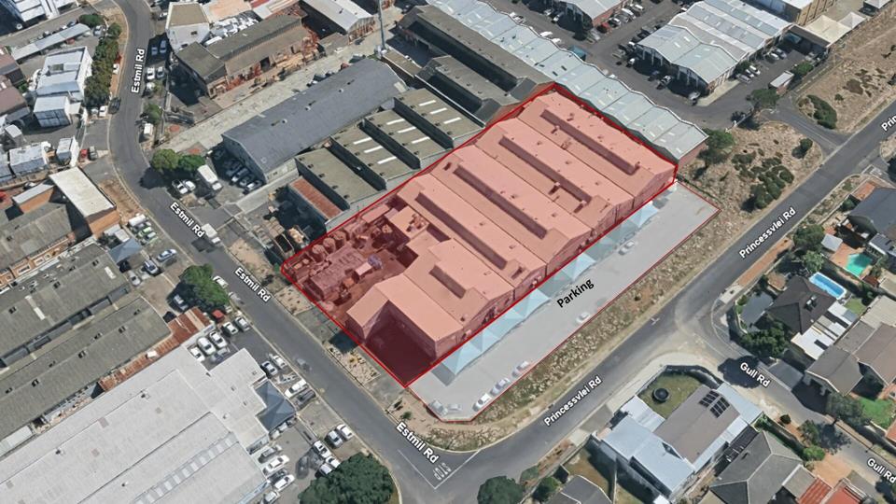
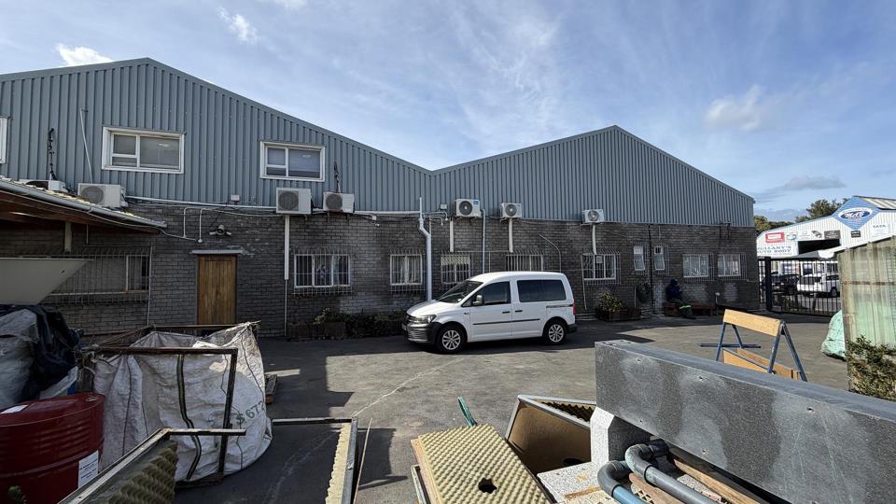
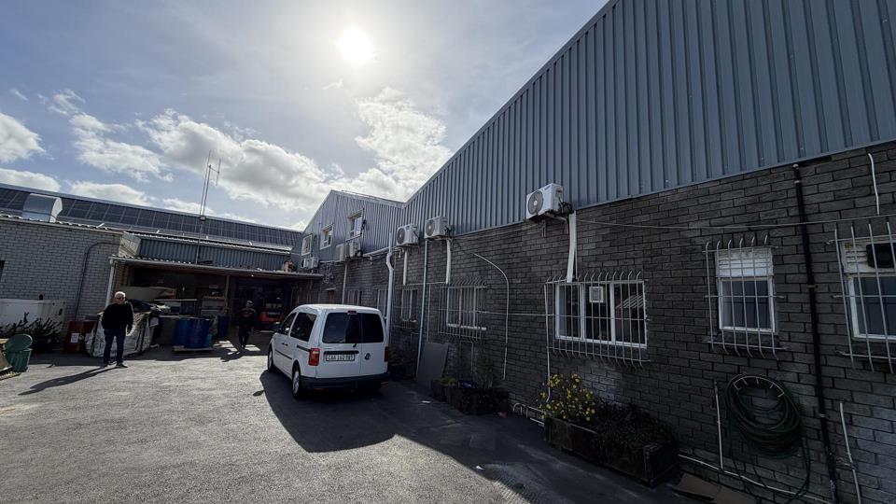
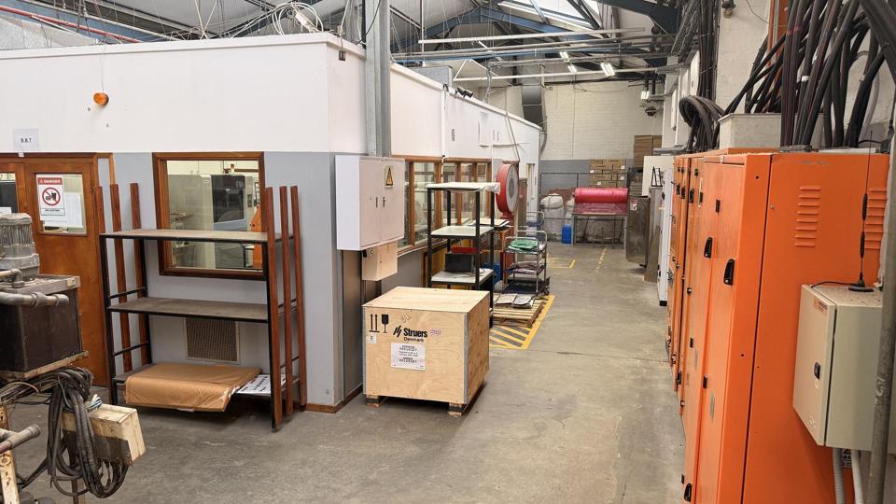
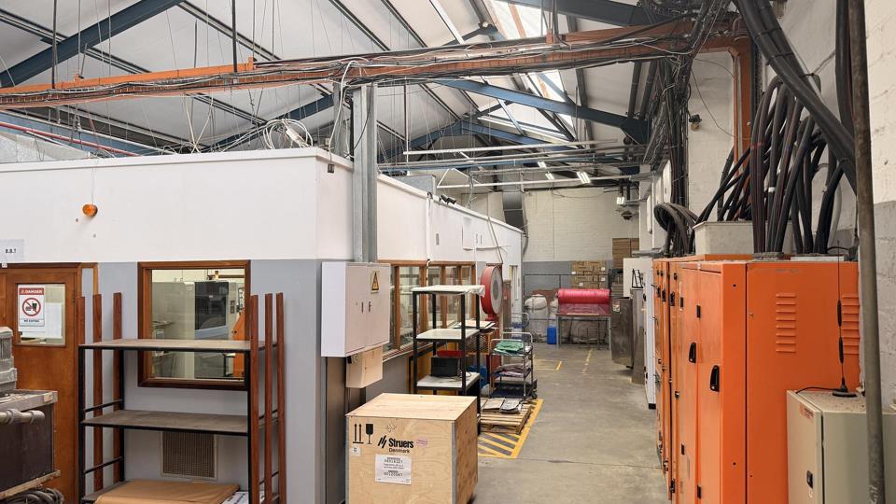
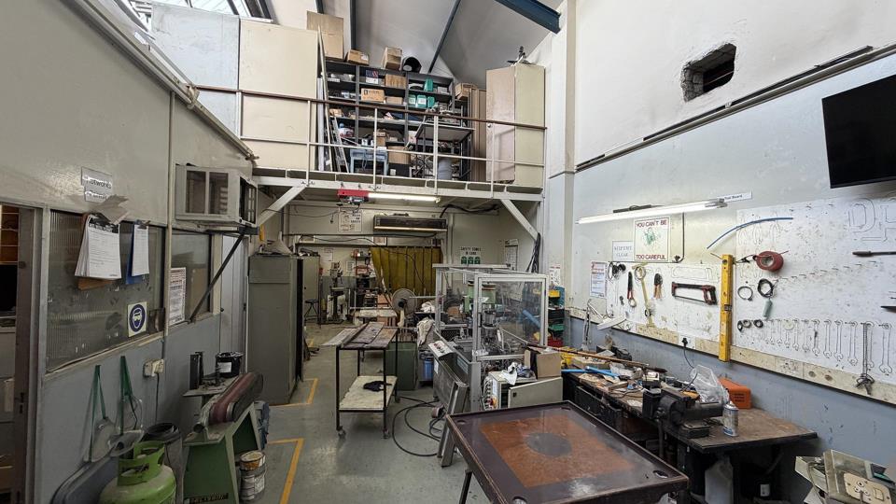
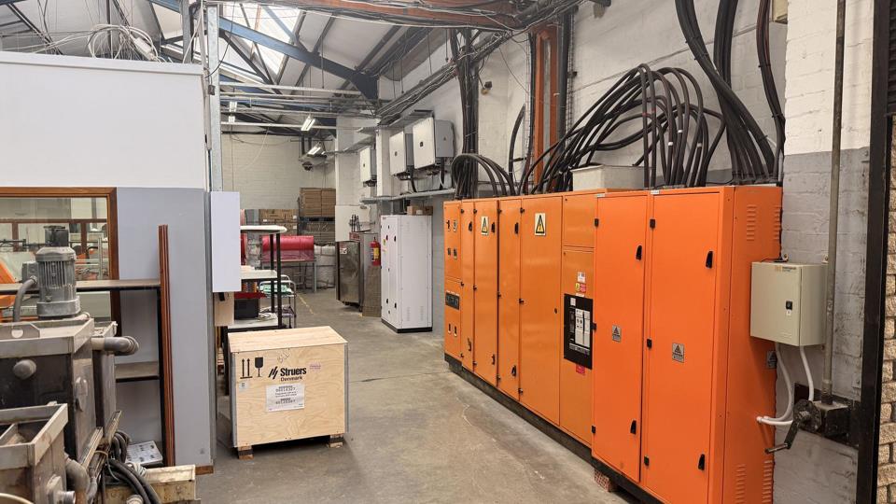
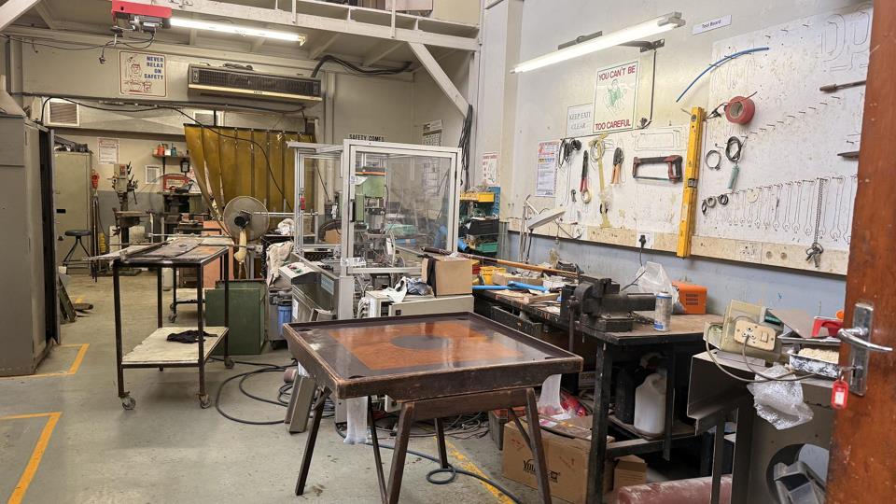
***EXCLUSIVE MANDATE *** Prominently positioned on the corner of Estmil and Princess Vlei Roads, the property offers outstanding exposure and visibility, making it ideal for businesses seeking a strong corporate presence alongside highly functional industrial accommodation. The property comprises approximately 2 956m² of gross lettable area, including warehouse and office components, together with a 126m² office mezzanine. A secure yard area provides dedicated space for loading, offloading and operational requirements. A key advantage of the facility is its extensive power infrastructure, which has historically supported power-intensive manufacturing operations. The property is equipped with brand-new IBR roofing and has been designed to accommodate a recently installed 320kW solar system, complete with inverters and an 800kVA backup generator. These power... ***EXCLUSIVE MANDATE *** Prominently positioned on the corner of Estmil and Princess Vlei Roads, the property offers outstanding exposure and visibility, making it ideal for businesses seeking a strong corporate presence alongside highly functional industrial accommodation. The property comprises approximately 2 956m² of gross lettable area, including warehouse and office components, together with a 126m² office mezzanine. A secure yard area provides dedicated space for loading, offloading and operational requirements. A key advantage of the facility is its extensive power infrastructure, which has historically supported power-intensive manufacturing operations. The property is equipped with brand-new IBR roofing and has been designed to accommodate a recently installed 320kW solar system, complete with inverters and an 800kVA backup generator. These power solutions are currently owned by the tenant and are available for purchase separately, offering a unique opportunity to acquire a facility with immediate energy resilience and reduced reliance on the grid. The current occupier is in the process of winding down operations and will vacate the premises at the end of 2026. Upon vacating, the tenant will reinstate the building to its original condition, effectively delivering a clean, white-box facility ready for occupation and customisation by the incoming owner. An additional parking area of approximately 1 250m² is secured through a long-term municipal lease agreement, providing valuable supplementary parking and operational flexibility. Diep River Industrial remains one of Cape Town's safest, cleanest and most established industrial precincts. Its strategic location offers excellent connectivity to the M3, M4 and M5 Highway networks, providing efficient access to the Southern Suburbs, Cape Town CBD, Airport and surrounding industrial nodes including Capricorn Park, Retreat, Ottery and Lansdowne. The area is home to a range of established manufacturing, logistics, distribution and food-grade operators, with very few ownership opportunities becoming available. For businesses seeking to secure long-term premises in a proven industrial location while benefiting from significant power infrastructure and future growth potential, this property represents an exceptional acquisition opportunity. For more information or to arrange to view this property, please contact Bruce Hallock or Mark Thompson. Read full description + window.loader.addCallback((renderComponent) => renderComponent({"name":"ReadMore","props":"#1590033371","type":"c"}));
What we know about this property
Each attribute shows where it came from and how sure we are. Model-derived attributes arrive as enrichment runs.
Resilience
- Backup Power Level
- Partialfrom the listing text · 93%
- Battery Backup
- Nofrom the listing text · 88%
- Borehole
- Nofrom the listing text · 97%
- Gas Hob
- Nofrom the listing text · 98%
- Generator
- Yesfrom the listing text · 98%
- Grey Water
- Nofrom the listing text · 98%
- Heat Pump
- Nofrom the listing text · 98%
- Inverter
- Yesfrom the listing text · 96%
- Solar Geyser
- Nofrom the listing text · 97%
- Solar panels
- Yesfrom the listing text · 86%
- Water Tank
- Nofrom the listing text · 96%
Security
- Alarm Beams
- Nofrom the listing text · 98%
- Armed Response
- Nofrom the listing text · 98%
- Boomed Area
- Nofrom the listing text · 96%
- Burglar Bars
- Nofrom the listing text · 87%
- CCTV
- Nofrom the listing text · 97%
- Electric Fence
- Nofrom the listing text · 97%
- Guard 24h
- Nofrom the listing text · 97%
- Security Estate
- Nofrom the listing text · 96%
Location
- Shops and cafés within 500 m
- 0from open data
- Exposed to coastal wind
- Nofrom open data
- Estimated commute to CBD
- 31 minfrom open data
- Crime trend
- Improvingfrom open data
- Distance to the sea
- 6.5 kmfrom open data
- Nearest highway
- 2.6 kmfrom open data
- Nearest hospital or clinic
- 1.9 kmfrom open data
- Nearest primary school
- 700 mfrom open data
- Nearest school
- 700 mfrom open data
- Nearest high school
- 1.7 kmfrom open data
- Nearest station or stop
- 972 mfrom open data
- Independent schools within 5 km
- 21from open data
- Load-shedding block
- 16from open data
- SAPS precinct risk
- Low Riskfrom open data
- Schools within 3 km
- 49from open data
- Under the flight path
- Nofrom open data
- Walkability
- Car Dependentfrom open data
Market
- Days on market
- 112 daysfrom our price history
- Price change since listed
- 0.0%from our price history
- Price per m²
- R 9 134from our price history
- Times relisted
- 0from our price history
- Under Offer
- Yesfrom our price history
Comfort
- Air Conditioning
- Nofrom the listing text · 97%
- Double Glazing
- Nofrom the listing text · 98%
- Fireplace
- Nofrom the listing text · 98%
- High Ceilings
- Nofrom the listing text · 96%
- North Facing
- Nofrom the listing text · 99%
- Quiet Street
- Nofrom the listing text · 98%
- Underfloor Heating
- Nofrom the listing text · 98%
- View Type
- Nonefrom the listing text · 99%
- Wind Protected
- Nofrom the listing text · 98%
Layout
- Flatlet
- Nofrom the listing text · 98%
- Floor Number
- 0from the listing text · 99%
- Furnished
- Nofrom the listing text · 96%
- Home Office
- Nofrom the listing text · 98%
- Lift Access
- Nofrom the listing text · 96%
- Open Plan
- Nofrom the listing text · 98%
- Penthouse
- Nofrom the listing text · 98%
- Scullery
- Nofrom the listing text · 98%
- Single Level
- Nofrom the listing text · 92%
- Staff Accommodation
- Nofrom the listing text · 98%
- Walk In Closet
- Nofrom the listing text · 98%
- Wheelchair Access
- Nofrom the listing text · 92%
Outdoor
- Balcony
- Nofrom the listing text · 98%
- Boat Caravan Parking
- Nofrom the listing text · 96%
- Borehole Irrigation
- Nofrom the listing text · 98%
- Braai Area
- Nofrom the listing text · 98%
- Covered Patio
- Nofrom the listing text · 98%
- Established Trees
- Nofrom the listing text · 98%
- Garage Type
- Nonefrom the listing text
- Garden Size
- Nonefrom the listing text
- Pet Friendly
- Nofrom the listing text · 98%
- Pool Type
- Nonefrom the listing text
Condition
- Needs Tlc
- Nofrom the listing text · 93%
Architecture
- Double Storey
- Yesfrom the listing text · 70%
- Original Features
- Nofrom the listing text · 98%
- Thatched Roof
- Nofrom the listing text · 98%
Tenure Rules
- Exclusive Use Area
- Nofrom the listing text · 97%
- No transfer duty
- Nofrom the listing text · 98%
- Retirement Scheme
- Nofrom the listing text · 99%
- Short Let Allowed
- Nofrom the listing text · 98%
- Special Levy Mentioned
- Nofrom the listing text · 97%
- Utilities Included
- Nofrom the listing text · 97%
Connectivity
- Fibre
- Nofrom the listing text · 98%
Commercial
- Auction
- Nofrom the listing text · 98%
- Bank Assisted
- Nofrom the listing text · 97%
- Off Plan
- Nofrom the listing text · 98%
- Owner Relocating
- Nofrom the listing text · 98%
- Price Reduced
- Nofrom our price history
- Priced To Sell
- Nofrom the listing text · 97%
Portal facts
- Zoning
- General Industrial
- Erf Size
- 3 624 m²
- Generator
- Yes
- Floor Size
- 2956 m²
- Backup Water
- No
- Floor Number
- 0
- Listing Date
- 04 June 2026
- Listing Number
- 117286747
- Street Address
- 2 Estmil Road, Elfindale, Diep River
- Rates and Taxes
- R 0
- Type of Property
- Industrial Property
- Wheelchair Accessible
- No
- Nearby Public Transport
- Bus, Minibus Taxi