2 Bedroom House in Bizweni
1 bizweni street, Bizweni, Cape Townlocation approximate: suburb level
2 bed · 1 bath · 1 garage · 137 m² floor
Description
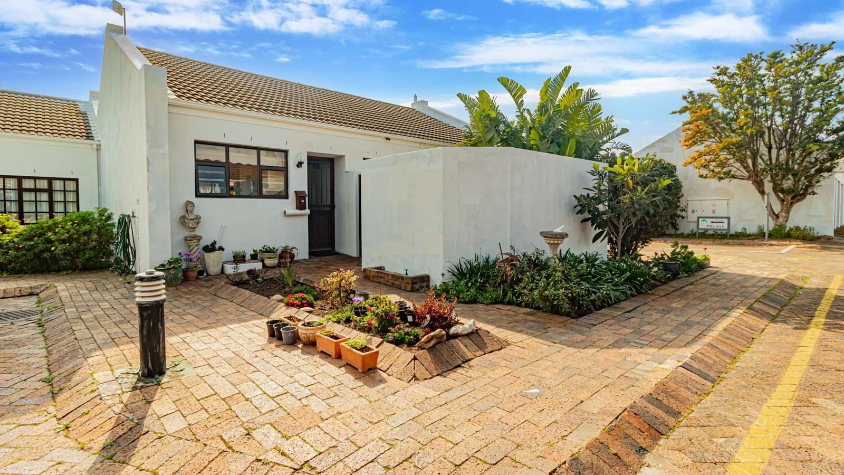
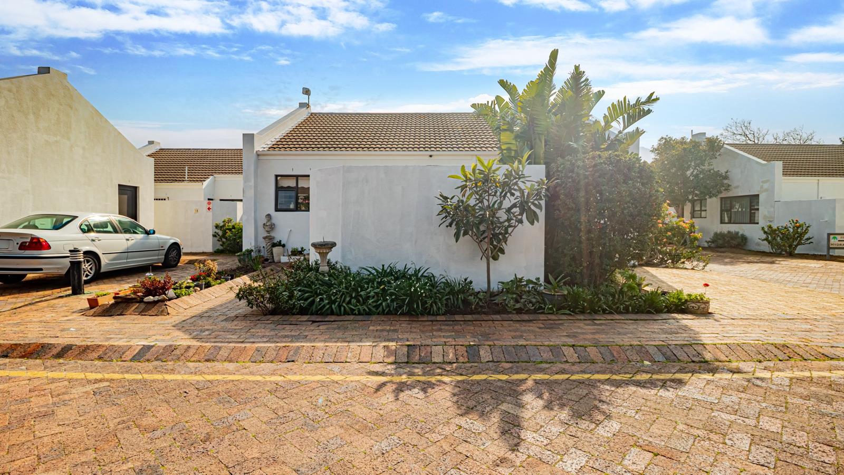
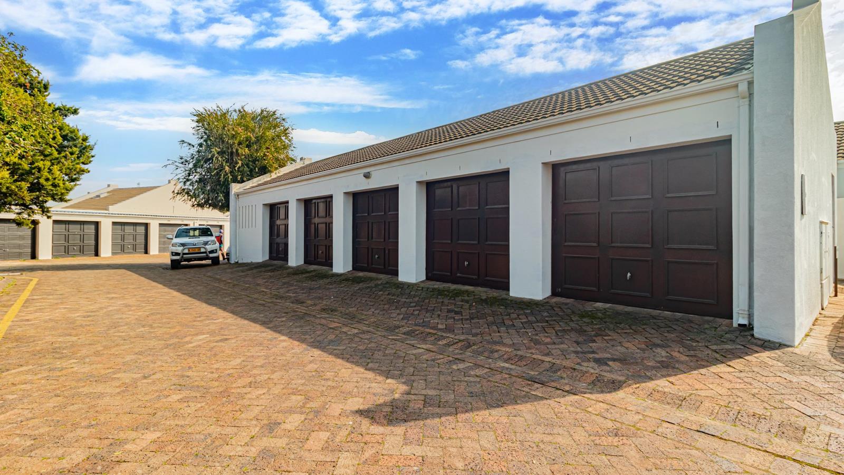
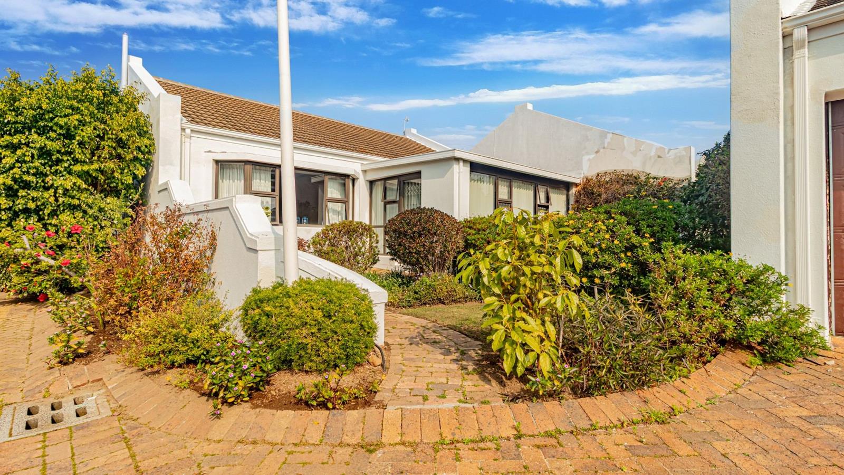
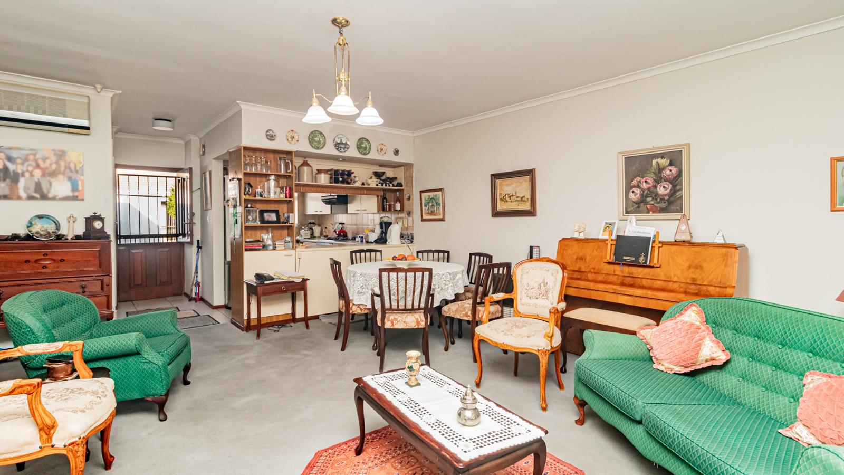
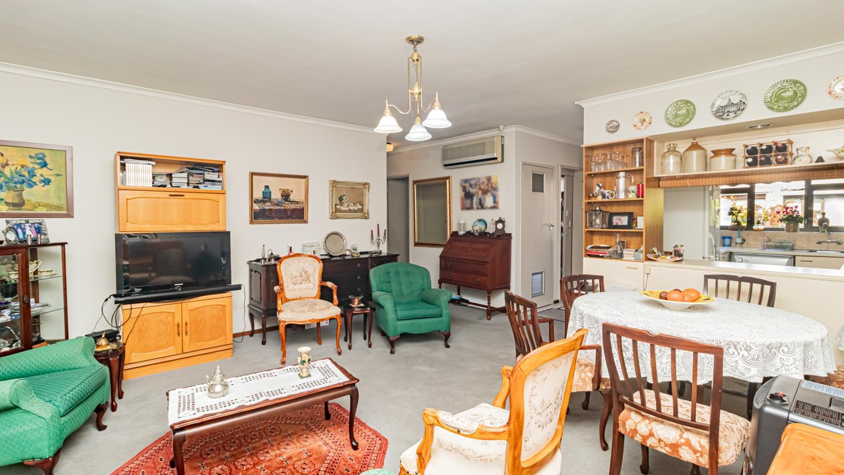
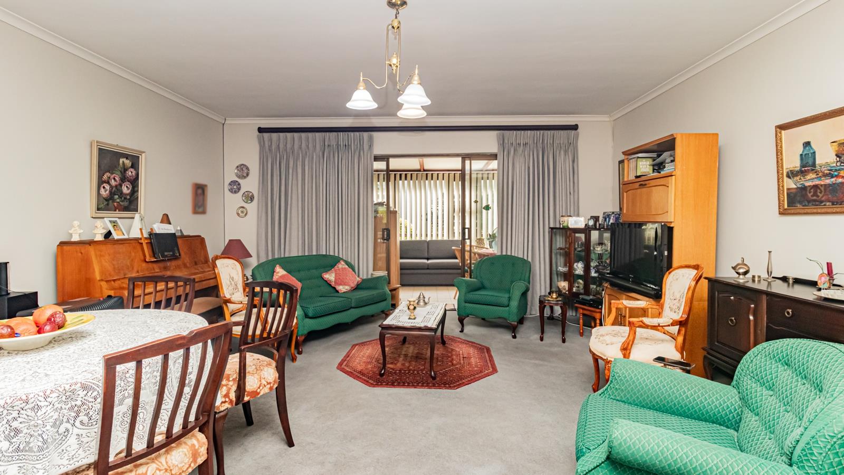
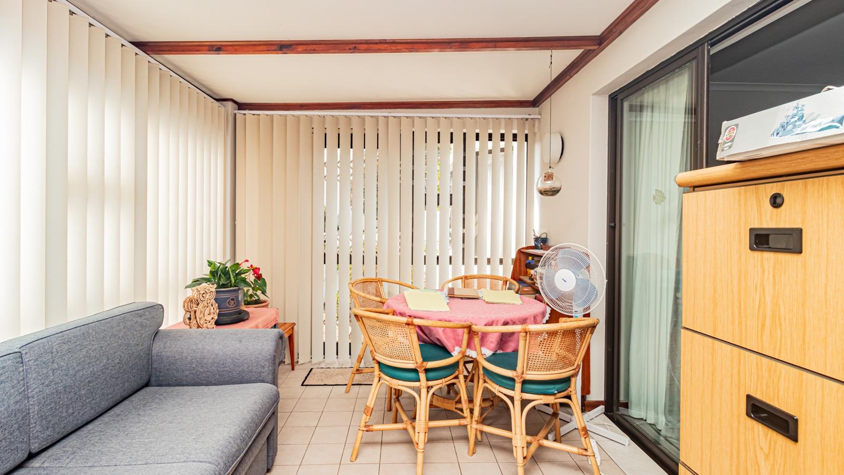
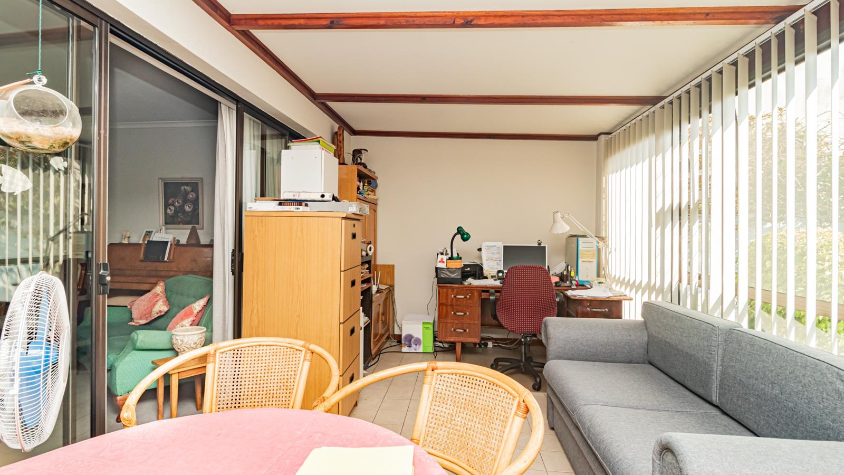
Delightful 2-Bedroom Cottage in Stormhaven Park, Investment Opportunity TenantedExclusive Sole MandateWelcome to this delightful 2-bedroom cottage, beautifully surrounded by established gardens, lush greenery and vibrant flowers. Offering comfortable, low-maintenance living in the sought-after Stormhaven Park retirement village, this lovely home is ideal for enjoying a relaxed and secure lifestyle.The spacious open-plan lounge and dining area features an air-conditioner and flows seamlessly into an enclosed patio, currently utilised as a large study-an ideal additional living or work-from-home space.The well-designed kitchen is equipped with a gas hob, electric oven and extractor fan, with ample built-in cupboards, a convenient pantry cupboard, space for a fridge and plumbing for a dishwasher. An enclosed courtyard with a built-in washing line adds further practicality to this lovely home.The sunny main bedroom features a beautiful bay window, allowing plenty of natural light to fill the room. The en-suite bathroom is thoughtfully designed with a vanity, toilet and spacious shower fitted with a convenient seat and handrails.The spacious guest bedroom has access to an adjoining bathroom, while both bedrooms feature ample fitted wardrobes, providing excellent storage space.Additional Features- Convenient guest toilet- Linen cupboard in the hallway for extra storage- Automated single garage with plug points, as well as plumbing for a washing machine and tumble dryerCurrent tenant is paying R14,000pm plus sevicesLife at Stormhaven ParkStormhaven Park offers more than just a beautiful home - it provides a wonderful retirement lifestyle, a strong sense of community and plenty of opportunities for social interaction.At the heart of the community is the Community Centre, a welcoming hub where residents can relax, socialise and enjoy a range of facilities, including a reception area, comfortable lounge, bar, club room, library, hairdresser, laundry facilities, swimming pool and braai area.Residents can also enjoy the dining room, where nutritious, home-cooked meals are available. Affordable lunches are served daily, with a delicious three-course meal available on Sundays.Stormhaven does not allow pets.Healthcare and SecurityResidents have access to 24-hour first-level and emergency healthcare, supervised by a qualified nursing sister and supported by Enrolled Nursing Assistants. Limited home-nursing services are also available when required.While Stormhaven Park does not provide frail-care facilities, a well-managed home-based caregiver system is available to assist residents should the need arise.Security is a priority, with controlled access, security cameras, armed response, regular patrols and a secure perimeter, providing residents and their families with valuable peace of mind.The location is another major advantage, with shops, restaurants, medical facilities and hospitals all conveniently close by.Stormhaven Park offers an exceptional combination of comfort, community, security and convenience - making it an ideal choice for those looking to enjoy a relaxed and fulfilling retirement lifestyle.I look forward to showing you around this wonderful opportunity and introducing you to all that Stormhaven Park has to offer.PILLAR PROPS 16 PTY LTD trading as REMAX Helderberg Somerset West operates in terms of a franchise agreement with REMAX of Southern Africa.
What we know about this property
Each attribute shows where it came from and how sure we are. Model-derived attributes arrive as enrichment runs.
Resilience
- Backup Power Level
- Nonefrom the listing text · 89%
- Battery Backup
- Nofrom the listing text · 98%
- Borehole
- Nofrom the listing text · 98%
- Gas Hob
- Yesfrom the listing text · 98%
- Generator
- Nofrom the listing text · 97%
- Grey Water
- Nofrom the listing text · 98%
- Heat Pump
- Nofrom the listing text · 97%
- Inverter
- Nofrom the listing text · 98%
- Solar Geyser
- Nofrom the listing text · 98%
- Solar panels
- Nofrom the listing text · 98%
- Water Tank
- Nofrom the listing text · 98%
Security
- Alarm Beams
- Nofrom the listing text · 95%
- Armed Response
- Yesfrom the listing text · 83%
- Boomed Area
- Yesfrom the listing text · 78%
- Burglar Bars
- Nofrom the listing text · 75%
- CCTV
- Yesfrom the listing text · 91%
- Electric Fence
- Nofrom the listing text · 93%
- Security Estate
- Yesfrom the listing text · 91%
Location
- Exposed to coastal wind
- Nofrom open data · 60%
- Estimated commute to CBD
- 99 minfrom open data · 60%
- Crime trend
- Worseningfrom open data · 60%
- Distance to the sea
- 4.6 kmfrom open data · 60%
- Load-shedding block
- 3from open data · 60%
- SAPS precinct risk
- Low Riskfrom open data · 60%
Market
- Days on market
- 46 daysfrom our price history
- Price change since listed
- 0.0%from our price history
- Price per m²
- R 16 788from our price history
- Times relisted
- 0from our price history
- Under Offer
- Nofrom our price history
Comfort
- Air Conditioning
- Yesfrom the listing text · 99%
- Double Glazing
- Nofrom the listing text · 97%
- Fireplace
- Nofrom the listing text · 97%
- High Ceilings
- Nofrom the listing text · 97%
- Natural Light
- Brightfrom the listing text
- North Facing
- Nofrom the listing text · 96%
- Quiet Street
- Nofrom the listing text · 97%
- Underfloor Heating
- Nofrom the listing text · 98%
- View Type
- Gardenfrom the listing text · 92%
- Wind Protected
- Nofrom the listing text · 97%
Layout
- Flatlet
- Nofrom the listing text · 75%
- Furnished
- Nofrom the listing text · 90%
- Home Office
- Yesfrom the listing text · 83%
- Lift Access
- Nofrom the listing text · 97%
- Living Areas
- 1from the listing text · 99%
- Open Plan
- Yesfrom the listing text · 97%
- Penthouse
- Nofrom the listing text · 98%
- Scullery
- Nofrom the listing text · 75%
- Single Level
- Nofrom the listing text · 60%
- Staff Accommodation
- Nofrom the listing text · 97%
- Walk In Closet
- Nofrom the listing text · 95%
- Wheelchair Access
- Yesfrom the listing text · 96%
Outdoor
- Boat Caravan Parking
- Nofrom the listing text · 97%
- Borehole Irrigation
- Nofrom the listing text · 96%
- Braai Area
- Nofrom the listing text · 74%
- Covered Patio
- Yesfrom the listing text · 68%
- Established Trees
- Yesfrom the listing text · 92%
- Garage Type
- Singlefrom the listing text
- Garden Size
- Courtyardfrom the listing text · 79%
- Off-street parking bays
- 1from the listing text
- Pet Friendly
- Nofrom the listing text · 97%
- Pool Type
- Communalfrom the listing text · 99%
Condition
- Needs Tlc
- Nofrom the listing text · 97%
Architecture
- Architecture Style
- Cottagefrom the listing text · 99%
- Double Storey
- Nofrom the listing text · 94%
- Original Features
- Nofrom the listing text · 98%
- Thatched Roof
- Nofrom the listing text · 98%
Tenure Rules
- Exclusive Use Area
- Nofrom the listing text · 77%
- No transfer duty
- Nofrom the listing text · 98%
- Retirement Scheme
- Yesfrom the listing text · 98%
- Short Let Allowed
- Nofrom the listing text · 96%
- Special Levy Mentioned
- Nofrom the listing text · 96%
- Tenure
- Sectional Titlefrom the listing text
- Utilities Included
- Nofrom the listing text · 95%
Connectivity
- Fibre
- Nofrom the listing text · 98%
Commercial
- Auction
- Nofrom the listing text · 99%
- Bank Assisted
- Nofrom the listing text · 98%
- Off Plan
- Nofrom the listing text · 98%
- Owner Relocating
- Nofrom the listing text · 98%
- Price Reduced
- Nofrom our price history
- Priced To Sell
- Nofrom the listing text · 97%
Portal facts
- Levies
- R 5 683
- Floor size
- 137 m²
- Listing date
- 8 Aug 2026
- Feature: Pool
- yes
- Property type
- House
- Listing number
- T5581579
- Feature: Aircon
- yes
- Rates and taxes
- R 1 126
- Feature: Lounges
- 1
- Feature: Bedrooms
- 2
- Feature: En-suite
- 1
- Feature: Bathrooms
- 1
- Feature: Club house
- yes
- Feature: Dining areas
- 1
- Feature: Guest toilet
- yes
- Feature: Garage parking
- 1
- Feature: Wheel chair friendly
- yes