3 Bedroom Apartment in Somerset West Central
Contact agent for street address, Somerset West Central, Cape Town
3 bed · 2 bath · 129 m² floor
Description
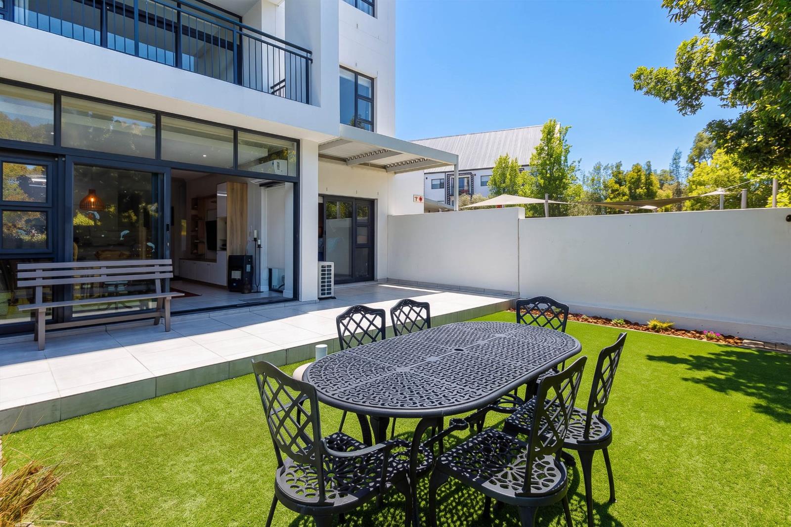
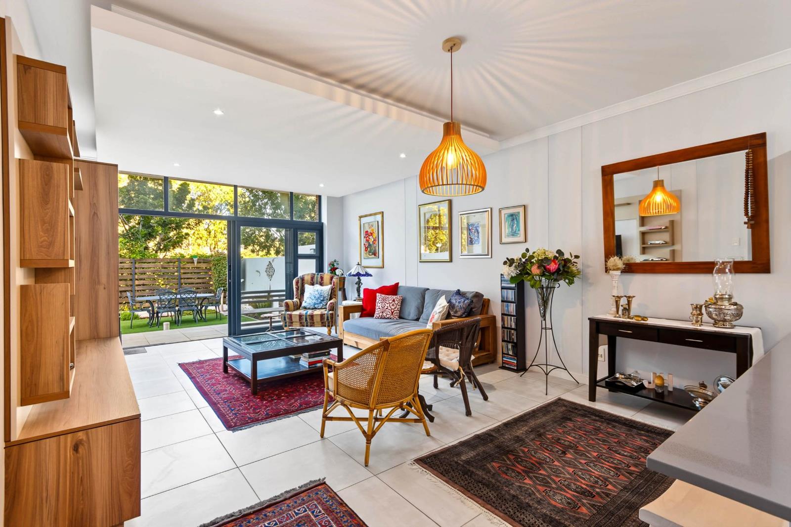
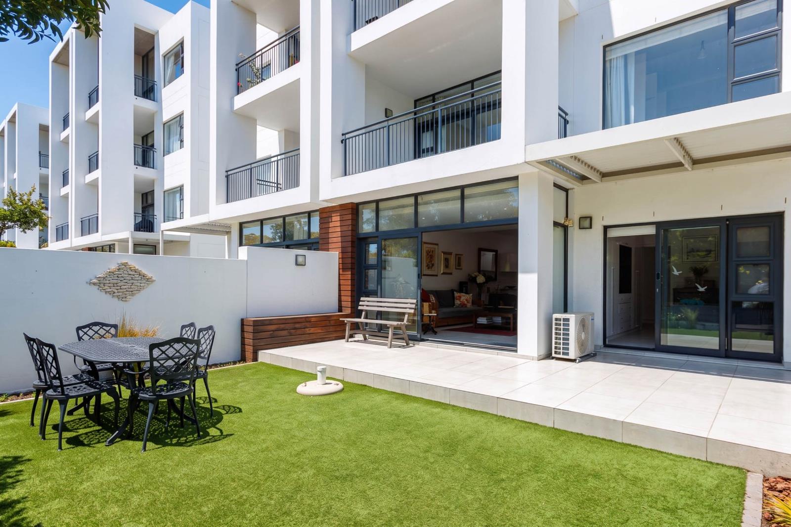
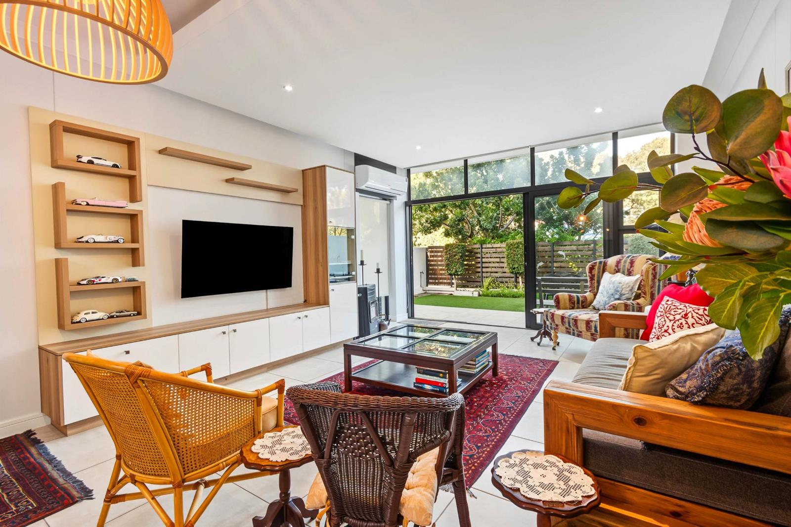
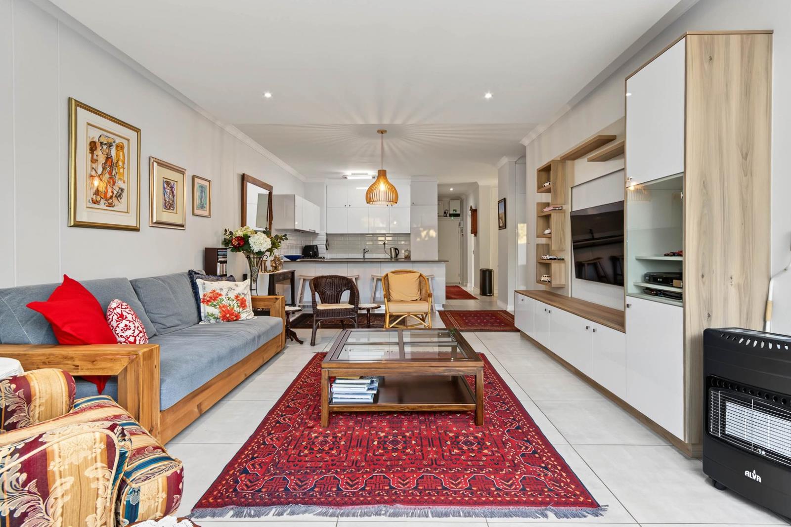
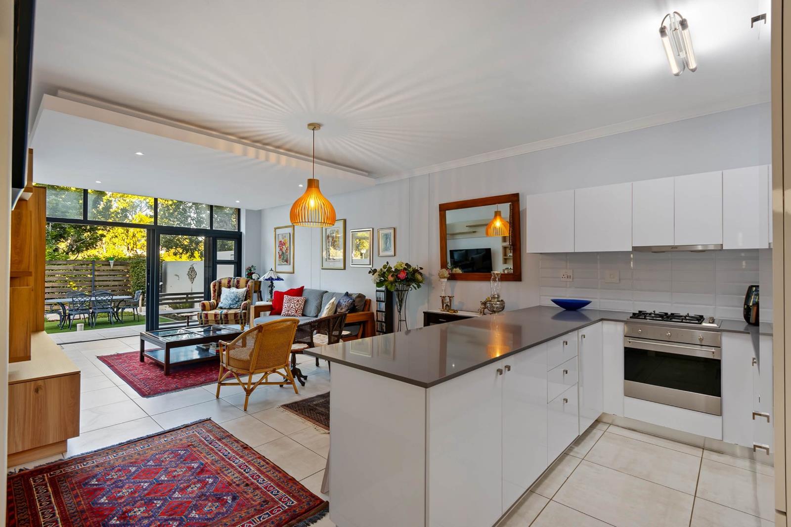
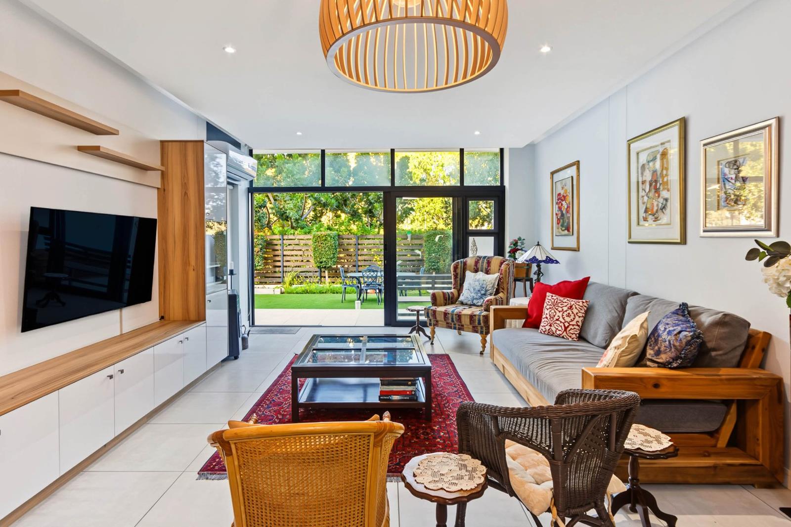
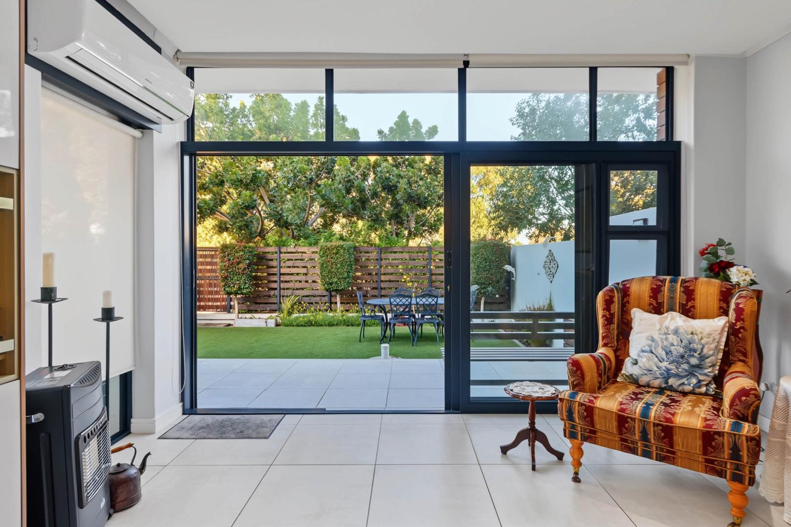
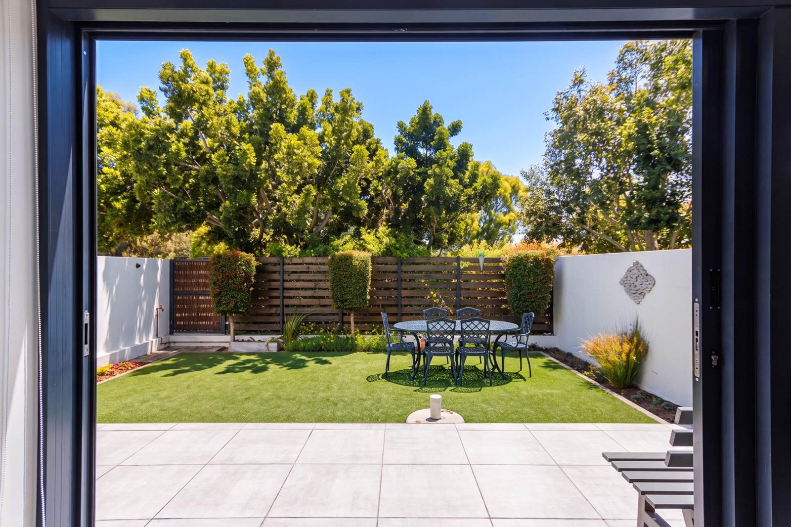
This beautifully appointed 129 m² ground floor corner garden apartment offers the perfect blend of comfort, convenience, and community living. Perfectly located - just around from the corner from the Lifestyle Centre, gym, restaurant, pool & kiddies play area.Sole & Exclusive Mandate.Property FeaturesComfortable 129 m² apartmentGround floor corner positionSemi-Covered patio and own private garden.Open-plan living area with airconThe contemporary kitchen comes fully equipped with high-end Smeg appliances, including a fridge, dishwasher, washer-dryer, gas hob and under-counter electric oven and Caesarstone countertops.3 Spacious bedrooms2 Modern bathrooms with each with own outside window. Main en-suite.Practical study nook2 Secure basement parking bays9 m² lock-up storeroom5 kW Backup power inverterThis apartment enjoys one of the estate''s most desirable locations, within easy walking distance of the Lifestyle Centre and its many amenities.Paardevlei Lifestyle Estate is renowned for offering residents a secure, lock-up-and-go lifestyle with outstanding facilities, including:Resort-style swimming poolFully equipped gymRestaurant and cafConcierge servicesLaundry facilitiesChildren''s play parkLandscaped gardens and walking pathsHerb GardenDog parkCo-working and meeting spaces24-hour manned security with biometric access and patrolsPet-friendly subject to estate approvalSituated in the heart of the vibrant Paardevlei precinct, residents enjoy immediate access to some of Somerset West''s finest conveniences. Strand Beach is only minutes away, while Paardevlei Square, Sanctuary Shopping Centre, Somerset Mall, Busamed Hospital, leading schools, restaurants and major transport routes N2 and R44 are all within close proximity. The estate is also surrounded by the historic Paardevlei precinct, scenic wetlands, walking trails and the renowned Helderberg Winelands.Whether you''re searching for a stylish family home, an executive lock-up-and-go residence or a premium investment in one of Somerset West''s most desirable lifestyle estates, this exceptional apartment offers an unbeatable combination of space, location and lifestyle.
What we know about this property
Each attribute shows where it came from and how sure we are. Model-derived attributes arrive as enrichment runs.
Resilience
- Backup Power Level
- Partialfrom the listing text
- Battery Backup
- Yesfrom the listing text · 81%
- Borehole
- Nofrom the listing text · 98%
- Gas Hob
- Yesfrom the listing text · 98%
- Generator
- Nofrom the listing text · 66%
- Grey Water
- Nofrom the listing text · 98%
- Heat Pump
- Nofrom the listing text · 97%
- Inverter
- Yesfrom the listing text · 98%
- Solar Geyser
- Nofrom the listing text · 98%
- Solar panels
- Nofrom the listing text · 96%
- Water Tank
- Nofrom the listing text · 98%
Security
- Alarm Beams
- Nofrom the listing text · 97%
- Armed Response
- Nofrom the listing text · 96%
- Boomed Area
- Yesfrom the listing text · 89%
- Burglar Bars
- Yesfrom the listing text · 91%
- CCTV
- Nofrom the listing text · 94%
- Electric Fence
- Nofrom the listing text · 91%
- Guard 24h
- Yesfrom the listing text · 97%
- Security Estate
- Yesfrom the listing text · 98%
Market
- Days on market
- 24 daysfrom our price history
- Gross rental yield
- 4.6%from our price history
- Price change since listed
- 0.0%from our price history
- Price per m²
- R 36 047from our price history
- Times relisted
- 0from our price history
- Vs suburb median
- 2.58×from our price history
- Under Offer
- Nofrom our price history
Comfort
- Air Conditioning
- Yesfrom the listing text · 99%
- Double Glazing
- Nofrom the listing text · 98%
- Fireplace
- Nofrom the listing text · 98%
- High Ceilings
- Nofrom the listing text · 97%
- North Facing
- Nofrom the listing text · 98%
- Quiet Street
- Nofrom the listing text · 97%
- Underfloor Heating
- Nofrom the listing text · 98%
- View Type
- Gardenfrom the listing text · 90%
- Wind Protected
- Nofrom the listing text · 97%
Layout
- Flatlet
- Nofrom the listing text · 98%
- Floor Number
- 0from the listing text
- Furnished
- Nofrom the listing text · 91%
- Home Office
- Yesfrom the listing text · 64%
- Lift Access
- Nofrom the listing text · 95%
- Living Areas
- 1from the listing text
- Open Plan
- Yesfrom the listing text · 98%
- Penthouse
- Nofrom the listing text · 98%
- Scullery
- Nofrom the listing text · 91%
- Single Level
- Yesfrom the listing text · 86%
- Staff Accommodation
- Nofrom the listing text · 97%
- Walk In Closet
- Nofrom the listing text · 96%
- Wheelchair Access
- Nofrom the listing text · 95%
Outdoor
- Balcony
- Nofrom the listing text · 62%
- Boat Caravan Parking
- Nofrom the listing text · 97%
- Borehole Irrigation
- Nofrom the listing text · 96%
- Braai Area
- Nofrom the listing text · 96%
- Covered Patio
- Yesfrom the listing text · 75%
- Established Trees
- Nofrom the listing text · 88%
- Garden Size
- Smallfrom the listing text · 81%
- Off-street parking bays
- 2from the listing text · 97%
- Pet Friendly
- Yesfrom the listing text · 98%
- Pool Type
- Communalfrom the listing text · 99%
Condition
- Needs Tlc
- Nofrom the listing text · 98%
Architecture
- Architecture Style
- Contemporaryfrom the listing text · 69%
- Double Storey
- Nofrom the listing text · 90%
- Original Features
- Nofrom the listing text · 98%
- Thatched Roof
- Nofrom the listing text · 98%
Tenure Rules
- Exclusive Use Area
- Yesfrom the listing text · 68%
- No transfer duty
- Nofrom the listing text · 98%
- Retirement Scheme
- Nofrom the listing text · 98%
- Short Let Allowed
- Nofrom the listing text · 97%
- Special Levy Mentioned
- Nofrom the listing text · 96%
- Tenure
- Sectional Titlefrom the listing text · 95%
- Utilities Included
- Nofrom the listing text · 98%
Connectivity
- Fibre
- Nofrom the listing text · 98%
Commercial
- Auction
- Nofrom the listing text · 98%
- Bank Assisted
- Nofrom the listing text · 98%
- Off Plan
- Nofrom the listing text · 98%
- Owner Relocating
- Nofrom the listing text · 98%
- Price Reduced
- Nofrom our price history
- Priced To Sell
- Nofrom the listing text · 98%
Portal facts
- Levies
- R 4 912
- Floor size
- 129 m²
- Listing date
- 31 Aug 2026
- Feature: Pool
- yes
- Property type
- Apartment
- Feature: Patio
- yes
- Listing number
- T5604484
- Feature: Aircon
- yes
- Feature: Fenced
- yes
- Feature: Garden
- yes
- Rates and taxes
- R 1 610
- Feature: Kitchen
- yes
- Feature: Lounges
- 1
- Feature: Bedrooms
- 3
- Feature: En-suite
- 1
- Feature: Bathrooms
- 2
- Feature: Access gate
- yes
- Feature: Open parking
- 2
- Feature: Pet friendly
- yes
- Feature: Security post
- yes
- Feature: Built in cupboards
- yes