3 Bedroom House in Bergvliet
Contact agent for street address, Bergvliet, Cape Townlocation approximate: suburb level
3 bed · 2 bath · 1 garage · 1156 m² erf
Description
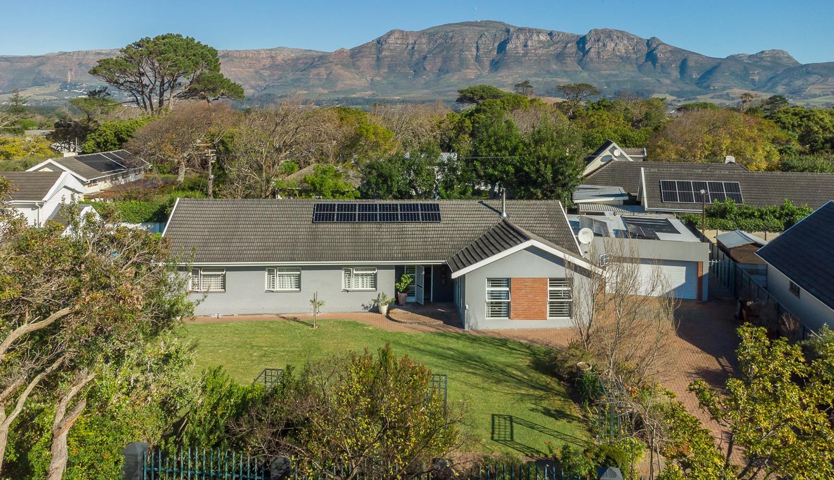
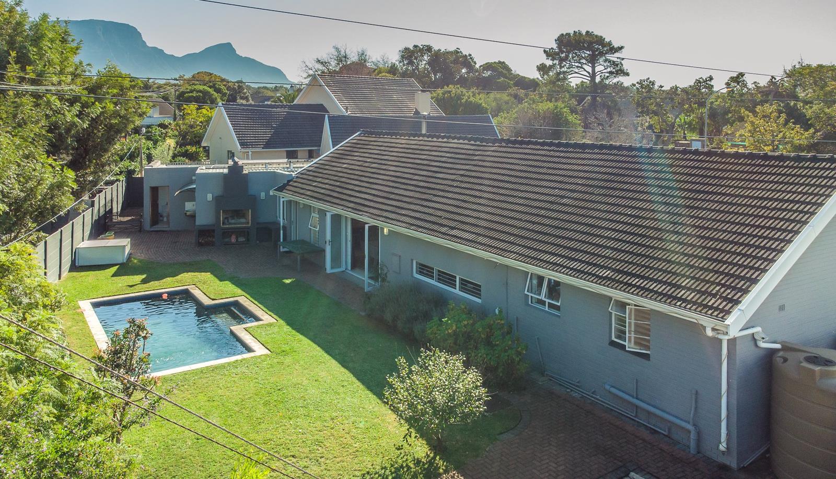
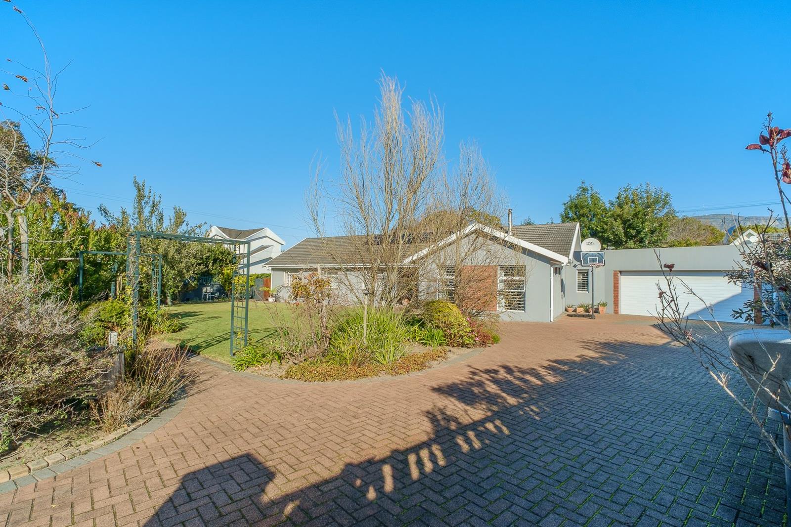
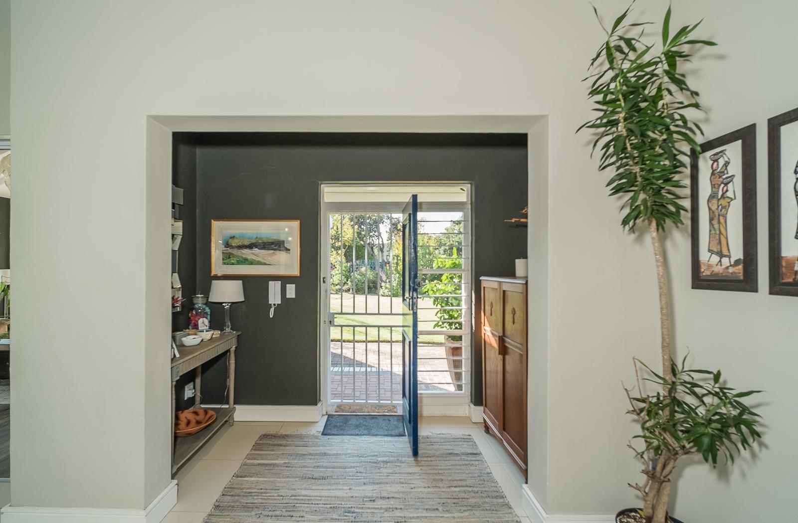
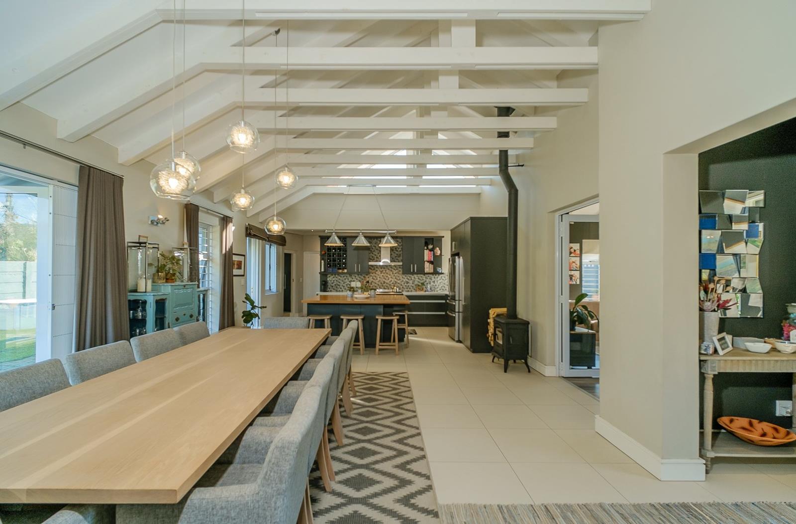
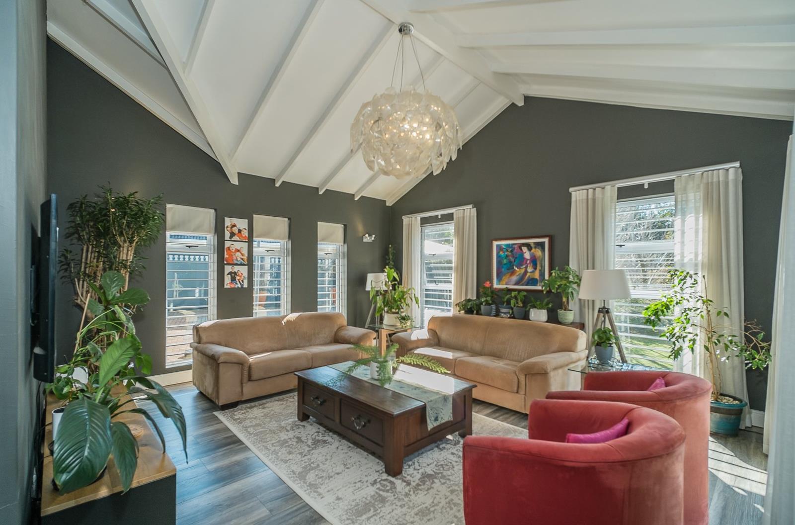
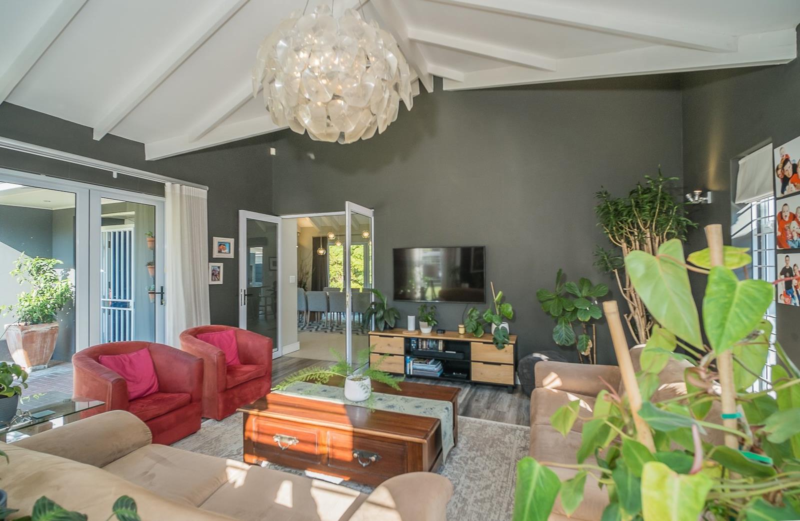
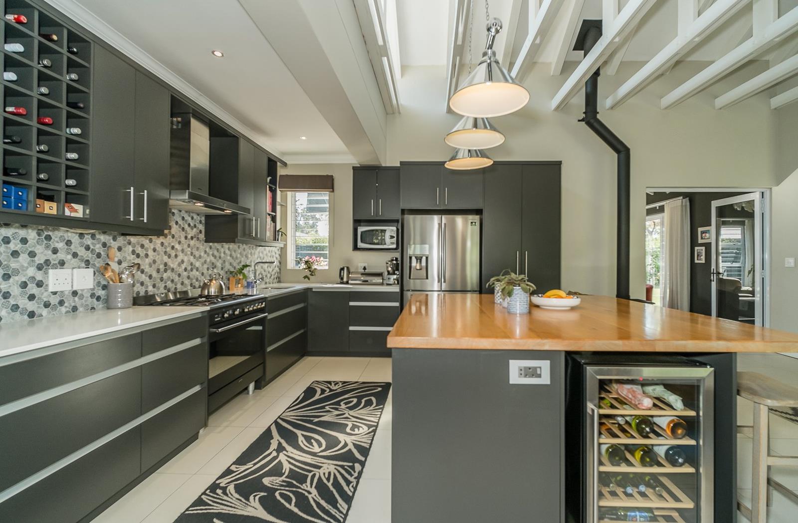
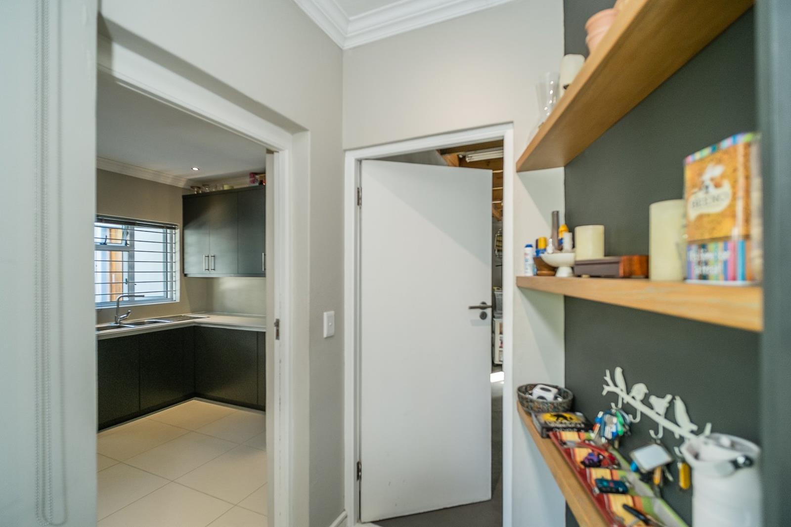
Opposite the main gates of Sweet Valley Primary you will find a beautifully renovated family home that has come to market for one lucky family who acts fast!Features:85 turnkeyLarge plot 1156 square metresEntrance hall3 Bedrooms, main ensuite and full family bathroomGenerous built in Study in the centre of the home, built in oak desks and shelves with multiple workstationsOpen rafters in the main reception area which houses the kitchen and massive dining areaFranco Belge fireplace recently servicedSeparate TVformal lounge adjoins the open plan areaMagnificent gourmet kitchen, wanting for nothing and designed to a meticulous standard, gas feed, well thought-out placement of all appliances, ample cupboard space with a solid oak wood top island, with electrical points.Full scullery and laundry off the kitchenDirect access to double garage with a tandem on one end for a workshopgymstoragetrailer storageOff-street parking for 5 carsOutside staff toilet off the scullerylaundryStacker doors throughout the living areas opening up to the leafy, well established and manicured gardenHuge Garden front and backLarge solar heated gunite saltwater pool2 x 5000l Jojo water tanks harvesting rainwaterBorehole water pumps to the tanks to irrigate the garden with automated irrigation systemSecurity - excellent!! Indoor alarm with PIRs and external beams, Trellidors and burglar bars throughout, and a very secure front steel fenceSolar powered: 14 panels, 8kw Sunsynk Inverter, and 3x5.1kw BatteriesFibre InternetAmple space to build on whatever you need85 renovated to high spec, just move inThe main bedroom ensuite and outside entertainment area ready for your own personal touch, although absolutely liveable as isNearby:5 minutes from Constantia Emporium, Constantia Village, Meadowridge Park n ShopQuick access to M3
What we know about this property
Each attribute shows where it came from and how sure we are. Model-derived attributes arrive as enrichment runs.
Resilience
- Backup Power Level
- Partialfrom the listing text · 92%
- Battery Backup
- Yesfrom the listing text · 97%
- Borehole
- Yesfrom the listing text · 98%
- Gas Hob
- Yesfrom the listing text · 73%
- Generator
- Nofrom the listing text · 91%
- Grey Water
- Nofrom the listing text · 97%
- Heat Pump
- Nofrom the listing text · 96%
- Inverter
- Yesfrom the listing text · 98%
- Solar panels
- Yesfrom the listing text · 99%
- Water Tank
- Yesfrom the listing text · 99%
Security
- Alarm Beams
- Yesfrom the listing text · 97%
- Armed Response
- Nofrom the listing text · 95%
- Boomed Area
- Nofrom the listing text · 83%
- Burglar Bars
- Yesfrom the listing text · 99%
- CCTV
- Nofrom the listing text · 97%
- Electric Fence
- Nofrom the listing text · 94%
- Guard 24h
- Nofrom the listing text · 97%
- Security Estate
- Nofrom the listing text · 81%
Location
- Exposed to coastal wind
- Nofrom open data · 60%
- Estimated commute to CBD
- 31 minfrom open data · 60%
- Crime trend
- Stablefrom open data · 60%
- Distance to the sea
- 6.7 kmfrom open data · 60%
- Load-shedding block
- 11from open data · 60%
- SAPS precinct risk
- Low Riskfrom open data · 60%
Market
- Days on market
- 115 daysfrom our price history
- Price change since listed
- 0.0%from our price history
- Times relisted
- 0from our price history
- Vs suburb median
- 1.08×from our price history
- Under Offer
- Nofrom our price history
Comfort
- Air Conditioning
- Nofrom the listing text · 97%
- Double Glazing
- Nofrom the listing text · 97%
- Fireplace
- Yesfrom the listing text · 98%
- High Ceilings
- Nofrom the listing text · 73%
- Natural Light
- Brightfrom the listing text · 76%
- North Facing
- Nofrom the listing text · 98%
- Quiet Street
- Nofrom the listing text · 97%
- Underfloor Heating
- Nofrom the listing text · 98%
- View Type
- Gardenfrom the listing text · 80%
- Wind Protected
- Nofrom the listing text · 98%
Layout
- Flatlet
- Nofrom the listing text · 98%
- Furnished
- Nofrom the listing text · 88%
- Home Office
- Yesfrom the listing text · 99%
- Lift Access
- Nofrom the listing text · 98%
- Living Areas
- 2from the listing text · 80%
- Open Plan
- Yesfrom the listing text · 96%
- Penthouse
- Nofrom the listing text · 98%
- Scullery
- Yesfrom the listing text · 99%
- Single Level
- Nofrom the listing text · 77%
- Staff Accommodation
- Nofrom the listing text · 77%
- Walk In Closet
- Nofrom the listing text · 95%
- Wheelchair Access
- Nofrom the listing text · 97%
Outdoor
- Balcony
- Nofrom the listing text · 92%
- Boat Caravan Parking
- Yesfrom the listing text · 91%
- Borehole Irrigation
- Yesfrom the listing text · 99%
- Braai Area
- Yesfrom the listing text · 62%
- Covered Patio
- Nofrom the listing text · 94%
- Established Trees
- Yesfrom the listing text · 94%
- Garage Type
- Doublefrom the listing text · 92%
- Garden Size
- Largefrom the listing text
- Pet Friendly
- Yesfrom the listing text · 97%
- Pool Type
- Standardfrom the listing text · 99%
Condition
- Needs Tlc
- Nofrom the listing text · 97%
- Renovation Status
- Recently Renovatedfrom the listing text
Architecture
- Double Storey
- Nofrom the listing text · 90%
- Original Features
- Nofrom the listing text · 83%
- Thatched Roof
- Nofrom the listing text · 98%
Tenure Rules
- Exclusive Use Area
- Nofrom the listing text · 97%
- No transfer duty
- Nofrom the listing text · 98%
- Retirement Scheme
- Nofrom the listing text · 98%
- Short Let Allowed
- Nofrom the listing text · 98%
- Special Levy Mentioned
- Nofrom the listing text · 98%
- Utilities Included
- Nofrom the listing text · 93%
Connectivity
- Fibre
- Yesfrom the listing text · 97%
Commercial
- Auction
- Nofrom the listing text · 98%
- Bank Assisted
- Nofrom the listing text · 98%
- Off Plan
- Nofrom the listing text · 97%
- Owner Relocating
- Nofrom the listing text · 98%
- Price Reduced
- Nofrom our price history
- Priced To Sell
- Nofrom the listing text · 61%
Portal facts
- Land size
- 1 156 m²
- Listing date
- 1 Jun 2026
- Feature: Pool
- yes
- Property type
- House
- Feature: Alarm
- yes
- Feature: Study
- yes
- Listing number
- T5505240
- Feature: Fenced
- yes
- Feature: Garden
- yes
- Rates and taxes
- R 2 200
- Feature: Kitchen
- yes
- Feature: Laundry
- yes
- Feature: Bedrooms
- 3
- Feature: En-suite
- 1
- Feature: Scullery
- yes
- Feature: Bathrooms
- 2
- Feature: Access gate
- yes
- Feature: Dining areas
- 1
- Feature: Open parking
- 6
- Feature: Pet friendly
- yes
- Feature: Entrance hall
- yes
- Feature: Family TV room
- yes
- Feature: Garage parking
- 1
- Feature: Water included
- yes
- Feature: Irrigation system
- yes
- Feature: Built in cupboards
- yes