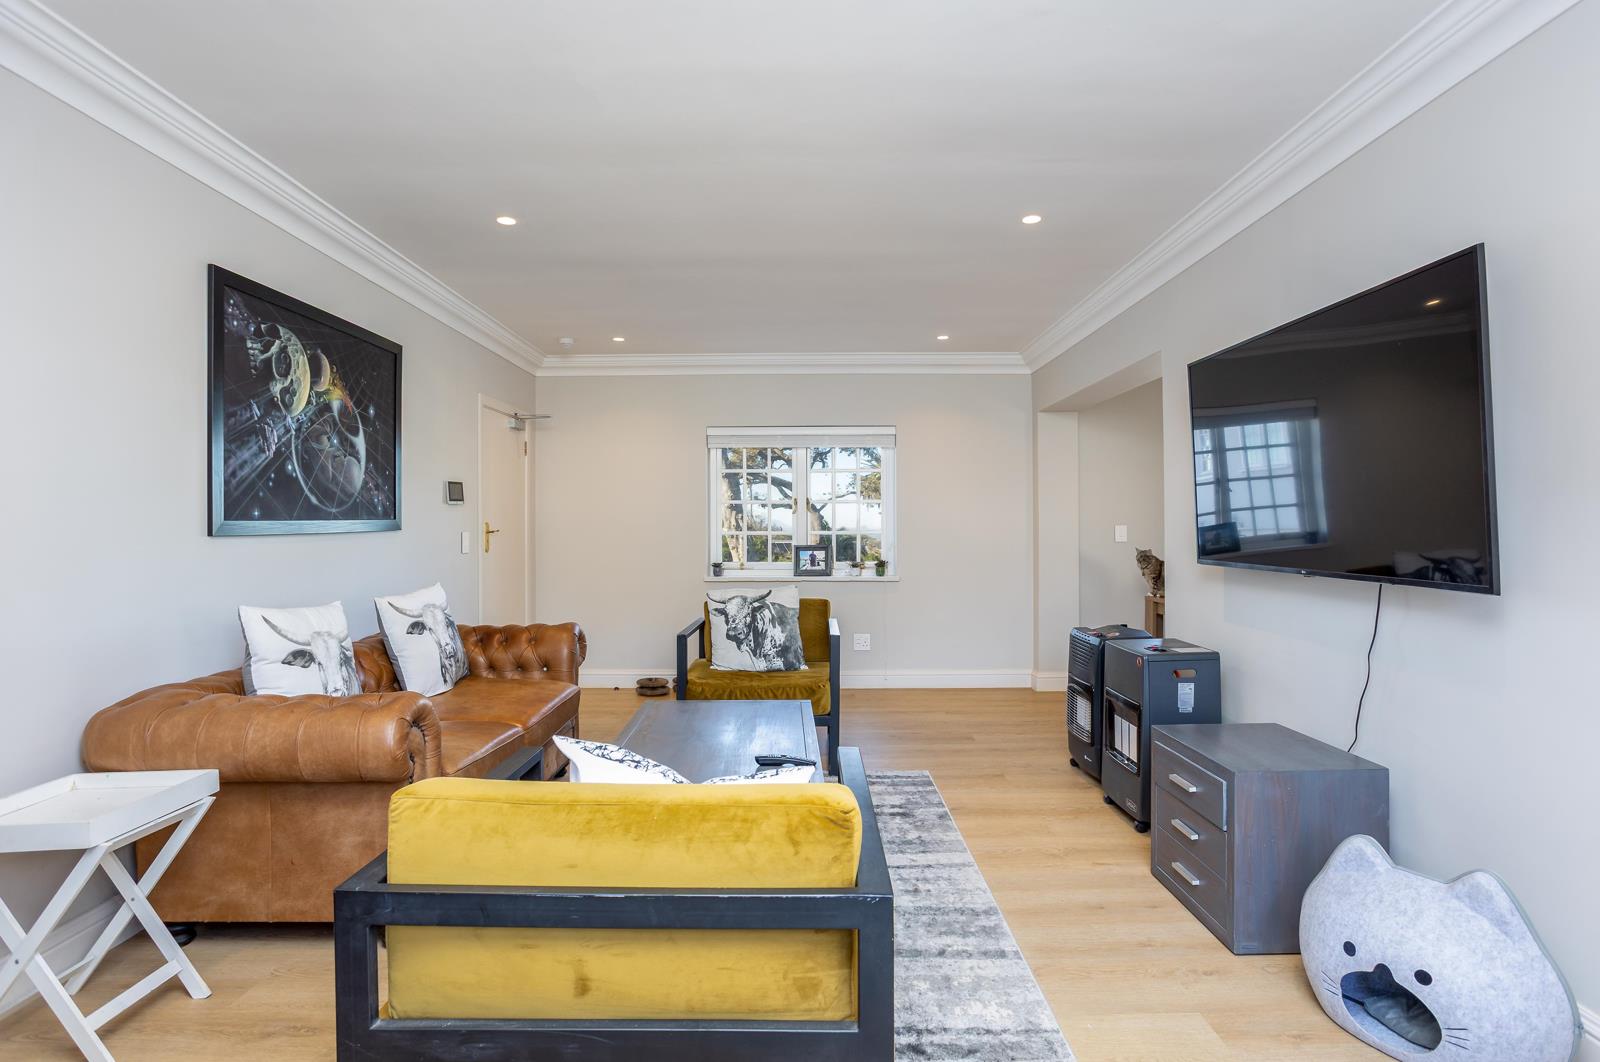
3 Bedroom Penthouse in Claremont Upper
Contact agent for street address, Claremont, Cape Townlocation approximate: suburb level
3 bed · 2 bath · 120 m² floor
Description
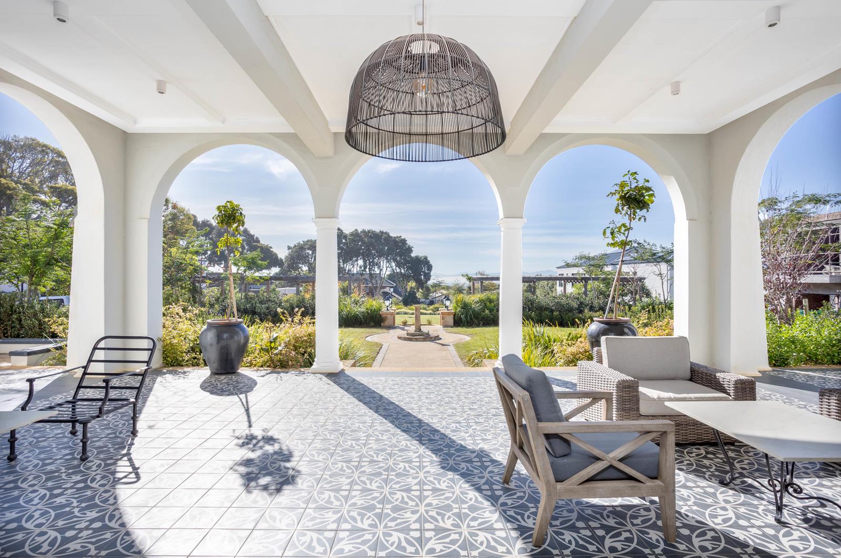
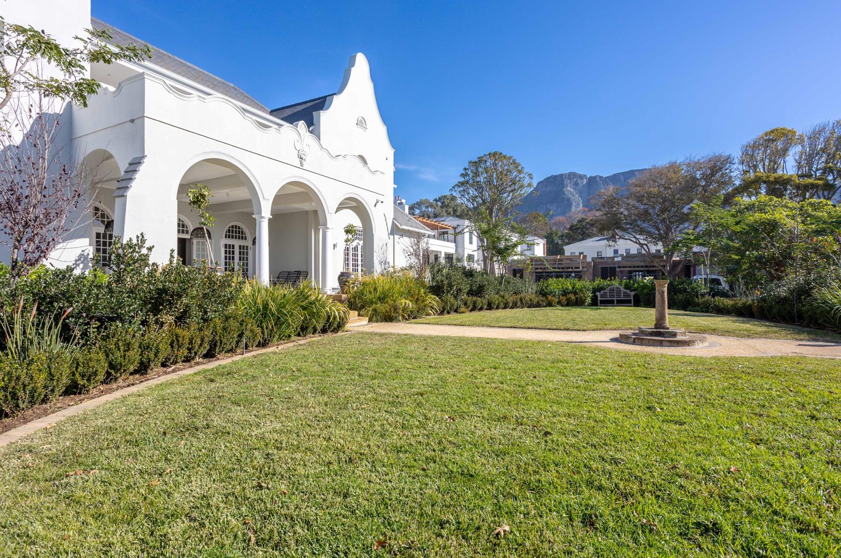
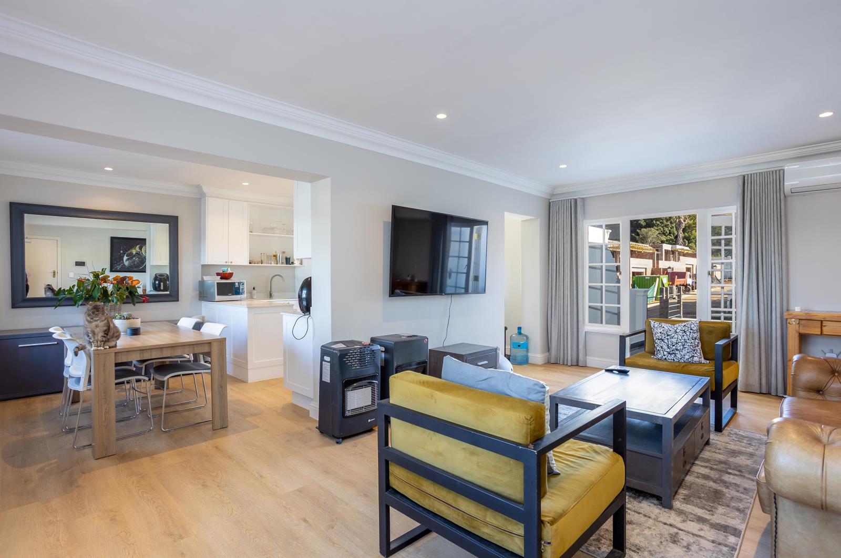
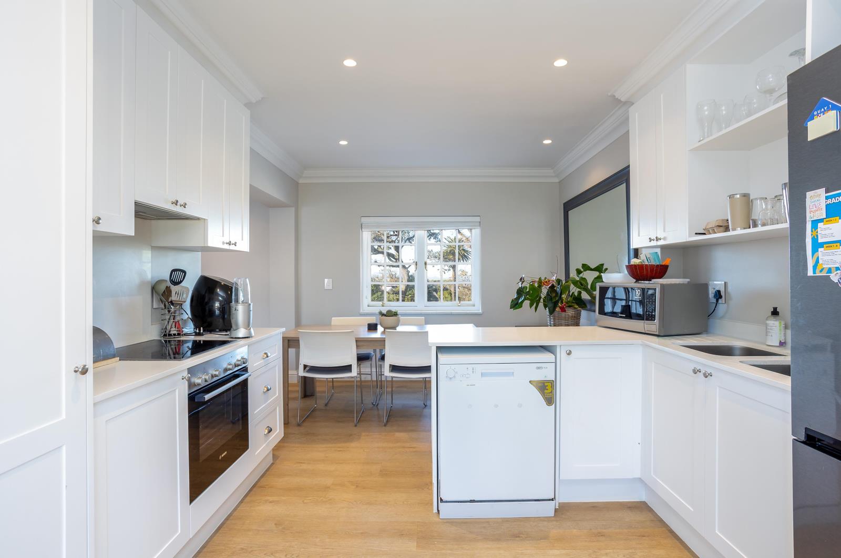
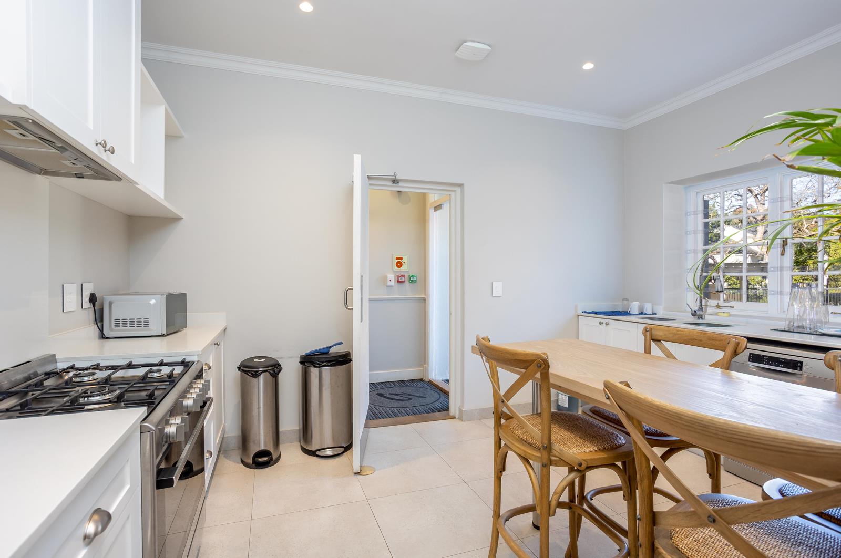
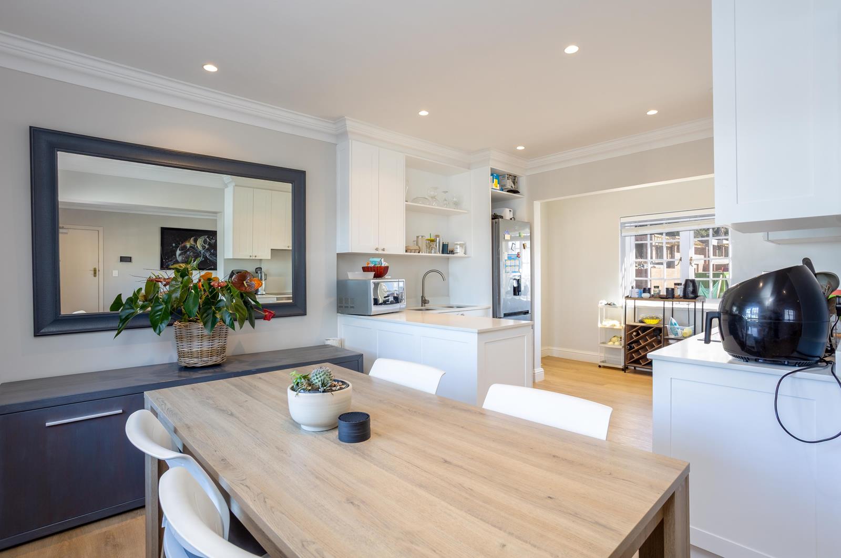
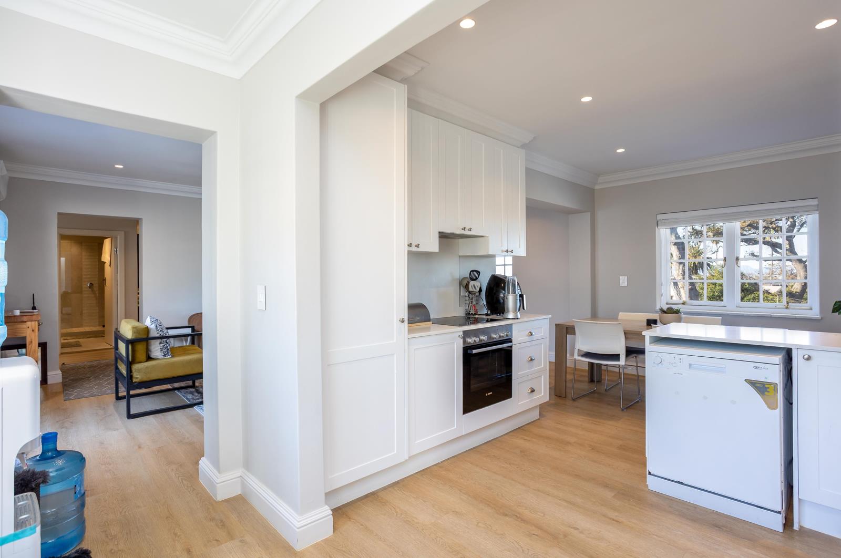
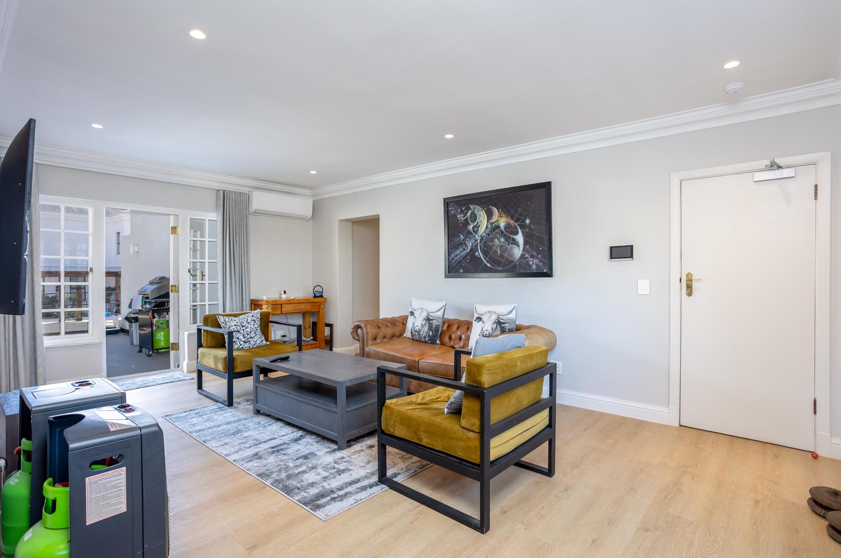
Step into refined luxury living in the heart of Claremont Upper. This stylish penthouse apartment is set within a beautifully restored Cape Dutch manor house, originally built in 1928 and now home to only 11 exclusive residences. Positioned within a brand-new, high-end estate, the property offers a rare blend of timeless heritage charm and contemporary convenience.The apartment is ideally located close to some of Cape Towns top schools, including the International School of Cape Town, Western Province Prep, SACS, and Wynberg Boys and Girls Schools. Cavendish Square is less than ten minutes away, as are popular lifestyle amenities such as padel courts, making everyday living both effortless and enjoyable. This is a location that truly delivers on lifestyle without compromise.Inside, the apartment features three spacious queen-sized bedrooms and two modern bathrooms, complemented by air-conditioning throughout for year-round comfort. The contemporary kitchen is finished with quartz countertops, shaker-style cabinetry, an electric hob, and extractor fan, while energy-efficient LED lighting and an inverter system add to the homes modern appeal. Two private balconies offer breathtaking mountain views, creating the perfect setting for morning coffee or evening relaxation. The apartment also includes two covered parking bays for added convenience.Residents of the manor house enjoy access to an exceptional range of exclusive amenities. These include onsite management, elegant shared formal lounges, a library, dining room, and beautifully appointed patios. There is also a fully equipped professional kitchen, a temperature-controlled wine cellar, a private residents-only gym, and a dedicated laundry area, all designed to enhance the luxury living experience.Security is a top priority, with hands-free intercom access featuring facial recognition, 24-hour manned security, number plate recognition at the estate entrance, electric fencing, and comprehensive video surveillance providing complete peace of mind.This penthouse apartment is ideal for professionals, small families, or discerning buyers seeking upscale living in a secure, impeccably maintained estate within one of Cape Towns most sought-after suburbs.Contact us today to set up a private viewing.
What we know about this property
Each attribute shows where it came from and how sure we are. Model-derived attributes arrive as enrichment runs.
Resilience
- Backup Power Level
- Partialfrom the listing text · 97%
- Battery Backup
- Yesfrom the listing text · 75%
- Borehole
- Nofrom the listing text · 98%
- Gas Hob
- Nofrom the listing text · 97%
- Generator
- Nofrom the listing text · 60%
- Grey Water
- Nofrom the listing text · 98%
- Heat Pump
- Nofrom the listing text · 97%
- Inverter
- Yesfrom the listing text · 98%
- Solar Geyser
- Nofrom the listing text · 97%
- Solar panels
- Nofrom the listing text · 89%
- Water Tank
- Nofrom the listing text · 98%
Security
- Alarm Beams
- Nofrom the listing text · 96%
- Armed Response
- Nofrom the listing text · 95%
- Boomed Area
- Yesfrom the listing text · 63%
- CCTV
- Yesfrom the listing text · 94%
- Electric Fence
- Yesfrom the listing text · 99%
- Guard 24h
- Yesfrom the listing text · 97%
- Security Estate
- Yesfrom the listing text · 98%
Location
- Exposed to coastal wind
- Nofrom open data · 60%
- Estimated commute to CBD
- 17 minfrom open data · 60%
- Crime trend
- Improvingfrom open data · 60%
- Distance to the sea
- 7.3 kmfrom open data · 60%
- Load-shedding block
- 5from open data · 60%
- SAPS precinct risk
- Low Riskfrom open data · 60%
Market
- Days on market
- 247 daysfrom our price history
- Gross rental yield
- 3.1%from our price history
- Price change since listed
- 0.0%from our price history
- Price per m²
- R 95 833from our price history
- Times relisted
- 0from our price history
- Vs suburb median
- 4.18×from our price history
- Under Offer
- Nofrom our price history
Comfort
- Air Conditioning
- Yesfrom the listing text · 99%
- Double Glazing
- Nofrom the listing text · 97%
- Fireplace
- Nofrom the listing text · 98%
- High Ceilings
- Nofrom the listing text · 96%
- North Facing
- Nofrom the listing text · 98%
- Quiet Street
- Nofrom the listing text · 97%
- Underfloor Heating
- Nofrom the listing text · 98%
- View Type
- Mountainfrom the listing text
- Wind Protected
- Nofrom the listing text · 97%
Layout
- Flatlet
- Nofrom the listing text · 98%
- Furnished
- Nofrom the listing text · 95%
- Home Office
- Yesfrom the listing text · 95%
- Lift Access
- Nofrom the listing text · 79%
- Living Areas
- 1from the listing text
- Open Plan
- Nofrom the listing text · 90%
- Penthouse
- Yesfrom the listing text · 99%
- Staff Accommodation
- Nofrom the listing text · 96%
- Walk In Closet
- Nofrom the listing text · 97%
- Wheelchair Access
- Nofrom the listing text · 98%
Outdoor
- Balcony
- Yesfrom the listing text · 99%
- Boat Caravan Parking
- Nofrom the listing text · 98%
- Borehole Irrigation
- Nofrom the listing text · 98%
- Braai Area
- Nofrom the listing text · 92%
- Covered Patio
- Nofrom the listing text · 82%
- Established Trees
- Nofrom the listing text · 96%
- Garden Size
- Nonefrom the listing text · 99%
- Off-street parking bays
- 2from the listing text · 99%
- Pet Friendly
- Nofrom the listing text · 97%
- Pool Type
- Nonefrom the listing text
Condition
- Needs Tlc
- Nofrom the listing text · 98%
- Renovation Status
- Recently Renovatedfrom the listing text · 73%
Architecture
- Architecture Style
- Cape Dutchfrom the listing text · 99%
- Build Era
- 1920 1950from the listing text · 88%
- Double Storey
- Yesfrom the listing text · 71%
- Original Features
- Nofrom the listing text · 92%
- Thatched Roof
- Nofrom the listing text · 98%
Tenure Rules
- Exclusive Use Area
- Nofrom the listing text · 84%
- No transfer duty
- Nofrom the listing text · 96%
- Retirement Scheme
- Nofrom the listing text · 98%
- Short Let Allowed
- Nofrom the listing text · 98%
- Special Levy Mentioned
- Nofrom the listing text · 97%
- Utilities Included
- Nofrom the listing text · 98%
Connectivity
- Fibre
- Nofrom the listing text · 98%
Commercial
- Auction
- Nofrom the listing text · 99%
- Bank Assisted
- Nofrom the listing text · 98%
- Off Plan
- Nofrom the listing text · 97%
- Owner Relocating
- Nofrom the listing text · 98%
- Price Reduced
- Nofrom our price history
- Priced To Sell
- Nofrom the listing text · 98%
Portal facts
- Floor size
- 120 m²
- Listing date
- 19 Jan 2026
- Property type
- Penthouse
- Feature: Study
- yes
- Listing number
- T5354956
- Feature: Lounges
- 1
- Feature: Bedrooms
- 3
- Feature: Bathrooms
- 2
- Feature: Dining areas
- 1
- Feature: Security post
- yes