

3 Bedroom House for sale in Van Ryneveld
Van Ryneveld, Strand
3 bed · 3 bath · 2 parking · 330 m² floor · 482 m² erf
Description
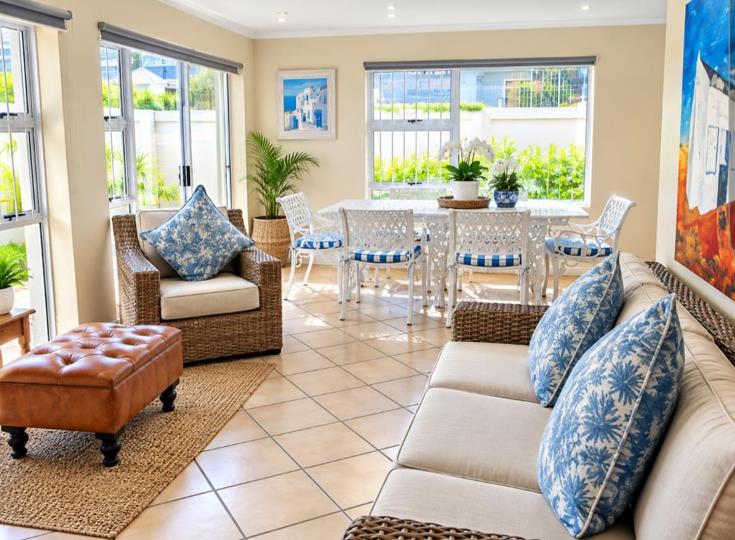
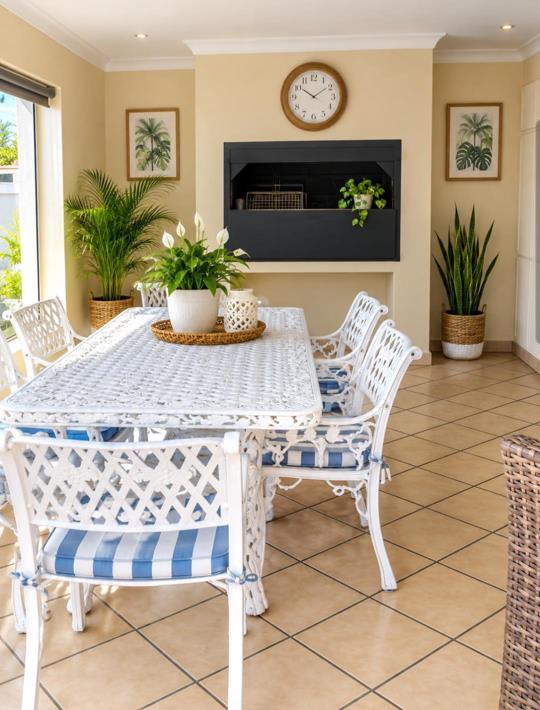
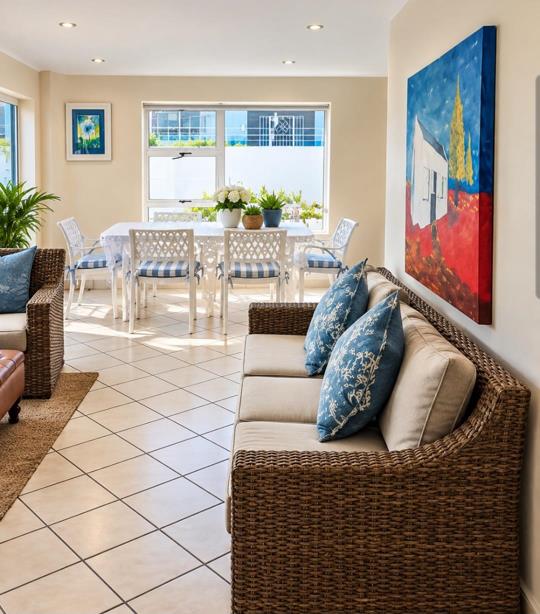
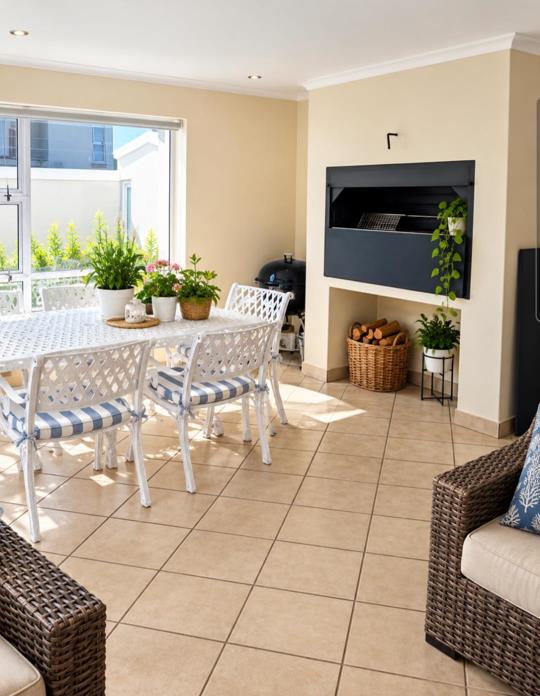
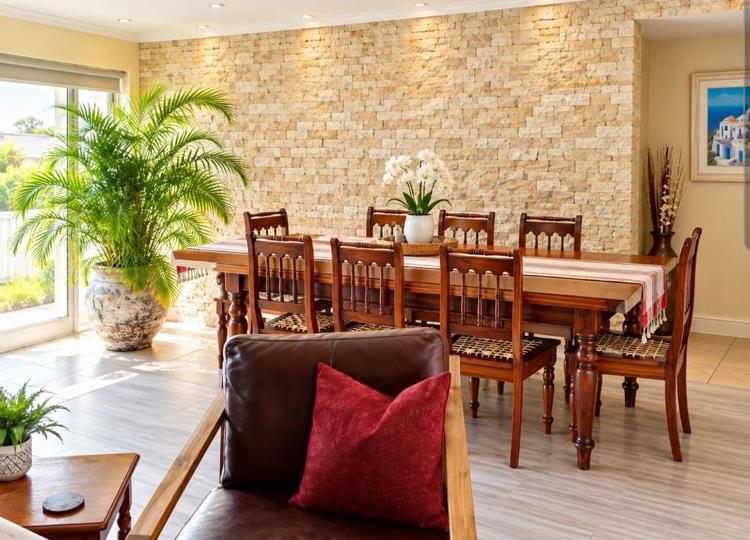
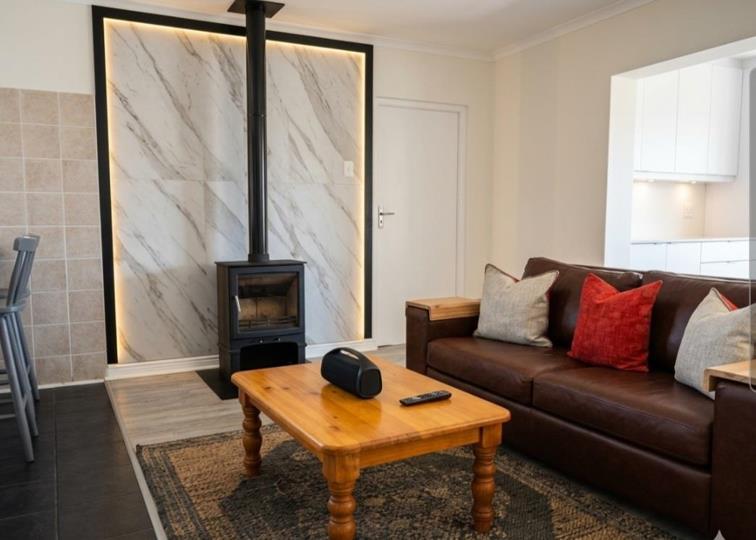
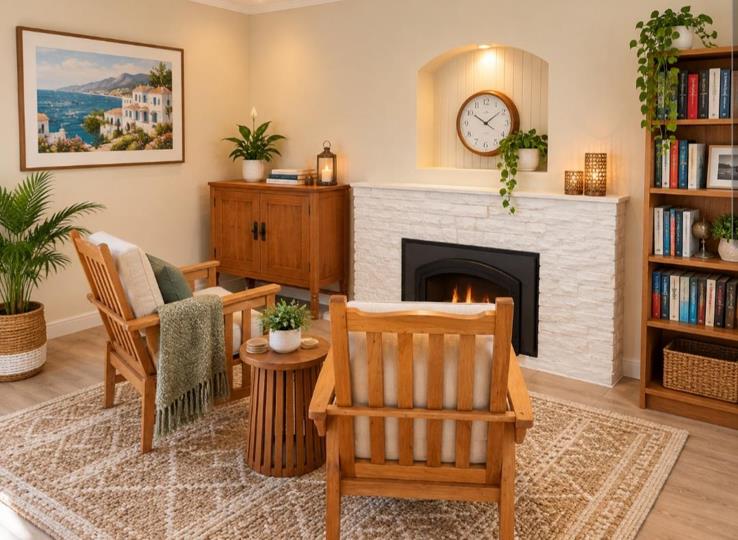
Spacious 3-Bedroom Family Home with an Income-Generating Flatlet EXCLUSIVE MANDATE Discover the perfect blend of space, sustainability, and entertainment in this impressive 330 sqm residence set on a 482 sqm stand. Designed for comfortable family living and effortless entertaining, this property offers incredible value with an off-grid advantage and a bonus separate living unit. Main Residence Features: Living Spaces: An open, flowing layout featuring a formal lounge, a cozy dining room, a separate TV room, and two inviting fireplaces for chilly evenings. Entertainment Hub: A lovely, sun-drenched Braai room equipped with a built-in braai, perfect for year-round gatherings. Kitchen & Scullery: A chef-ready kitchen boasting ample cupboard space, a gas stove with electric oven and a separate scullery to keep things tidy. Bedrooms & Bathrooms:... Spacious 3-Bedroom Family Home with an Income-Generating Flatlet EXCLUSIVE MANDATE Discover the perfect blend of space, sustainability, and entertainment in this impressive 330 sqm residence set on a 482 sqm stand. Designed for comfortable family living and effortless entertaining, this property offers incredible value with an off-grid advantage and a bonus separate living unit. Main Residence Features: Living Spaces: An open, flowing layout featuring a formal lounge, a cozy dining room, a separate TV room, and two inviting fireplaces for chilly evenings. Entertainment Hub: A lovely, sun-drenched Braai room equipped with a built-in braai, perfect for year-round gatherings. Kitchen & Scullery: A chef-ready kitchen boasting ample cupboard space, a gas stove with electric oven and a separate scullery to keep things tidy. Bedrooms & Bathrooms: Three spacious bedrooms. The generous main bedroom features a full en-suite bathroom. The rest of the home is serviced by a second neat bathroom and a convenient guest toilet. Eco-Friendly & Smart Features:Solar Power: Equipped with a solar electricity system integrated with municipal power,. Prepaid Electricity: Includes a prepaid meter for easy budget management. Outdoors & Security:Pool & Yard: A refreshing splash pool nestled in a fully walled yard with an automated electric gate and fence for ultimate peace of mind. Parking: A massive tandem garage with remote access plus two secure open parking bays. Walking distance to beach Bonus Feature:Upstairs Bachelor Flat: Complete with its own private entrance, a private bathroom, and an enclosed stoep featuring its own built-in braai. Perfect for extended family, guests, or generating passive rental income! House: 330 sq meters Stand : 482 3 bedrooms Maine bedroom with Full bathroom 1 bathrooms Guest toilet Kitchen with ample cupboards Gas stove Electric oven Scullery Lounge Dining TV room Lovely sunny Braai room with buid in braai 2 Fire places Pre paid meter Tandem garage with remote accses 2 open parkins Splash pool Bonus: Batchelor Flat upstairs with own entry Bathroom Enclosed stoep with braai Property is walled with electric gate and fence Solar power with 28 KVA plus munisipal electricity For the Purchaser's peace of mind ALL relevant compliance certificates are recently done and available. Contuct us for your exclusive viewing today !!! Tv Read full description + window.loader.addCallback((renderComponent) => renderComponent({"name":"ReadMore","props":"#495719882","type":"c"}));
What we know about this property
Each attribute shows where it came from and how sure we are. Model-derived attributes arrive as enrichment runs.
Resilience
- Backup Power Level
- Partialfrom the listing text · 86%
- Battery Backup
- Yesfrom the listing text · 97%
- Borehole
- Nofrom the listing text · 98%
- Gas Hob
- Yesfrom the listing text · 97%
- Generator
- Nofrom the listing text · 87%
- Grey Water
- Nofrom the listing text · 98%
- Heat Pump
- Nofrom the listing text · 97%
- Inverter
- Yesfrom the listing text · 96%
- Solar Geyser
- Nofrom the listing text · 96%
- Solar panels
- Yesfrom the listing text · 94%
- Water Tank
- Nofrom the listing text · 98%
Security
- Alarm Beams
- Nofrom the listing text · 97%
- Armed Response
- Nofrom the listing text · 97%
- Boomed Area
- Nofrom the listing text · 86%
- Boundary Wall
- Low Wallfrom the photos · 85%
- Burglar Bars
- Yesfrom the listing text · 98%
- CCTV
- Nofrom the listing text · 97%
- Electric Fence
- Nofrom the photos · 75%
- Guard 24h
- Nofrom the listing text · 97%
- Security Estate
- Nofrom the listing text · 89%
Market
- Days on market
- 1 daysfrom our price history
- Price change since listed
- 0.0%from our price history
- Price per m²
- R 16 212from our price history
- Times relisted
- 0from our price history
- Under Offer
- Nofrom our price history
Comfort
- Air Conditioning
- Nofrom the listing text · 97%
- Double Glazing
- Nofrom the listing text · 98%
- Fireplace
- Yesfrom the listing text · 99%
- High Ceilings
- Yesfrom the photos · 80%
- Natural Light
- Brightfrom the listing text · 97%
- North Facing
- Nofrom the listing text · 94%
- Quiet Street
- Nofrom the listing text · 98%
- Underfloor Heating
- Nofrom the listing text · 98%
- View Type
- Gardenfrom the photos · 80%
- Wind Protected
- Nofrom the listing text · 97%
Layout
- Flatlet
- Yesfrom the listing text · 99%
- Furnished
- Nofrom the listing text · 97%
- Home Office
- Nofrom the listing text · 97%
- Lift Access
- Nofrom the listing text · 97%
- Open Plan
- Yesfrom the photos · 90%
- Penthouse
- Nofrom the listing text · 96%
- Scullery
- Yesfrom the listing text · 99%
- Single Level
- Nofrom the listing text · 97%
- Staff Accommodation
- Nofrom the listing text · 77%
- Walk In Closet
- Nofrom the listing text · 97%
- Wheelchair Access
- Nofrom the listing text · 98%
Outdoor
- Balcony
- Nofrom the photos · 75%
- Boat Caravan Parking
- Nofrom the listing text · 95%
- Borehole Irrigation
- Nofrom the listing text · 97%
- Braai Area
- Yesfrom the listing text · 99%
- Covered Patio
- Yesfrom the listing text · 94%
- Established Trees
- Yesfrom the photos · 70%
- Garage Type
- Singlefrom the photos · 90%
- Garden Size
- Smallfrom the photos · 85%
- Pet Friendly
- Yesfrom the listing text · 98%
- Pool Type
- Nonefrom the photos · 95%
Condition
- Bathroom Age
- Modernfrom the photos · 70%
- Damp Signs
- Nofrom the photos · 95%
- Kitchen Age
- Modernfrom the photos · 75%
- Needs Tlc
- Nofrom the listing text · 97%
- Renovation Status
- Recently Renovatedfrom the photos · 85%
- Staged Photos
- Yesfrom the photos · 95%
Architecture
- Architecture Style
- Contemporaryfrom the photos · 90%
- Build Era
- 2000 2015from the photos · 75%
- Double Storey
- Yesfrom the listing text · 95%
- Original Features
- Nofrom the listing text · 96%
- Thatched Roof
- Nofrom the photos
Tenure Rules
- Exclusive Use Area
- Nofrom the listing text · 97%
- No transfer duty
- Nofrom the listing text · 98%
- Retirement Scheme
- Nofrom the listing text · 98%
- Short Let Allowed
- Nofrom the listing text · 97%
- Special Levy Mentioned
- Nofrom the listing text · 97%
- Utilities Included
- Nofrom the listing text · 98%
Connectivity
- Fibre
- Nofrom the listing text · 98%
Commercial
- Auction
- Nofrom the listing text · 99%
- Bank Assisted
- Nofrom the listing text · 98%
- Off Plan
- Nofrom the listing text · 98%
- Owner Relocating
- Nofrom the listing text · 98%
- Price Reduced
- Nofrom our price history
- Priced To Sell
- Nofrom the listing text · 97%
Portal facts
- Pool
- Yes
- Rooms
- Fireplace
- Garage
- 2
- Garden
- Yes
- Lounge
- 1
- Flatlet
- Yes
- Parking
- 2 2 Open Parking
- Bedrooms
- 3
- Erf Size
- 482 m²
- Kitchens
- 1 Scullery
- Security
- Security Gate
- Bathrooms
- 3 Main en Suite, Guest Toilet
- Floor Size
- 330 m²
- Description
- Freestanding
- Dining Room
- 1
- Backup Power
- Backup Battery / Inverter
- Listing Date
- 23 September 2026
- Pets Allowed
- Yes
- Family/TV Room
- 1
- Listing Number
- 117653182
- Rates and Taxes
- R 1 440
- Special Feature
- Built in Braai, Paveway
- Type of Property
- House
- Nearby Public Transport
- Train